

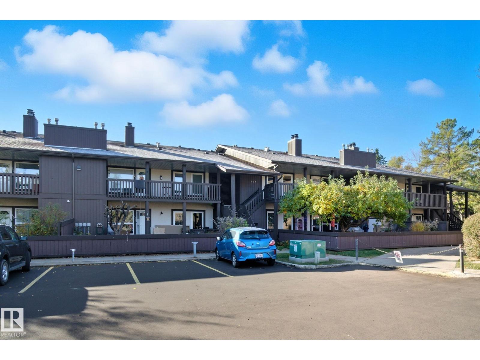
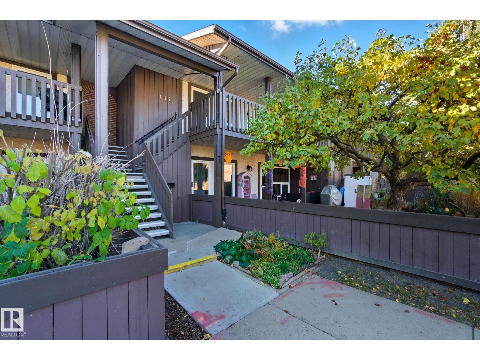
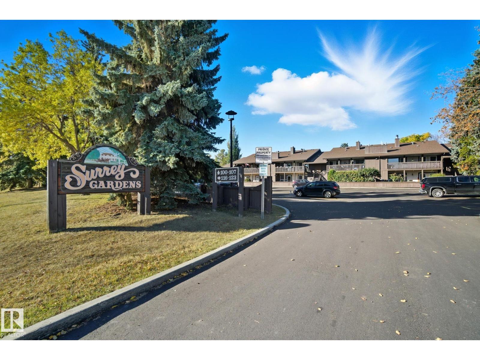
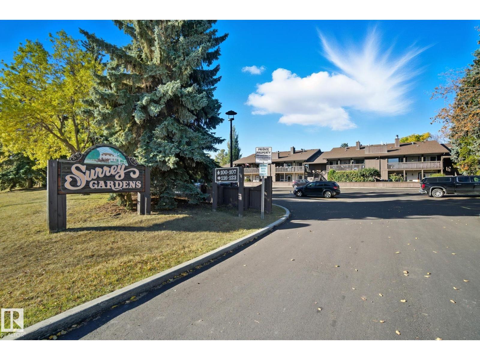
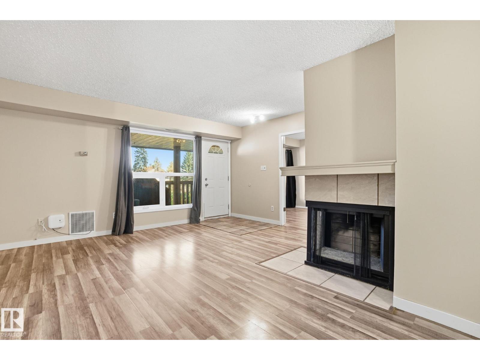
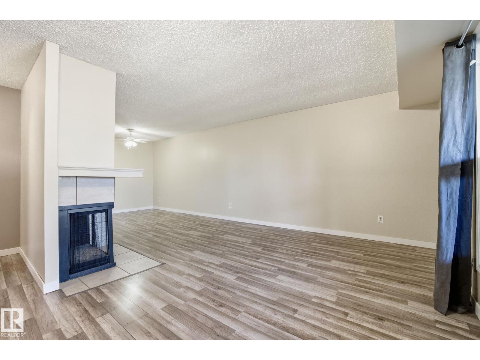
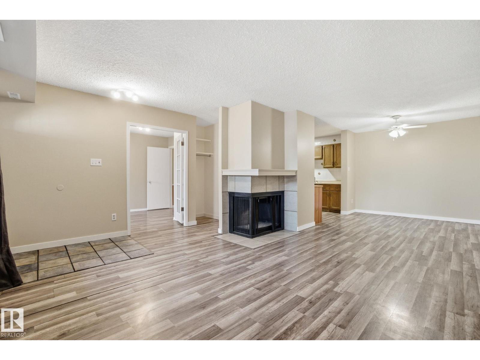
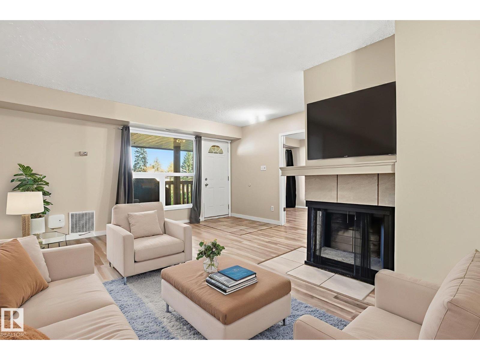
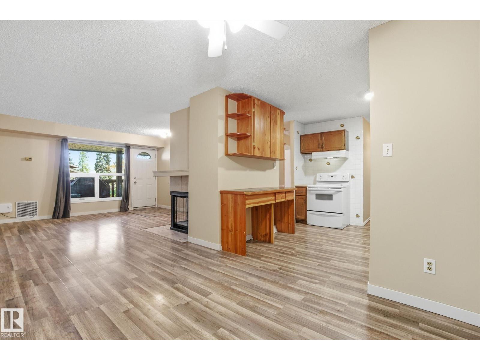
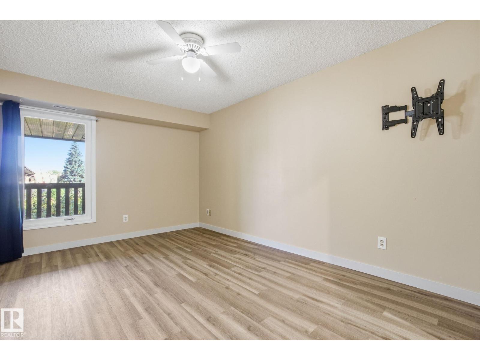
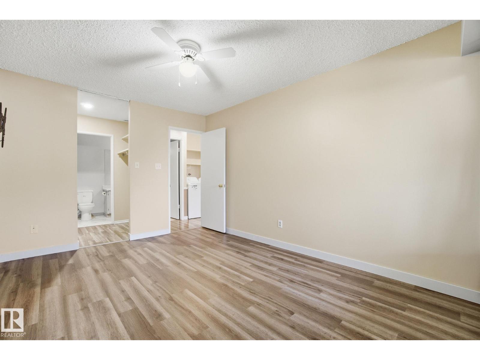
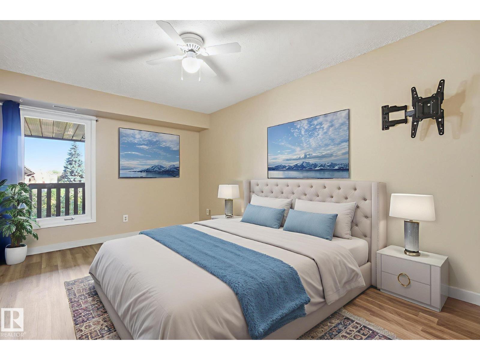

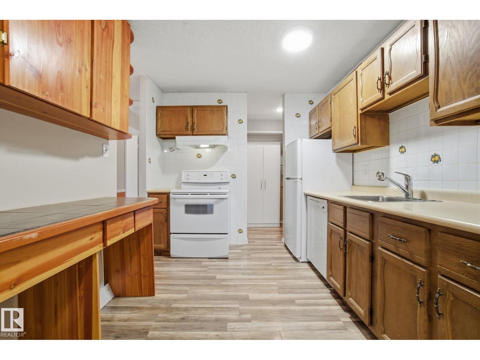
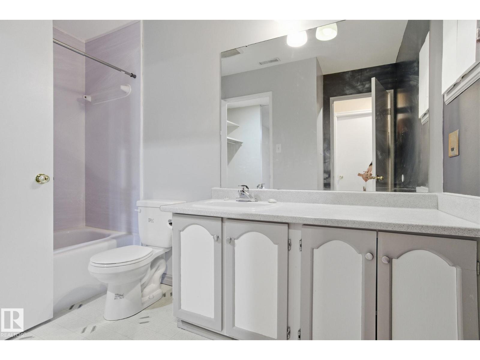
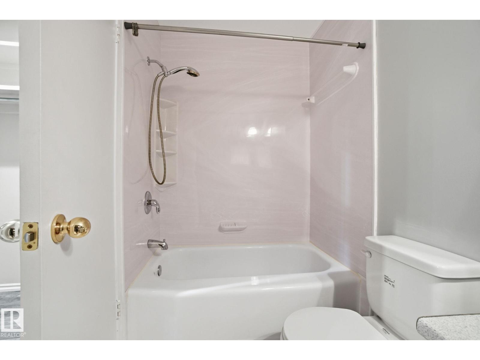
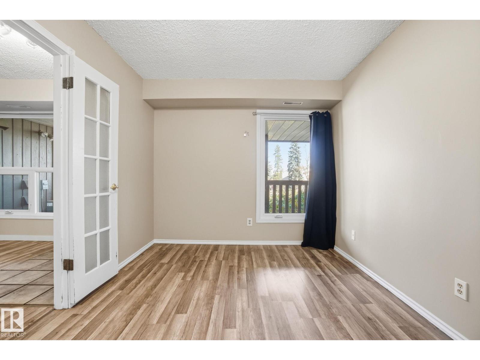
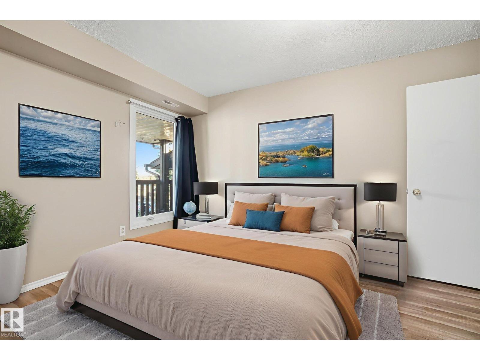
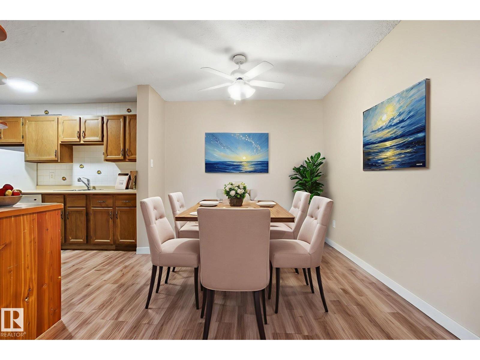
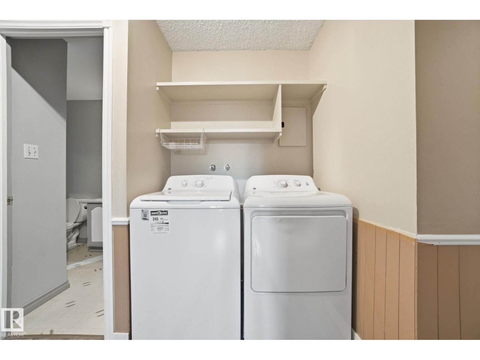
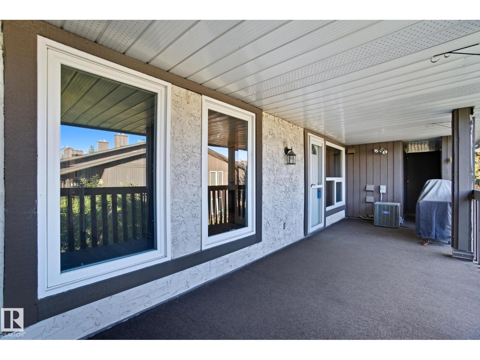
Enjoy easy west-end living in this well-kept carriage-style condo in Surrey Gardens. This inviting home offers a comfortable layout with plenty of natural light and a generous outdoor space to enjoy. The kitchen flows into the dining and living areas, creating an open and practical space for relaxing or entertaining. The large balcony adds valuable outdoor living space and is a great spot to unwind at the end of the day. The spacious primary bedroom includes its own ensuite, while the second room offers the flexibility to suit your needs as a bedroom, home office, den, or hobby room. In-suite laundry adds everyday convenience. Located close to West Edmonton Mall, shopping, schools, hospitals, and major routes, this is a great opportunity for a first-time buyer, downsizer, or investor looking for a well-located home. (id:51989)
Features of 119 Surrey Gardens Gd Nw
- MLS® Number E4505519
-
Price
$144,400
Maintenance, Exterior Maintenance, Insurance, Other, See Remarks, Property Management, Water
$449.50 Monthly - Bedrooms: 2
- Bathrooms: 1
- Square Footage: 925 sqft
- Property Type: Row / Townhouse
- Neigbourhood: Lymburn
- Amenities Near By Playground, Public Transit, Schools, Shopping
- Features No Smoking Home
- Structure Porch
Buildings
| Bathroom Total | 1 | Bedrooms Total | 2 |
| Appliances | Dishwasher, Dryer, Fan, Hood Fan, Refrigerator, Stove, Washer | Architectural Style | Carriage, Bungalow |
| Basement Type | None | Constructed Date | 1977 |
| Heating Type | Forced Air, See Remarks | Stories Total | 1 |
| Size Interior | 925 Sqft | Type | Row / Townhouse |
Parking
| Stall |
Land
| Acreage | No | Land Amenities | Playground, Public Transit, Schools, Shopping |
| Size Irregular | 176.38 | Size Total | 176.38 M2 |
| Size Total Text | 176.38 M2 |
Rooms
| Level | Type | Length | Width | Dimensions |
|---|---|---|---|---|
| Main Level | Living Room | 4.74 m | 4.52 m | 4.74 m x 4.52 m |
| Main Level | Dining Room | 2.81 m | 3.38 m | 2.81 m x 3.38 m |
| Main Level | Kitchen | 3.23 m | 2.73 m | 3.23 m x 2.73 m |
| Main Level | Primary Bedroom | 3.2 m | 4.49 m | 3.2 m x 4.49 m |
| Main Level | Bedroom 2 | 2.85 m | 4.01 m | 2.85 m x 4.01 m |
Agents and Offices
- Trudi Hendry
- Paul E. Paiva
-
Office: One Percent Realty
Real Broker