

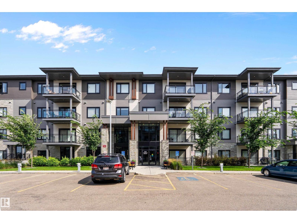
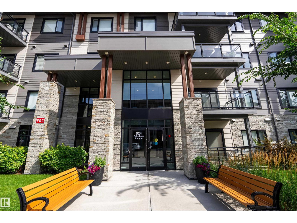
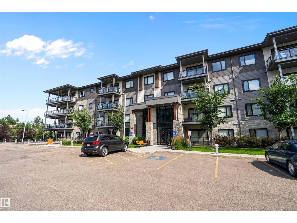
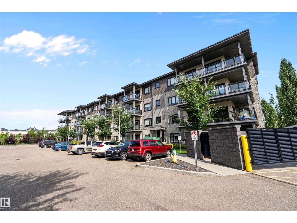
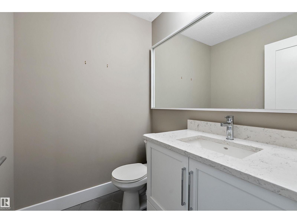
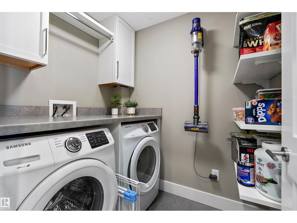
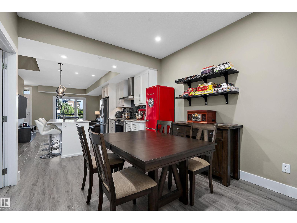
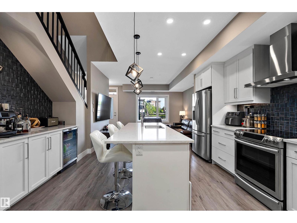
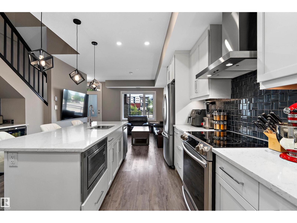
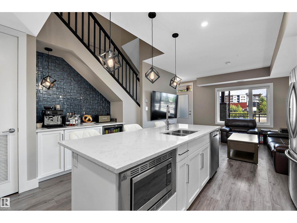
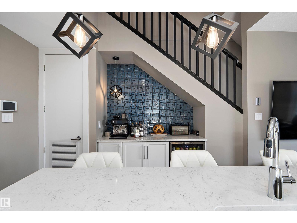
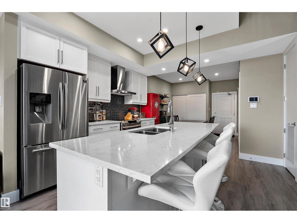
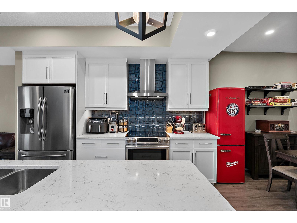
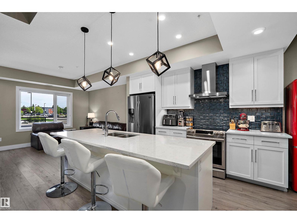
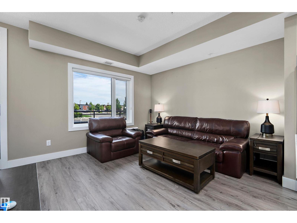
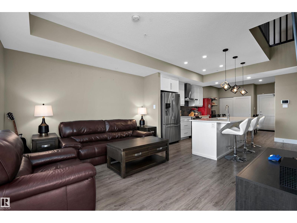
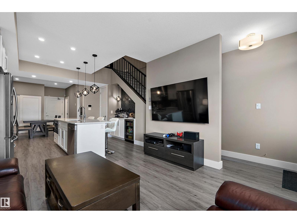
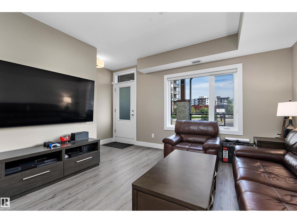
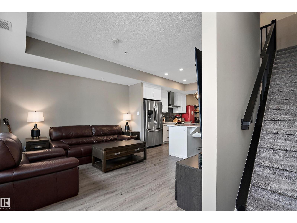
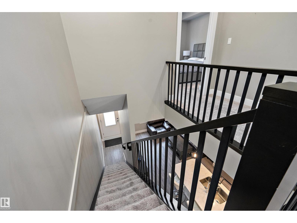
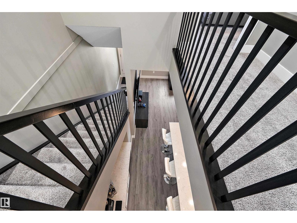
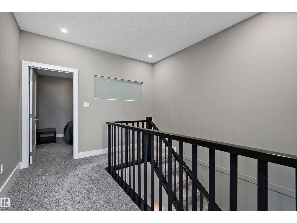
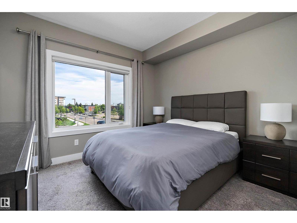
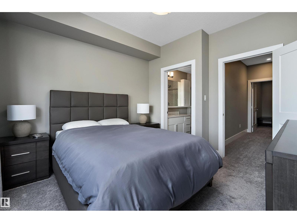
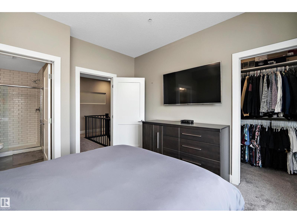
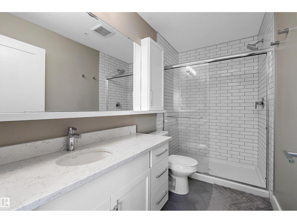
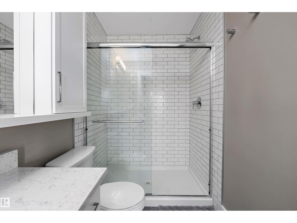
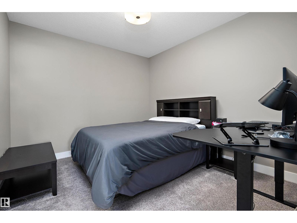
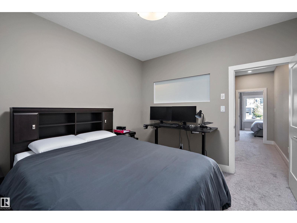
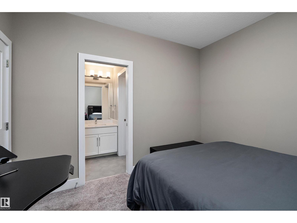
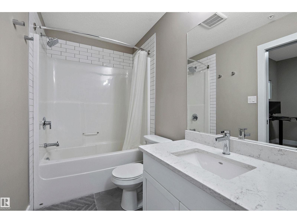
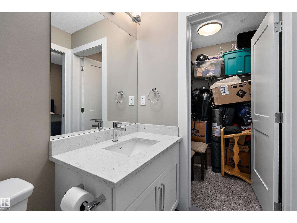
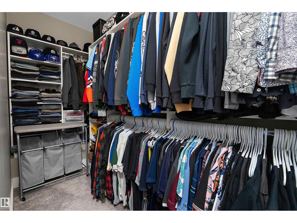
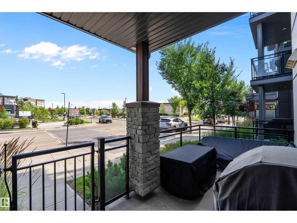
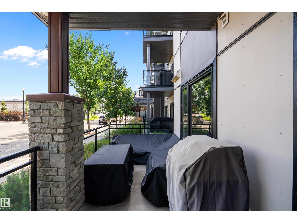

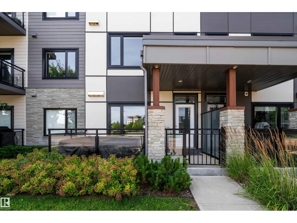
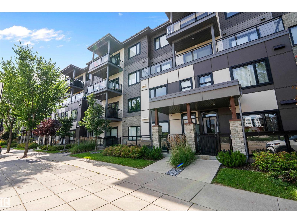
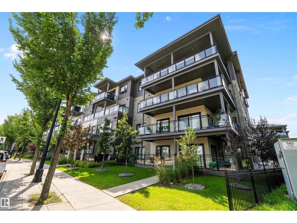
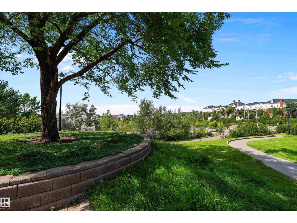
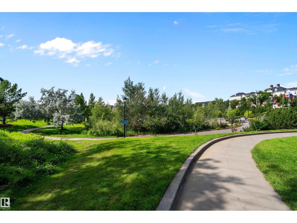
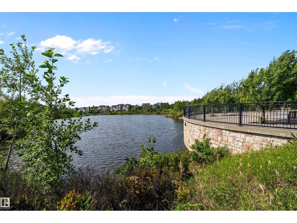
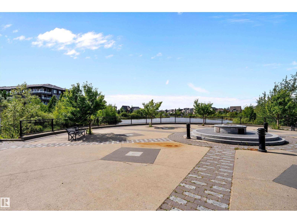
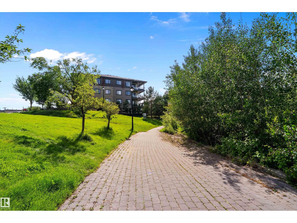
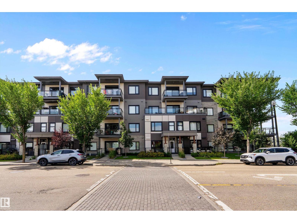
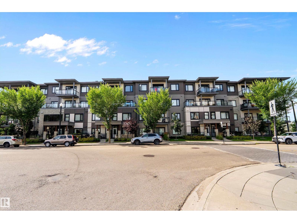
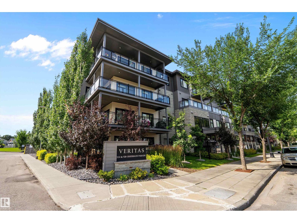
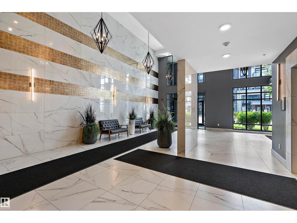
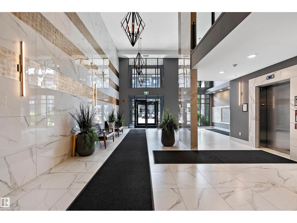
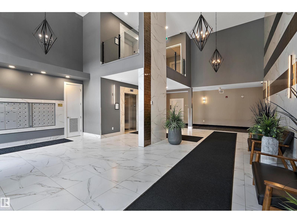
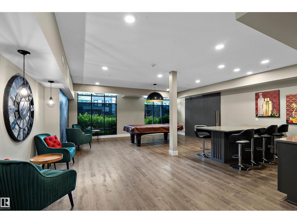
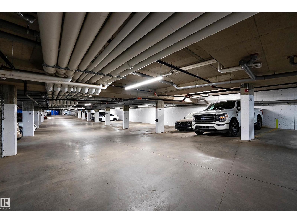
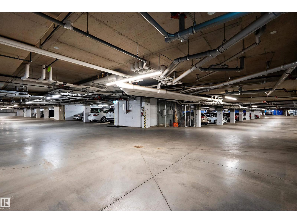
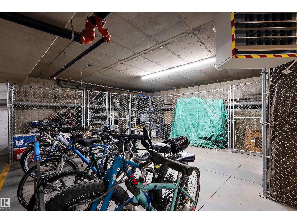
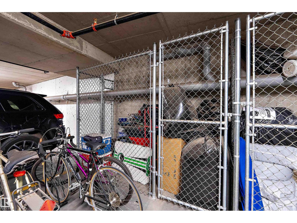
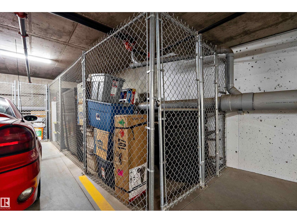
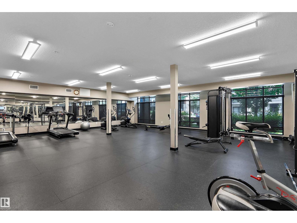
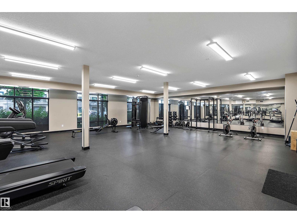
Welcome to this exceptional former show suite offering luxury, style, and an unbeatable location! 2 HEATED UNDERGROUND STALLS AND AIR CONDITIONING! This stunning and unique 2-storey condo features 2 primary bedrooms, each offering it's own walk-in closet and private ensuites. The bright, open-concept main floor boasts a beautiful kitchen with quartz countertops, S/S appliances, cabinets to the ceiling, large island and spacious dining area. The inviting living room offers large windows with ample seating, leading out to the serene patio space with a bbq gas line. Main level complete with laundry, 2-pc bath, storage and coffee bar area with beverage fridge. Enjoy premium building amenities including a fitness centre, social room, a guest suite, 2 underground parking stalls and 2 massive storage lockers. Scenic lake and walking trails, with shopping, restaurants, and everyday amenities just steps away, this is maintenance-free living at its finest in one of Edmonton's most desirable communities. A must-see! (id:51989)
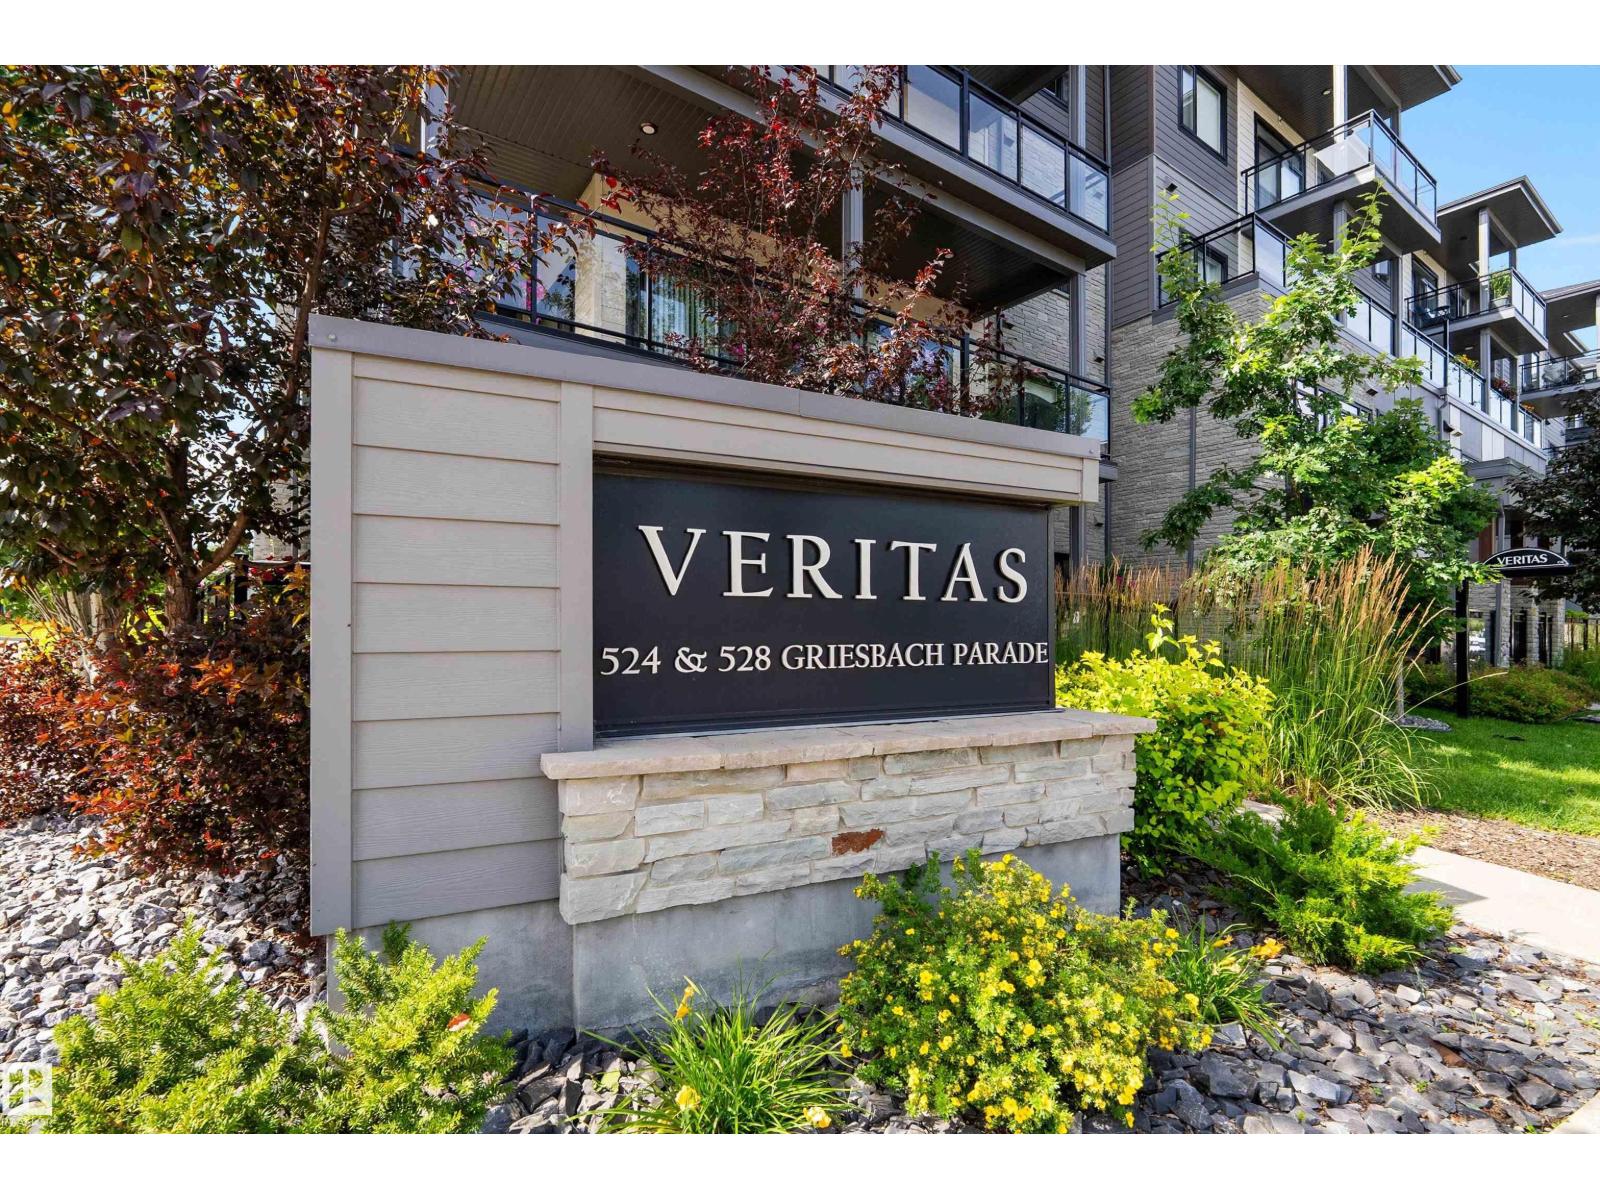
Features of #119 524 Griesbach Pr Nw Nw
- MLS® Number E4502459
-
Price
$399,900
Maintenance, Exterior Maintenance
$656.14 Monthly - Bedrooms: 2
- Bathrooms: 3
- Square Footage: 1141 sqft
- Property Type: Apartment
- Neigbourhood: Griesbach
- Amenities Near By Golf Course, Playground, Public Transit, Schools, Shopping
- Structure Patio(s)
Buildings
| Bathroom Total | 3 | Bedrooms Total | 2 |
| Amenities | Ceiling - 9ft, Vinyl Windows | Appliances | Dishwasher, Dryer, Hood Fan, Microwave, Refrigerator, Stove, Washer, Window Coverings, Wine Fridge |
| Basement Type | None | Constructed Date | 2018 |
| Fire Protection | Smoke Detectors, Sprinkler System-fire | Half Bath Total | 1 |
| Heating Type | Forced Air | Size Interior | 1141 Sqft |
| Type | Apartment |
Parking
| Heated Garage | |
| Stall | |
| Underground |
Land
| Acreage | No | Land Amenities | Golf Course, Playground, Public Transit, Schools, Shopping |
| Size Irregular | 9.64 | Size Total | 9.64 M2 |
| Size Total Text | 9.64 M2 |
Rooms
| Level | Type | Length | Width | Dimensions |
|---|---|---|---|---|
| Main Level | Living Room | 3.91 m | 3.55 m | 3.91 m x 3.55 m |
| Main Level | Dining Room | 3.09 m | 3.14 m | 3.09 m x 3.14 m |
| Main Level | Kitchen | 3.57 m | 3.81 m | 3.57 m x 3.81 m |
| Main Level | Laundry Room | 1.68 m | 1.97 m | 1.68 m x 1.97 m |
| Upper Level | Primary Bedroom | 3.62 m | 3.47 m | 3.62 m x 3.47 m |
| Upper Level | Bedroom 2 | 3.31 m | 3.57 m | 3.31 m x 3.57 m |
Agents and Offices
- Billy Assaf
- Office: RE/MAX River City