

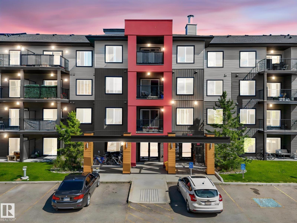
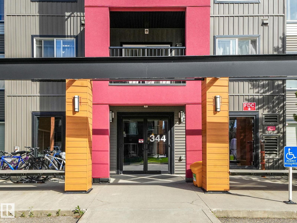
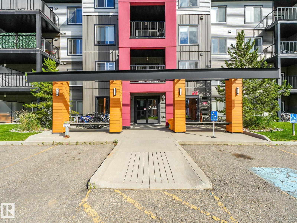
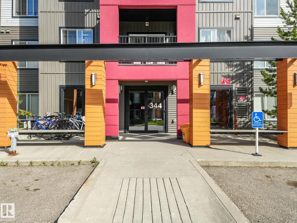
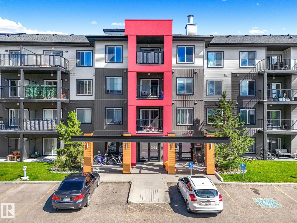
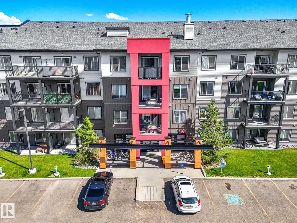
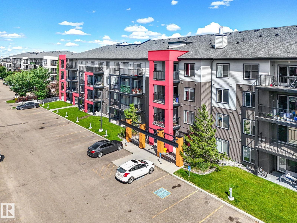
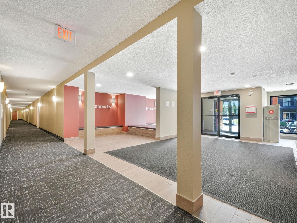
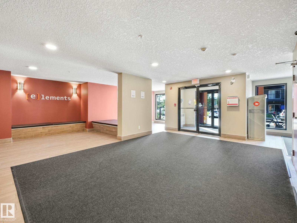
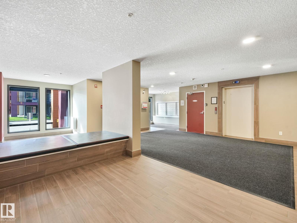
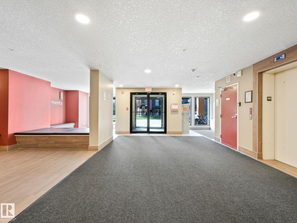
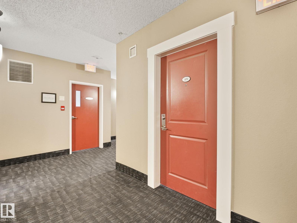
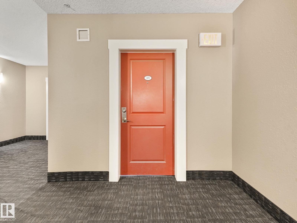
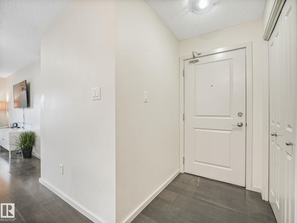
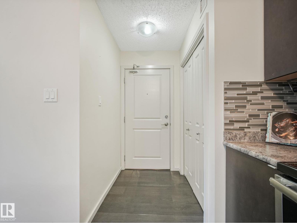
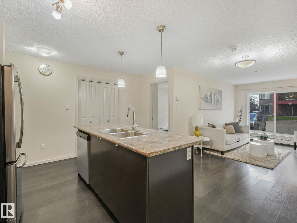
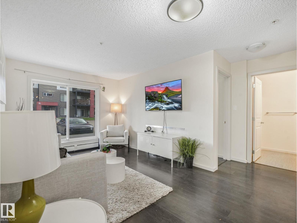
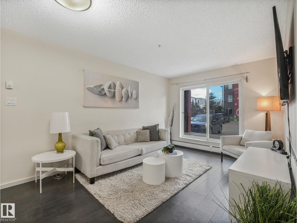
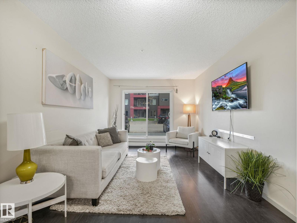
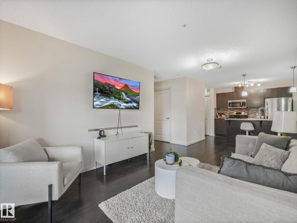
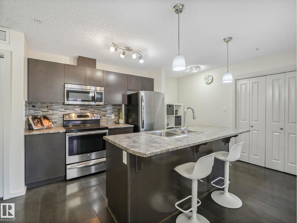
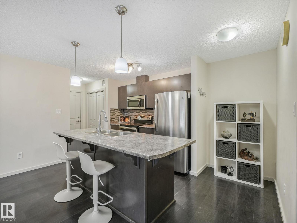
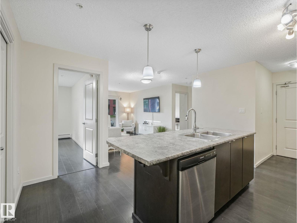
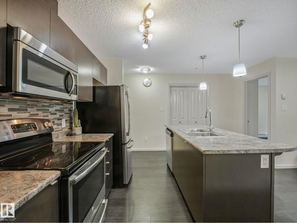
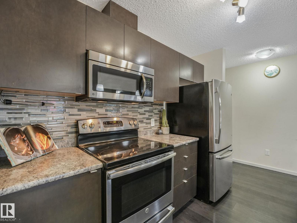
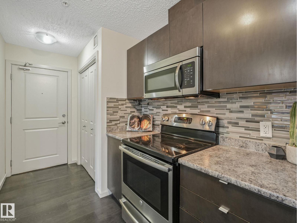
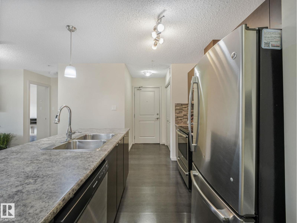
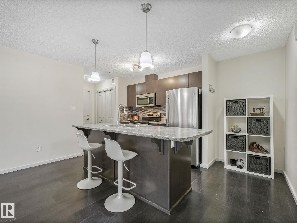
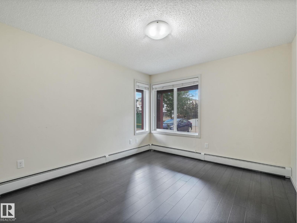
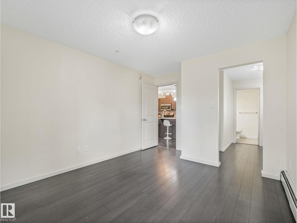
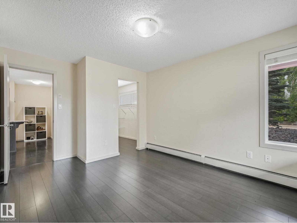
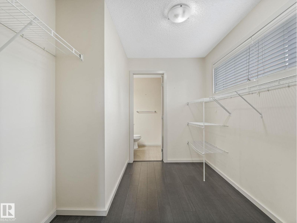
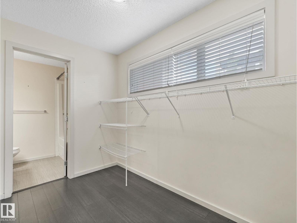
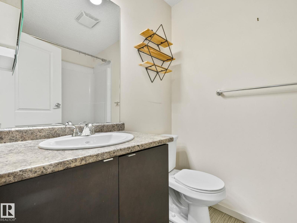
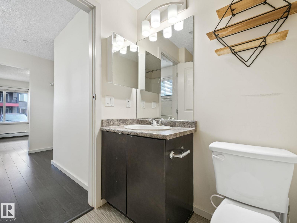
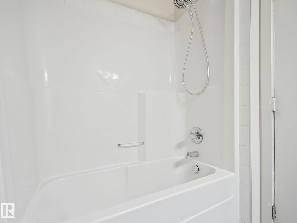
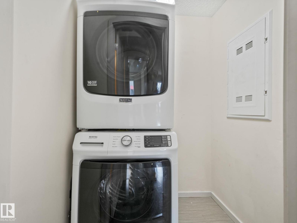
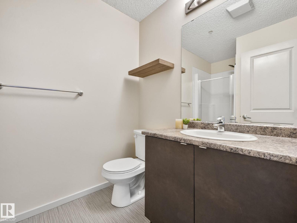
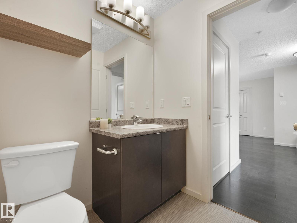
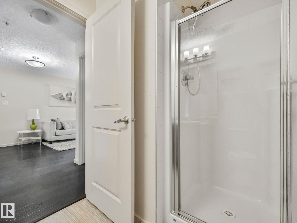
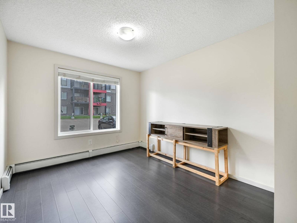
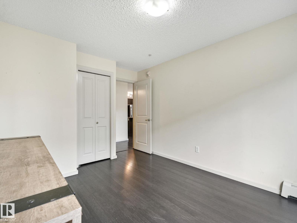
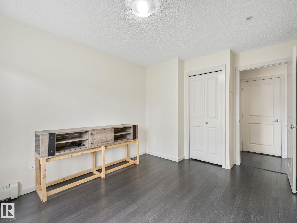
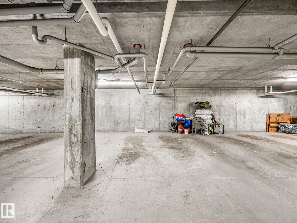
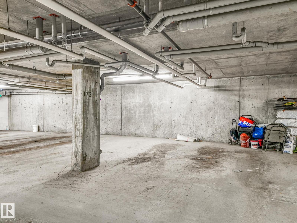
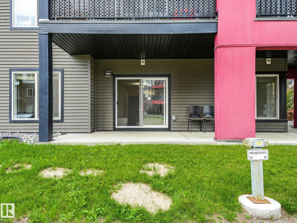
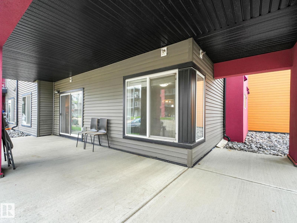
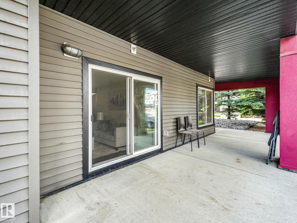
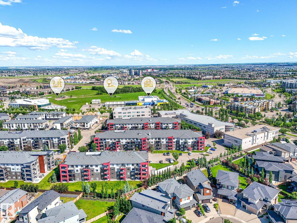
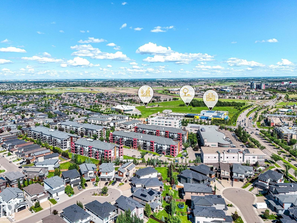
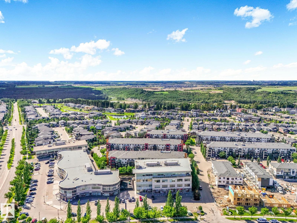
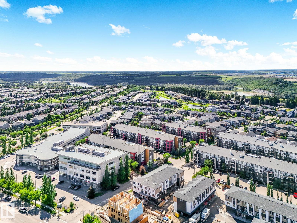
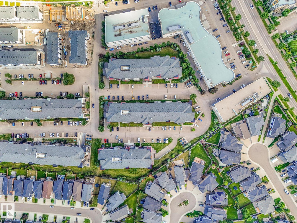
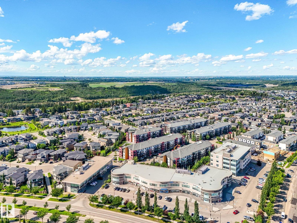
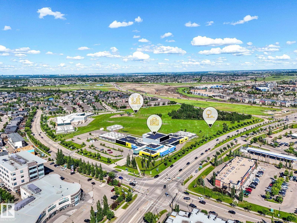
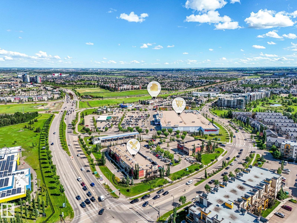
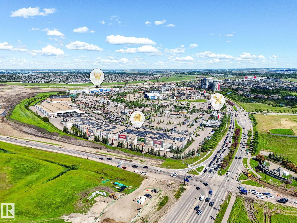
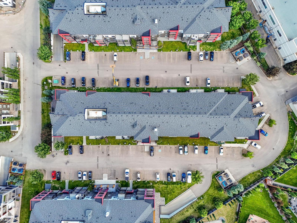
Welcome to this bright and well-maintained 2-bedroom, 2-bathroom, 2 Stall condo offering a functional open-concept layout. The kitchen flows into the spacious living room, creating a comfortable space for everyday living and entertaining. Step out onto the private balcony to enjoy your morning coffee or unwind after a long day. The primary bedroom features a walk-through closet leading to a private ensuite bathroom, while the second bedroom and full bath provide flexibility for guests, family, or a home office. Ideally located close to shopping, schools, parks, public transit, and a variety of other amenities, this home offers the perfect blend of comfort and convenience. A great opportunity for first-time buyers, down sizers, or investors. (id:51989)
Features of #119 344 Windermere Rd Sw
- MLS® Number E4497144
-
Price
$199,900
Maintenance, Exterior Maintenance, Heat, Insurance, Common Area Maintenance, Landscaping, Property Management, Other, See Remarks, Water
$595 Monthly - Bedrooms: 2
- Bathrooms: 2
- Square Footage: 840 sqft
- Property Type: Apartment
- Neigbourhood: Windermere
- Amenities Near By Playground, Public Transit, Schools, Shopping
- Features See Remarks
Buildings
| Bathroom Total | 2 | Bedrooms Total | 2 |
| Appliances | Dishwasher, Dryer, Microwave Range Hood Combo, Refrigerator, Stove, Washer, Window Coverings | Basement Type | None |
| Constructed Date | 2014 | Heating Type | Hot Water Radiator Heat |
| Size Interior | 840 Sqft | Type | Apartment |
Parking
| Parkade | |
| Stall | |
| Underground |
Land
| Acreage | No | Land Amenities | Playground, Public Transit, Schools, Shopping |
| Size Irregular | 77.34 | Size Total | 77.34 M2 |
| Size Total Text | 77.34 M2 |
Rooms
| Level | Type | Length | Width | Dimensions |
|---|---|---|---|---|
| Main Level | Living Room | 3.05 m | 4.35 m | 3.05 m x 4.35 m |
| Main Level | Kitchen | 4.11 m | 3.99 m | 4.11 m x 3.99 m |
| Main Level | Primary Bedroom | 3.23 m | 4.26 m | 3.23 m x 4.26 m |
| Main Level | Bedroom 2 | 2.98 m | 4.01 m | 2.98 m x 4.01 m |
Agents and Offices
- Keith Halabi
- Office: Real Broker