

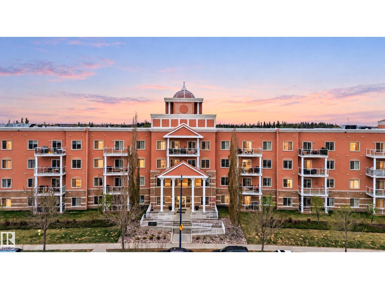
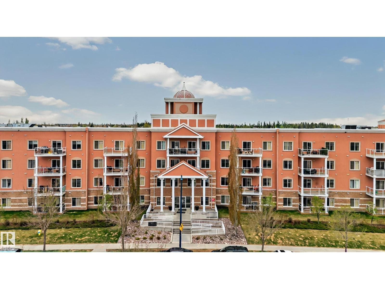
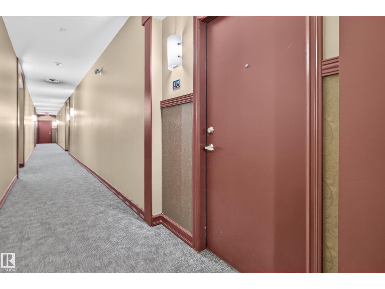
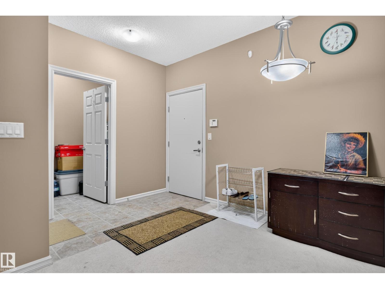
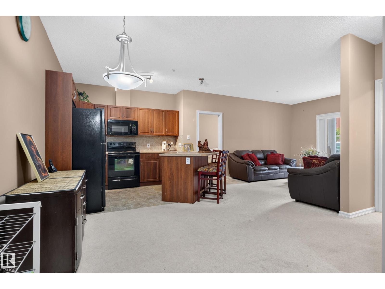
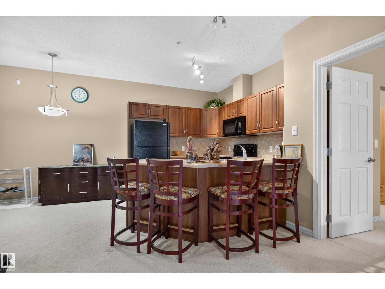
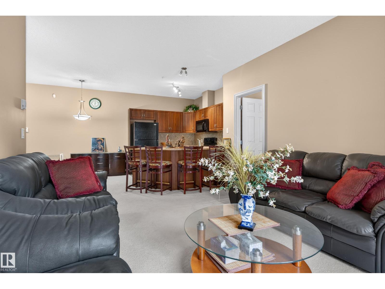
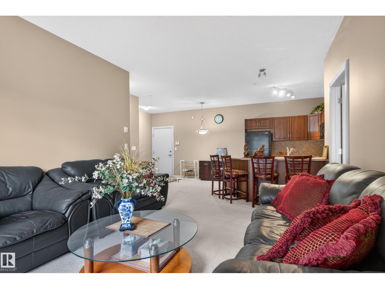
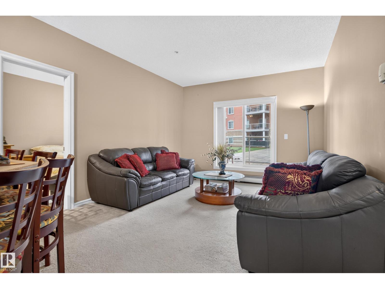
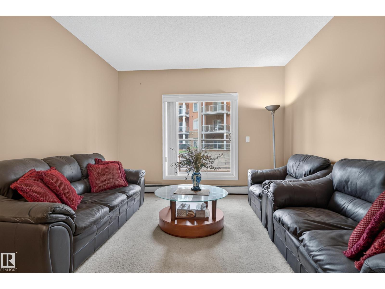
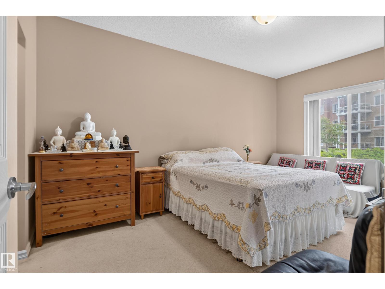
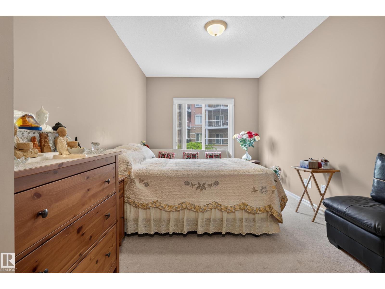
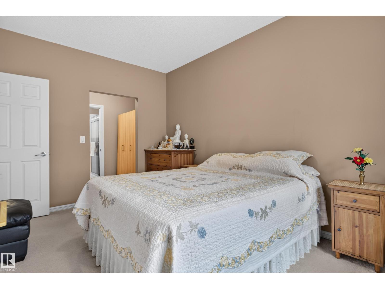
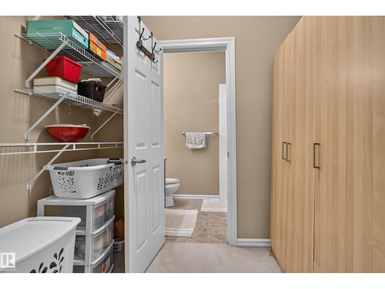
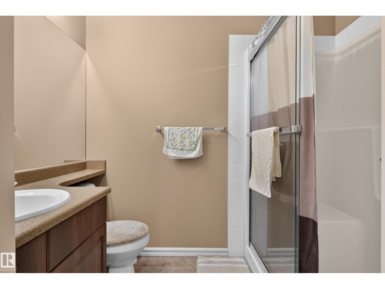
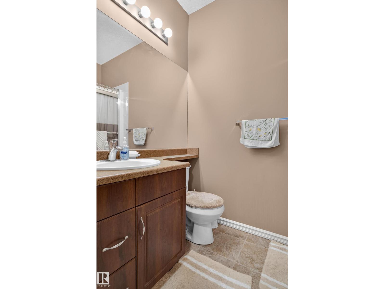
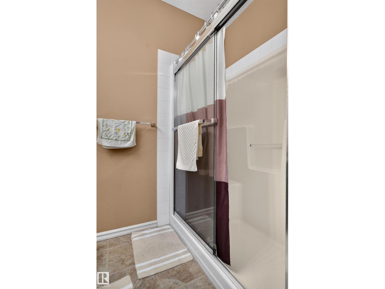
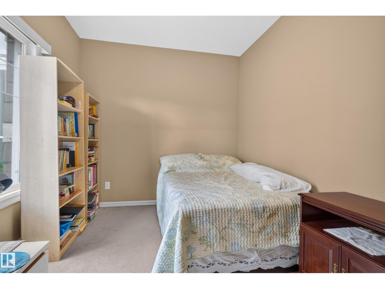
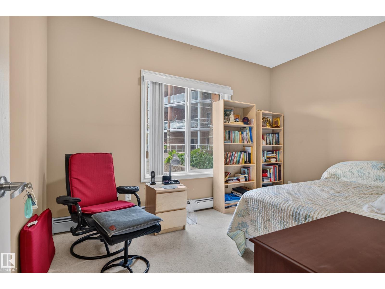
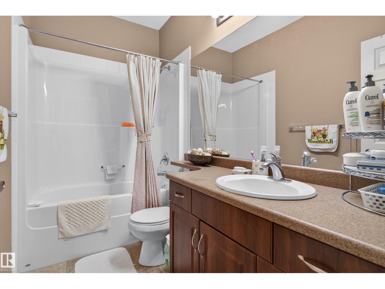
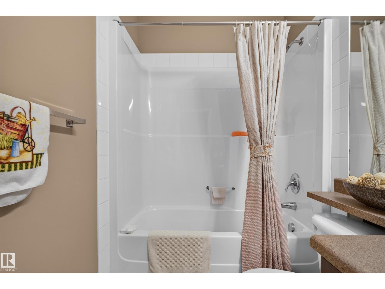
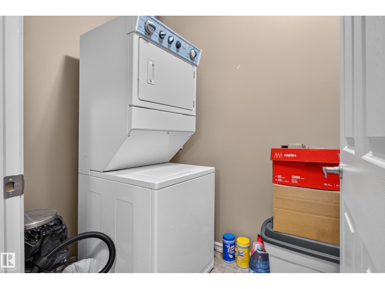
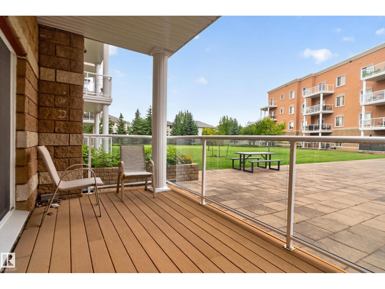
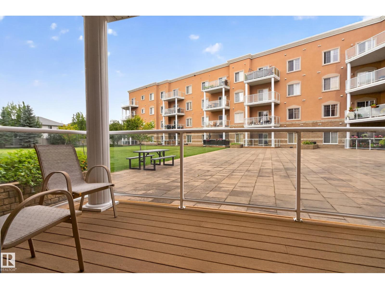
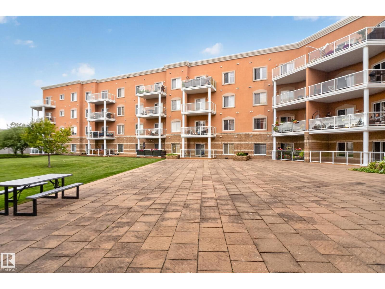
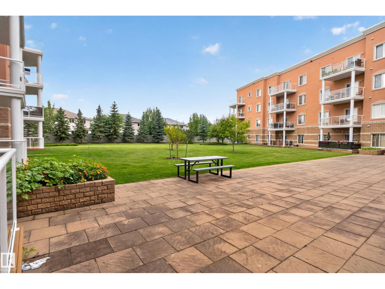
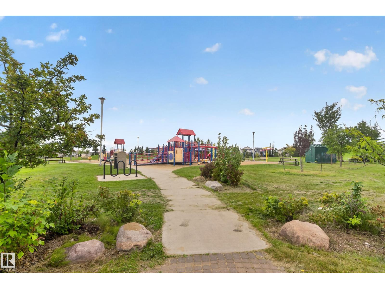
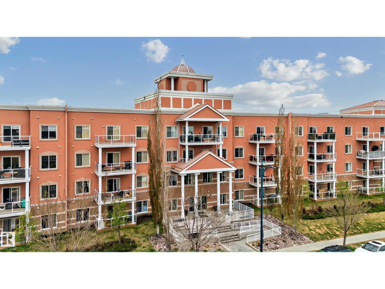
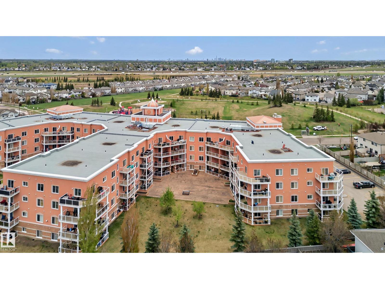
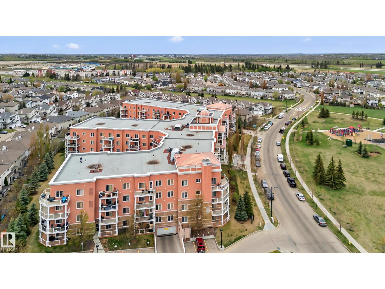
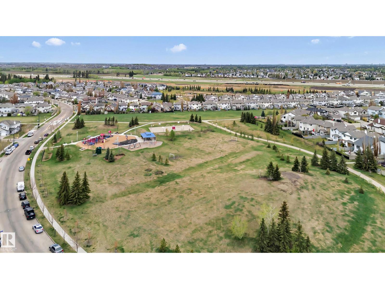
Welcome to this beautifully laid-out 2 bedroom, 2 bathroom main-floor condo, centrally located in the desirable Southwest Edmonton community of MacEwan! The bright, open-concept design features a spacious corner kitchen with plenty of countertop space, perfect for cooking and entertaining. The living room creates separation between the two bedrooms for added privacy. The primary suite offers a walk-through closet leading to a 3-piece ensuite with walk-in shower. Step outside to your private terrace overlooking the peaceful courtyard, an ideal spot to relax and enjoy the outdoors. In-suite laundry and a convenient storage room complete the unit. Enjoy a fantastic location with a playground directly across the street, public transportation right outside the building, and easy access to schools, shopping, restaurants and everyday amenities. A functional, well-designed home in a convenient Southwest Edmonton location! (id:51989)
Features of #119 263 Macewan Rd Sw
- MLS® Number E4508746
-
Price
$175,000
Maintenance, Exterior Maintenance, Heat, Insurance, Common Area Maintenance, Property Management, Other, See Remarks, Water
$618.85 Monthly - Bedrooms: 2
- Bathrooms: 2
- Square Footage: 891 sqft
- Property Type: Apartment
- Neigbourhood: Macewan
- Amenities Near By Airport, Golf Course, Playground, Public Transit, Schools, Shopping
- Features See Remarks, Closet Organizers
- Parking Space Total 1
Buildings
| Bathroom Total | 2 | Bedrooms Total | 2 |
| Amenities | Ceiling - 9ft | Appliances | Dishwasher, Dryer, Garage Door Opener, Microwave Range Hood Combo, Refrigerator, Stove, Washer, Window Coverings |
| Basement Type | None | Constructed Date | 2008 |
| Heating Type | Baseboard Heaters | Size Interior | 891 Sqft |
| Type | Apartment |
Parking
| Underground |
Land
| Acreage | No | Land Amenities | Airport, Golf Course, Playground, Public Transit, Schools, Shopping |
| Size Irregular | 67.55 | Size Total | 67.55 M2 |
| Size Total Text | 67.55 M2 |
Rooms
| Level | Type | Length | Width | Dimensions |
|---|---|---|---|---|
| Main Level | Living Room | 11'11 x 15'4 | ||
| Main Level | Dining Room | 9'4 x 9'7 | ||
| Main Level | Kitchen | 8' x 9'7 | ||
| Main Level | Primary Bedroom | 9'11 x 15'11 | ||
| Main Level | Bedroom 2 | 12'5 x 9' |
Agents and Offices
- Brianna J. Wagner
- Paul E. Paiva
- Office: Real Broker