

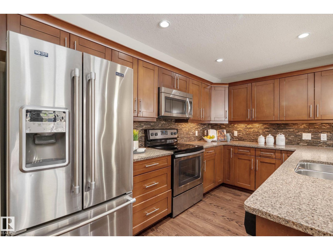
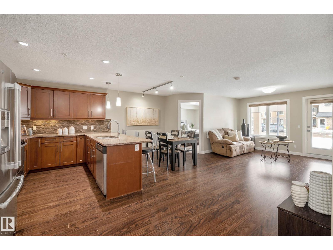
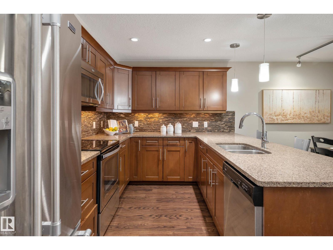
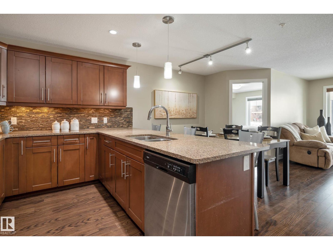
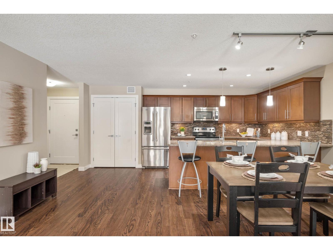
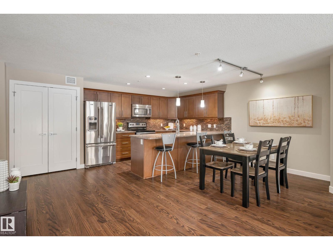
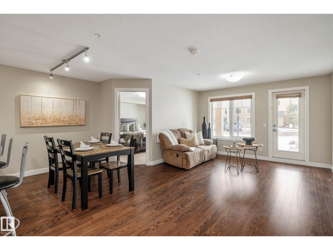
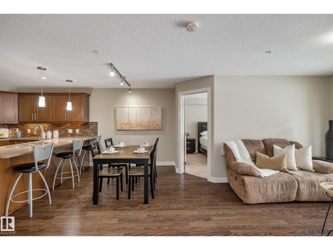
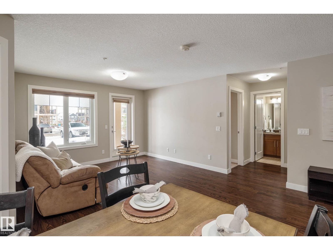
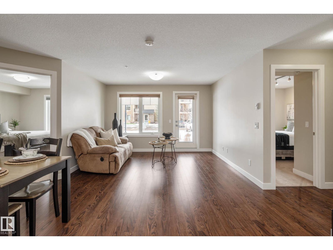
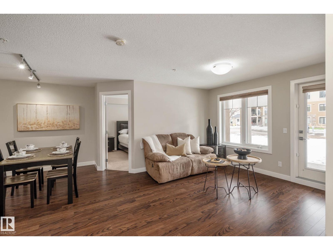
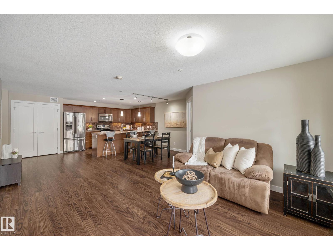
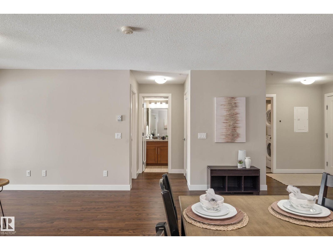
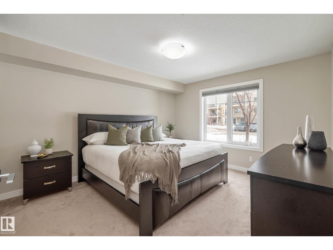
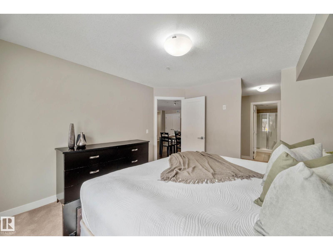
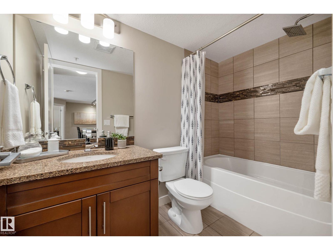
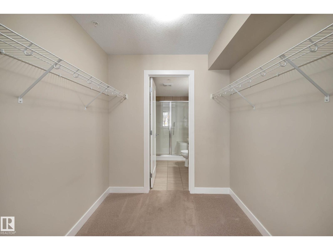
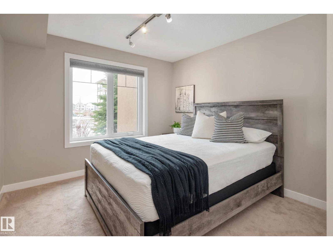
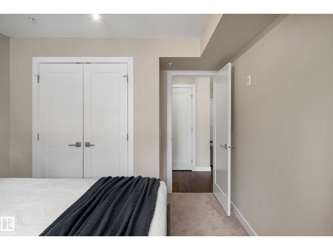
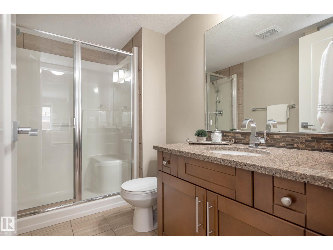
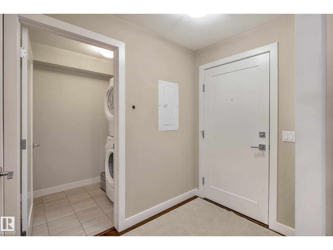
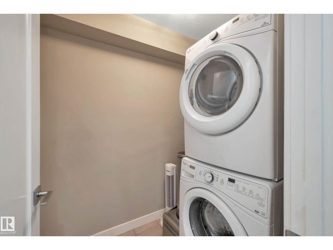
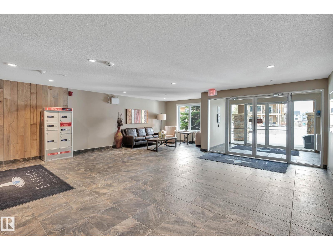
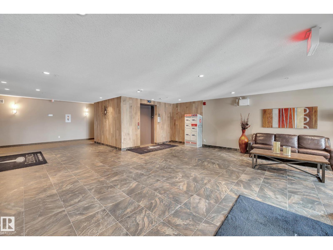
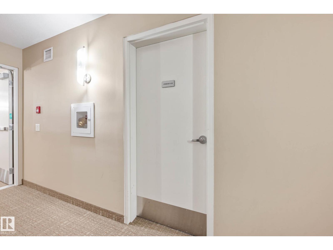
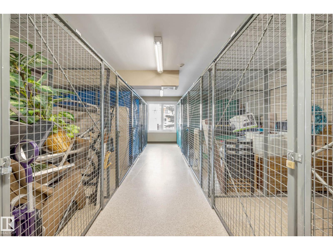
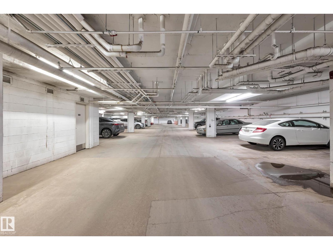
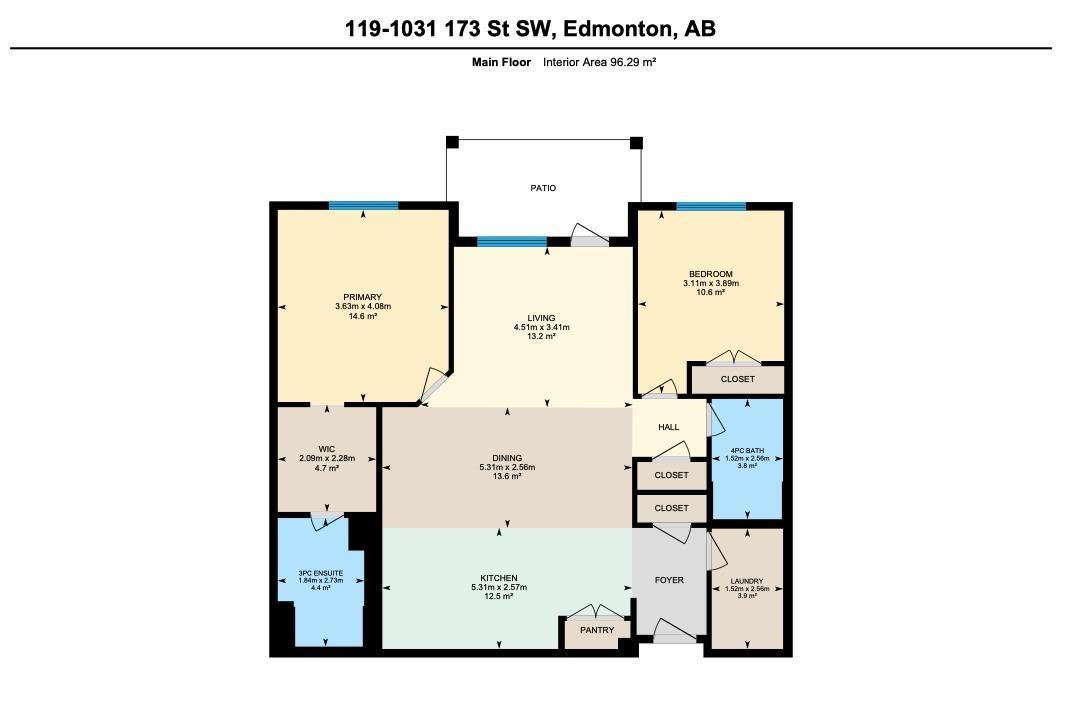
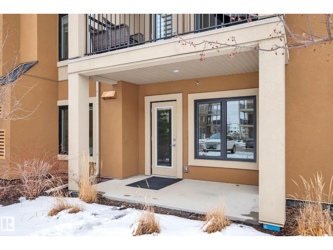
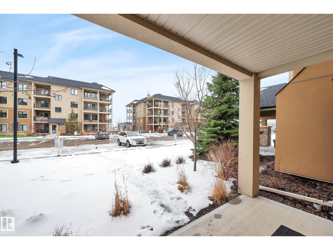
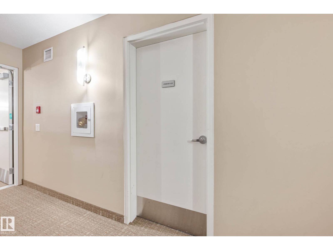
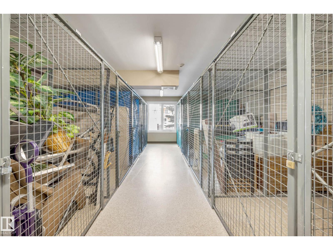
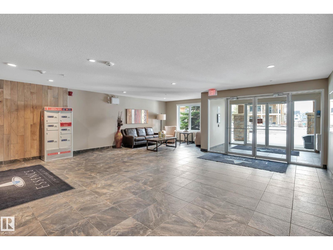
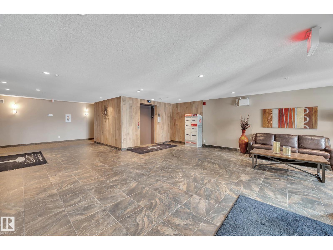
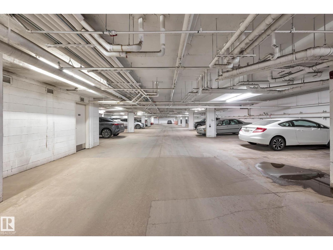
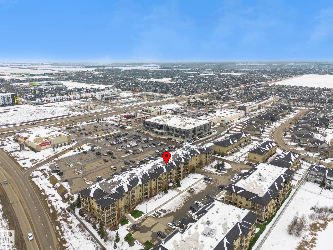
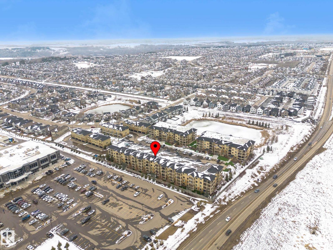
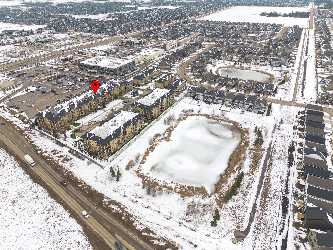
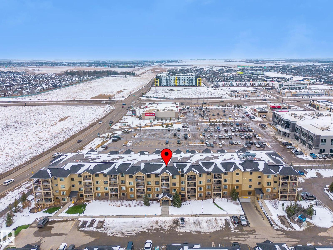
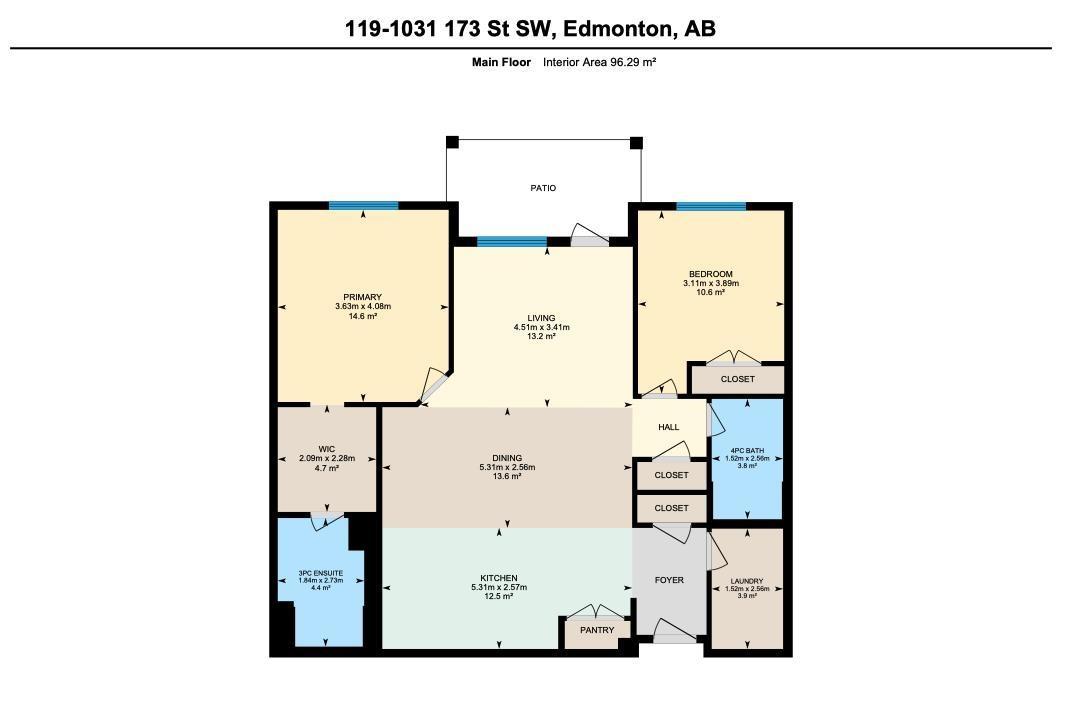
Welcome home to high-end living at the Essence of Windermere! Nestled on the main level of a quiet 18+ building, this impressive 2-bed, 2-bath former show-home pairs upscale luxury with effortless everyday living. Natural light pours across the open-concept layout, complemented by cozy radiant in-floor heating. The chef's kitchen shines with rich cabinetry, granite countertops, stainless steel appliances, and an inviting eat-at island. The primary retreat features a private 3-piece ensuite, paired with a generous second bedroom and full main bath. Step outside to your private patio, your own peaceful oasis for morning coffee or evening wine. Enjoy low-maintenance luxury with titled underground parking, titled storage, and heat and water all covered. Best of all, you are just seconds from Windermere's premier shopping and dining! (id:51989)
Features of #119 1031 173 St Sw
- MLS® Number E4501970
-
Price
$250,000
Maintenance, Exterior Maintenance, Heat, Insurance, Landscaping, Other, See Remarks, Property Management, Water
$485.80 Monthly - Bedrooms: 2
- Bathrooms: 2
- Square Footage: 1036 sqft
- Property Type: Apartment
- Neigbourhood: Windermere
- Amenities Near By Airport, Golf Course, Playground, Public Transit, Schools, Shopping
- Community Features Public Swimming Pool
- Features See Remarks, Flat Site
- Structure Patio(s)
Buildings
| Bathroom Total | 2 | Bedrooms Total | 2 |
| Appliances | Dishwasher, Dryer, Microwave Range Hood Combo, Refrigerator, Stove, Washer, Window Coverings | Basement Type | None |
| Constructed Date | 2014 | Fire Protection | Smoke Detectors |
| Heating Type | In Floor Heating | Size Interior | 1036 Sqft |
| Type | Apartment |
Parking
| Heated Garage | |
| Parkade | |
| Underground | |
| See Remarks |
Land
| Acreage | No | Land Amenities | Airport, Golf Course, Playground, Public Transit, Schools, Shopping |
Rooms
| Level | Type | Length | Width | Dimensions |
|---|---|---|---|---|
| Main Level | Living Room | 4.51 m | 3.41 m | 4.51 m x 3.41 m |
| Main Level | Dining Room | 5.31 m | 2.56 m | 5.31 m x 2.56 m |
| Main Level | Kitchen | 5.31 m | 2.57 m | 5.31 m x 2.57 m |
| Main Level | Primary Bedroom | 3.63 m | 4.08 m | 3.63 m x 4.08 m |
| Main Level | Bedroom 2 | 3.11 m | 3.89 m | 3.11 m x 3.89 m |
| Main Level | Laundry Room | 1.52 m | 2.56 m | 1.52 m x 2.56 m |
Agents and Offices
- Christy M. Cantera
- Sheri Lukawesky
- Office: Real Broker