

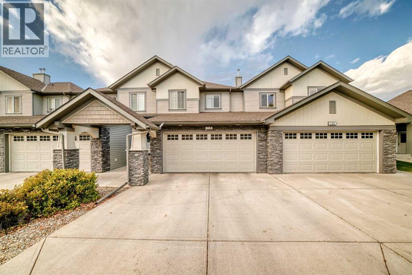
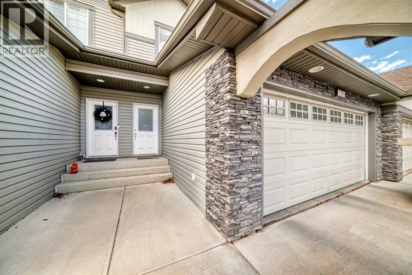
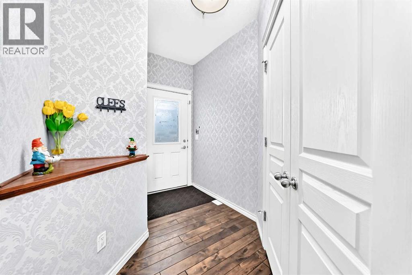
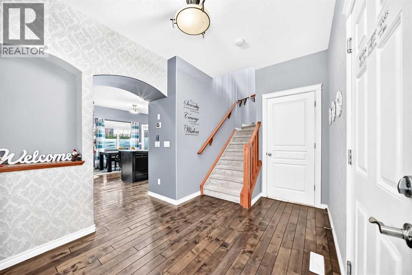
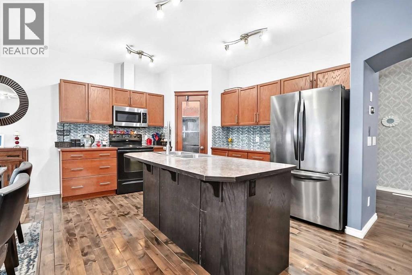
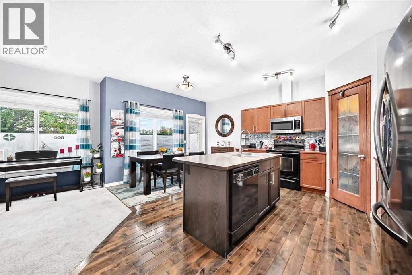
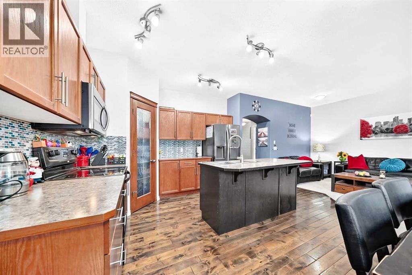
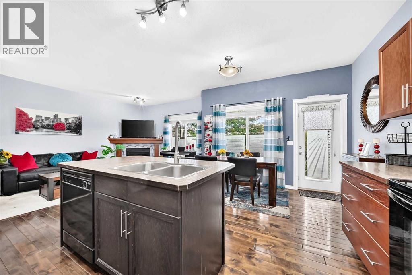
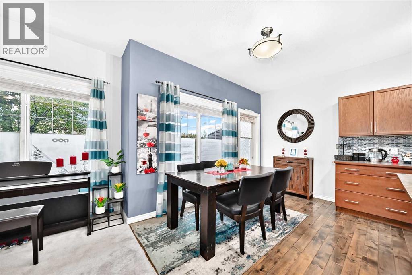
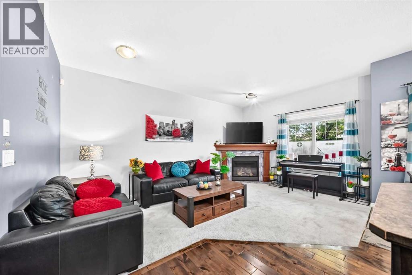
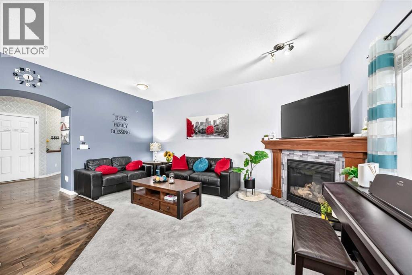
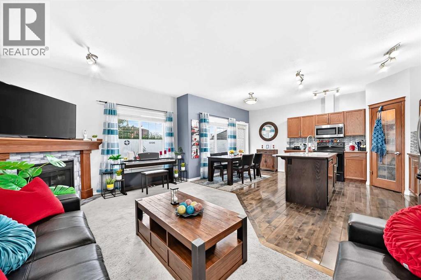
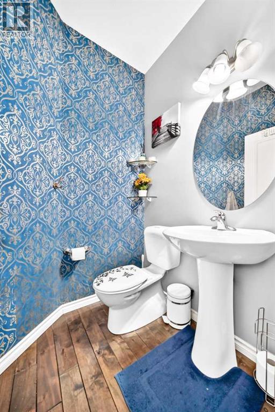
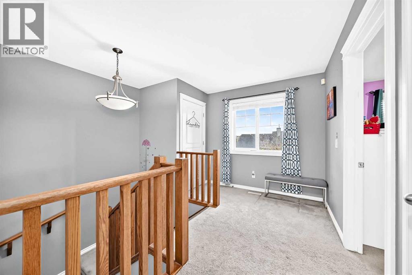
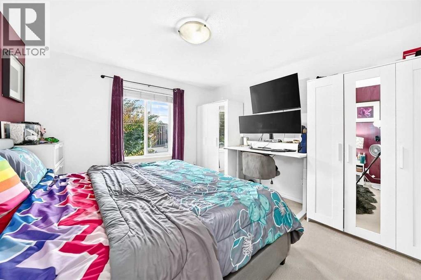
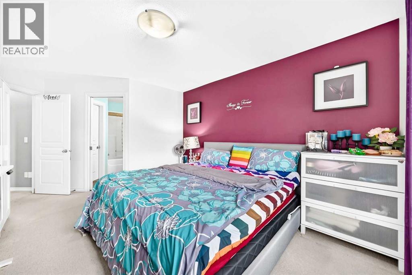
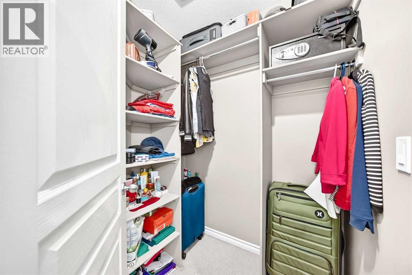
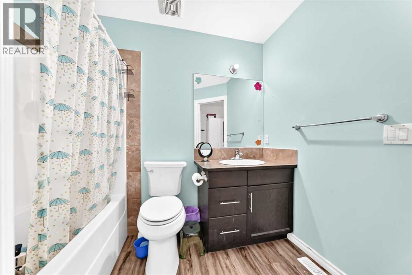
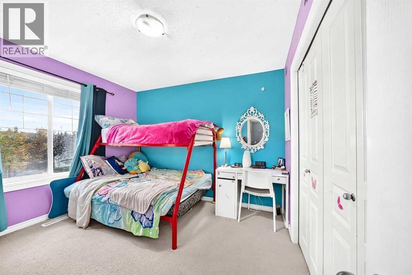
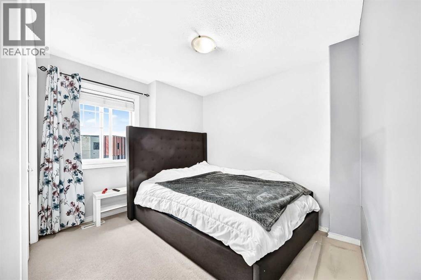
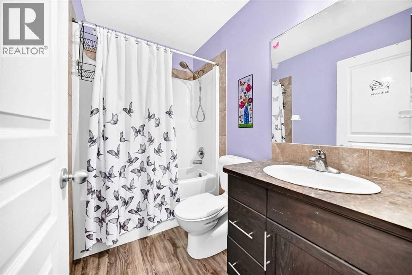
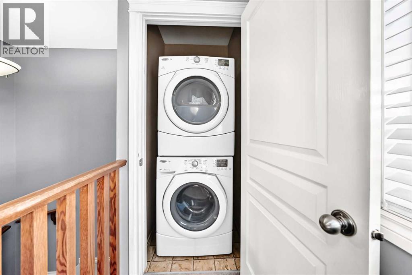
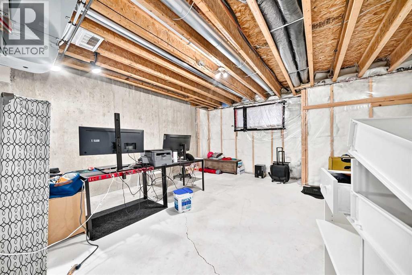
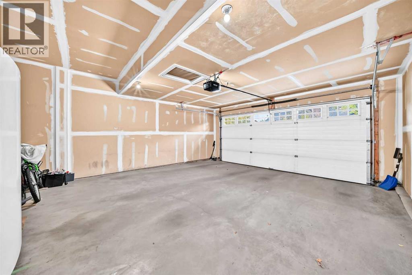
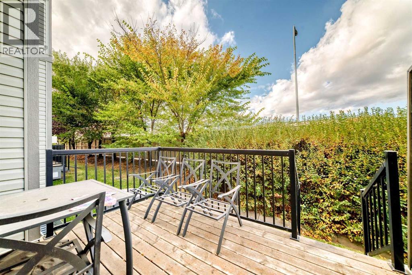
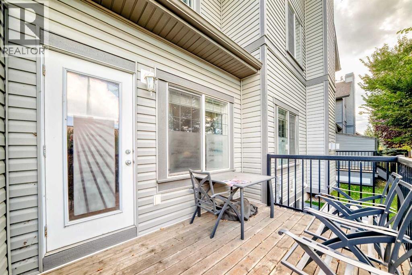
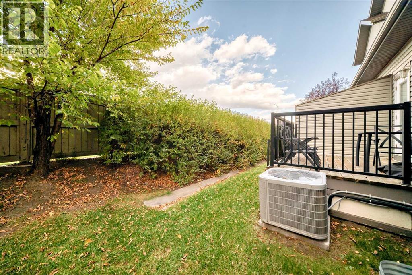
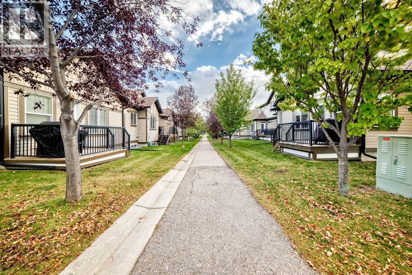
Welcome to Cooper’s Gardens, where style, comfort and convenience come together in the award-winning community of Coopers Crossing! This immaculate 2-storey townhome offers over 1,500 sq. ft. of beautifully designed living space, featuring 3 bedrooms, 2.5 bathrooms and a double attached garage. Best of all, enjoy the benefits of homeownership without the hassle of shovelling snow or mowing the lawn. Step inside to a bright, inviting main floor with 9’ ceilings, oversized windows and an abundance of natural light. The thoughtfully designed kitchen features a large island, stainless/black appliance set, spacious corner pantry, contemporary finishes and plenty of prep space. It flows effortlessly into the dining area and comfortable living room, where a cozy fireplace creates the perfect place to relax or entertain. Upstairs, you’ll find three generously sized bedrooms, including a spacious master retreat with a walk-in closet and private ensuite. A second full bathroom, convenient upper-floor laundry and a versatile computer nook provide the functionality today’s homeowners appreciate. Not to be missed is the bonus of Air Conditioning. The unfinished basement offers high ceilings and plenty of potential to create a recreation room, home gym, office, additional bedroom or whatever best suits your lifestyle. Outside, enjoy the added privacy of having no neighbours directly behind you. The double-wide driveway provides additional parking, while the complex also offers ample visitor parking. Coopers gardens is a well managed and maintained pet-friendly complex with low condo fees. The community of Coopers Crossing puts you close to parks, ponds, schools, shopping and restaurants, with Nose Creek Regional Park nearby and more than 100 km of pathways throughout Airdrie for walking and cycling. Convenient access to major routes makes commuting to Calgary easy. Immaculate, spacious and exceptionally well cared for, this is a wonderful opportunity to enjoy low-maintenance livi ng in one of Airdrie’s most desirable communities. (id:51989)
Features of 119, 100 Coopers Common Sw
- MLS® Number A2349767
-
Price
$449,900
Maintenance, Insurance, Ground Maintenance, Parking, Property Management, Reserve Fund Contributions
$440.84 Monthly - Bedrooms: 3
- Bathrooms: 3
- Square Footage: 1512 sqft
- Property Type: Row / Townhouse
- Community Name: Coopers Crossing
- Amenities Near By Park, Playground, Schools, Shopping
- Community Features Pets Allowed With Restrictions
- Features See Remarks, Pvc Window, Closet Organizers, No Animal Home, No Smoking Home, Gas Bbq Hookup, Parking
- Parking Space Total 4
- Plan 0411671
Buildings
| Bathroom Total | 3 | Bedrooms Above Ground | 3 |
| Bedrooms Total | 3 | Appliances | Washer, Refrigerator, Dishwasher, Stove, Dryer, Microwave Range Hood Combo |
| Basement Development | Unfinished | Basement Type | Full (unfinished) |
| Constructed Date | 2006 | Construction Style Attachment | Attached |
| Cooling Type | None | Exterior Finish | Stone, Vinyl Siding |
| Fireplace Present | Yes | Fireplace Total | 1 |
| Flooring Type | Carpeted, Ceramic Tile, Hardwood | Foundation Type | Poured Concrete |
| Half Bath Total | 1 | Heating Fuel | Natural Gas |
| Heating Type | Forced Air | Stories Total | 2 |
| Size Interior | 1512 Sqft | Total Finished Area | 1511.6 Sqft |
| Type | Row / Townhouse |
Parking
| Attached Garage | 2 |
Land
| Acreage | No | Fence Type | Not Fenced |
| Land Amenities | Park, Playground, Schools, Shopping | Size Frontage | 7.42 M |
| Size Irregular | 206.20 | Size Total | 206.2 M2|0-4,050 Sqft |
| Size Total Text | 206.2 M2|0-4,050 Sqft | Zoning Description | R2-t |
Rooms
| Level | Type | Length | Width | Dimensions |
|---|---|---|---|---|
| Main Level | 2pc Bathroom | 4.83 Ft x 4.92 Ft | ||
| Main Level | Living Room | 11.83 Ft x 17.17 Ft | ||
| Main Level | Other | 6.17 Ft x 9.75 Ft | ||
| Main Level | Kitchen | 11.33 Ft x 11.33 Ft | ||
| Main Level | Dining Room | 11.92 Ft x 8.17 Ft | ||
| Upper Level | Other | 5.33 Ft x 5.42 Ft | ||
| Upper Level | Bedroom | 10.33 Ft x 10.92 Ft | ||
| Upper Level | 4pc Bathroom | 7.92 Ft x 4.92 Ft | ||
| Upper Level | 4pc Bathroom | 7.08 Ft x 8.50 Ft | ||
| Upper Level | Primary Bedroom | 11.75 Ft x 15.58 Ft | ||
| Upper Level | Bedroom | 11.42 Ft x 10.33 Ft |
Agents and Offices
- Kelly J. Kernick
- Office: Greater Calgary Real Estate
What's Nearby
Similar Properties
