

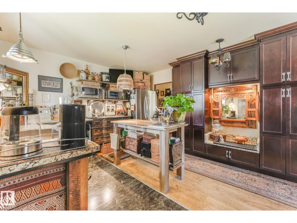
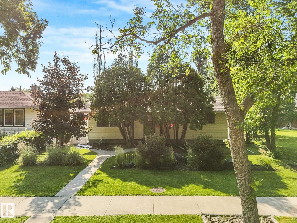
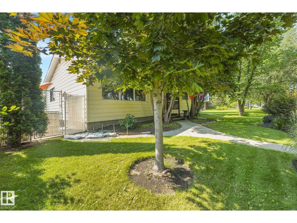
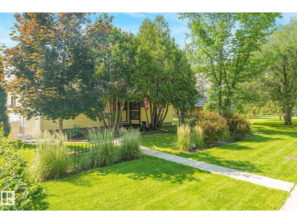
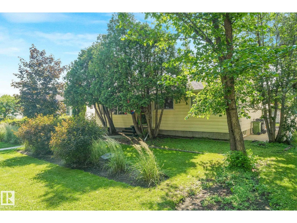
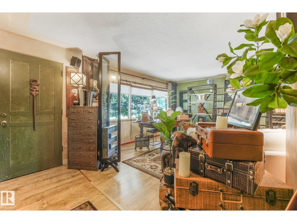
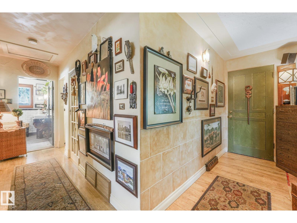
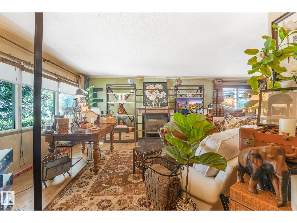
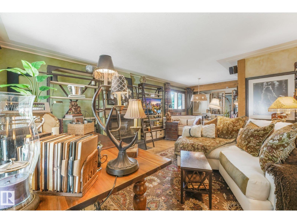
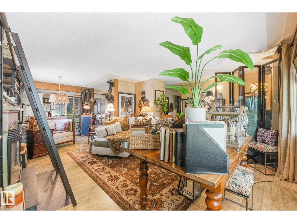
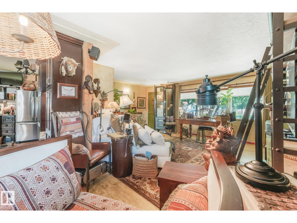
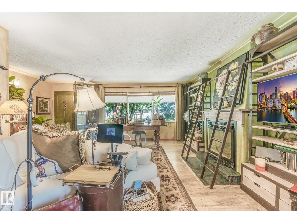
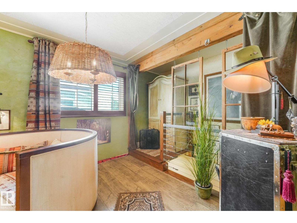
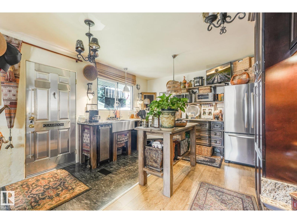
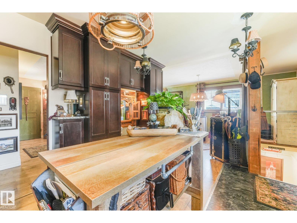
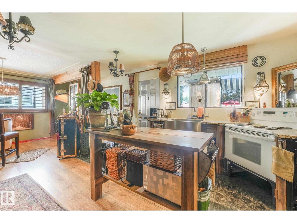
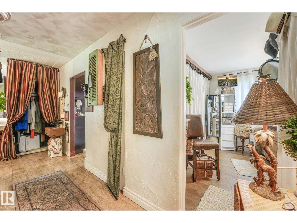
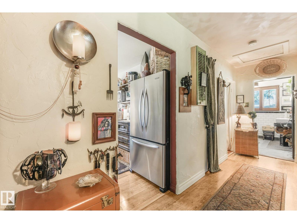
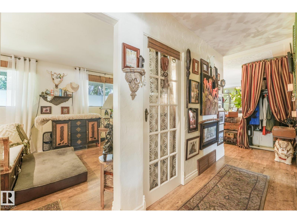
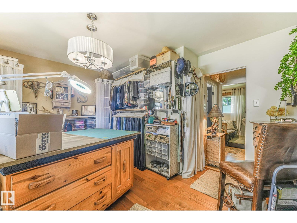
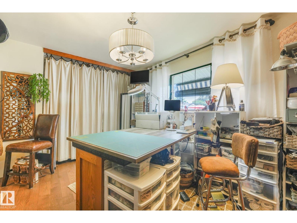
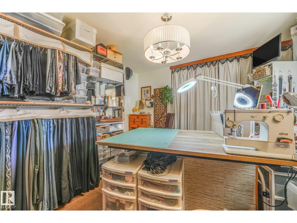
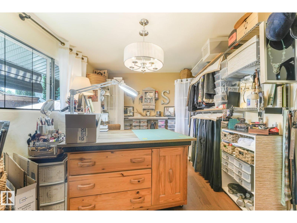
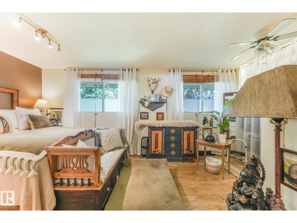
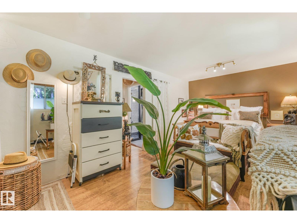
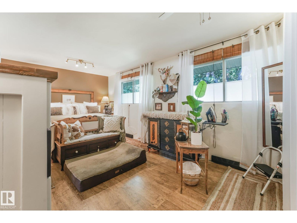
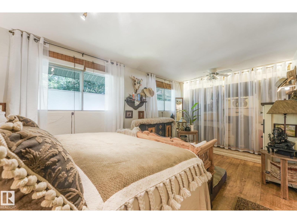
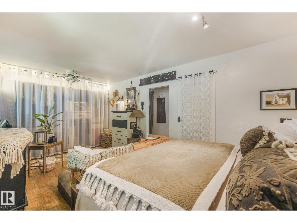
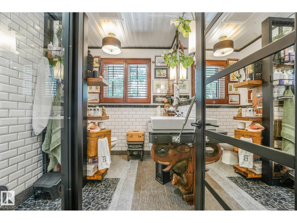
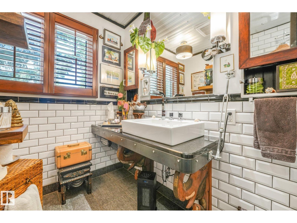
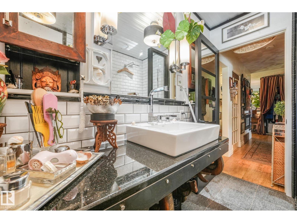
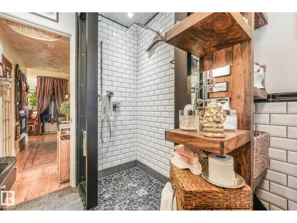
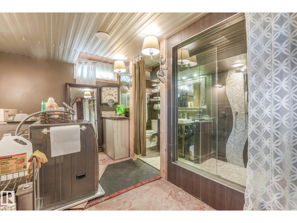
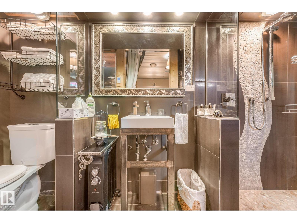
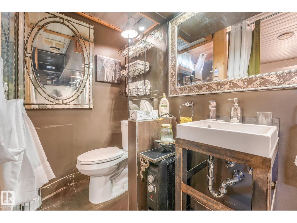
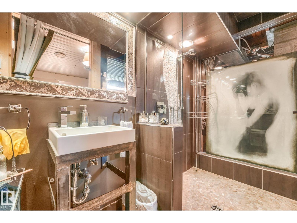
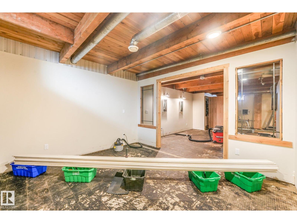
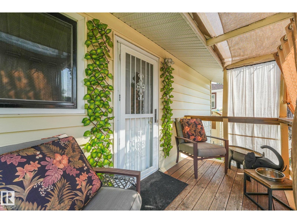
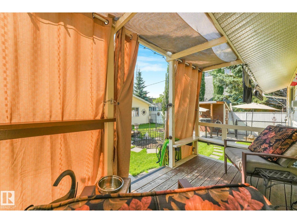
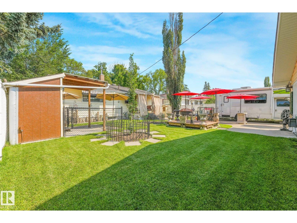
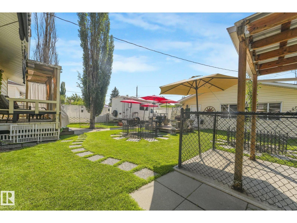
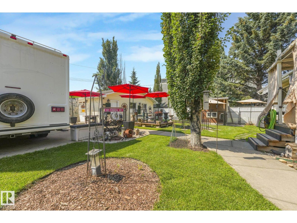
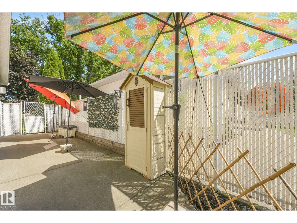
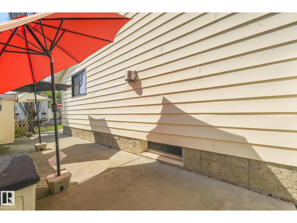
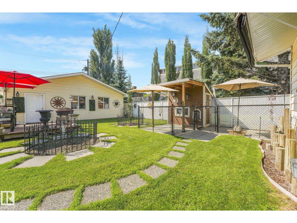
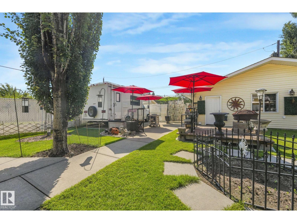
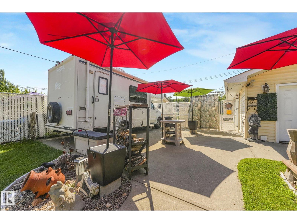
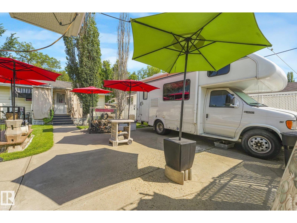
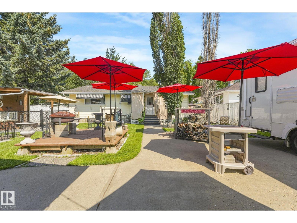
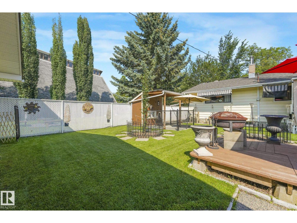
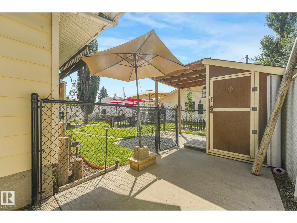
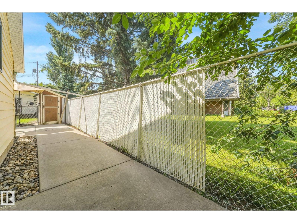
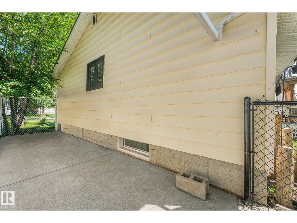
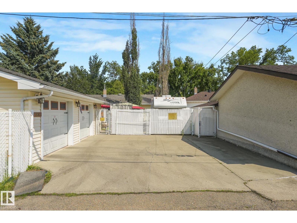
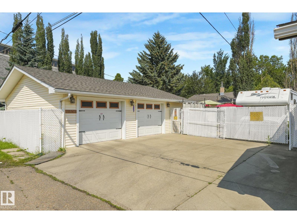
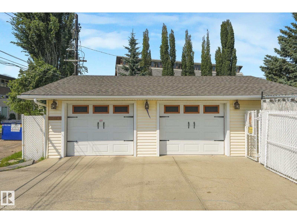
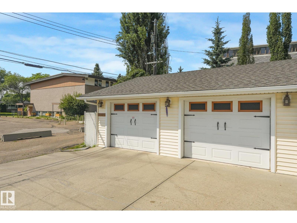
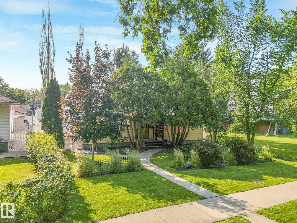
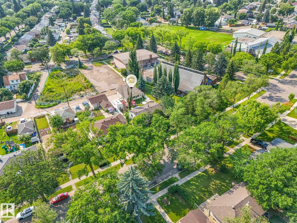
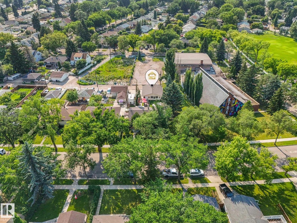
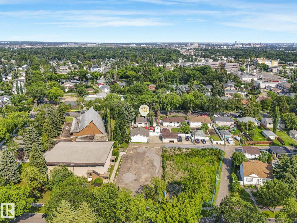
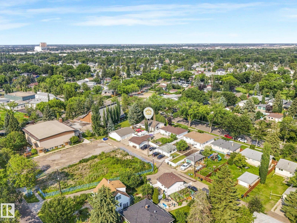
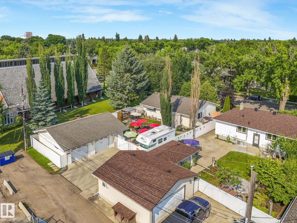
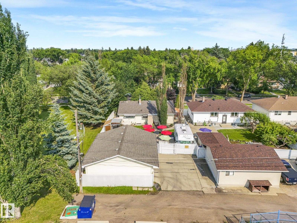
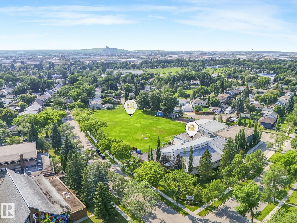
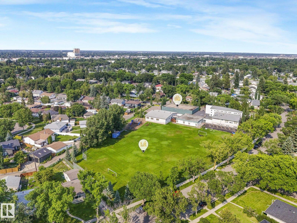
One of a Kind in Dovercourt! Situated on a large 55' x 137' Lot (7,535 SF!), offering many future development opportunities. This solid 1,075 Sq. Ft. home features 2 bedrooms & 2 full baths, a partially finished basement, beautifully landscaped yard + HUGE DREAM GARAGE (31' X 26') - and RV PARKING! Many upgrades incl.; backflow valve & sump pump (2016), shingles (2014), HE furnace & hot water tank (2026), all electrical & plumbing. Both bathrooms are upgraded with extensive tile work, glass panels, heated floors & high-end fixtures. The warm & inviting kitchen was made for evening wine tasting & soft jazz music, with an adjacent dining spot & charming living room with gas fireplace. Each room is a unique experience that must be seen to be appreciated - from the oversized primary bedroom, to the vintage lighting & natural wood tones paired with industrial hardware throughout. There's a special space for your pup out back with a huge dog run & large heated dog house, which can easily be converted to a shed. (id:51989)
Features of 11836 135 St Nw
- MLS® Number E4499822
- Price $419,900
- Bedrooms: 2
- Bathrooms: 2
- Square Footage: 1108 sqft
- Property Type: House
- Neigbourhood: Dovercourt
- Amenities Near By Public Transit, Schools
- Features Lane
- Parking Space Total 4
- Structure Deck, Dog Run - Fenced In
Buildings
| Bathroom Total | 2 | Bedrooms Total | 2 |
| Appliances | Dryer, Garage Door Opener Remote(s), Garage Door Opener, Stove, Washer, Window Coverings, Two Refrigerators | Architectural Style | Bungalow |
| Basement Development | Partially Finished | Basement Type | Full (partially Finished) |
| Constructed Date | 1957 | Construction Style Attachment | Detached |
| Fireplace Fuel | Gas | Fireplace Present | Yes |
| Fireplace Type | Unknown | Heating Type | Forced Air |
| Stories Total | 1 | Size Interior | 1108 Sqft |
| Type | House |
Parking
| Detached Garage | |
| Oversize | |
| R V |
Land
| Acreage | No | Fence Type | Fence |
| Land Amenities | Public Transit, Schools | Size Irregular | 707.94 |
| Size Total | 707.94 M2 | Size Total Text | 707.94 M2 |
Rooms
| Level | Type | Length | Width | Dimensions |
|---|---|---|---|---|
| Basement | Family Room | Measurements not available | ||
| Basement | Den | Measurements not available | ||
| Basement | Laundry Room | Measurements not available | ||
| Main Level | Living Room | 4.88 m | 4.52 m | 4.88 m x 4.52 m |
| Main Level | Dining Room | 3.24 m | 2.43 m | 3.24 m x 2.43 m |
| Main Level | Kitchen | 7.14 m | 3.73 m | 7.14 m x 3.73 m |
| Main Level | Primary Bedroom | 5.41 m | 3.23 m | 5.41 m x 3.23 m |
| Main Level | Bedroom 2 | 4.05 m | 3.71 m | 4.05 m x 3.71 m |
Agents and Offices
- Wendy Hamel
- Office: RE/MAX River City