

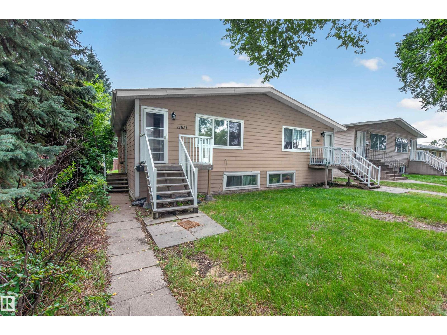
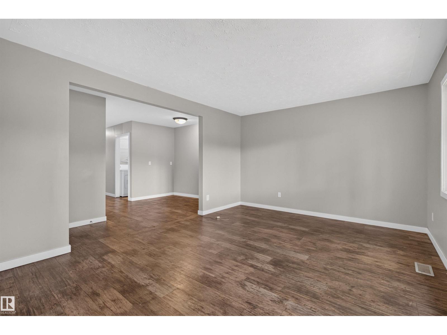
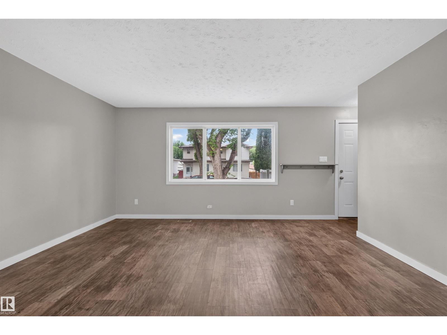
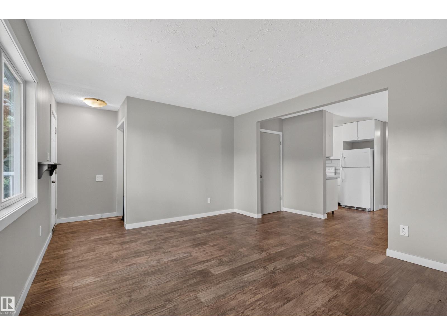
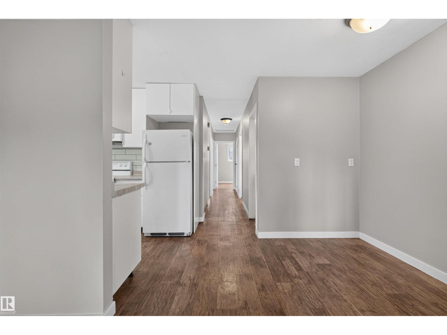
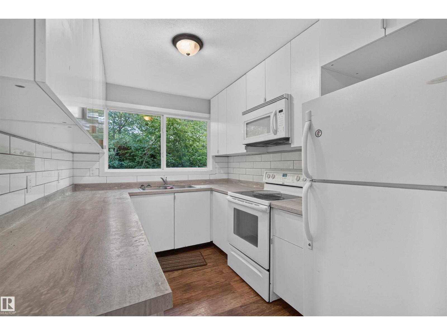
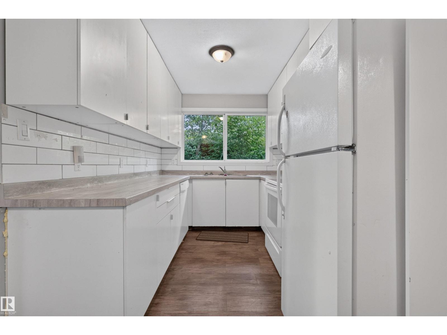
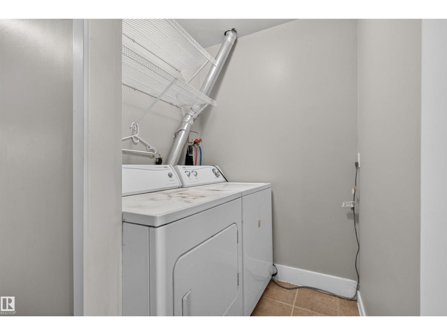
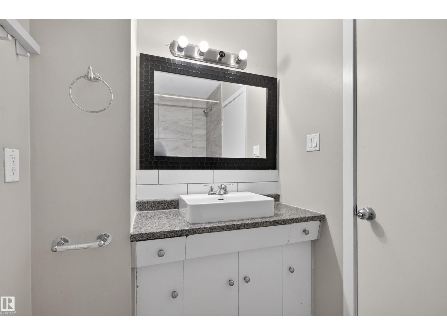
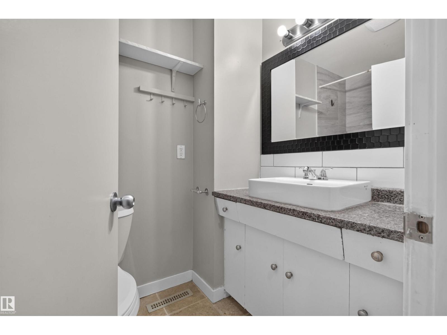
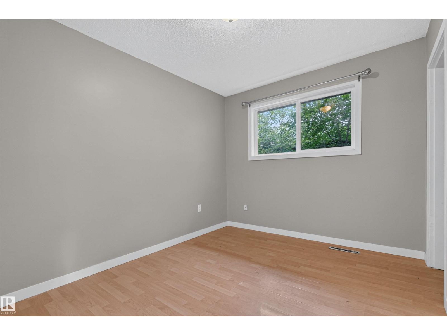
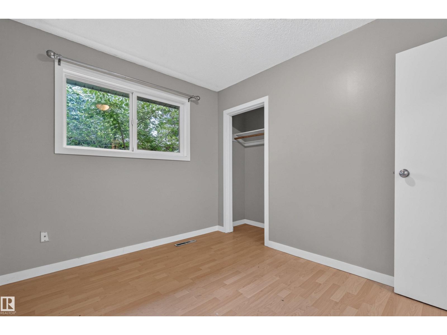
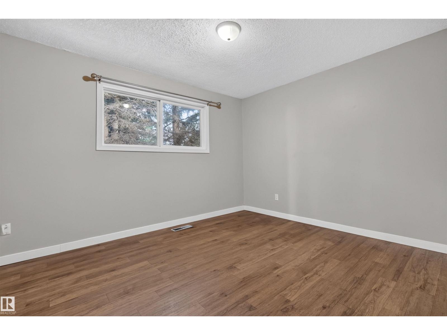
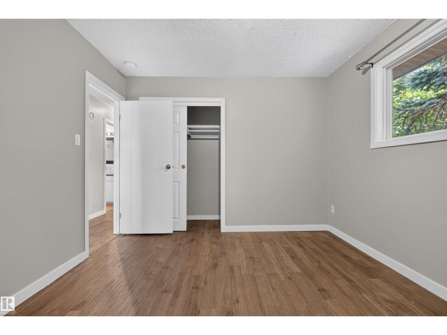
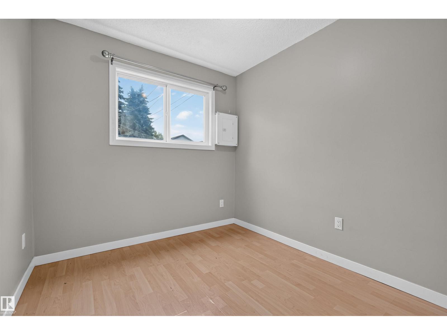
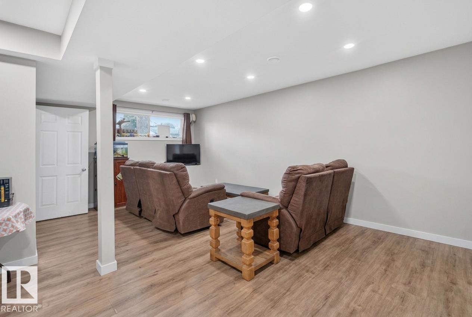
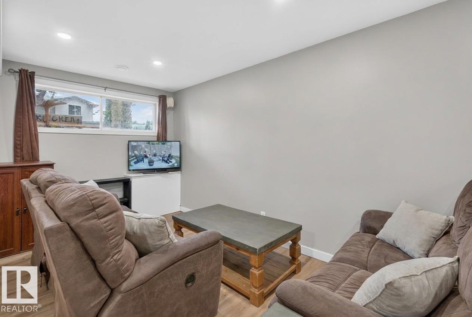
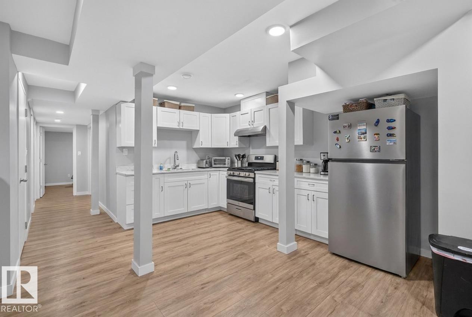
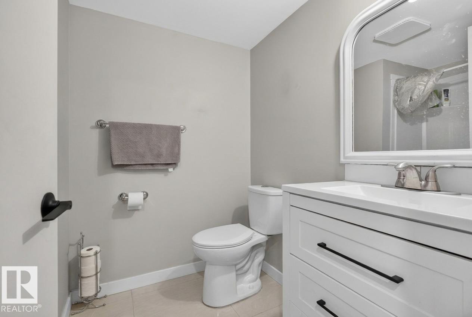
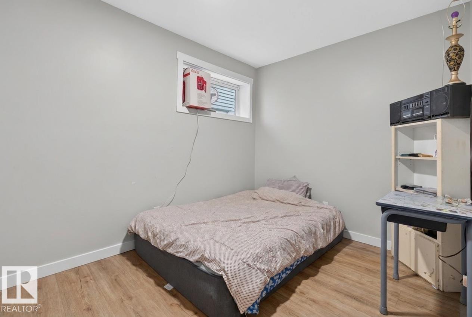
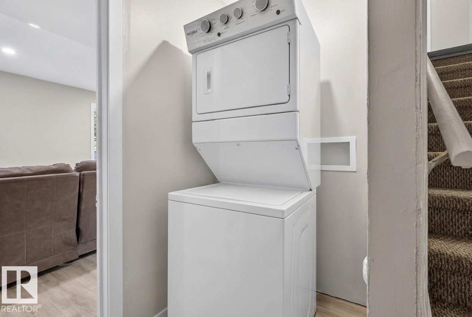
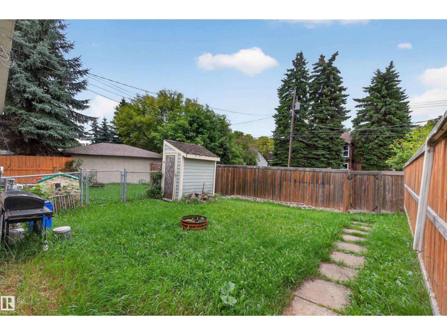
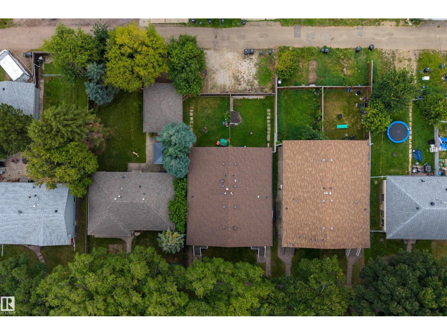
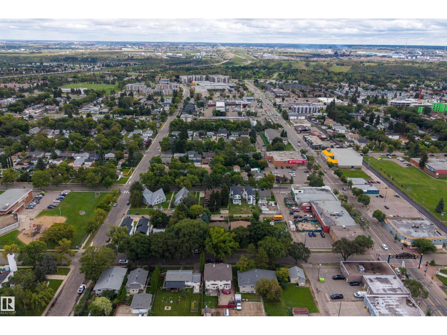
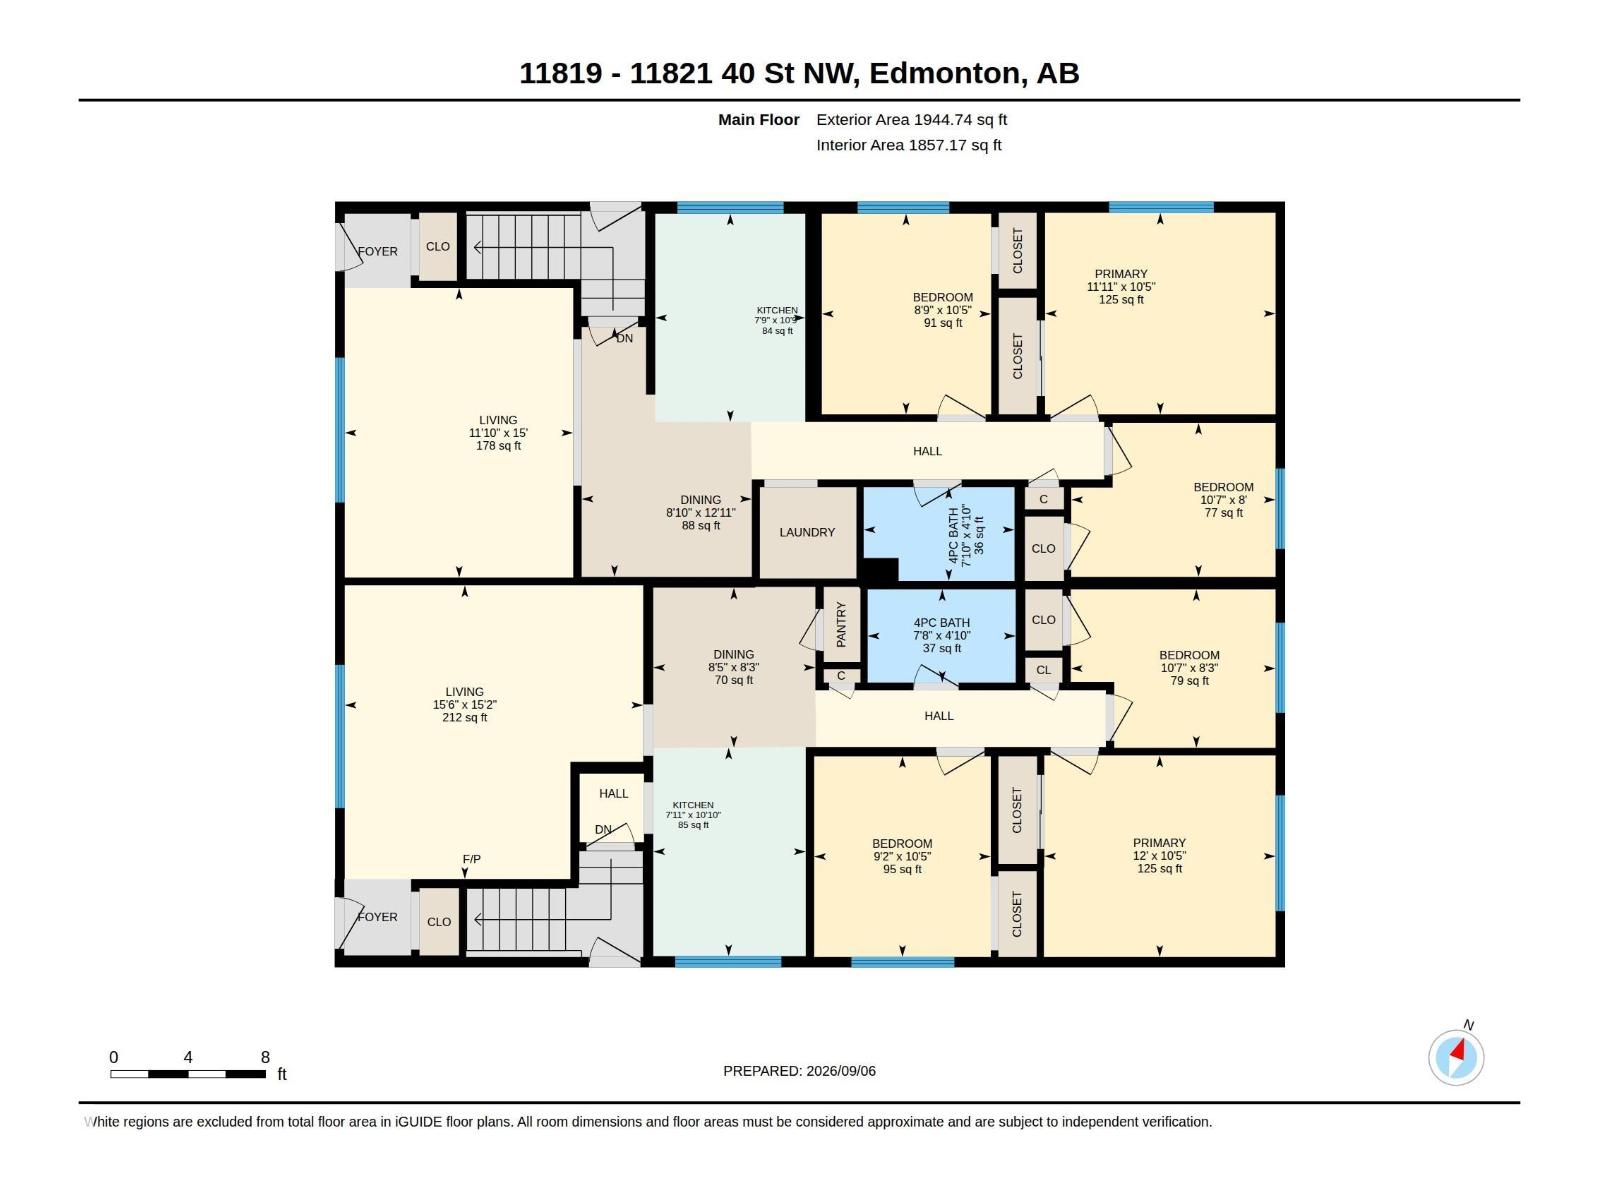
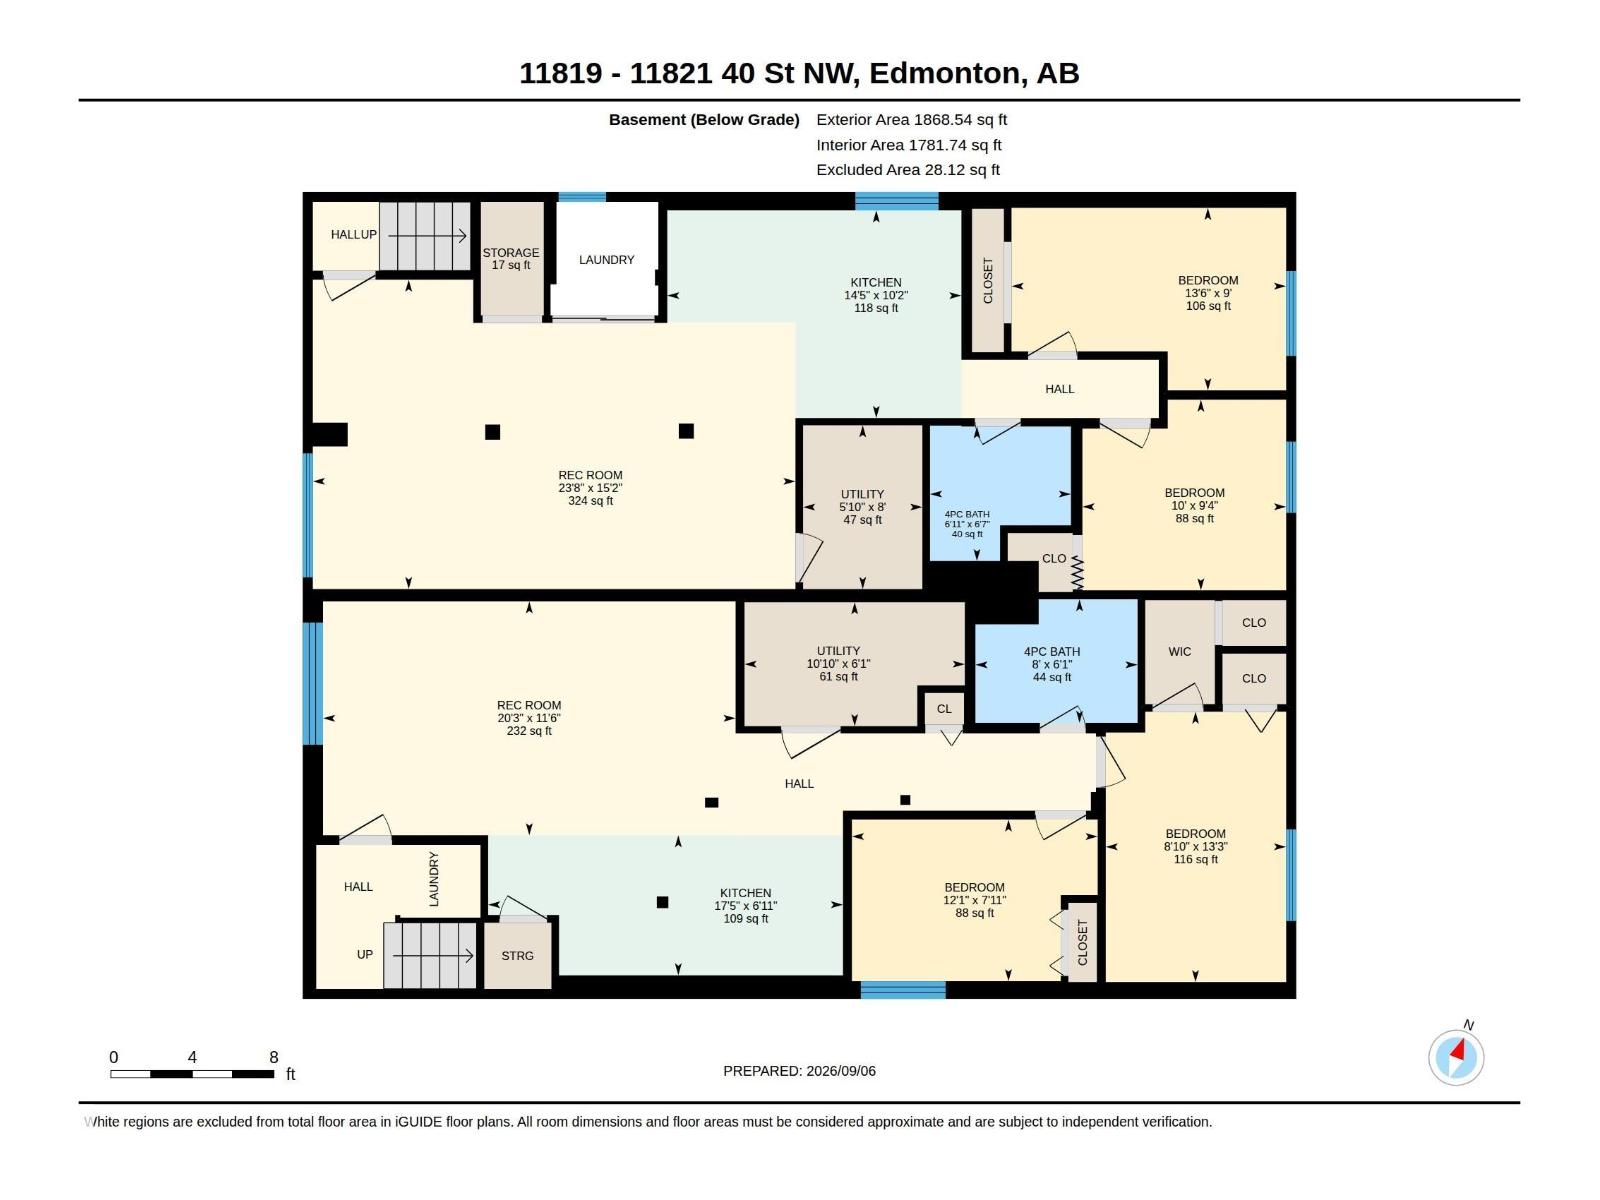
Excellent INVESTMENT OPPORTUNITY with this SIDE-BY-SIDE DUPLEX featuring a LEGAL BASEMENT SUITE and multiple self-contained living spaces! Offering approximately 1,945 SQ FT ABOVE GRADE, each main-floor side features its own living room, kitchen, dining area, 3 BEDROOMS & 4PC BATH. The lower level significantly expands the property’s versatility, with each side offering additional bedrooms, kitchen and living/rec space, bathrooms, laundry & storage. ONE BASEMENT SUITE IS LEGAL (11819), providing added value and flexibility for an investor looking to build or expand their rental portfolio. Separate entrances and multiple laundry areas further enhance the functionality of the property. Located in an established northeast Edmonton neighbourhood with convenient access to schools, parks, transit, shopping & major commuter routes. With substantial developed living space, MULTIPLE KITCHENS, 10 BEDROOMS TOTAL, this is a unique opportunity to own a property with multiple living areas under one roof! (id:51989)
Features of 11819-21 40 St Nw
- MLS® Number E4507783
- Price $650,000
- Bedrooms: 10
- Bathrooms: 4
- Square Footage: 1945 sqft
- Property Type: Duplex
- Neigbourhood: Beacon Heights
- Amenities Near By Playground, Schools, Shopping
- Features See Remarks, Flat Site, Lane
Buildings
| Bathroom Total | 4 | Bedrooms Total | 10 |
| Appliances | See Remarks | Architectural Style | Bungalow |
| Basement Development | Finished | Basement Features | Suite |
| Basement Type | Full (finished) | Constructed Date | 1962 |
| Construction Style Attachment | Side By Side | Fire Protection | Smoke Detectors |
| Heating Type | Forced Air | Stories Total | 1 |
| Size Interior | 1945 Sqft | Type | Duplex |
Parking
| Parking Pad |
Land
| Acreage | No | Fence Type | Fence |
| Land Amenities | Playground, Schools, Shopping | Size Irregular | 288.43 |
| Size Total | 288.43 M2 | Size Total Text | 288.43 M2 |
Rooms
| Level | Type | Length | Width | Dimensions |
|---|---|---|---|---|
| Basement | Additional Bedroom | 4.11 m | 2.73 m | 4.11 m x 2.73 m |
| Basement | Bedroom | 3.05 m | 2.85 m | 3.05 m x 2.85 m |
| Main Level | Living Room | 4.71 m | 4.64 m | 4.71 m x 4.64 m |
| Main Level | Dining Room | 2.56 m | 2.52 m | 2.56 m x 2.52 m |
| Main Level | Kitchen | 2.41 m | 3.29 m | 2.41 m x 3.29 m |
| Main Level | Primary Bedroom | 3.65 m | 3.18 m | 3.65 m x 3.18 m |
| Main Level | Bedroom 2 | 3.23 m | 2.5 m | 3.23 m x 2.5 m |
| Main Level | Bedroom 3 | 2.79 m | 3.17 m | 2.79 m x 3.17 m |
| Main Level | Bedroom 4 | 3.64 m | 3.18 m | 3.64 m x 3.18 m |
| Main Level | Bedroom 5 | 3.23 m | 2.43 m | 3.23 m x 2.43 m |
| Main Level | Bedroom 6 | 2.67 m | 3.17 m | 2.67 m x 3.17 m |
Agents and Offices
- Calvin R. Hexter
- Office: Exp Realty