

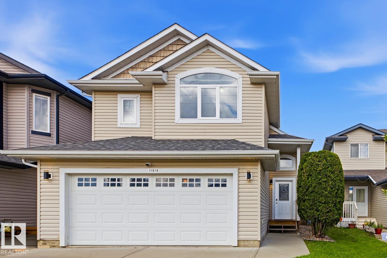
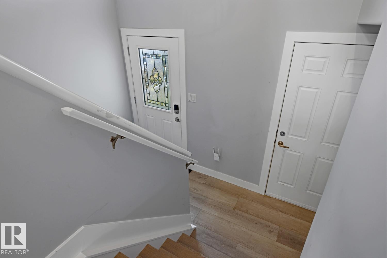
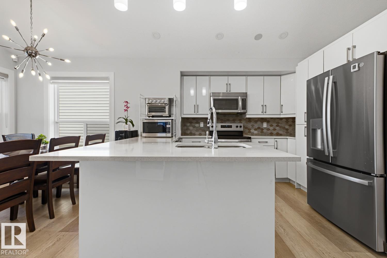
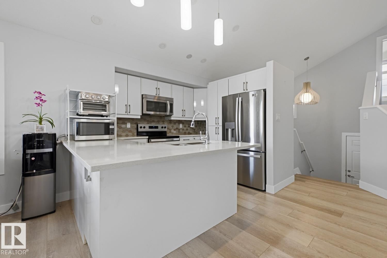
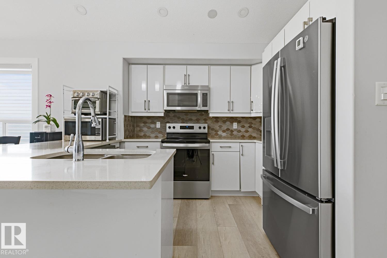
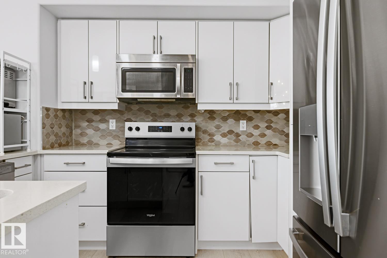
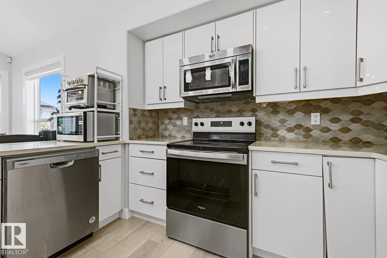
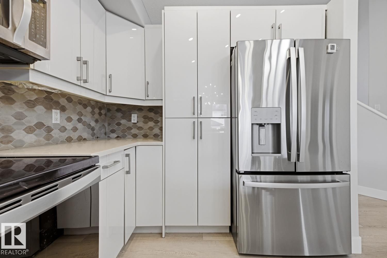
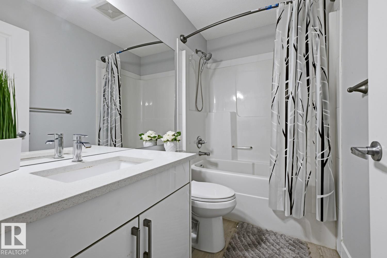
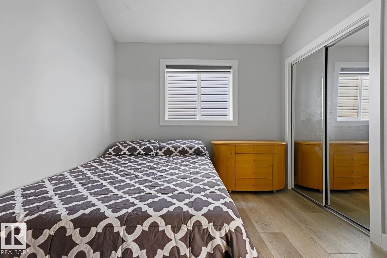
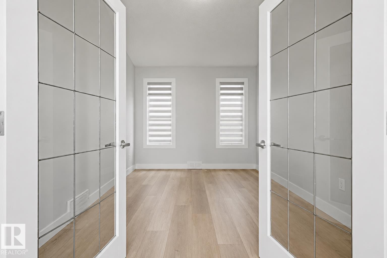
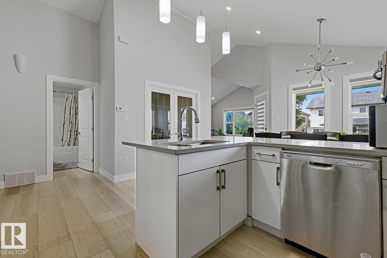
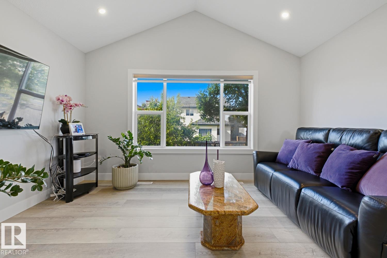
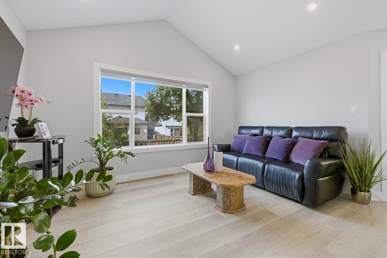
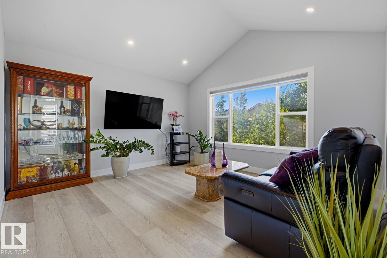
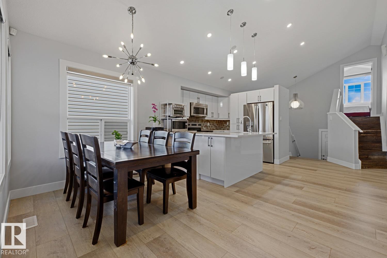
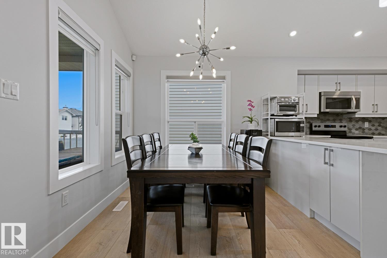
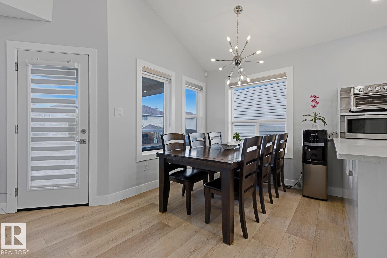
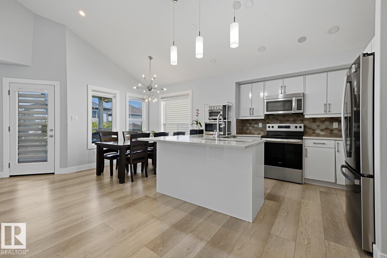
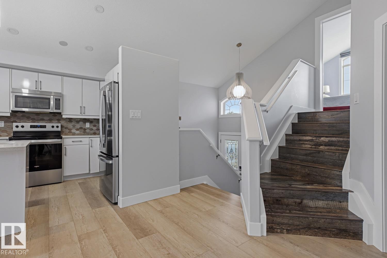
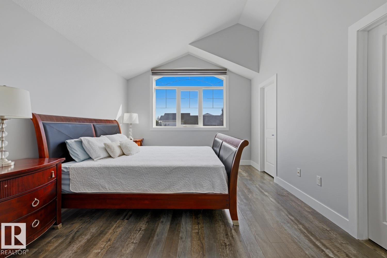
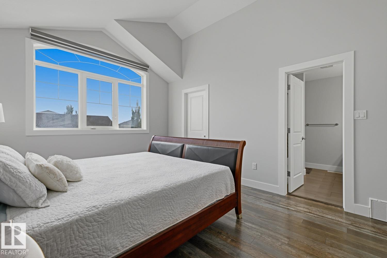
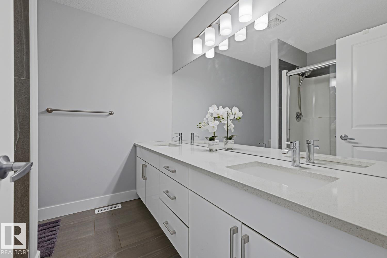
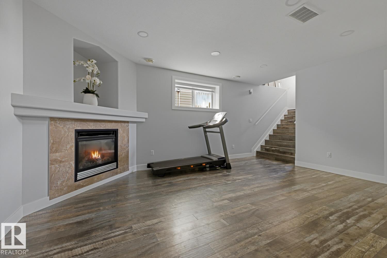
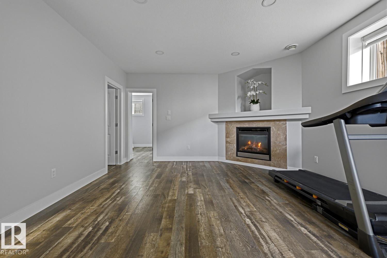
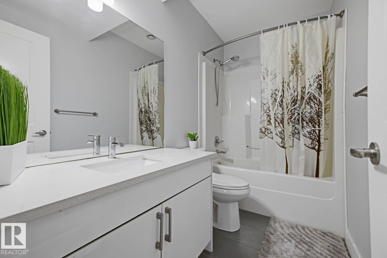
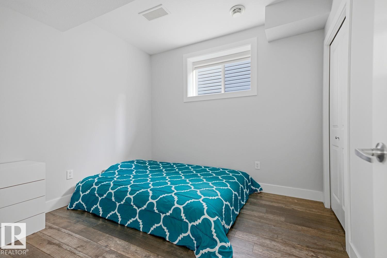
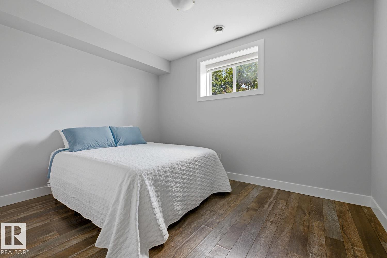
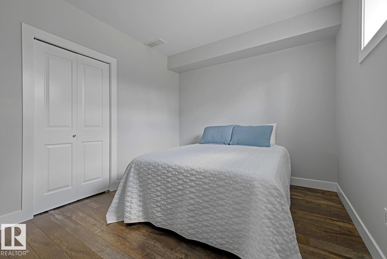
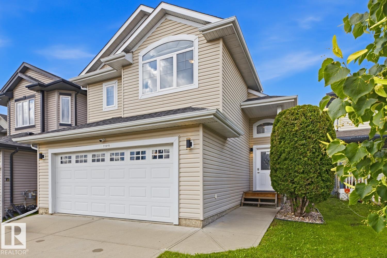
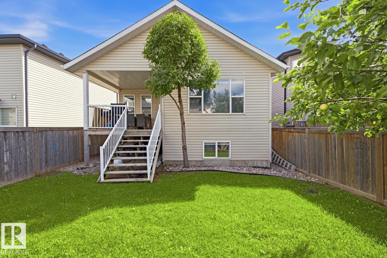
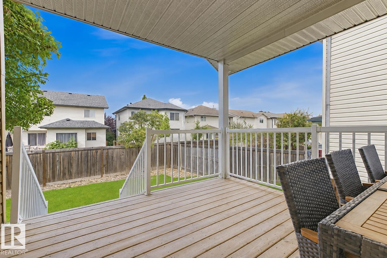
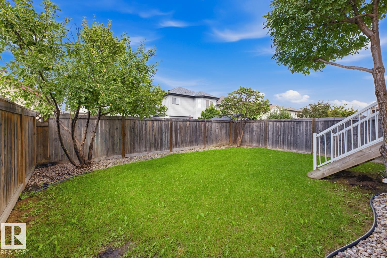
Welcome to this beautifully renovated bi-level offering over 2,200 sq. ft. of finished living space, thoughtfully designed for comfortable family living. Featuring 4 spacious bedrooms, 3 bathrooms, 2 generous living areas and a versatile den, this move-in-ready home offers plenty of room for everyone. The main floor office can easily be converted to a guest room or 5th bedroom. The bright, open-concept main floor is filled with natural light and showcases new vinyl flooring and fresh paint throughout. The spacious primary bedroom is complete with its own 4-piece ensuite. Downstairs, the fully finished basement offers a large second living room, 2 additional bedrooms and a full bathroom, providing excellent space for older children, guests or extended family. Conveniently located near schools, shopping, public transit & all amenities, this beautifully updated home is ready for it's new owners! (id:51989)
Features of 11816 168 Av Nw
- MLS® Number E4504584
- Price $519,900
- Bedrooms: 5
- Bathrooms: 3
- Square Footage: 1369 sqft
- Property Type: House
- Neigbourhood: Canossa
- Amenities Near By Playground, Public Transit, Schools, Shopping
- Features See Remarks
- Parking Space Total 4
- Structure Deck
Open House
This property has open houses!
August
22
Saturday
Starts at:
2:00 pm
Ends at:4:00 pm
August
23
Sunday
Starts at:
2:00 pm
Ends at:4:00 pm
Buildings
| Bathroom Total | 3 | Bedrooms Total | 5 |
| Amenities | Ceiling - 10ft, Ceiling - 9ft, Vinyl Windows | Appliances | Dishwasher, Dryer, Garage Door Opener Remote(s), Garage Door Opener, Microwave Range Hood Combo, Refrigerator, Stove, Washer, Window Coverings |
| Architectural Style | Bi-level | Basement Development | Finished |
| Basement Type | Full (finished) | Ceiling Type | Vaulted |
| Constructed Date | 2006 | Construction Style Attachment | Detached |
| Fireplace Present | Yes | Fireplace Type | Insert |
| Heating Type | Forced Air | Size Interior | 1369 Sqft |
| Type | House |
Parking
| Attached Garage |
Land
| Acreage | No | Fence Type | Fence |
| Land Amenities | Playground, Public Transit, Schools, Shopping | Size Irregular | 343.5 |
| Size Total | 343.5 M2 | Size Total Text | 343.5 M2 |
Rooms
| Level | Type | Length | Width | Dimensions |
|---|---|---|---|---|
| Lower Level | Family Room | 13.1 m | 18.8 m | 13.1 m x 18.8 m |
| Lower Level | Bedroom 3 | 9.4 m | 9.11 m | 9.4 m x 9.11 m |
| Lower Level | Bedroom 4 | 12.7 m | 11.2 m | 12.7 m x 11.2 m |
| Main Level | Living Room | 14 m | 13 m | 14 m x 13 m |
| Main Level | Dining Room | Measurements not available | ||
| Main Level | Kitchen | Measurements not available | ||
| Main Level | Bedroom 2 | 11.4 m | 9.5 m | 11.4 m x 9.5 m |
| Main Level | Bedroom 5 | Measurements not available | ||
| Upper Level | Primary Bedroom | 11.8 m | 15.1 m | 11.8 m x 15.1 m |
Agents and Offices
- Nancy Duong
- Rishi Ghai
- Office: RE/MAX Excellence