

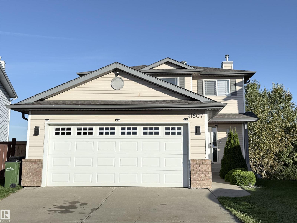
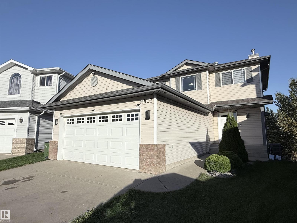
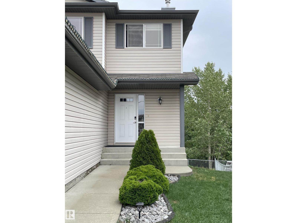
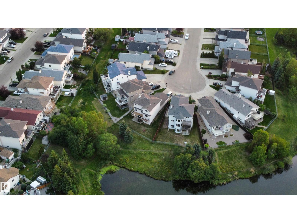
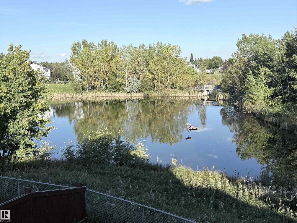
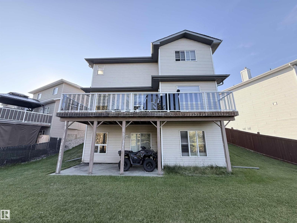
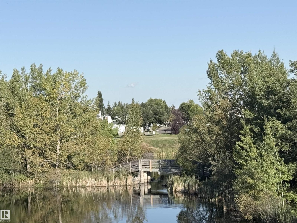
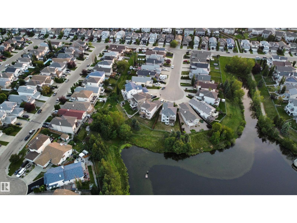
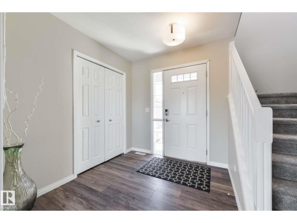
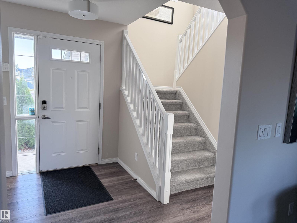
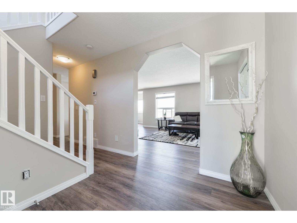
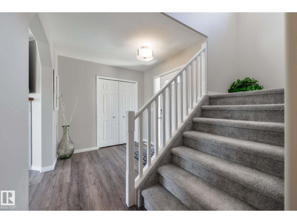
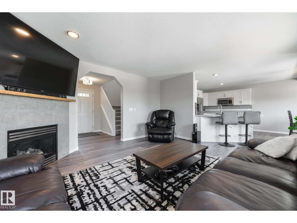
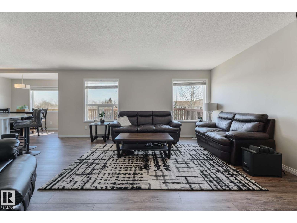
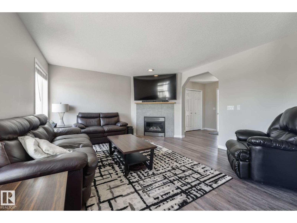
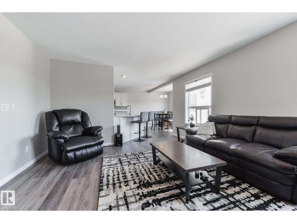
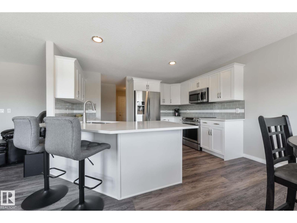
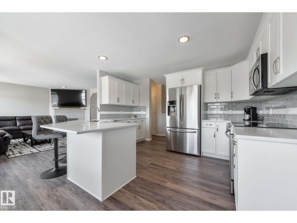
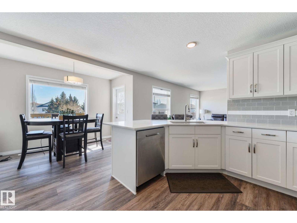
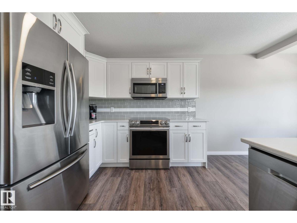
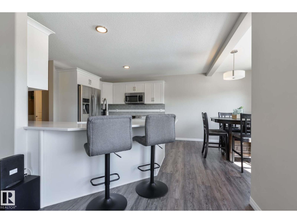
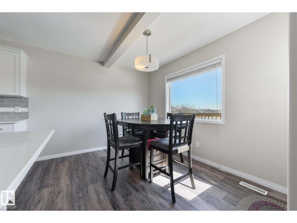
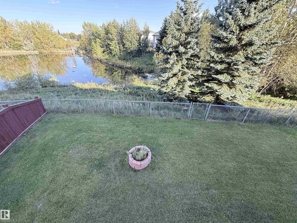
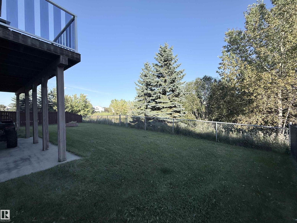
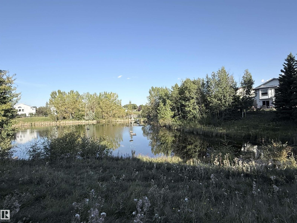
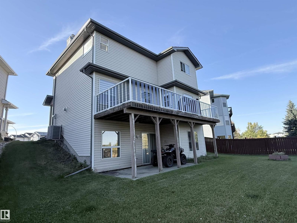
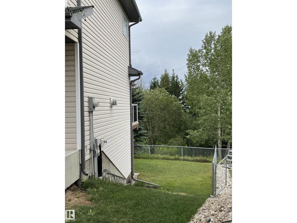
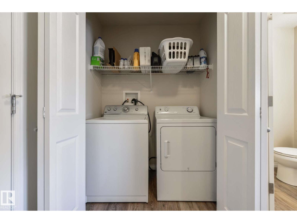
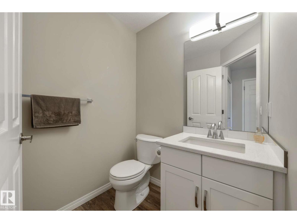
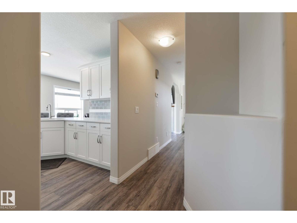
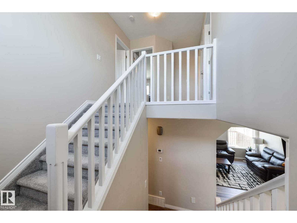
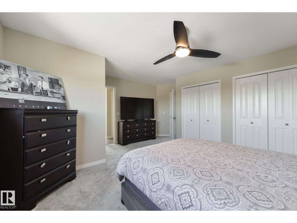
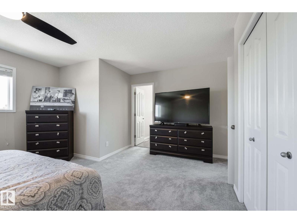
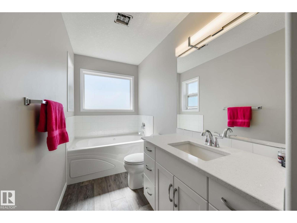
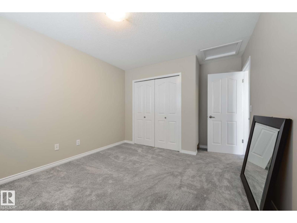
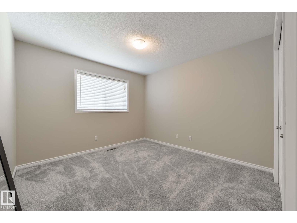
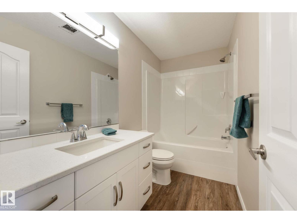
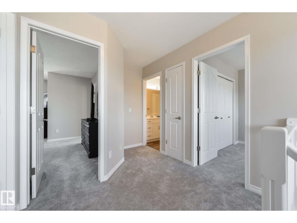
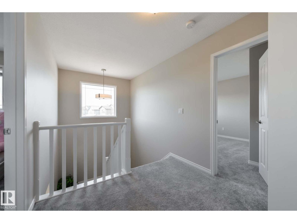
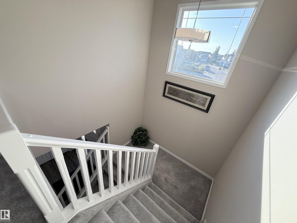
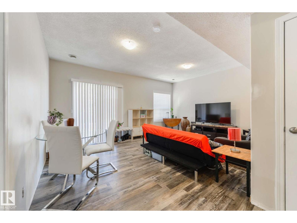
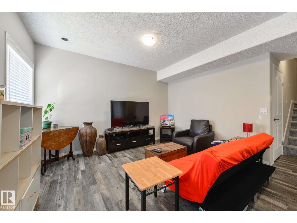
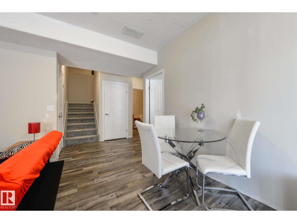
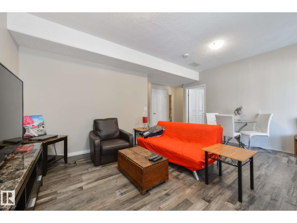
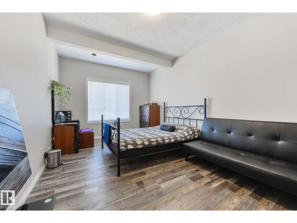
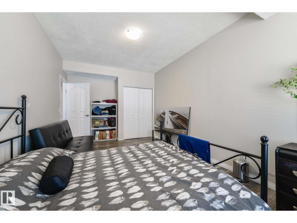
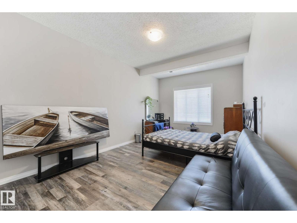
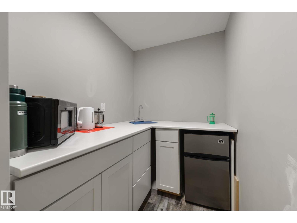
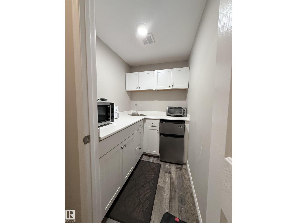
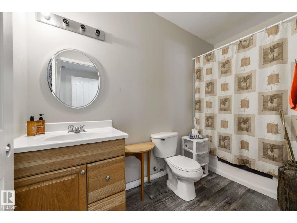
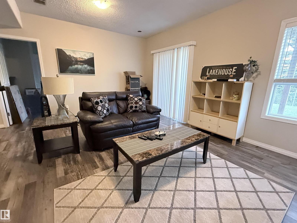
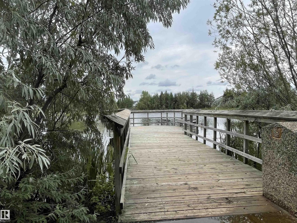
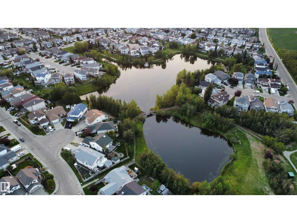
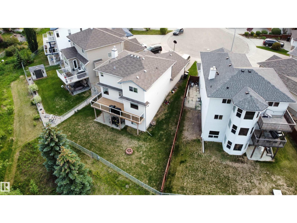
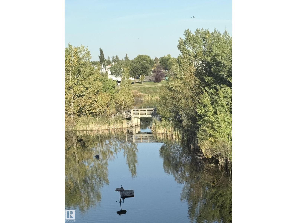
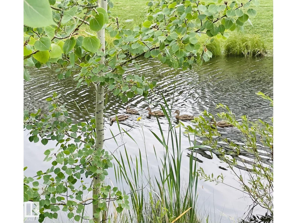
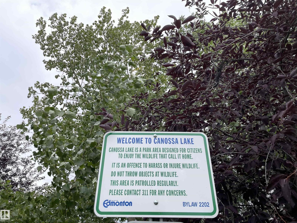
Spectacular LAKEVIEW WALK-OUT home in Canossa! Gorgeous 4 bedroom, 4 bathroom features over 2000 Sq. ft. of living space in an unbeatable location with breathtaking lake views. The chefs kitchen is a true highlight with a large island, stainless appliances and ample cupboard space. The open dining area has a garden door that leads to a landscaped backyard with a deck and scenic views, perfect for summer relaxation! The living room is complemented by large windows, offering picturesque views and a cozy fireplace. Main floor also includes a convenient laundry area and 2 piece bath. Spacious primary bedroom with lake view, & 4 piece ensuite. Two additional bedrooms & 4 piece bath complete the upper level. Lower level is complete with a family room, 4th bedroom, 4 piece bath, convenient breakfast nook and WALK OUT to the lake. Other Features: Insulated 2 car garage, air conditioning, newer shingles-upgraded kitchen , baths and floors. Minutes to Anthony Henday, Dining, Fitness, Amenities, Shopping and Parks. (id:51989)
Features of 11807 171 Av Nw
- MLS® Number E4509316
- Price $639,900
- Bedrooms: 4
- Bathrooms: 4
- Square Footage: 1658 sqft
- Property Type: House
- Neigbourhood: Canossa
- Amenities Near By Park, Golf Course, Playground, Public Transit, Schools, Shopping
- Community Features Lake Privileges
- Features Cul-de-sac
- Parking Space Total 4
- Water Front Type Waterfront On Lake
Buildings
| Bathroom Total | 4 | Bedrooms Total | 4 |
| Appliances | Dishwasher, Dryer, Refrigerator, Stove, Washer, Window Coverings | Basement Development | Finished |
| Basement Features | Walk Out | Basement Type | Full (finished) |
| Constructed Date | 2003 | Construction Style Attachment | Detached |
| Cooling Type | Central Air Conditioning | Half Bath Total | 1 |
| Heating Type | Forced Air | Stories Total | 2 |
| Size Interior | 1658 Sqft | Type | House |
Parking
| Attached Garage |
Land
| Acreage | No | Fence Type | Fence |
| Land Amenities | Park, Golf Course, Playground, Public Transit, Schools, Shopping | Size Irregular | 455.03 |
| Size Total | 455.03 M2 | Size Total Text | 455.03 M2 |
Rooms
| Level | Type | Length | Width | Dimensions |
|---|---|---|---|---|
| Basement | Family Room | 5.19 m | 4.04 m | 5.19 m x 4.04 m |
| Basement | Bedroom 4 | 3.16 m | 5.03 m | 3.16 m x 5.03 m |
| Basement | Breakfast | 1.9 m | 1.56 m | 1.9 m x 1.56 m |
| Main Level | Living Room | 4.71 m | 4.11 m | 4.71 m x 4.11 m |
| Main Level | Dining Room | 3.34 m | 2.42 m | 3.34 m x 2.42 m |
| Main Level | Kitchen | 3.99 m | 3.21 m | 3.99 m x 3.21 m |
| Upper Level | Primary Bedroom | 4.7 m | 4.2 m | 4.7 m x 4.2 m |
| Upper Level | Bedroom 2 | 2.92 m | 3.28 m | 2.92 m x 3.28 m |
| Upper Level | Bedroom 3 | 3.25 m | 3.39 m | 3.25 m x 3.39 m |
Agents and Offices
- Lucia Arnieri
- Office: RE/MAX River City