

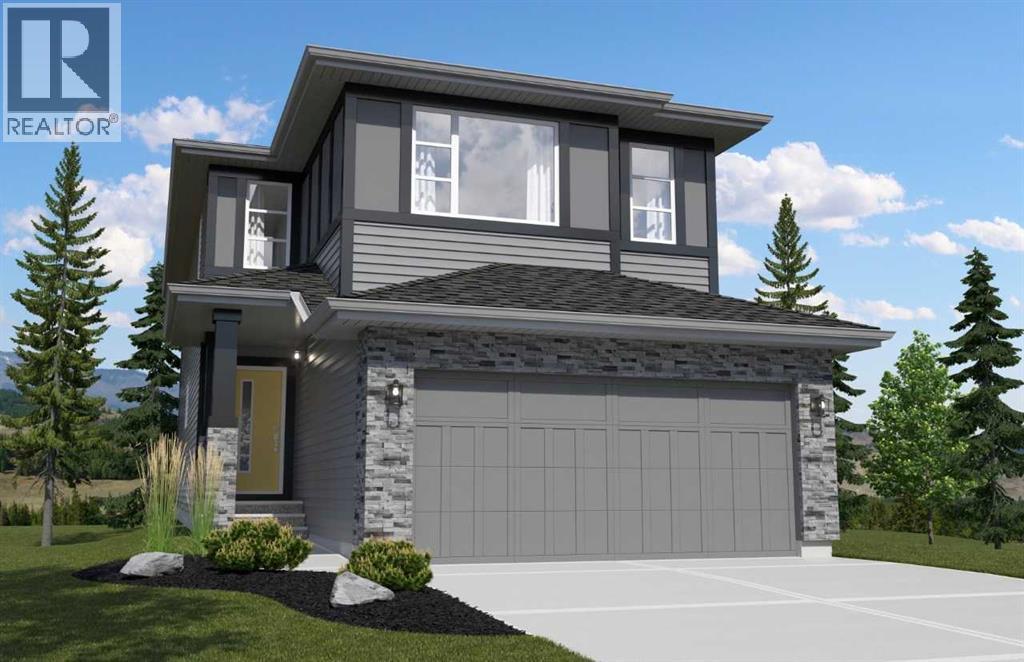
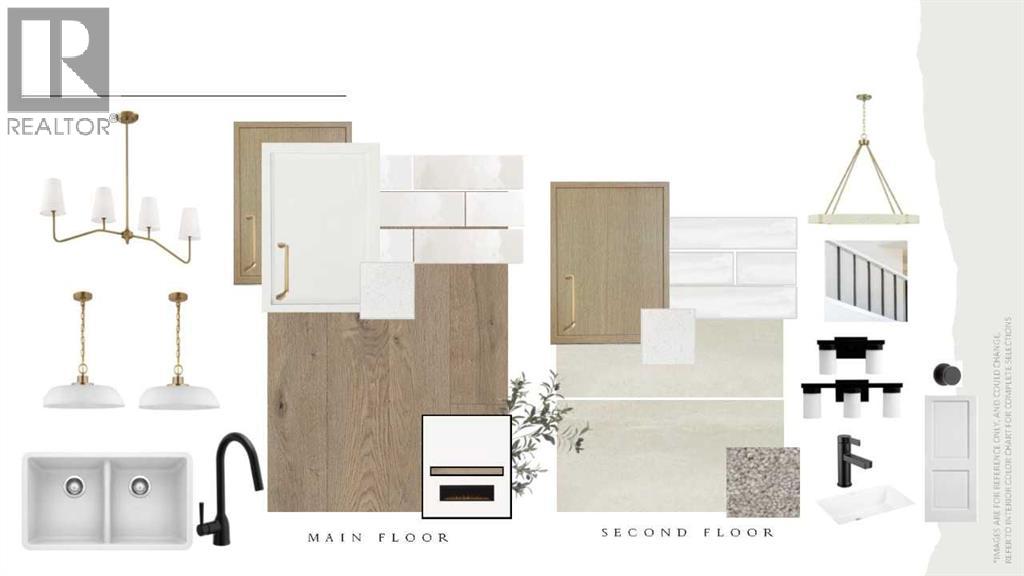
Welcome to family-friendly Heartland in Cochrane! Ideally located directly across from a dog park, this four-bedroom home offers the space and functionality families need. The main floor features a welcoming den, perfect for a home office or homework space, along with a large kitchen that overlooks the open-concept living and dining areas. Upstairs, four spacious bedrooms provide private space for all, and a large bonus room for gathering and unwinding. The 9' foundation and side entry offer excellent future potential for the basement, while the double attached garage adds everyday convenience. A great opportunity to own a well-designed family home in one of Cochrane’s best communities.. Photos representative. (id:51989)
Features of 118 Shetland Court
- MLS® Number A2344254
- Price $679,900
- Bedrooms: 3
- Bathrooms: 3
- Square Footage: 2254 sqft
- Property Type: House
- Community Name: Heartland
- Amenities Near By Park, Playground, Schools, Shopping
- Parking Space Total 4
- Plan 2511474
- Structure Porch
Buildings
| Bathroom Total | 3 | Bedrooms Above Ground | 3 |
| Bedrooms Total | 3 | Appliances | Refrigerator, Dishwasher, Stove, Microwave |
| Basement Development | Unfinished | Basement Features | Separate Entrance |
| Basement Type | Full (unfinished) | Constructed Date | 2026 |
| Construction Material | Wood Frame | Construction Style Attachment | Detached |
| Cooling Type | None | Exterior Finish | Stone, Vinyl Siding |
| Fireplace Present | Yes | Fireplace Total | 1 |
| Flooring Type | Carpeted, Ceramic Tile, Vinyl Plank | Foundation Type | Poured Concrete |
| Half Bath Total | 1 | Heating Fuel | Natural Gas |
| Heating Type | Forced Air | Stories Total | 2 |
| Size Interior | 2254 Sqft | Total Finished Area | 2254.28 Sqft |
| Type | House |
Parking
| Attached Garage | 2 |
| Parking Pad |
Land
| Acreage | No | Fence Type | Not Fenced |
| Land Amenities | Park, Playground, Schools, Shopping | Size Depth | 34.25 M |
| Size Frontage | 11.26 M | Size Irregular | 385.68 |
| Size Total | 385.68 M2|4,051 - 7,250 Sqft | Size Total Text | 385.68 M2|4,051 - 7,250 Sqft |
| Zoning Description | R-mx |
Rooms
| Level | Type | Length | Width | Dimensions |
|---|---|---|---|---|
| Main Level | Other | 10.50 Ft x 11.75 Ft | ||
| Main Level | 2pc Bathroom | .00 Ft x .00 Ft | ||
| Main Level | Great Room | 12.50 Ft x 16.00 Ft | ||
| Main Level | Den | 9.08 Ft x 10.33 Ft | ||
| Upper Level | 5pc Bathroom | .00 Ft x .00 Ft | ||
| Upper Level | 4pc Bathroom | .00 Ft x .00 Ft | ||
| Upper Level | Primary Bedroom | 12.00 Ft x 13.67 Ft | ||
| Upper Level | Bedroom | 11.33 Ft x 10.50 Ft | ||
| Upper Level | Bedroom | 111.33 Ft x 10.50 Ft | ||
| Upper Level | Bonus Room | 13.50 Ft x 14.50 Ft |
Agents and Offices
- David Lofthaug
- Office: Bode Platform Inc.