

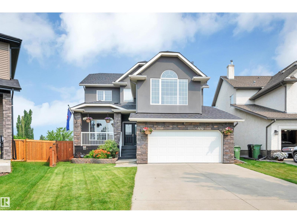
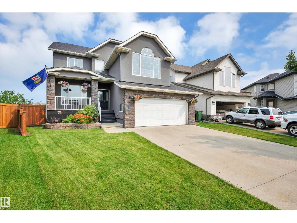
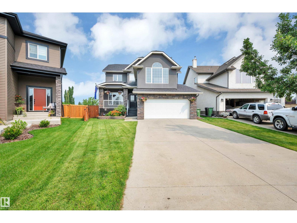
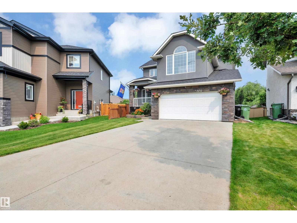
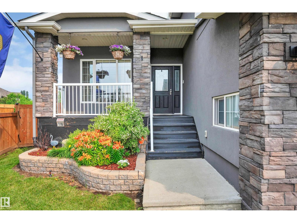
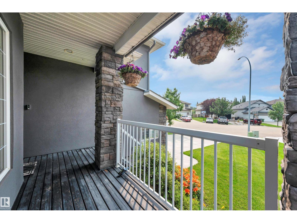
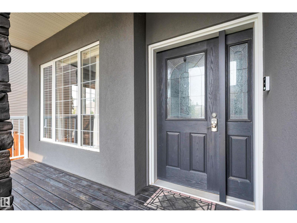
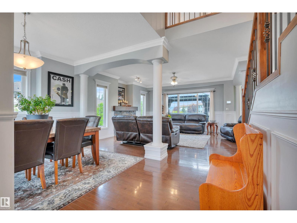
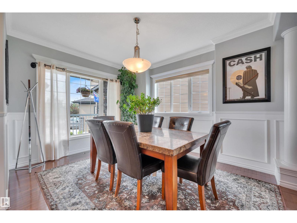
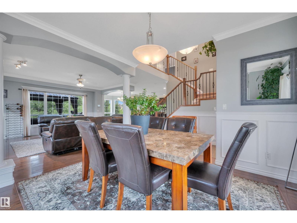
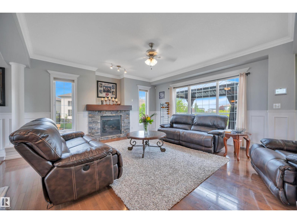
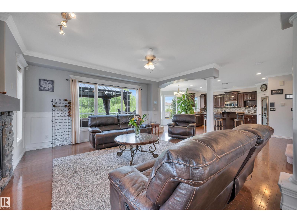
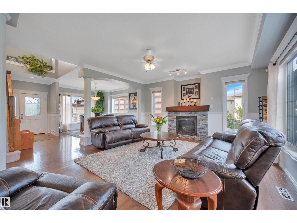
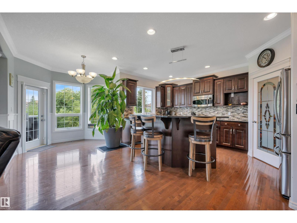
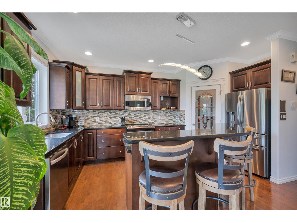
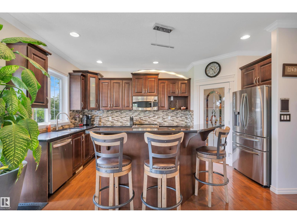
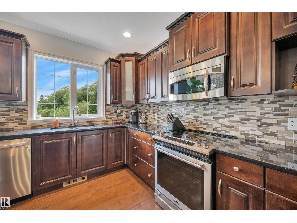
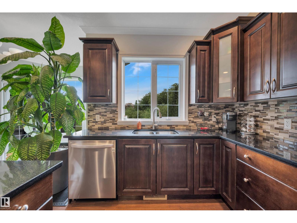
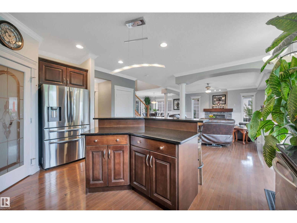
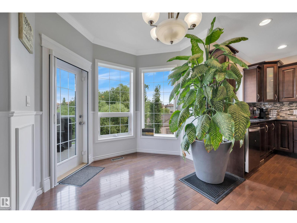
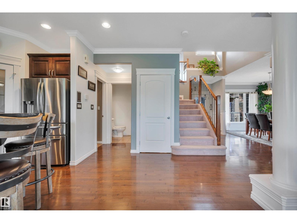
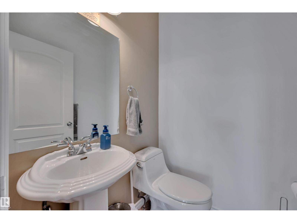
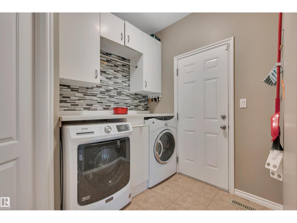
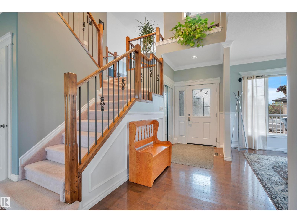
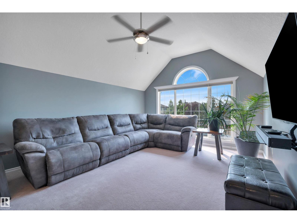
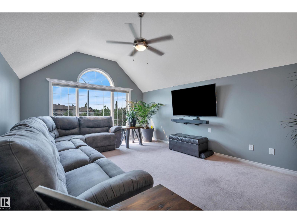
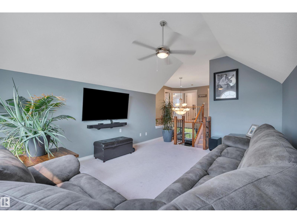
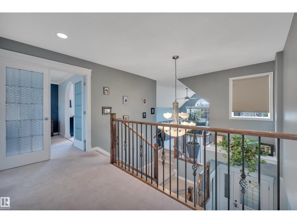
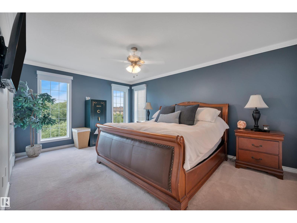
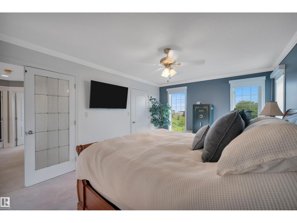
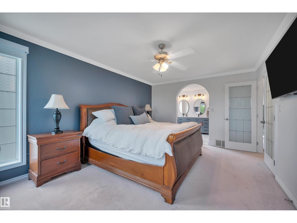
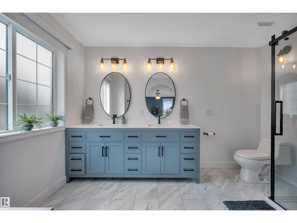
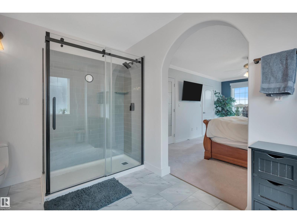
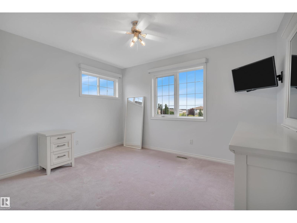
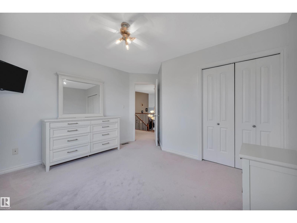
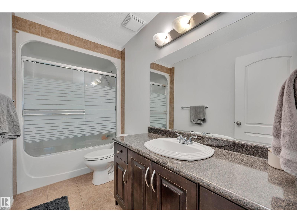
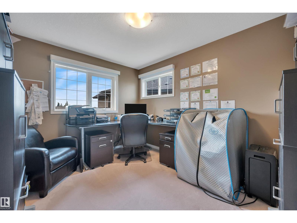
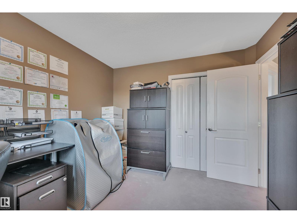
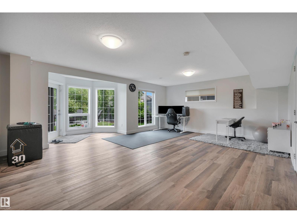
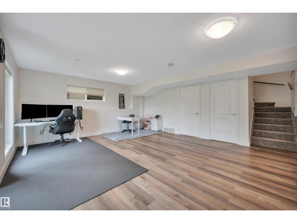
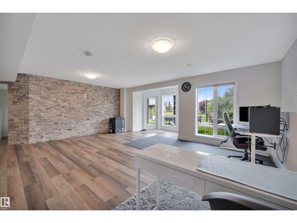
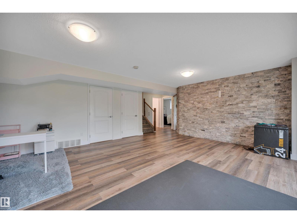
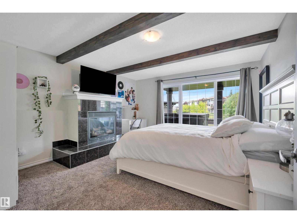
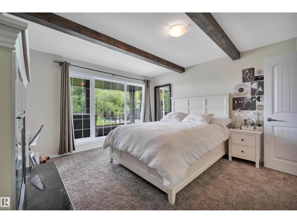
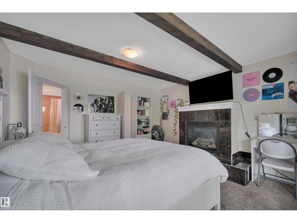
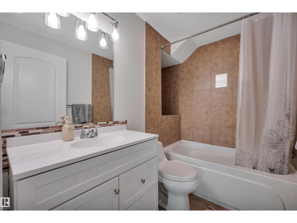
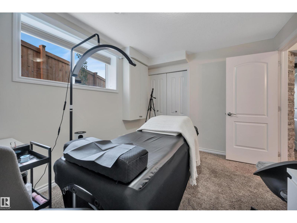
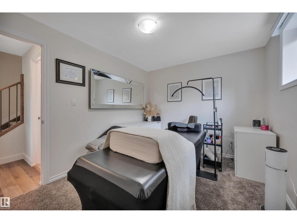
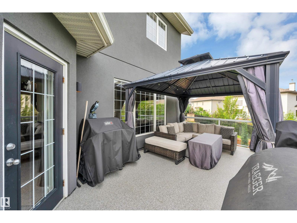
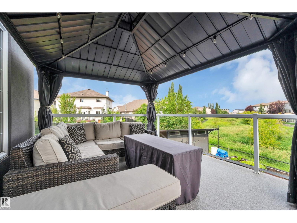
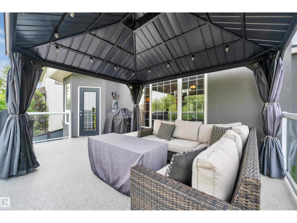
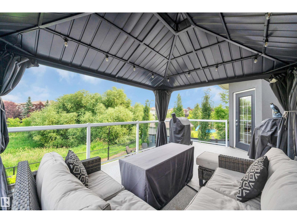
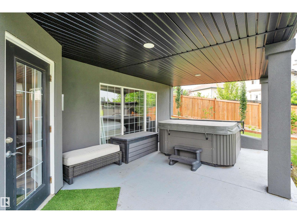
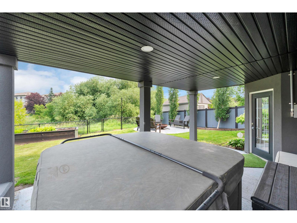
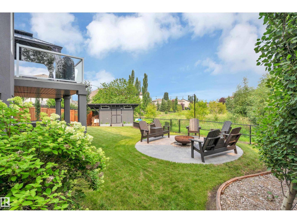
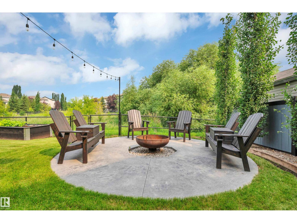
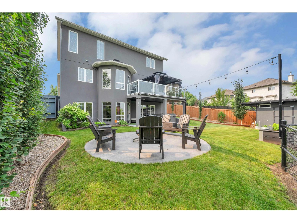
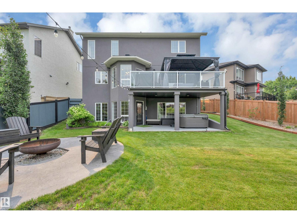
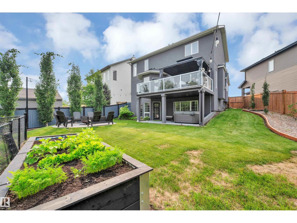
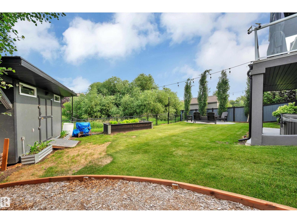
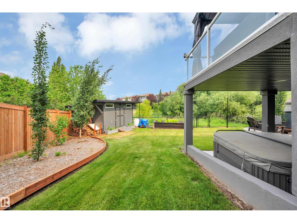
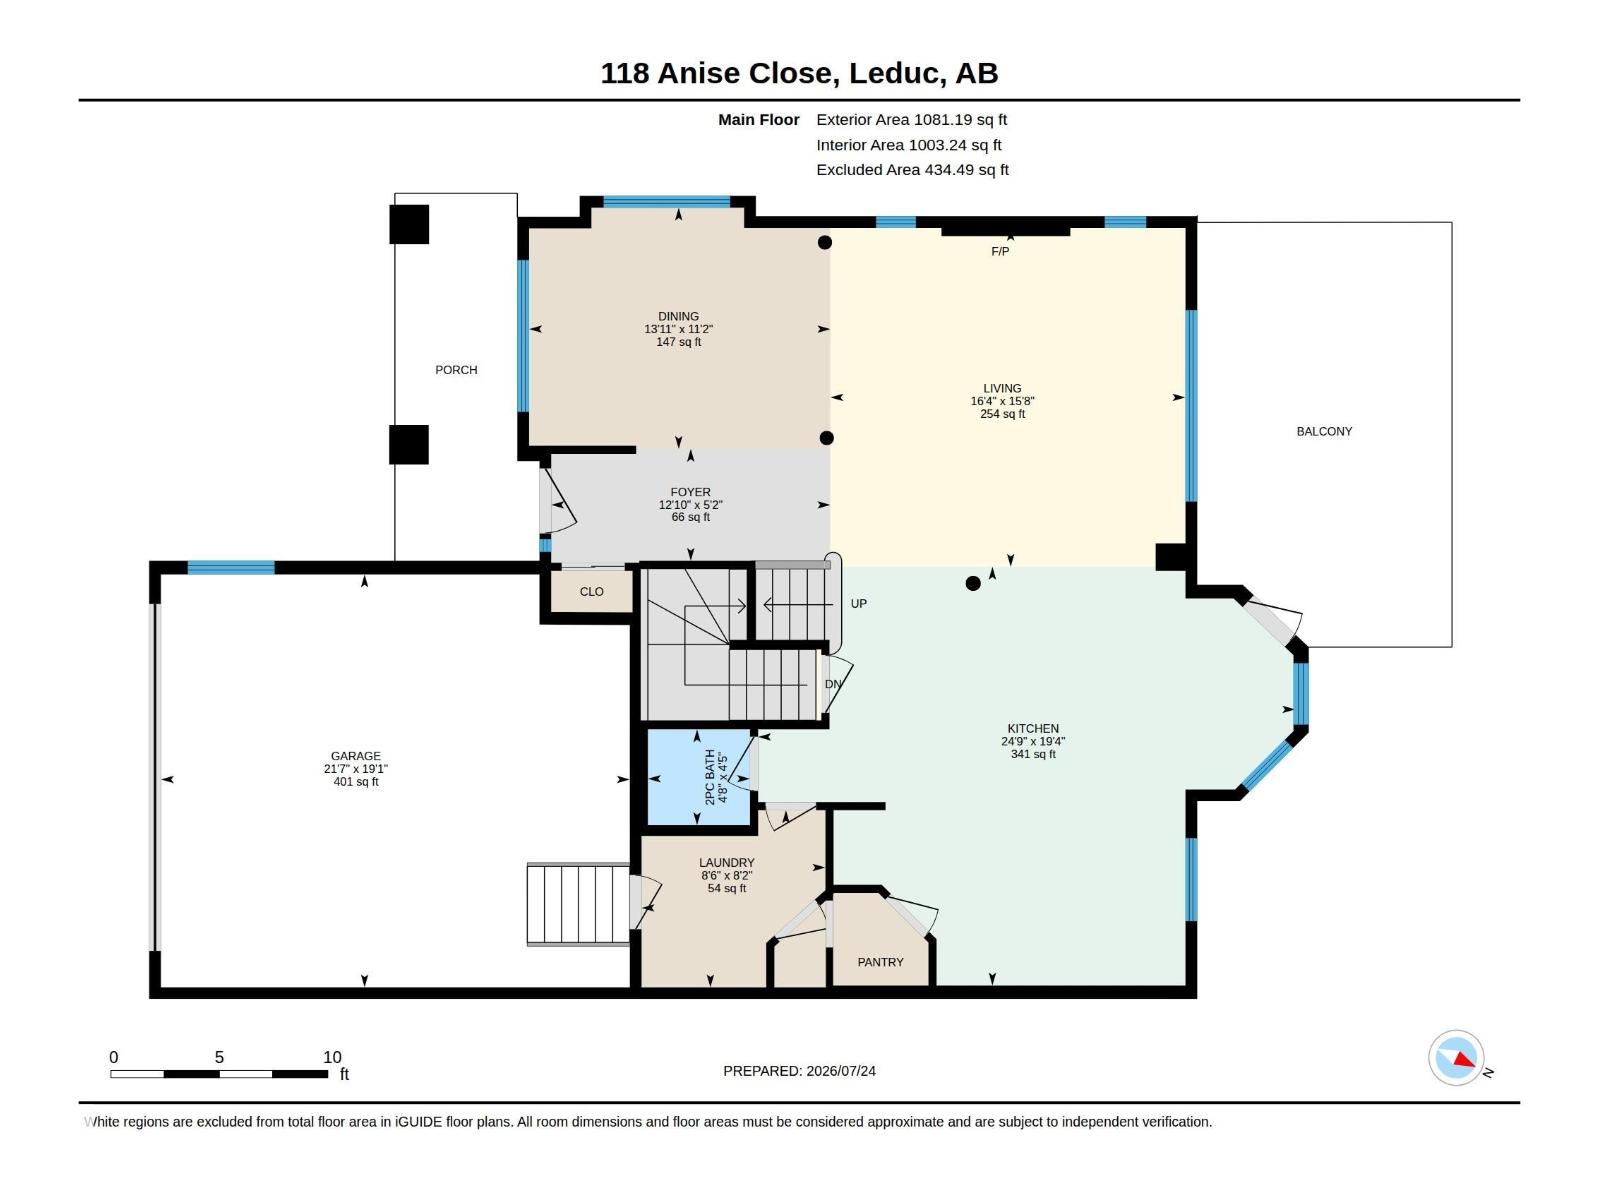
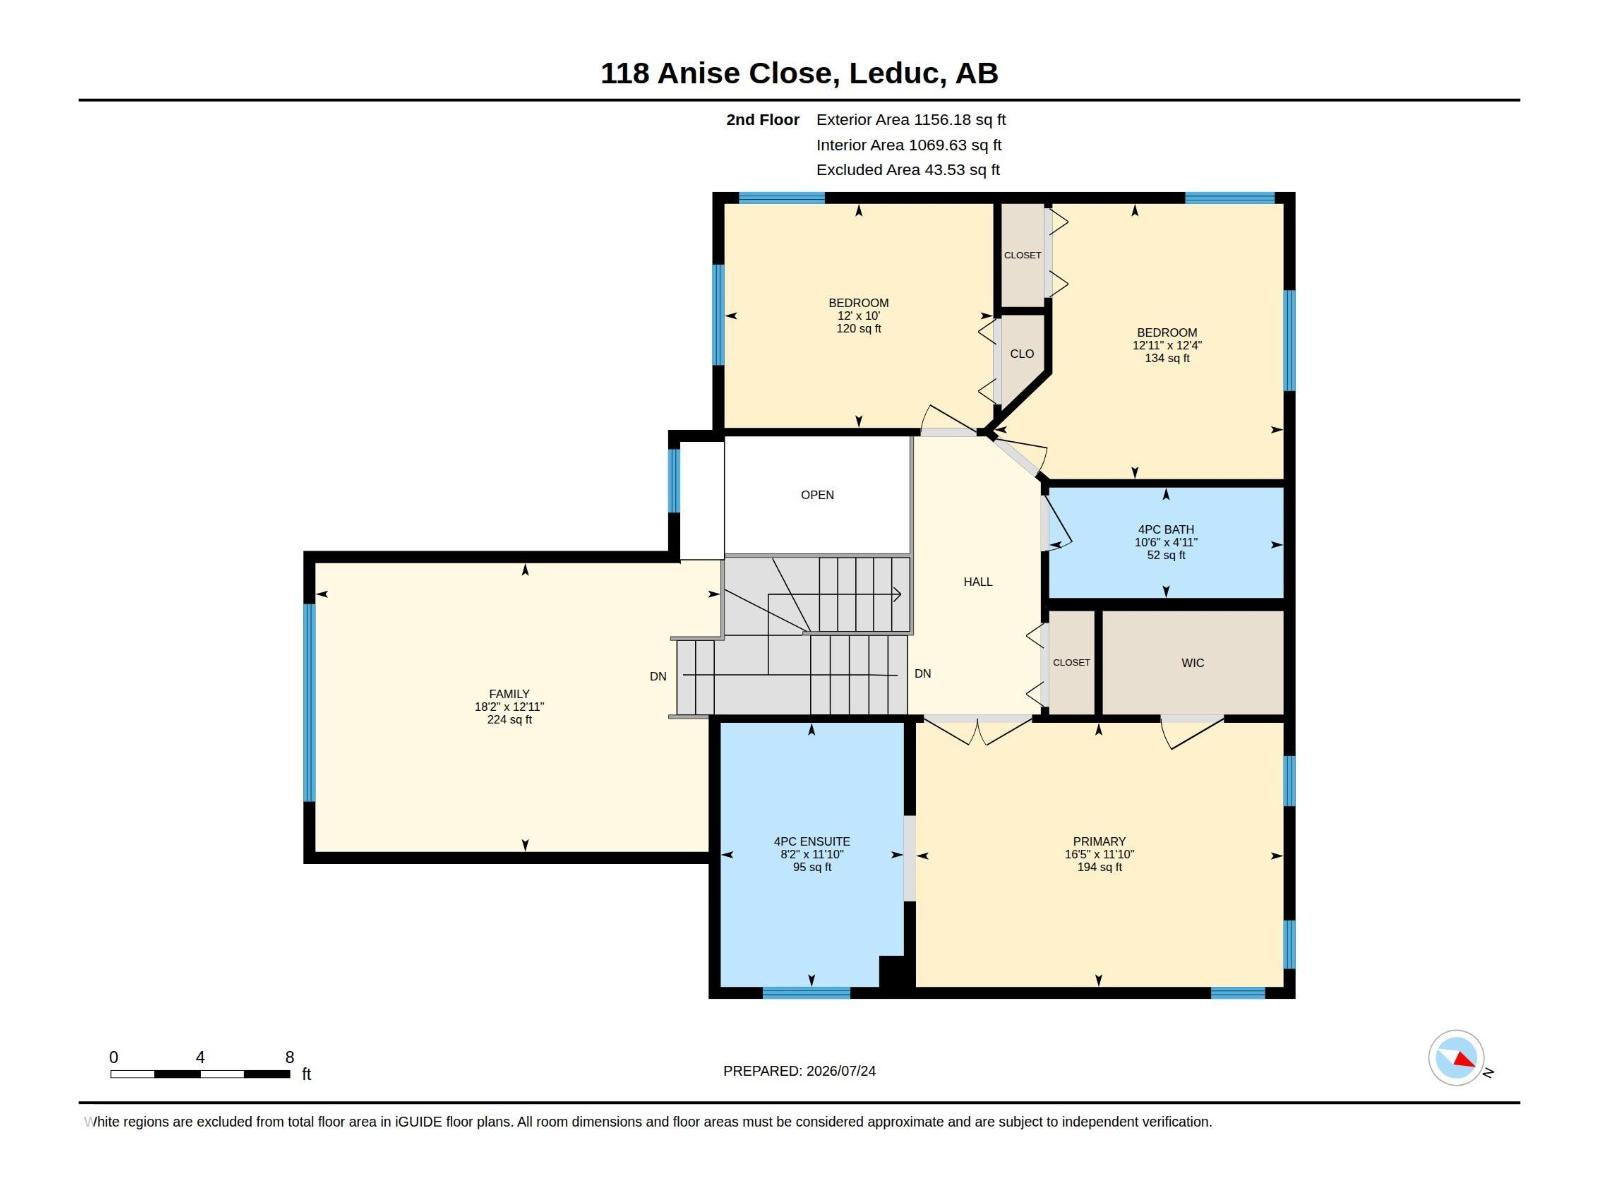
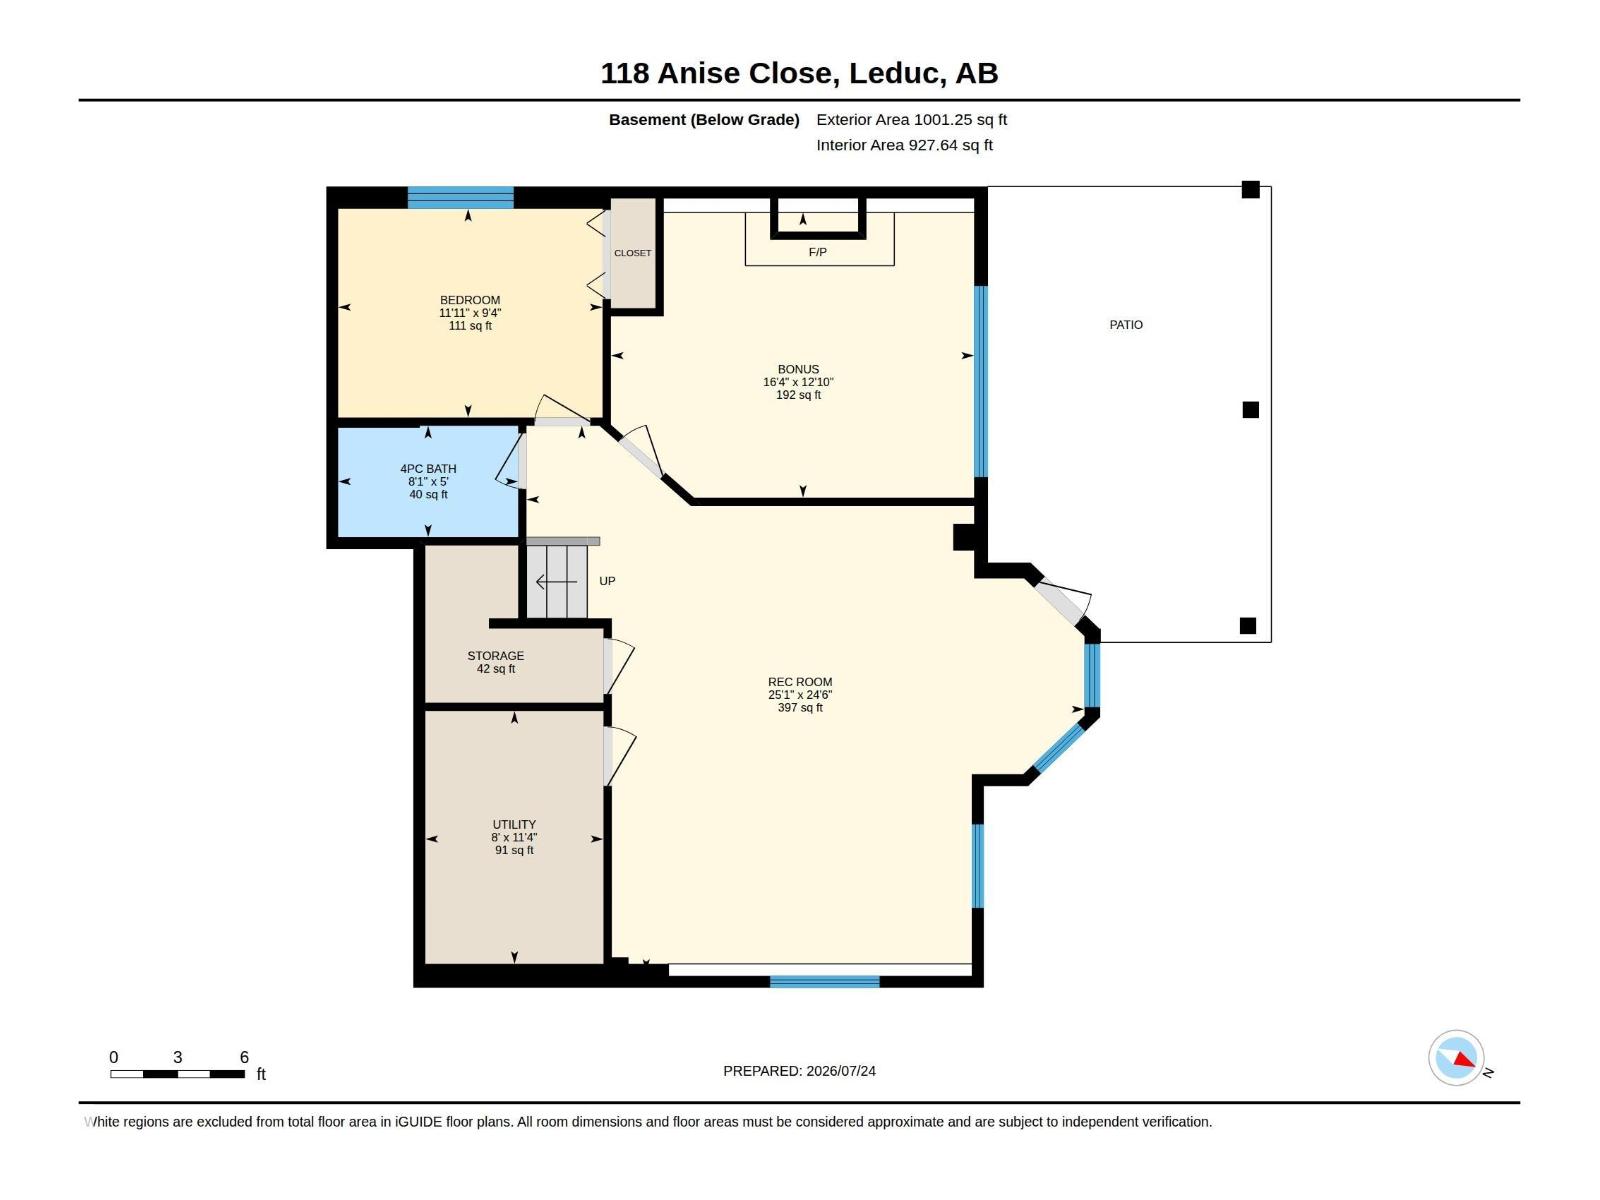
Exceptionally maintained, this beautiful family home is nestled on a quiet cul-de-sac in Deer Valley, backing a peaceful treed green space that offers privacy and a picturesque backdrop. Filled with natural light from the abundance of windows, the open-concept main floor features a spacious living room, dining area and beautiful kitchen with a large island, perfect for entertaining. Patio doors lead to the rear deck overlooking the private backyard and mature trees. Upstairs offers a stunning bonus room with vaulted ceilings, 3 spacious bedrooms including the primary retreat with a walk-in closet and renovated ensuite, plus a full main bath. The recently renovated walkout basement is fully finished with a striking stone ledger feature wall, 2 bedrooms and a full bath. Recent landscaping includes a new fence, trees and stamped concrete. Close to parks, trails, schools, shopping, Leduc Common, Highway 2 and EIA. (id:51989)
Features of 118 Anise Cl
- MLS® Number E4500729
- Price $679,900
- Bedrooms: 4
- Bathrooms: 4
- Square Footage: 2237 sqft
- Property Type: House
- Neigbourhood: Deer Valley
- Amenities Near By Golf Course, Playground, Public Transit, Schools, Shopping
- Features See Remarks
- Structure Deck
Open House
This property has open houses!
July
26
Sunday
Starts at:
12:00 pm
Ends at:2:00 pm
Buildings
| Bathroom Total | 4 | Bedrooms Total | 4 |
| Appliances | Alarm System, Dishwasher, Dryer, Garage Door Opener Remote(s), Garage Door Opener, Microwave Range Hood Combo, Refrigerator, Stove, Washer, Window Coverings, See Remarks | Basement Development | Finished |
| Basement Features | Walk Out | Basement Type | Full (finished) |
| Constructed Date | 2007 | Construction Style Attachment | Detached |
| Cooling Type | Central Air Conditioning | Half Bath Total | 1 |
| Heating Type | Forced Air | Stories Total | 2 |
| Size Interior | 2237 Sqft | Type | House |
Parking
| Attached Garage | |
| Heated Garage |
Land
| Acreage | No | Fence Type | Fence |
| Land Amenities | Golf Course, Playground, Public Transit, Schools, Shopping | Size Irregular | 563.83 |
| Size Total | 563.83 M2 | Size Total Text | 563.83 M2 |
Rooms
| Level | Type | Length | Width | Dimensions |
|---|---|---|---|---|
| Basement | Den | 3.91 m | 4.97 m | 3.91 m x 4.97 m |
| Basement | Bedroom 4 | 2.86 m | 3.62 m | 2.86 m x 3.62 m |
| Basement | Recreation Room | 7.47 m | 7.64 m | 7.47 m x 7.64 m |
| Main Level | Living Room | 4.76 m | 4.99 m | 4.76 m x 4.99 m |
| Main Level | Dining Room | 3.39 m | 4.24 m | 3.39 m x 4.24 m |
| Main Level | Kitchen | 5.89 m | 7.55 m | 5.89 m x 7.55 m |
| Main Level | Laundry Room | 2.49 m | 2.58 m | 2.49 m x 2.58 m |
| Upper Level | Family Room | 3.94 m | 5.53 m | 3.94 m x 5.53 m |
| Upper Level | Primary Bedroom | 3.6 m | 5.01 m | 3.6 m x 5.01 m |
| Upper Level | Bedroom 2 | 3.75 m | 3.94 m | 3.75 m x 3.94 m |
| Upper Level | Bedroom 3 | 3.05 m | 3.66 m | 3.05 m x 3.66 m |
Agents and Offices
- Lyndsay Henderson
- Ian K. Robertson
- Office: RE/MAX Excellence