

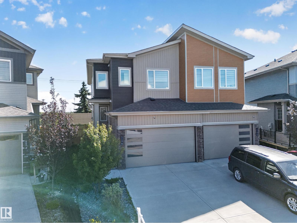
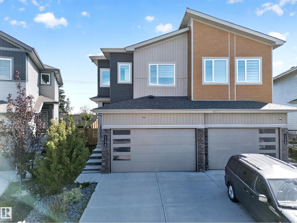
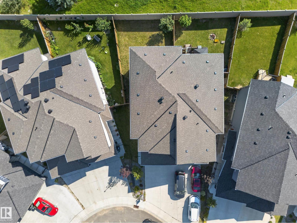
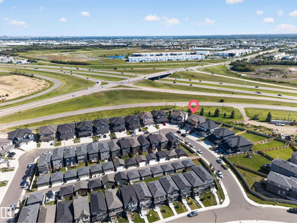
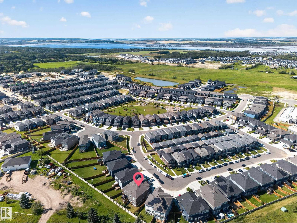
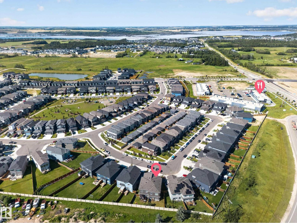
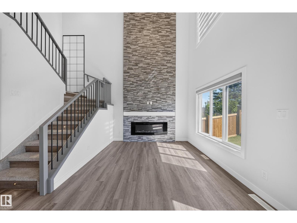
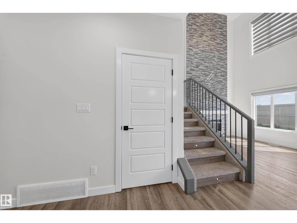
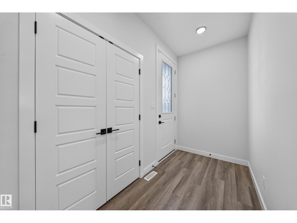
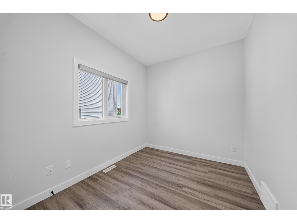
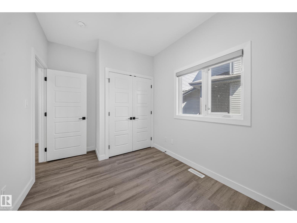
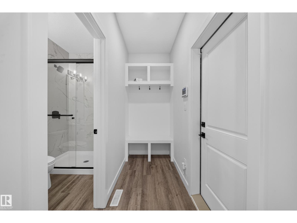
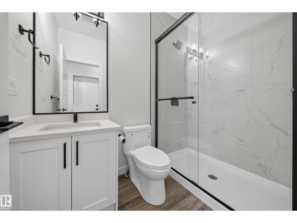
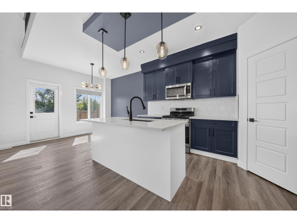
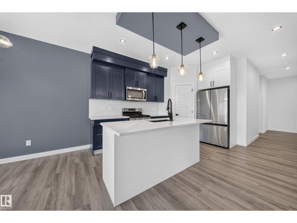
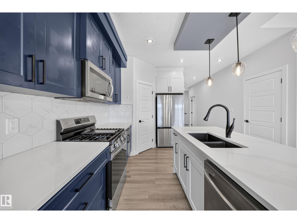
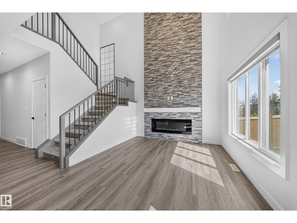
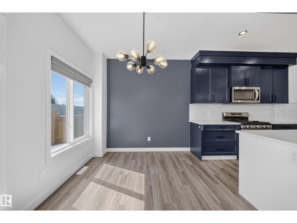
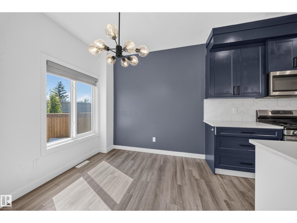
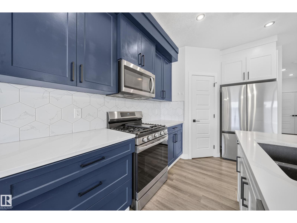
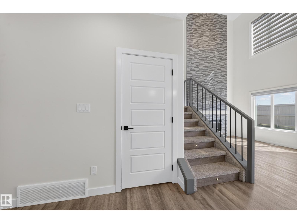
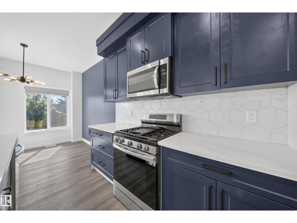
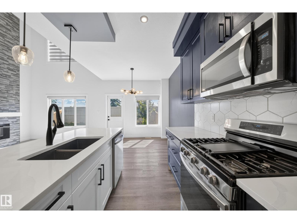
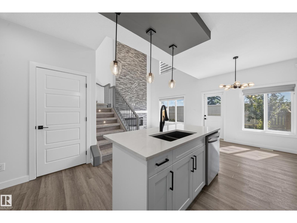
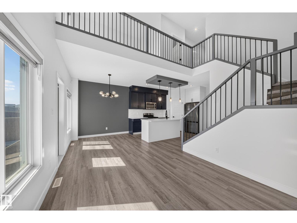
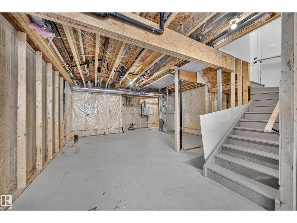
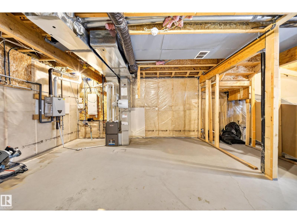
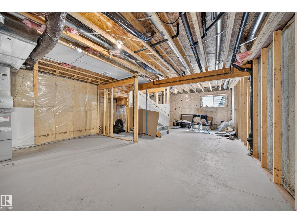

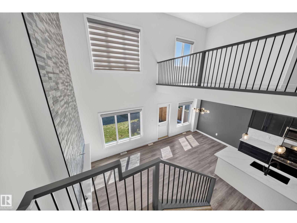
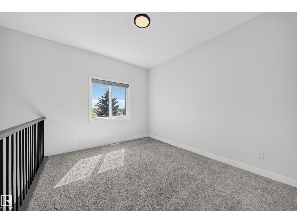
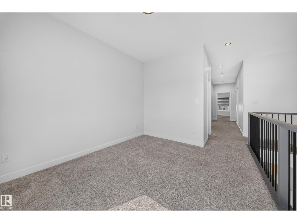
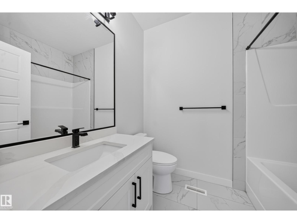
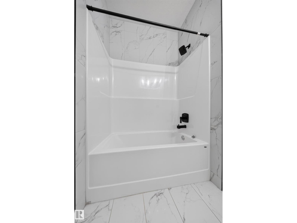
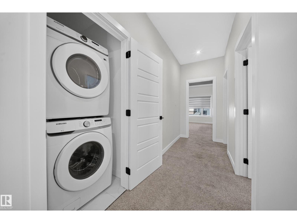
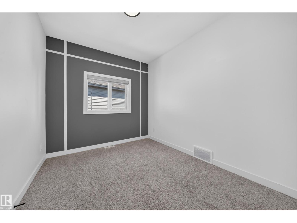
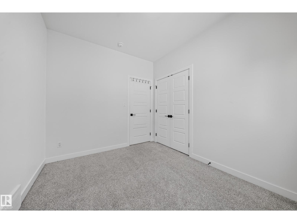
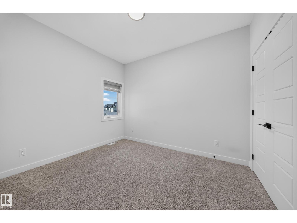
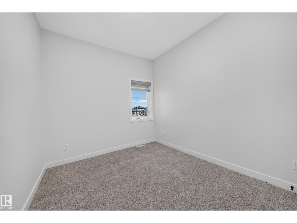
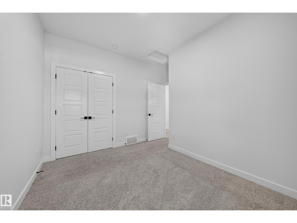
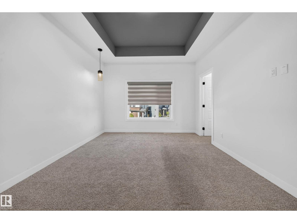
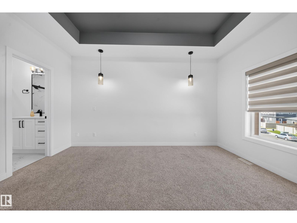
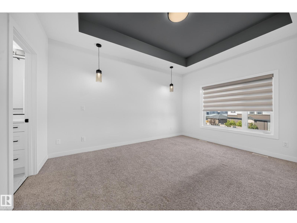
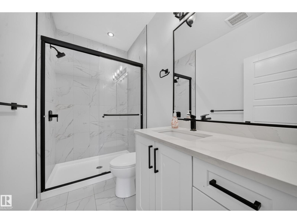
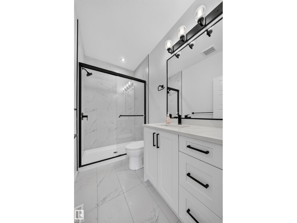
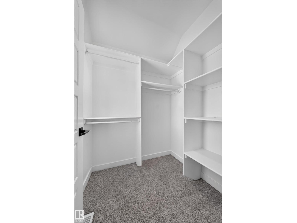
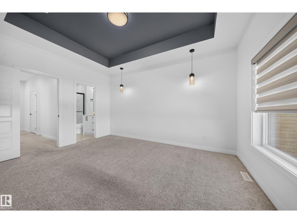
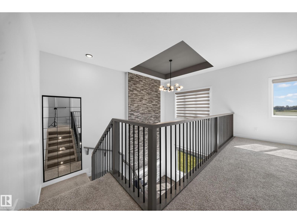
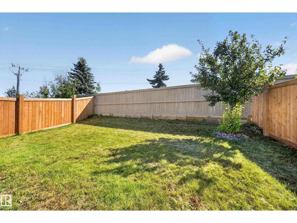
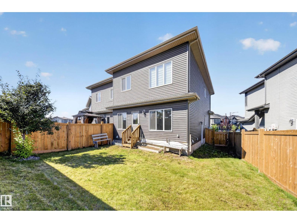
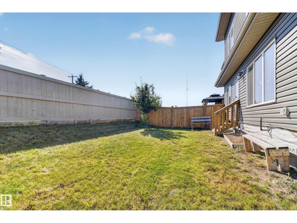
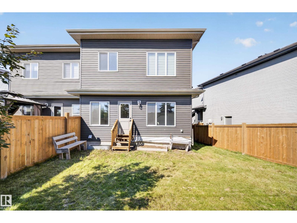
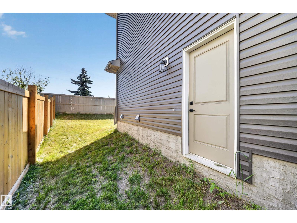
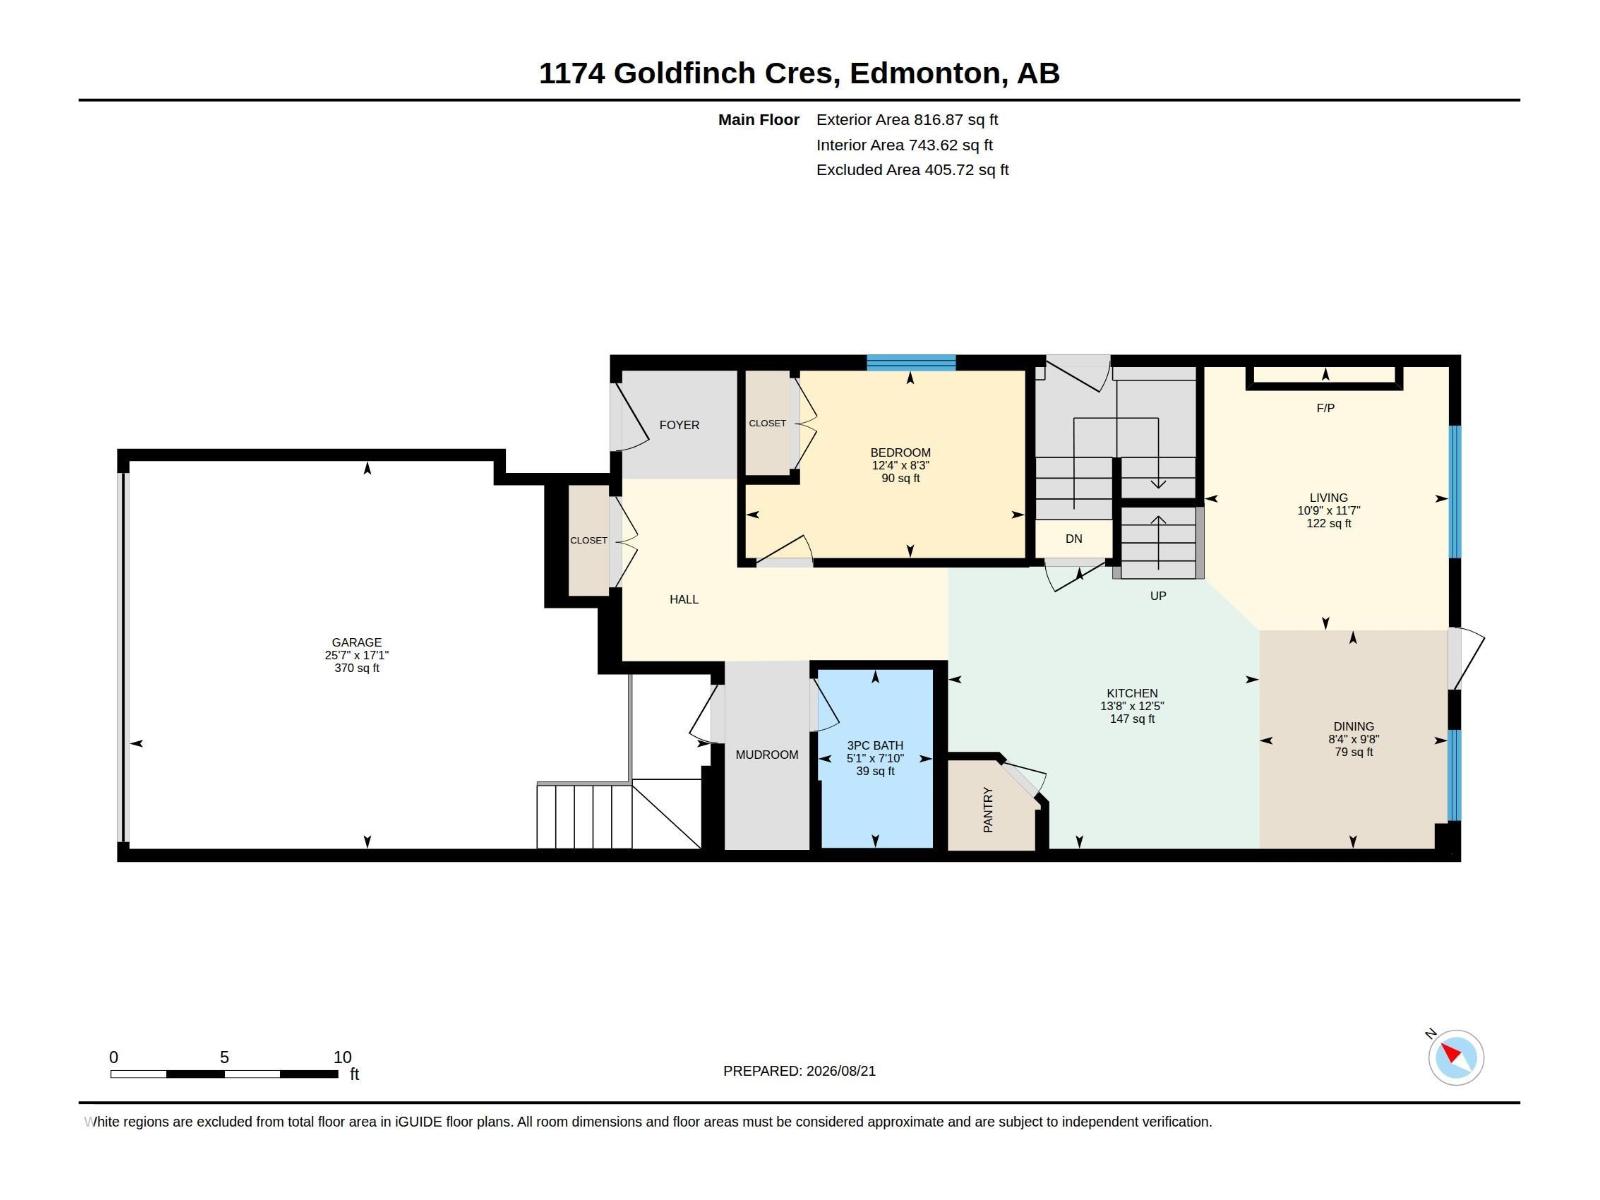
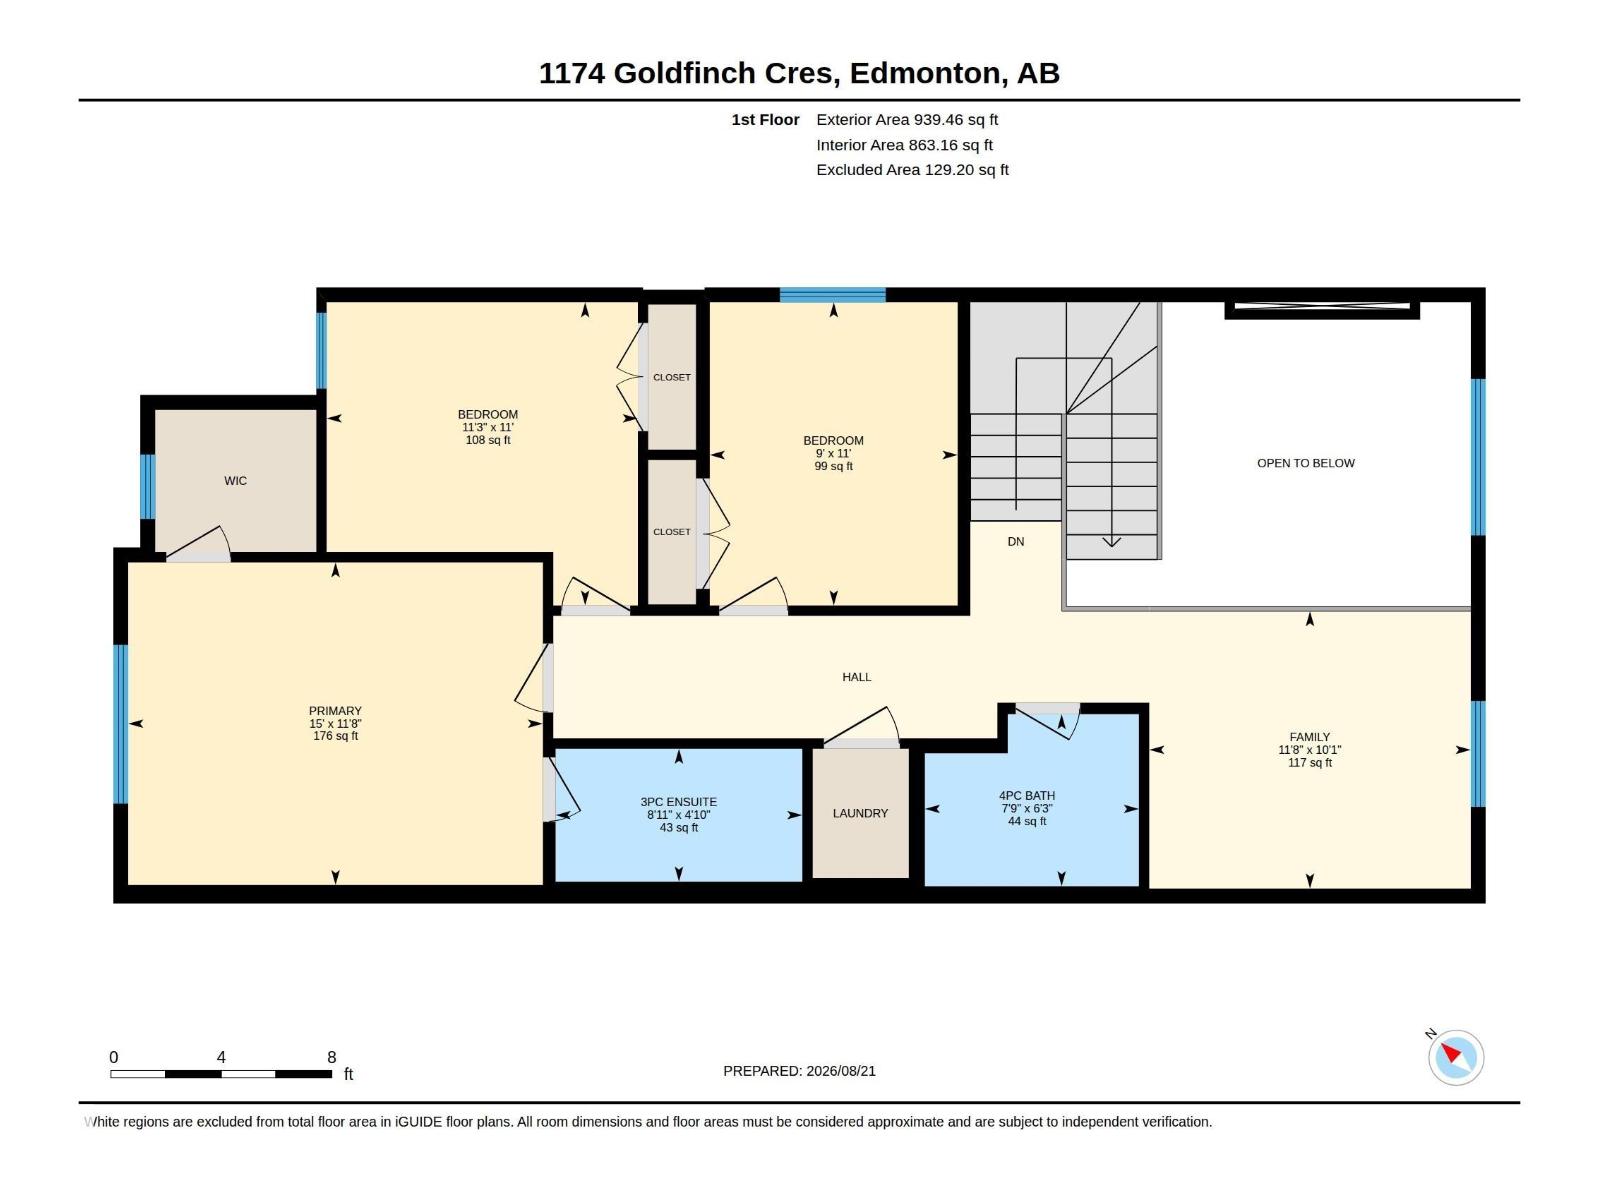
Step into luxury with this stunning former showhome in sought-after Kinglet Gardens! Designed to impress, this beautiful half duplex showcases sophisticated finishes, a dramatic open-to-below design & a bright, spacious floor plan perfect for modern living. The main floor features a sleek designer-inspired kitchen, elegant living & dining spaces, plus a bedroom with closet & full bath—ideal for guests or extended family. Upstairs, enjoy a stylish bonus room, 2 generous bedrooms, full bath, convenient laundry & a luxurious primary retreat with WIC and private ensuite. No rear neighbours adds extra privacy! Complete with a double attached garage with floor drain, separate entrance to the unfinished basement offering exciting future potential, and a backyard gas line. Beautifully finished, thoughtfully designed & available for immediate possession—this former showhome is truly a must-see! (id:51989)
Features of 1174 Goldfinch Cr Nw
- MLS® Number E4505159
- Price $510,000
- Bedrooms: 4
- Bathrooms: 3
- Square Footage: 1607 sqft
- Property Type: Duplex
- Neigbourhood: Kinglet Gardens
- Amenities Near By Golf Course, Playground
- Features Exterior Walls- 2x6", No Animal Home, No Smoking Home
Buildings
| Bathroom Total | 3 | Bedrooms Total | 4 |
| Amenities | Ceiling - 9ft, Vinyl Windows | Appliances | Dishwasher, Dryer, Garage Door Opener Remote(s), Garage Door Opener, Microwave Range Hood Combo, Refrigerator, Stove, Washer |
| Basement Development | Unfinished | Basement Type | Full (unfinished) |
| Constructed Date | 2022 | Construction Style Attachment | Semi-detached |
| Fire Protection | Smoke Detectors | Fireplace Fuel | Electric |
| Fireplace Present | Yes | Fireplace Type | Unknown |
| Heating Type | Forced Air | Stories Total | 2 |
| Size Interior | 1607 Sqft | Type | Duplex |
Parking
| Attached Garage |
Land
| Acreage | No | Fence Type | Fence |
| Land Amenities | Golf Course, Playground | Size Irregular | 279.73 |
| Size Total | 279.73 M2 | Size Total Text | 279.73 M2 |
Rooms
| Level | Type | Length | Width | Dimensions |
|---|---|---|---|---|
| Main Level | Living Room | 11'7" x 10' | ||
| Main Level | Dining Room | 9'8" x 8'4" | ||
| Main Level | Kitchen | 12'5" x 13' | ||
| Main Level | Bedroom 4 | 8'3" x 12'4 | ||
| Upper Level | Family Room | 10'1" x 11' | ||
| Upper Level | Primary Bedroom | 11'8" x 15' | ||
| Upper Level | Bedroom 2 | 11' x 9' | ||
| Upper Level | Bedroom 3 | 11' x 11'3" | ||
| Upper Level | Bonus Room | Measurements not available |
Agents and Offices
- Parminder Bassi
- Office: Exp Realty