

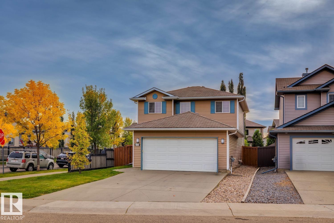
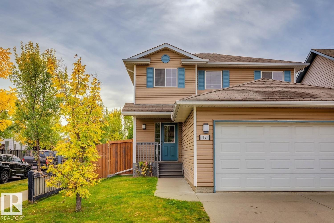
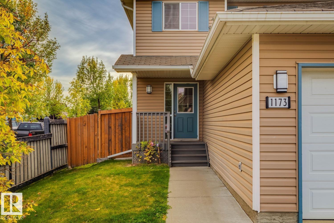
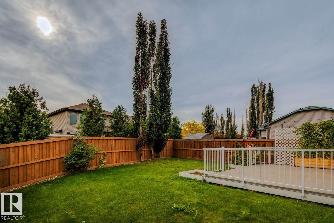
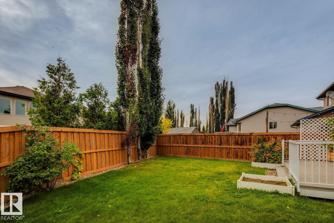
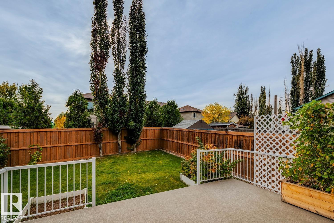
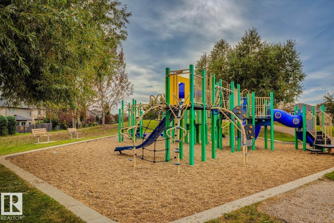
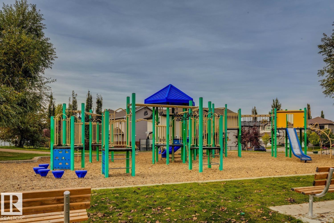
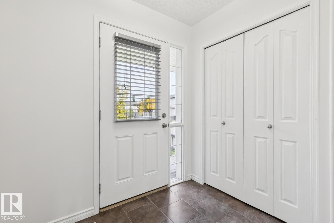
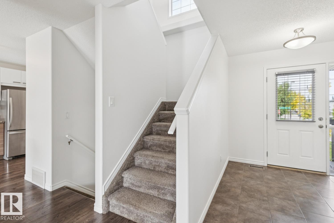
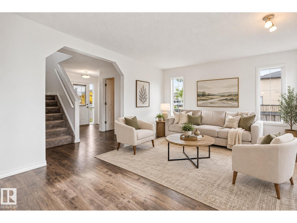
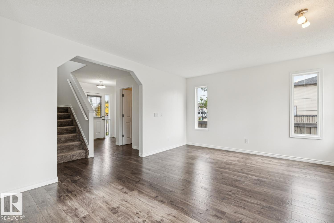
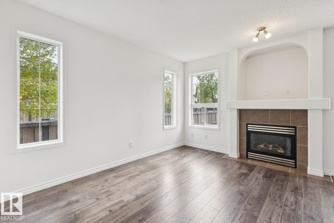
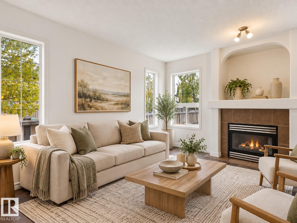
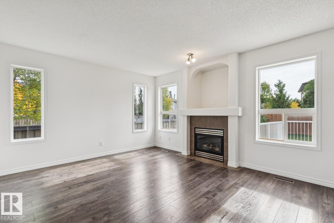
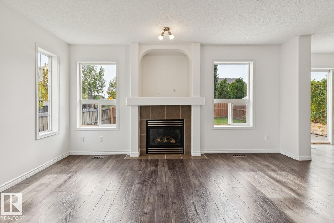
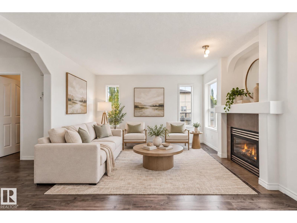
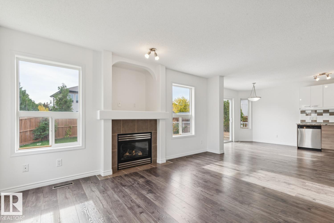
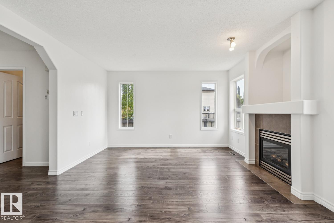
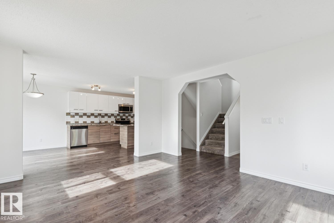
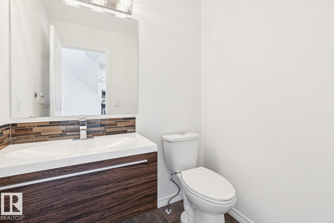
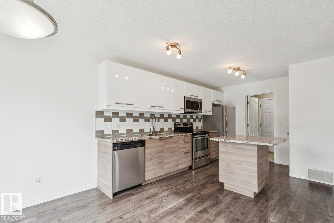
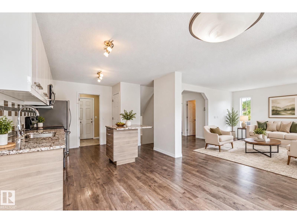
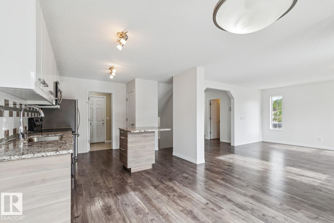
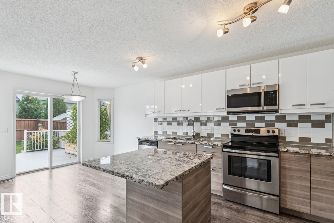
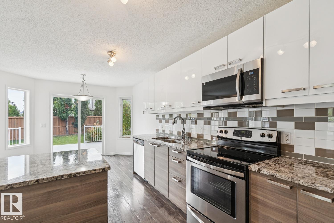
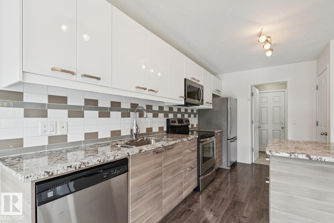
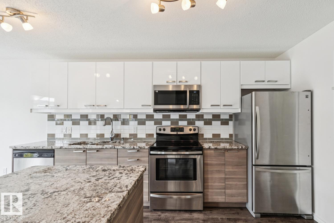
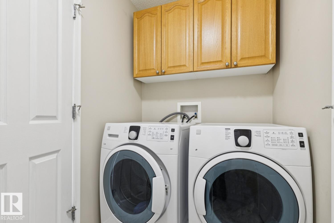
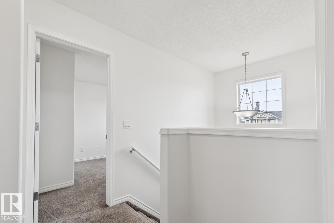
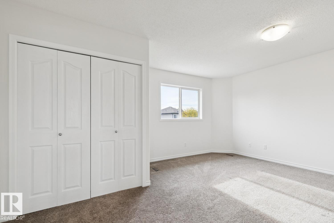
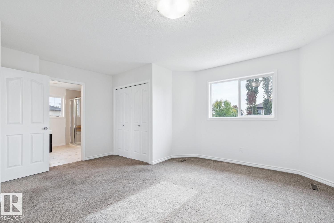
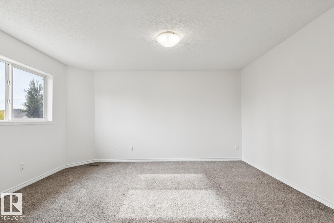
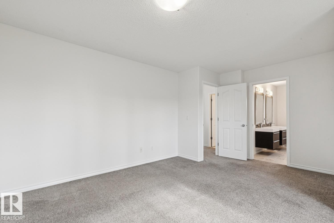
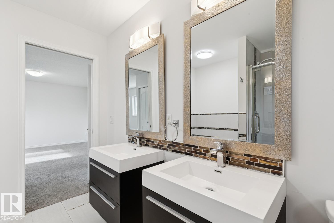
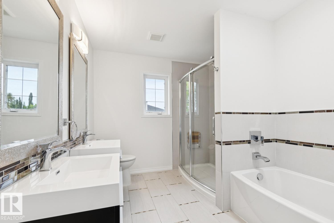
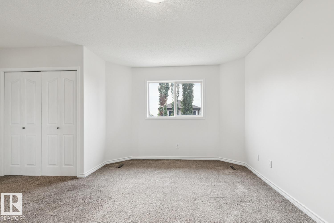
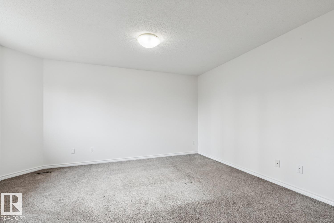
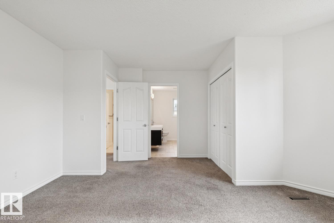
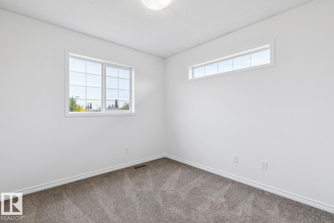
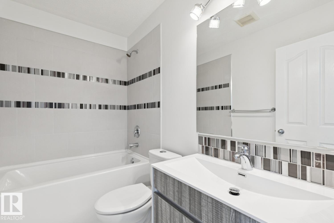
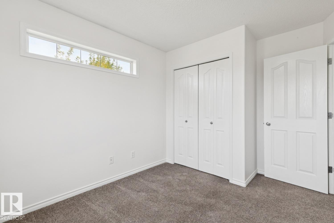
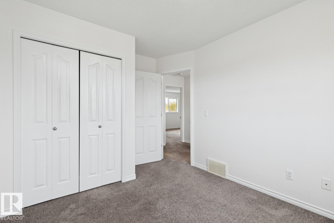
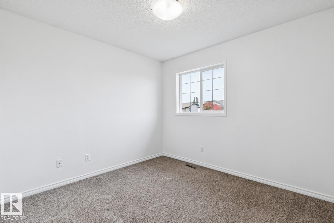
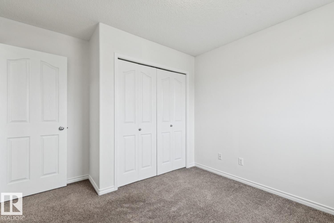
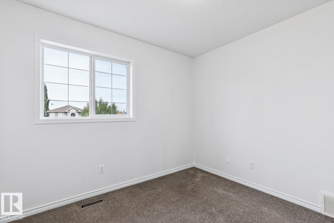
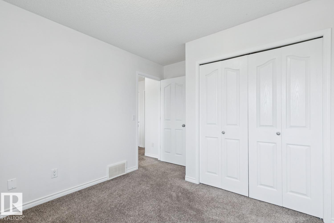
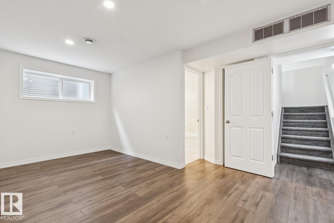
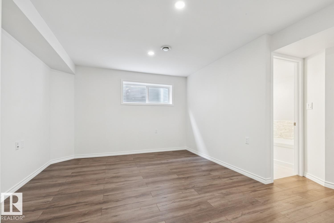
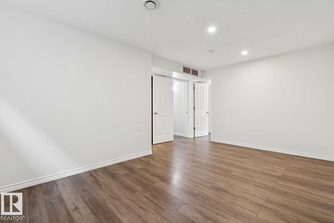
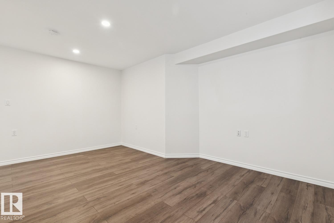
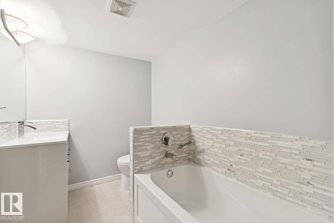
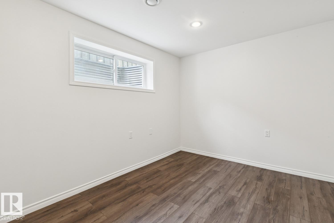
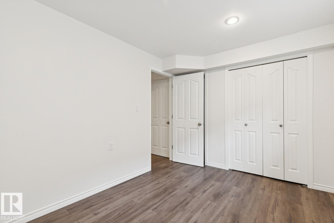
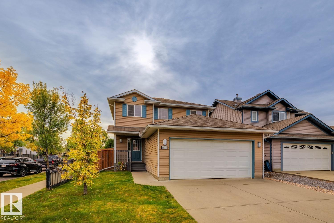
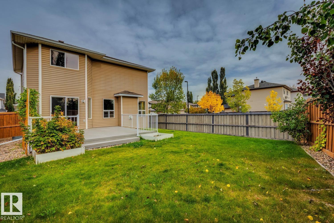
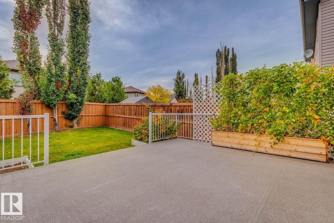
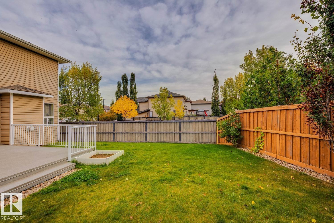
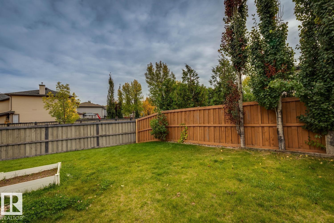
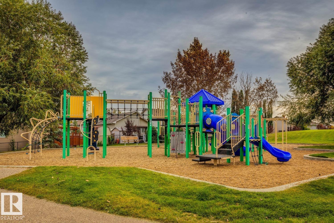
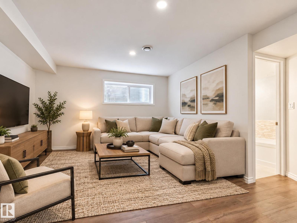
Welcome to the beautiful 2-storey home in the desirable Lake Westerra community! Freshly repainted throughout, this home is bright, modern, and move-in ready. The main floor features an open-concept layout with a spacious living room, gas fireplace, and large windows that provide plenty of natural light. The kitchen offers modern cabinetry, granite countertops, a breakfast island and stainless steel appliances. Enjoy laminate flooring, carpet, ceramic tile and stylish light fixtures throughout. Upstairs you'll find 3 bedrooms, including a spacious primary suite with a beautiful 5-piece ensuite. The fully finished basement provides additional living space with a family/recreation room, 4th bedroom,m and full bathroom. Outside, the fully fenced and landscaped backyard features a large deck. Great location just one block from a playground and park in the family-friendly neighbourhood. Don't miss this opportunity--make this house your new home! (id:51989)
Features of 1173 Westerra Li
- MLS® Number E4510235
- Price $469,900
- Bedrooms: 4
- Bathrooms: 4
- Square Footage: 1512 sqft
- Property Type: House
- Neigbourhood: Westerra
- Amenities Near By Playground
- Features No Smoking Home
- Parking Space Total 4
- Structure Deck
Buildings
| Bathroom Total | 4 | Bedrooms Total | 4 |
| Amenities | Vinyl Windows | Appliances | Dishwasher, Dryer, Garage Door Opener, Microwave Range Hood Combo, Refrigerator, Stove, Washer |
| Basement Development | Finished | Basement Type | Full (finished) |
| Constructed Date | 2006 | Construction Style Attachment | Detached |
| Fire Protection | Smoke Detectors | Half Bath Total | 1 |
| Heating Type | Forced Air | Stories Total | 2 |
| Size Interior | 1512 Sqft | Type | House |
Parking
| Attached Garage |
Land
| Acreage | No | Fence Type | Fence |
| Land Amenities | Playground | Size Irregular | 426.98 |
| Size Total | 426.98 M2 | Size Total Text | 426.98 M2 |
Rooms
| Level | Type | Length | Width | Dimensions |
|---|---|---|---|---|
| Basement | Bedroom 4 | 2.73 m | 3.7 m | 2.73 m x 3.7 m |
| Basement | Recreation Room | 5.03 m | 4.27 m | 5.03 m x 4.27 m |
| Main Level | Living Room | 4.9 m | 4.5 m | 4.9 m x 4.5 m |
| Main Level | Dining Room | 3.33 m | 2.24 m | 3.33 m x 2.24 m |
| Main Level | Kitchen | 3.27 m | 4.26 m | 3.27 m x 4.26 m |
| Upper Level | Primary Bedroom | 4.98 m | 4.42 m | 4.98 m x 4.42 m |
| Upper Level | Bedroom 2 | 2.86 m | 3.79 m | 2.86 m x 3.79 m |
| Upper Level | Bedroom 3 | 3.09 m | 3.59 m | 3.09 m x 3.59 m |
Agents and Offices
- Christina Bieniek
- Office: RE/MAX Real Estate