

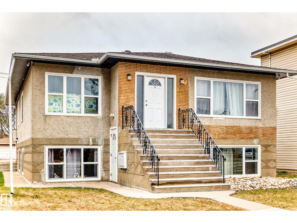
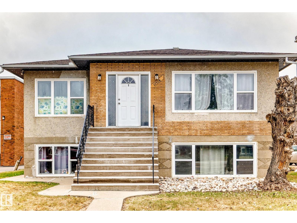
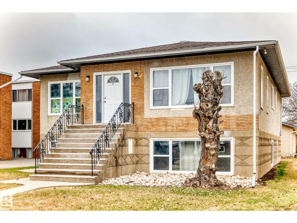
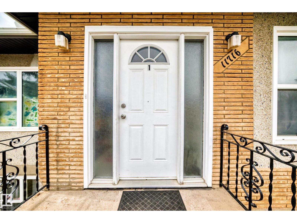
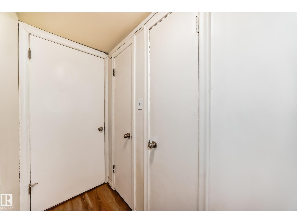
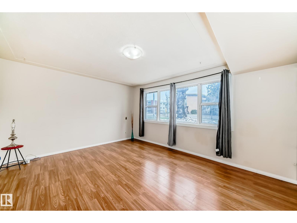
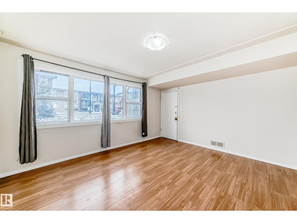
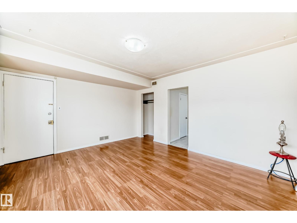
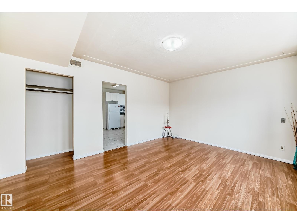
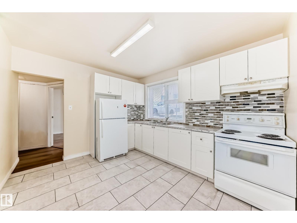
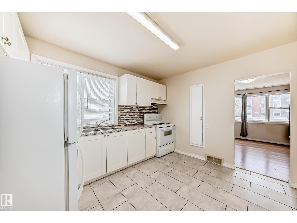
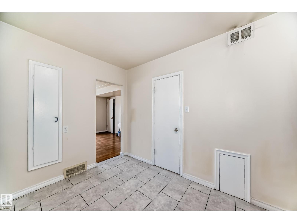
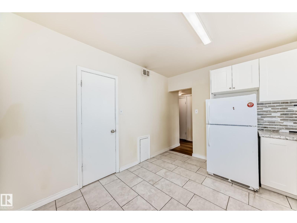
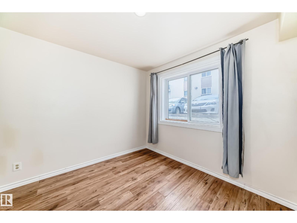
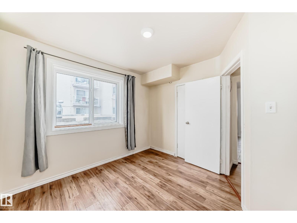
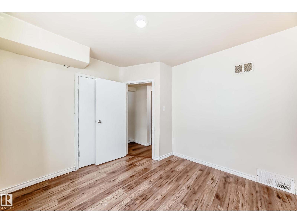
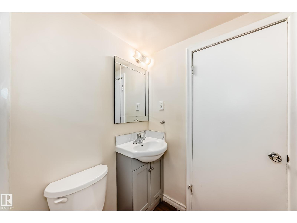
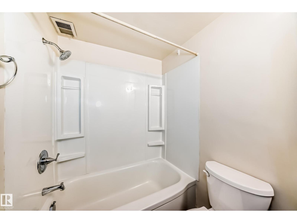
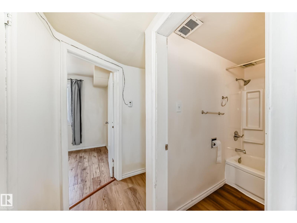
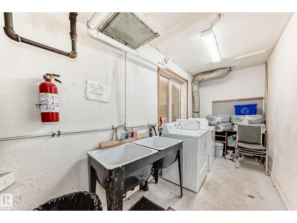
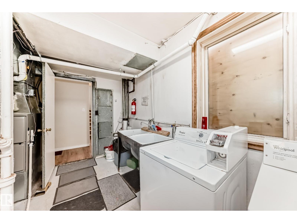
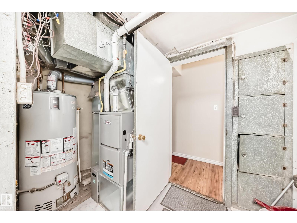
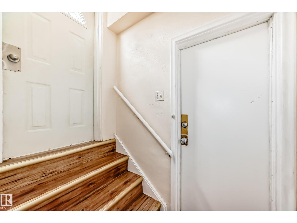
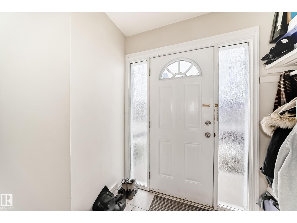
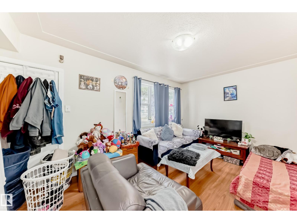
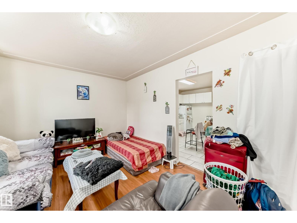
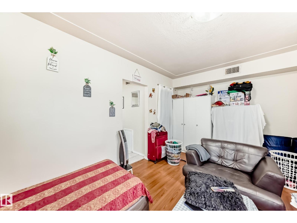
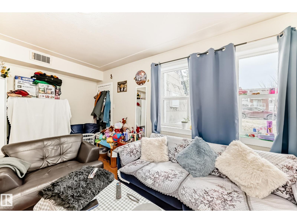
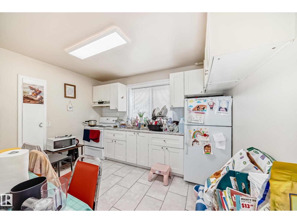
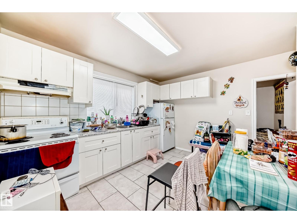
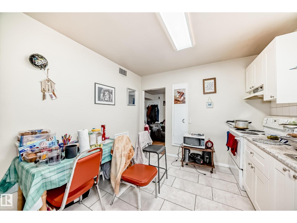
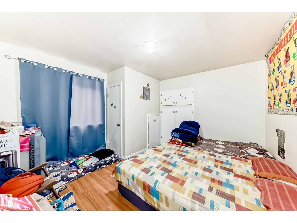
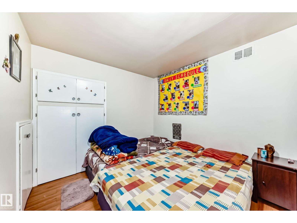
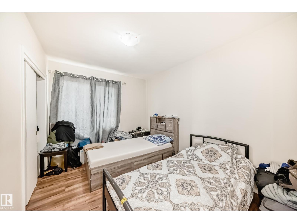
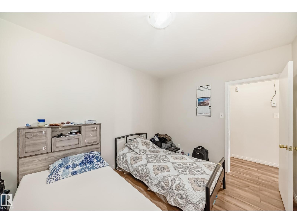
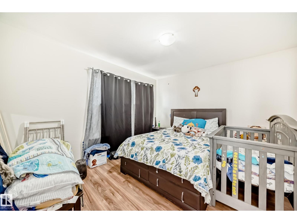
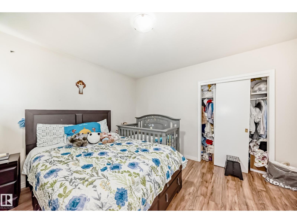
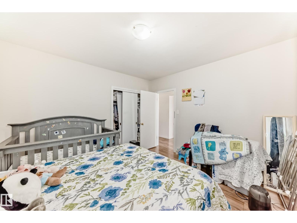
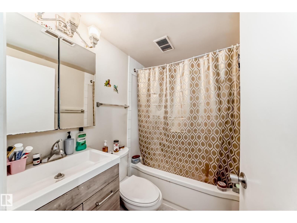
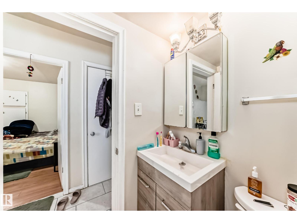
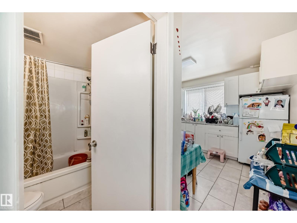
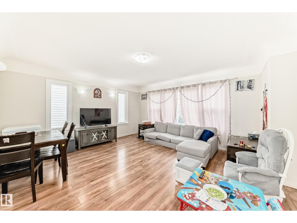
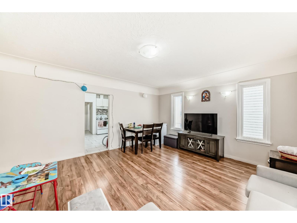
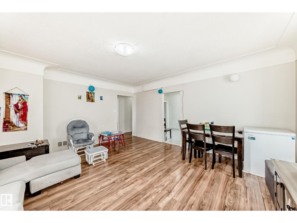
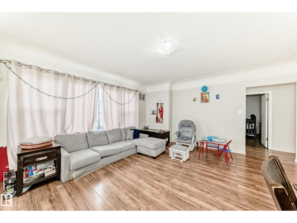
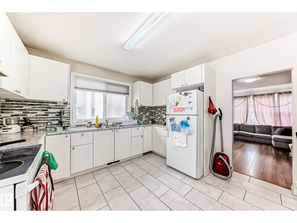
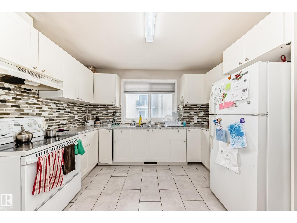
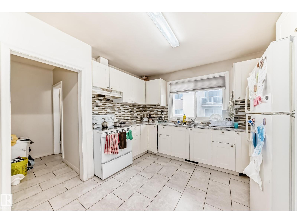
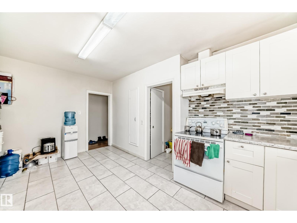
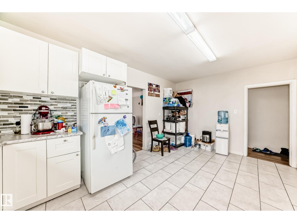
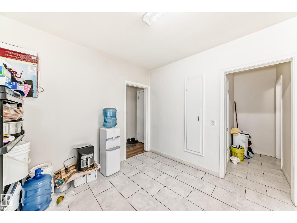
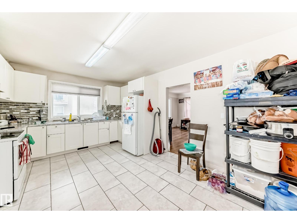
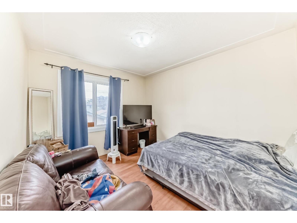
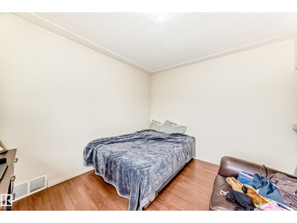
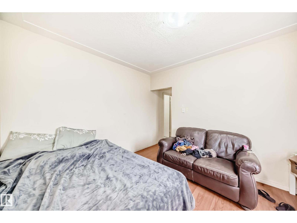
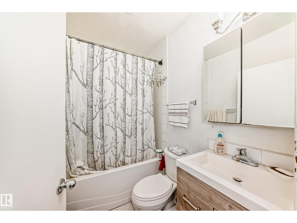
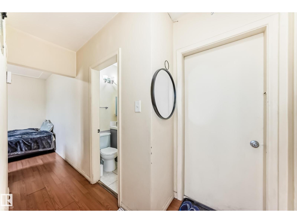
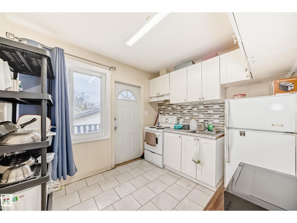
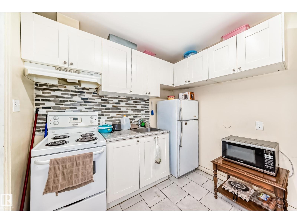
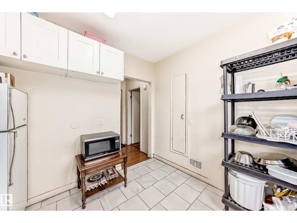
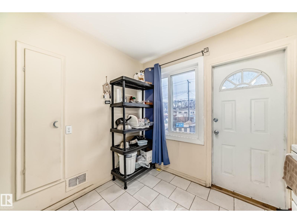
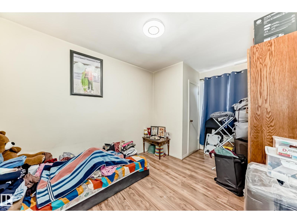
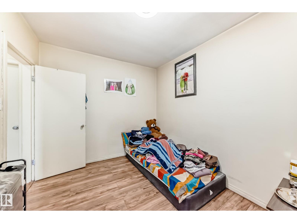
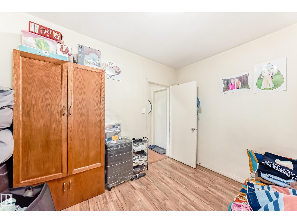
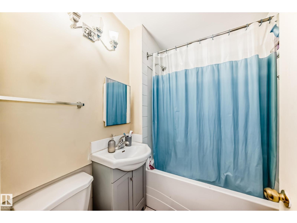
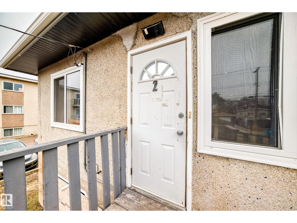
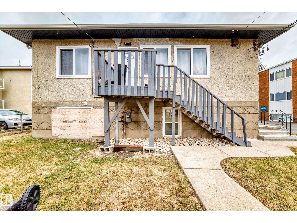
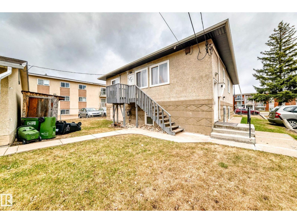
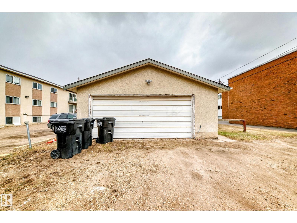
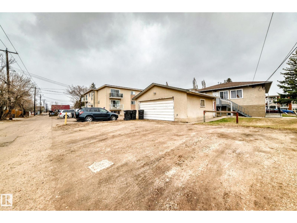
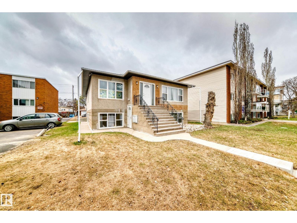
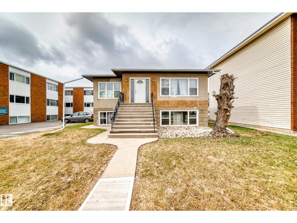
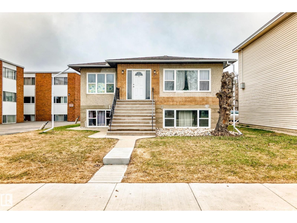
INVESTOR ALERT! Exceptional 4-Plex Opportunity! This fantastic revenue property features 4 self-contained suites consisting of three 1-bedroom units and one spacious 2-bedroom unit. Situated on a large lot with a double detached garage & plenty of additional parking. Each suite has its own power meter, helping reduce operating expenses & simplify management. Upgrades completed over the years: shingles, furnace, hot water tank & sewer line. The main floor offers a bright & spacious 2-bedroom suite and 1-bedroom suite, while the lower level contains two additional 1-bedroom suites, maximizing rental income opportunities. Side entrance access to the utility room & laundry area featuring a coin-operated washer. Easy access to Westmount Mall/Kingsway Mall/downtown/public transit/schools & all amenities, high-demand rental location, strong tenant appeal. Perfect for investors or live in one unit and rent out the rest of the units. Don’t miss this rare opportunity! (id:51989)
Features of 11716 124 St Nw
- MLS® Number E4495506
- Price $649,900
- Bedrooms: 5
- Bathrooms: 4
- Square Footage: 1518 sqft
- Property Type: Fourplex
- Neigbourhood: Inglewood (Edmonton)
- Amenities Near By Playground, Public Transit, Schools, Shopping
- Features See Remarks, Lane
- Parking Space Total 4
Buildings
| Bathroom Total | 4 | Bedrooms Total | 5 |
| Appliances | Refrigerator, Stove, Two Refrigerators, Two Stoves | Architectural Style | Bi-level |
| Basement Development | Finished | Basement Type | Full (finished) |
| Constructed Date | 1956 | Construction Style Attachment | Attached |
| Heating Type | Forced Air | Size Interior | 1518 Sqft |
| Type | Fourplex |
Parking
| Detached Garage |
Land
| Acreage | No | Land Amenities | Playground, Public Transit, Schools, Shopping |
| Size Irregular | 671.76 | Size Total | 671.76 M2 |
| Size Total Text | 671.76 M2 |
Rooms
| Level | Type | Length | Width | Dimensions |
|---|---|---|---|---|
| Basement | Bedroom 4 | 3.16 m | 3.09 m | 3.16 m x 3.09 m |
| Basement | Bedroom 5 | 3.72 m | 3.72 m | 3.72 m x 3.72 m |
| Basement | Second Kitchen | 3.61 m | 3.15 m | 3.61 m x 3.15 m |
| Main Level | Living Room | 4.6 m | 5.06 m | 4.6 m x 5.06 m |
| Main Level | Dining Room | 2.89 m | 3.19 m | 2.89 m x 3.19 m |
| Main Level | Kitchen | 3.59 m | 2.14 m | 3.59 m x 2.14 m |
| Main Level | Primary Bedroom | 3.76 m | 3.47 m | 3.76 m x 3.47 m |
| Main Level | Bedroom 2 | 3.75 m | 2.8 m | 3.75 m x 2.8 m |
| Main Level | Bedroom 3 | 4.21 m | 2.7 m | 4.21 m x 2.7 m |
| Main Level | Second Kitchen | 2.99 m | 2.6 m | 2.99 m x 2.6 m |
Agents and Offices
- Wendy M. Lam
- Office: RE/MAX Elite