

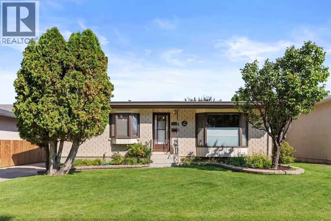
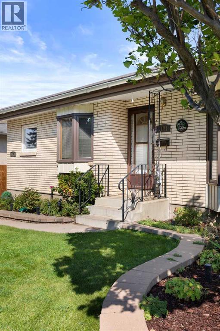
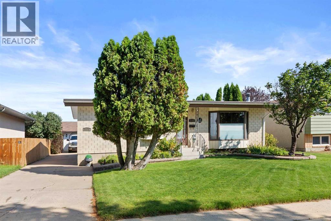
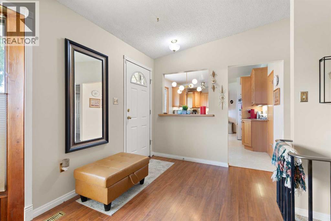
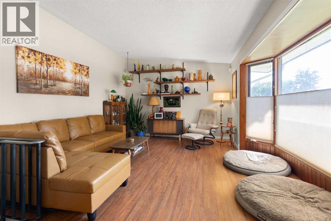
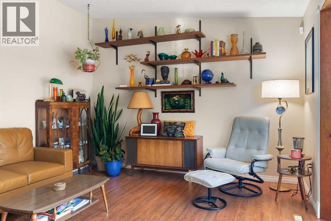
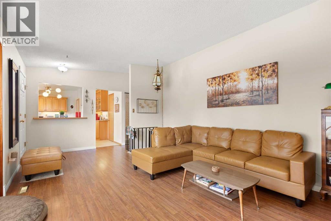
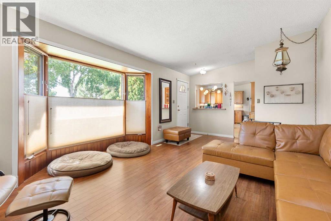
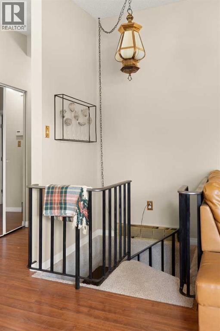
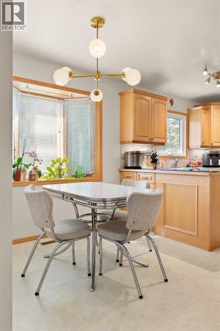
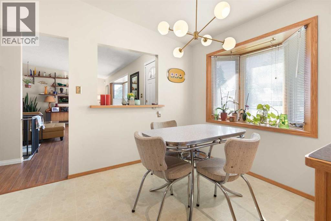
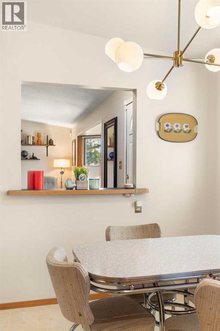
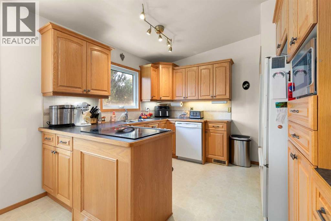
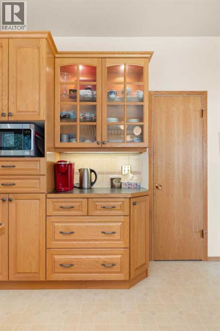
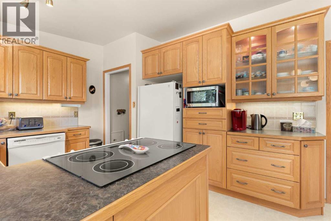
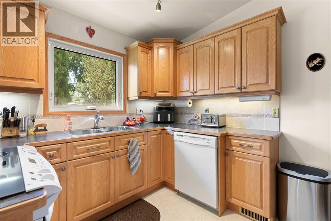
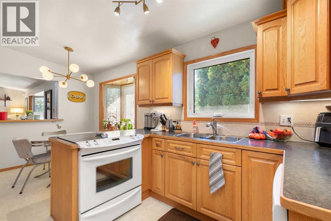
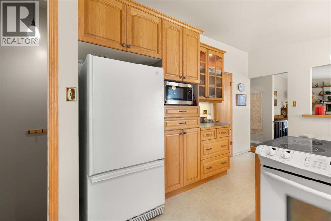
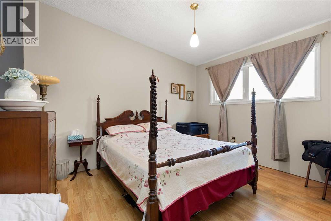
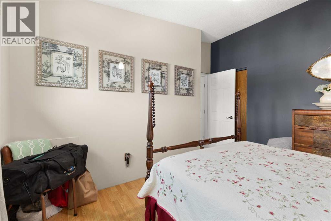
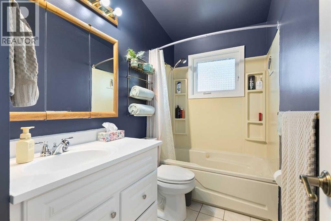
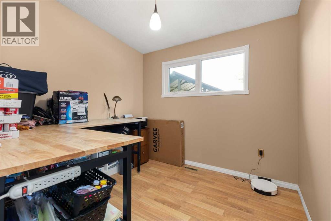
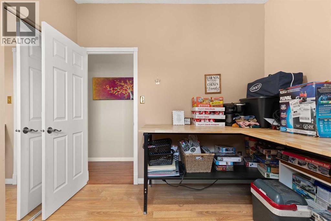
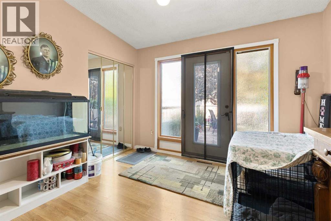
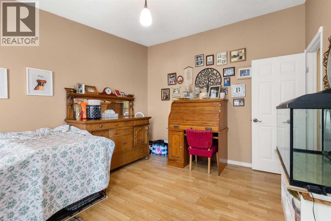
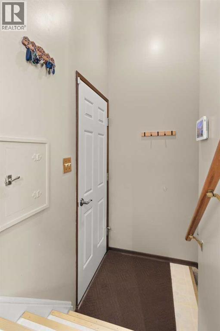
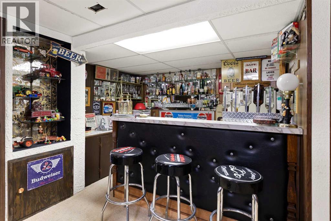
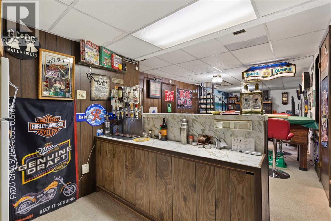
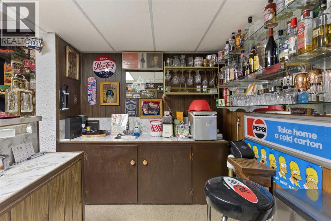
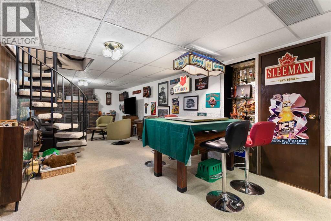
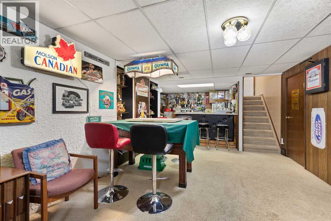
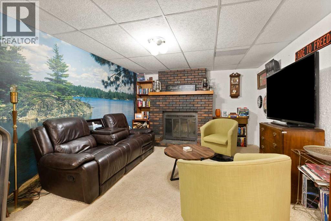
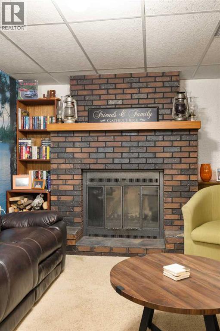
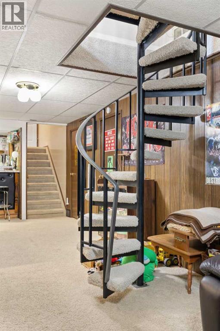
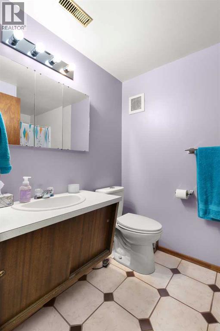
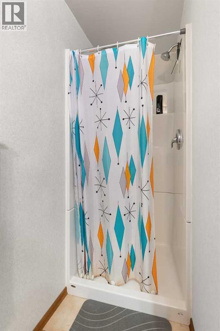
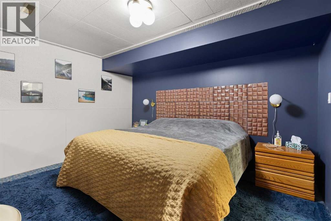
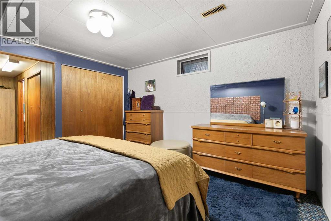
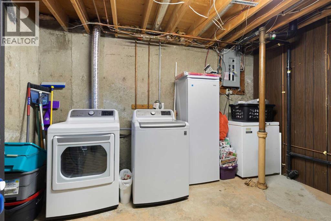
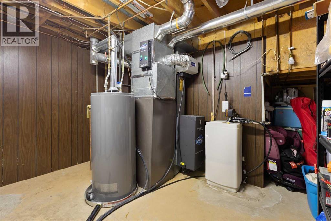
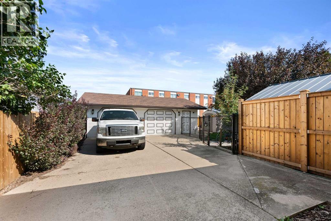
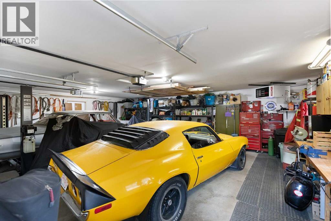
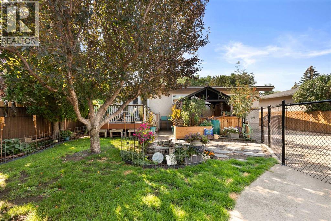
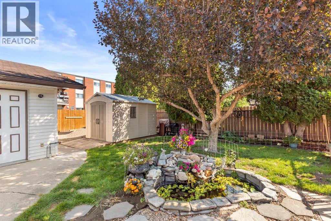
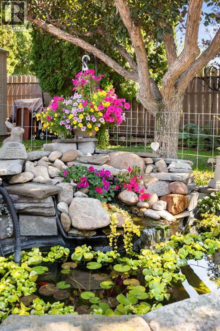
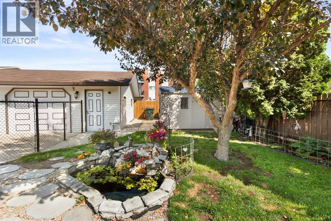
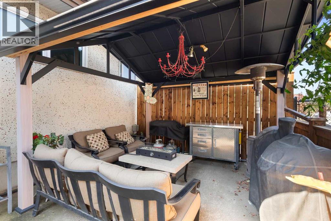
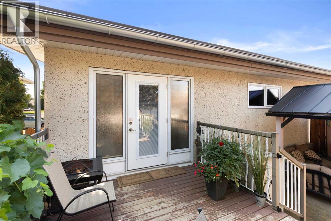
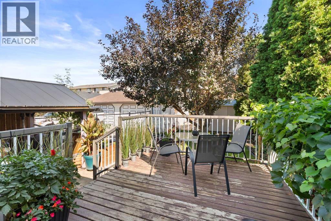
Welcome to a home that offers more than meets the eye! This bright and clean 1,091 sq. ft. bungalow features 4 bedrooms, 2 bathrooms, a fully finished basement, and a great mix of comfortable living space and unique features. The main floor is filled with natural light from the south-facing windows, while vaulted ceilings add to the open, airy feel. The living room offers a fun and unexpected feature—a spiral staircase leading directly to the lower-level family room, while a traditional staircase provides easy access as well. Downstairs, the family room is designed for relaxing and entertaining, complete with a bar and wood-burning fireplace that creates a warm and inviting atmosphere. Outside, the backyard offers its own little retreat with new fencing, a great gazebo, and a small pond with a waterfall. Whether you're enjoying a quiet morning or entertaining friends, this is a space you'll enjoy throughout the warmer months. A new metal roof adds peace of mind, while the impressive 24' x 30' heated double garage provides plenty of room for vehicles, toys, storage, or a workshop. With four bedrooms, two full bathrooms, a finished basement, and plenty of character both inside and out, this bungalow offers a lot of flexibility and value. Come see what makes this one different! (id:51989)
Features of 1171 Bassett Crescent Nw
- MLS® Number A2340619
- Price $359,900
- Bedrooms: 4
- Bathrooms: 2
- Square Footage: 1091 sqft
- Property Type: House
- Community Name: Northwest Crescent Heights
- Amenities Near By Schools
- Features Gas Bbq Hookup
- Parking Space Total 4
- Plan 1481jk
- Structure Deck
Open House
This property has open houses!
August
29
Saturday
Starts at:
1:00 pm
Ends at:2:30 pm
Buildings
| Bathroom Total | 2 | Bedrooms Above Ground | 3 |
| Bedrooms Below Ground | 1 | Bedrooms Total | 4 |
| Appliances | Refrigerator, Dishwasher, Stove, Window Coverings, Garage Door Opener | Architectural Style | Bungalow |
| Basement Development | Finished | Basement Type | Full (finished) |
| Constructed Date | 1968 | Construction Style Attachment | Detached |
| Cooling Type | Central Air Conditioning | Exterior Finish | Brick, Stucco |
| Fireplace Present | Yes | Fireplace Total | 1 |
| Flooring Type | Carpeted, Laminate, Linoleum, Tile | Foundation Type | Poured Concrete |
| Heating Type | Forced Air | Stories Total | 1 |
| Size Interior | 1091 Sqft | Total Finished Area | 1091 Sqft |
| Type | House |
Parking
| Detached Garage | 2 |
Land
| Acreage | No | Fence Type | Fence |
| Land Amenities | Schools | Size Depth | 36.67 M |
| Size Frontage | 16.76 M | Size Irregular | 6616.50 |
| Size Total | 6616.5 Sqft|4,051 - 7,250 Sqft | Size Total Text | 6616.5 Sqft|4,051 - 7,250 Sqft |
| Zoning Description | R-ld |
Rooms
| Level | Type | Length | Width | Dimensions |
|---|---|---|---|---|
| Basement | 3pc Bathroom | Measurements not available | ||
| Basement | Bedroom | 11.83 Ft x 12.75 Ft | ||
| Basement | Family Room | 11.83 Ft x 30.17 Ft | ||
| Basement | Furnace | 12.08 Ft x 12.42 Ft | ||
| Main Level | 4pc Bathroom | .00 Ft x .00 Ft | ||
| Main Level | Bedroom | 9.00 Ft x 9.58 Ft | ||
| Main Level | Bedroom | 12.33 Ft x 12.00 Ft | ||
| Main Level | Dining Room | 10.83 Ft x 6.50 Ft | ||
| Main Level | Kitchen | 10.83 Ft x 10.83 Ft | ||
| Main Level | Living Room | 14.17 Ft x 18.00 Ft | ||
| Main Level | Primary Bedroom | 12.42 Ft x 11.08 Ft |
Agents and Offices
- JUSTIN TAUPERT
- Office: Exp Realty
What's Nearby
Similar Properties

362 7 Street Nw, Medicine Hat, Alberta
- MLS® # A2340779
- TERRA BOCKMAN
- LISA JERRED
- River Street Real Estate
65 14 Street Nw, Medicine Hat, Alberta
- MLS® # A2326948
- FRANK DEVINE
- MATT TEEL
- Royal LePage Community Realty
117 14 Street Nw, Medicine Hat, Alberta
- MLS® # A2339397
- MICKEY WILCOCK
- Royal LePage Community Realty