

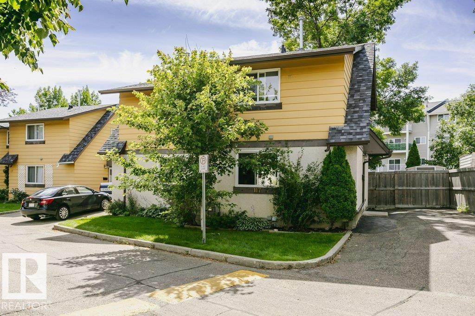
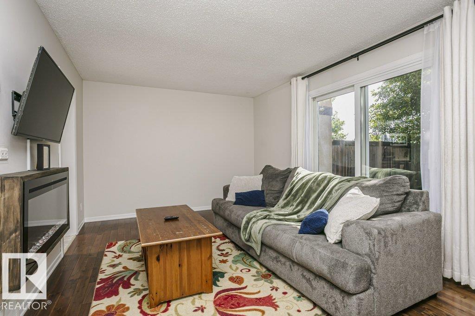
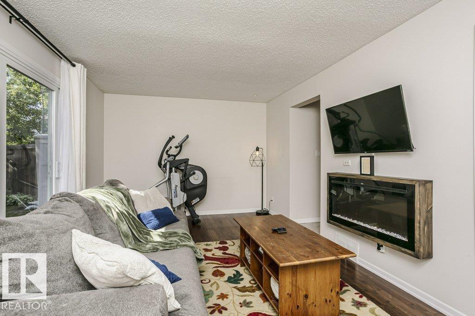
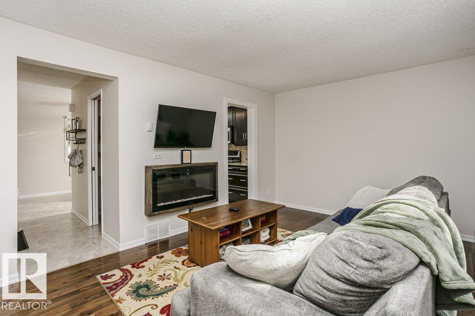
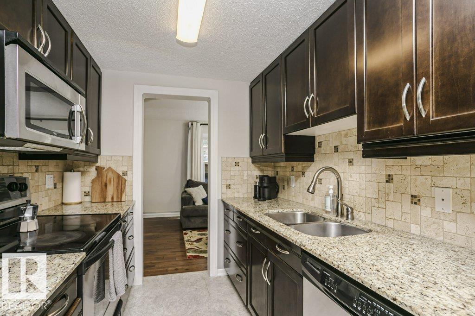
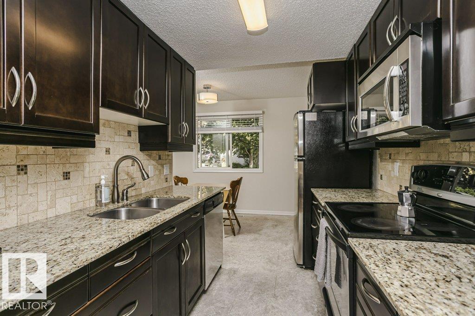
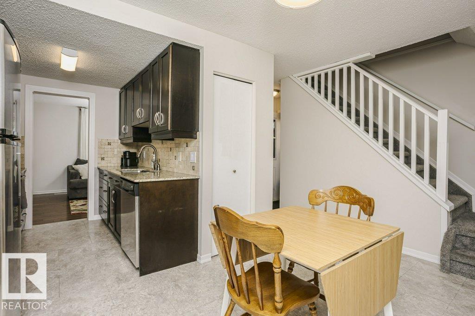
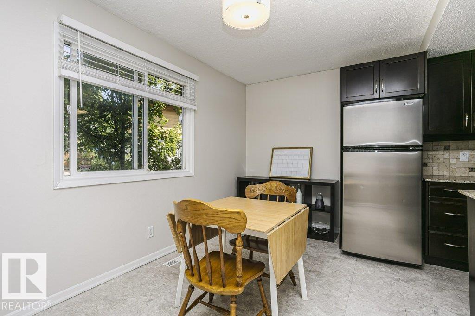
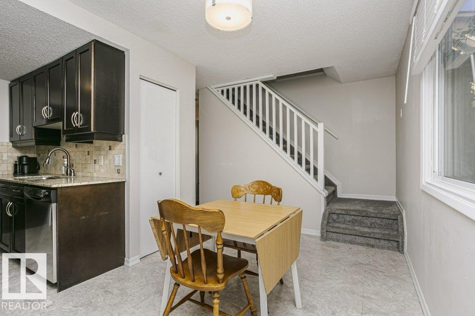
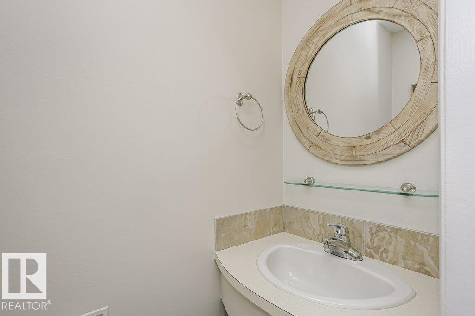
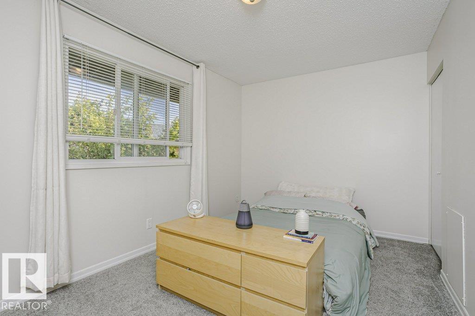
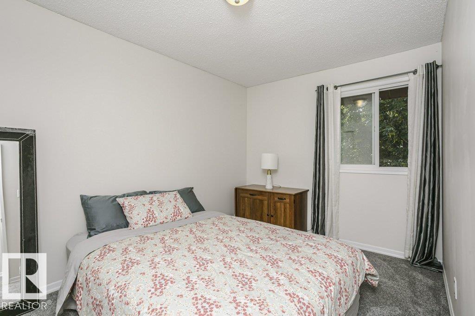
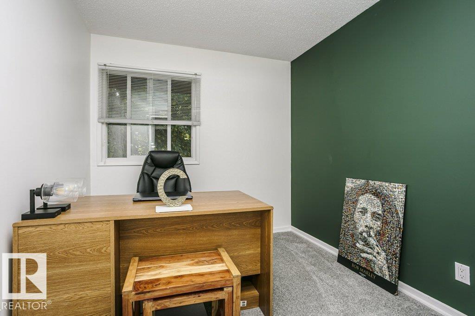
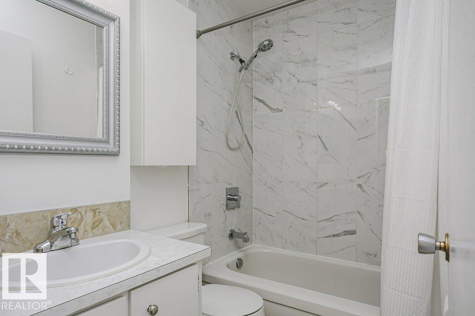
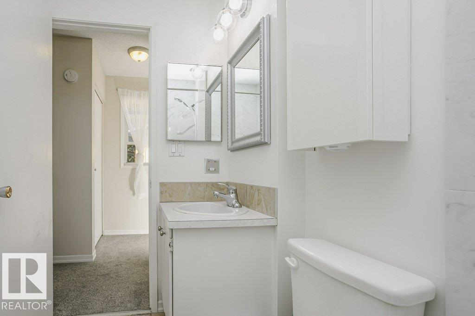
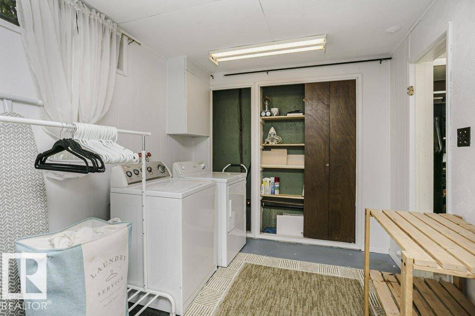
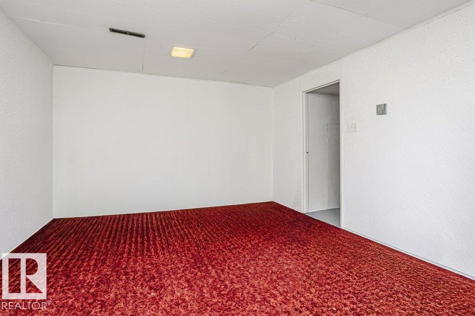
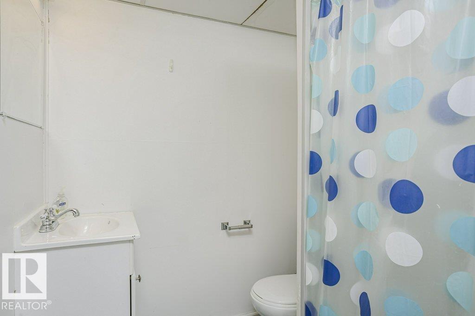
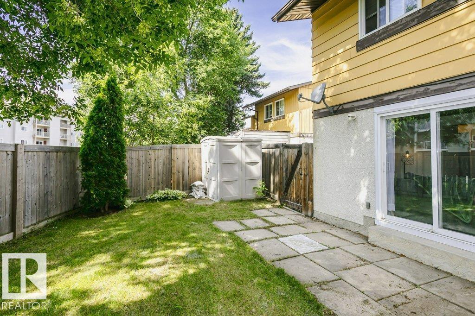
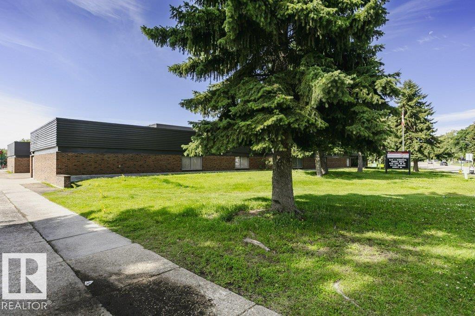
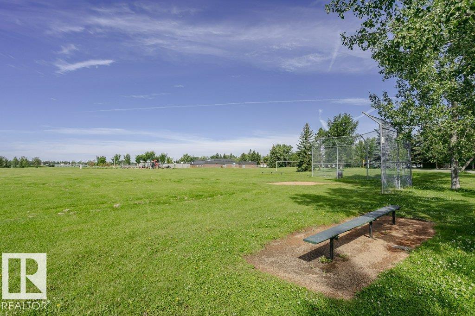
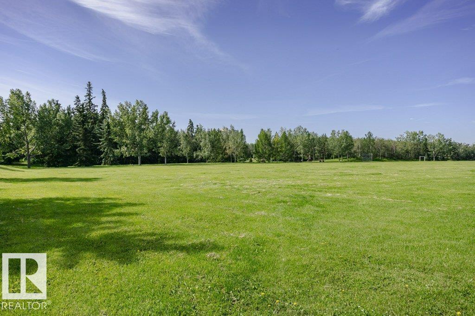
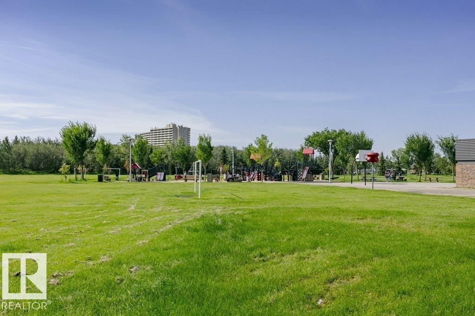
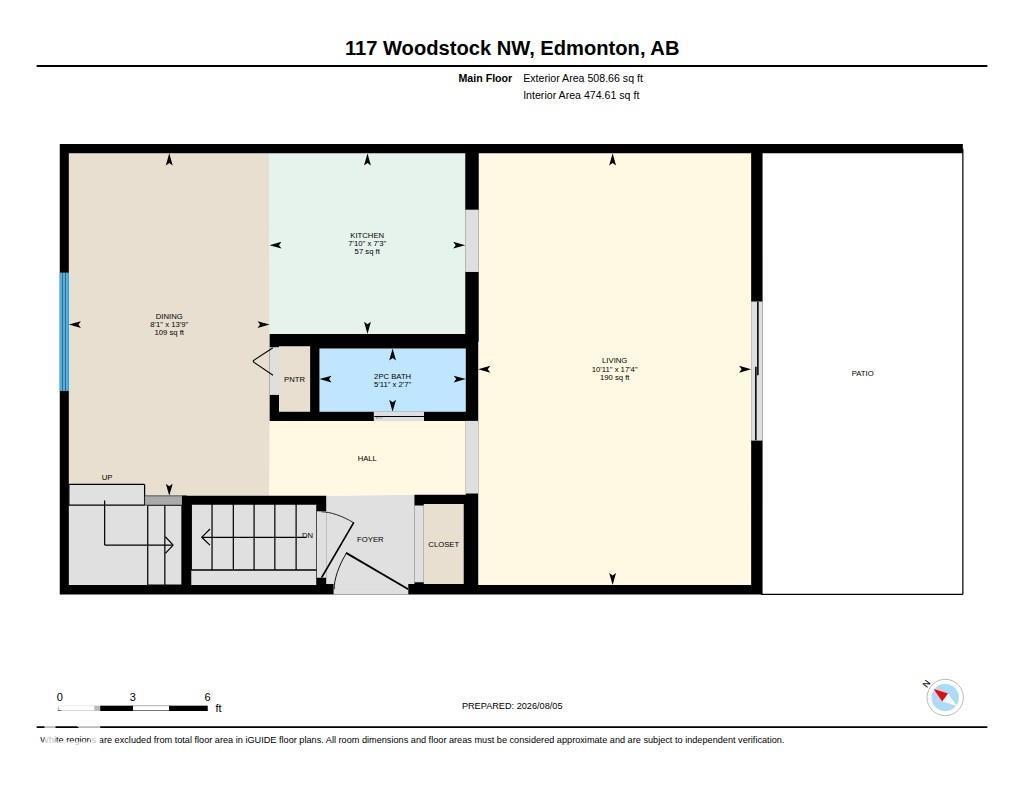
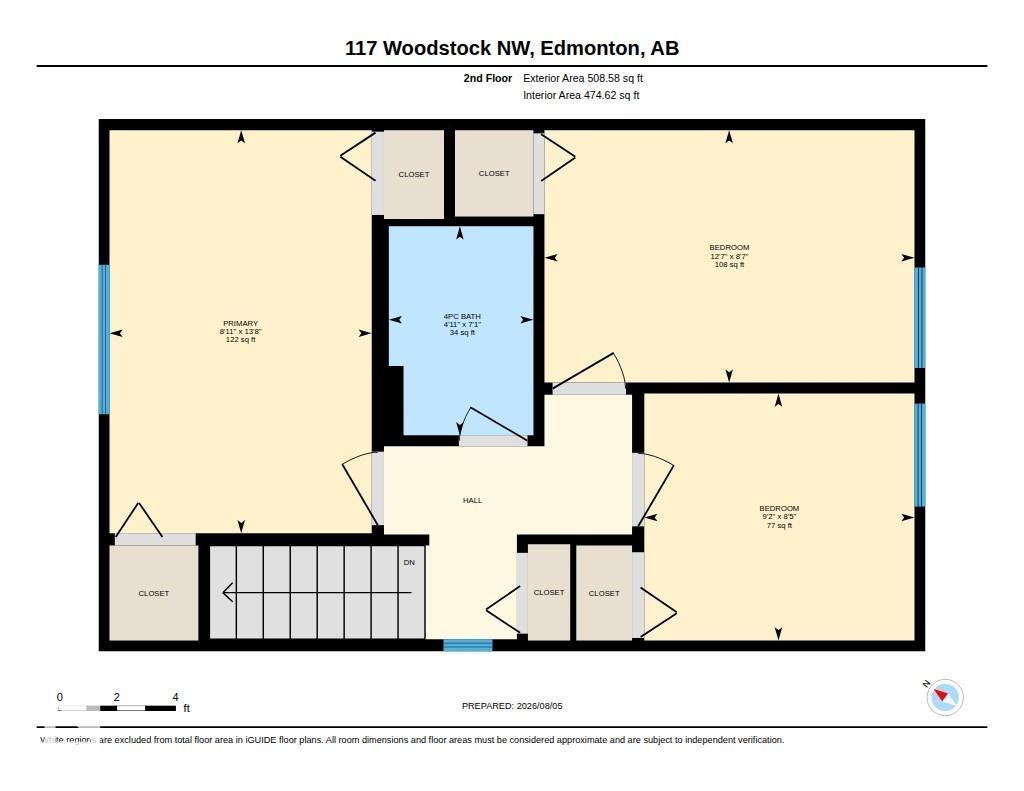
Welcome to this immaculate HALF DUPLEX with no neighbours on one side, offering extra privacy in a fantastic location! This well-maintained home features 3 BEDROOMS all on the upper floor, and 3 BATHROOMS, including a 4-piece bath upstairs, a 2-piece powder room on the main floor, and a 3-piece bath in the partly finished basement. The main floor offers a spacious living room, roomy dining area, and an updated kitchen with GRANITE countertops and STAINLESS STEEL APPLIANCES. Updated flooring and large windows create a bright, welcoming feel throughout. Enjoy the FULLY FENCED BACKYARD with a patio, mature trees, and a storage shed. The basement is perfect for a recreation room, home office, gym or extra storage. Complete with a PRIVATE DRIVEWAY FOR 2 VEHICLES and ideally located within walking distance to schools, parks, playgrounds, and shopping. Nothing to do but move in! (id:51989)
Features of 117 Woodstock Nw
- MLS® Number E4513250
-
Price
$225,000
Maintenance, Exterior Maintenance, Insurance, Other, See Remarks
$400 Monthly - Bedrooms: 3
- Bathrooms: 3
- Square Footage: 1017 sqft
- Property Type: Row / Townhouse
- Neigbourhood: Callingwood North
- Amenities Near By Playground, Public Transit, Schools, Shopping
- Features See Remarks, Flat Site
- Structure Patio(s)
Buildings
| Bathroom Total | 3 | Bedrooms Total | 3 |
| Appliances | Dishwasher, Dryer, Microwave Range Hood Combo, Refrigerator, Storage Shed, Stove, Washer | Basement Development | Partially Finished |
| Basement Type | Full (partially Finished) | Constructed Date | 1972 |
| Construction Style Attachment | Attached | Half Bath Total | 1 |
| Heating Type | Forced Air | Stories Total | 2 |
| Size Interior | 1017 Sqft | Type | Row / Townhouse |
Land
| Acreage | No | Fence Type | Fence |
| Land Amenities | Playground, Public Transit, Schools, Shopping |
Rooms
| Level | Type | Length | Width | Dimensions |
|---|---|---|---|---|
| Main Level | Living Room | 17'4" x 10'11 | ||
| Main Level | Dining Room | 13'9" x 8'1" | ||
| Main Level | Kitchen | 7'3" x 7'10" | ||
| Upper Level | Primary Bedroom | 13'8" x 8'11" | ||
| Upper Level | Bedroom 2 | 8'7" x 12'7" | ||
| Upper Level | Bedroom 3 | 8'5" x 9'2" |
Agents and Offices
- Andrea M. Briscoe
- Office: Liv Real Estate