

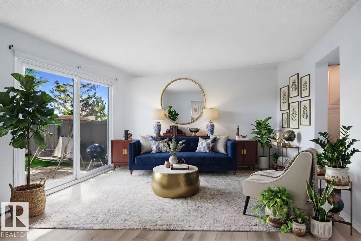
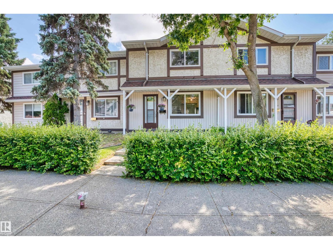
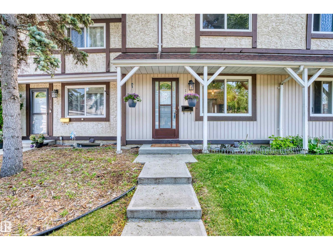
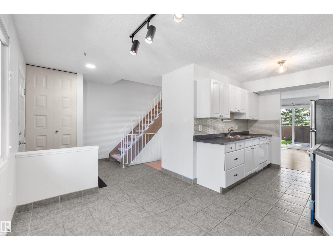
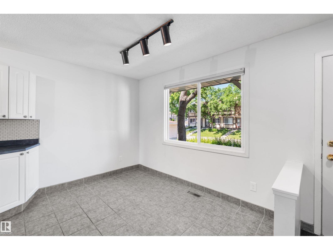
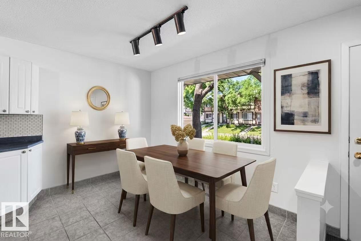
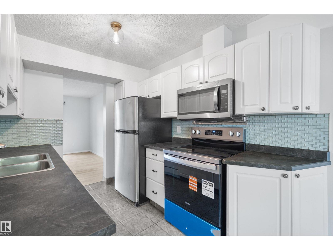
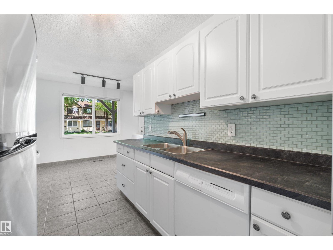
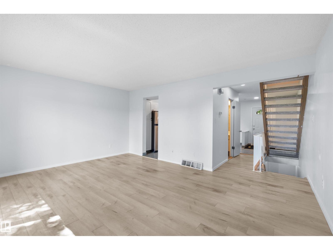
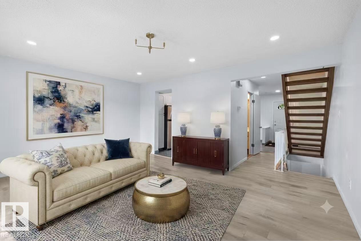
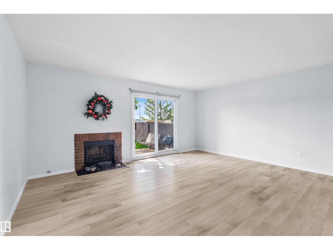
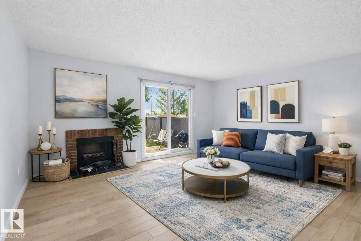
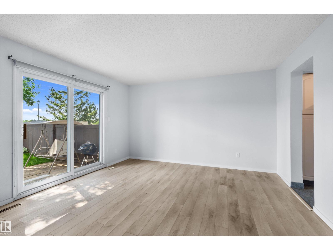
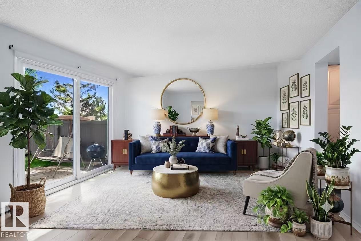
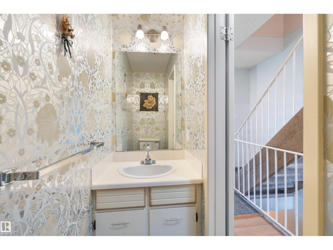
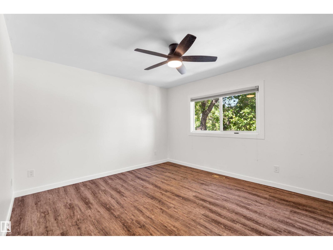
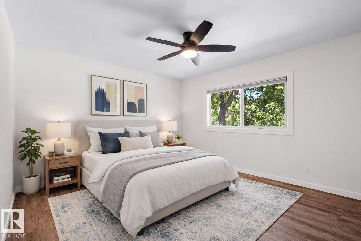
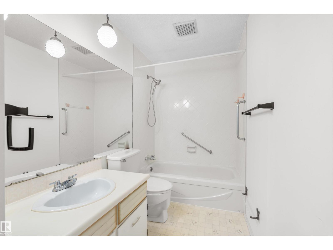
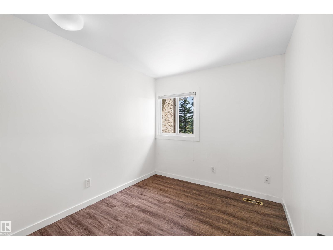
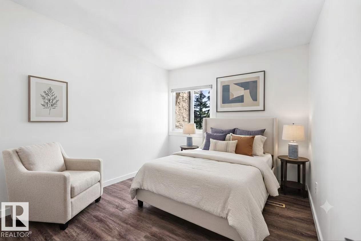
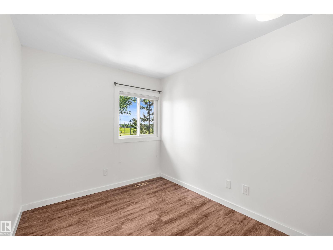
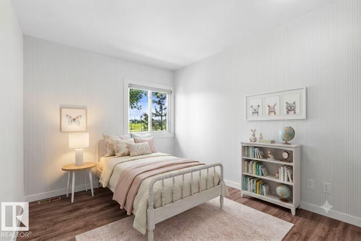
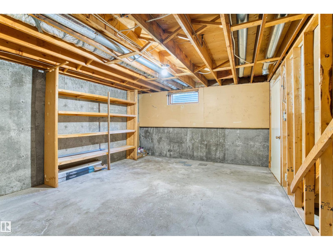
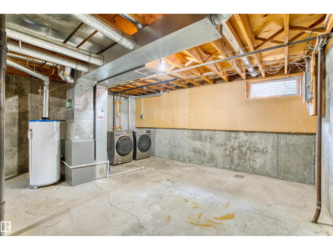
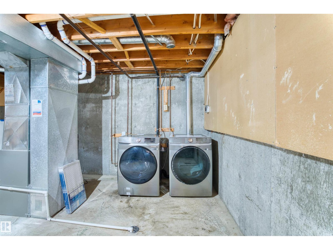
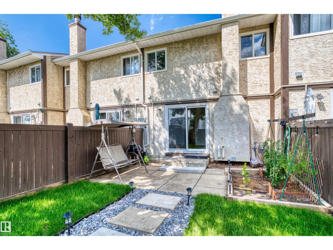
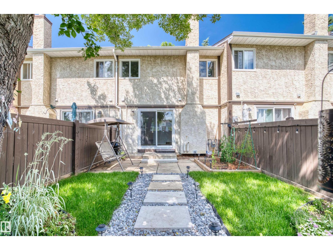
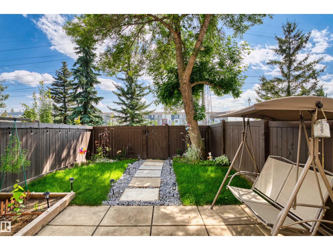
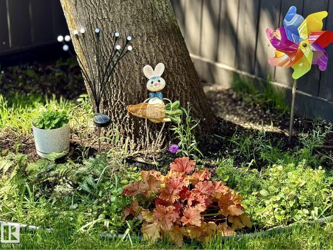
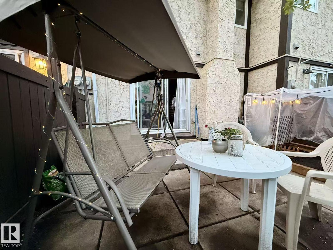
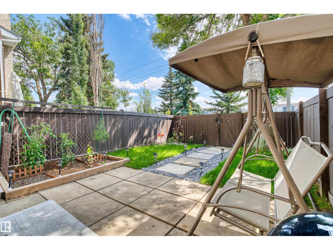
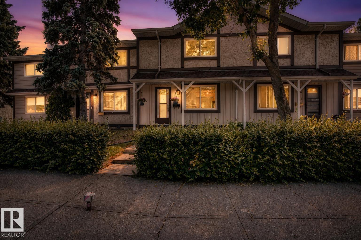
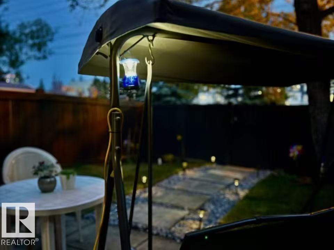
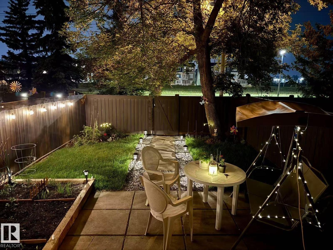
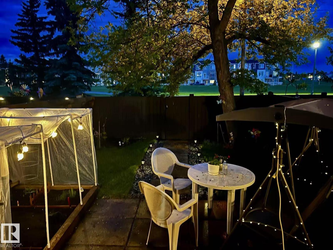
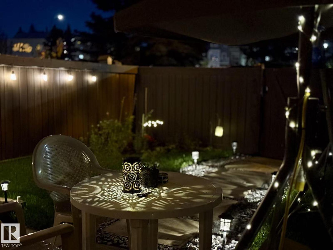
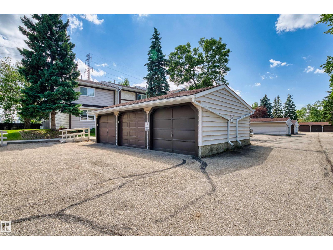
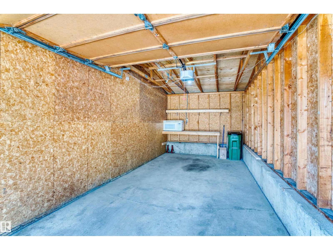
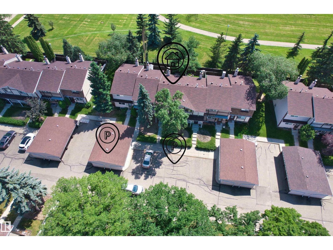
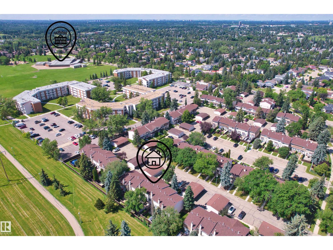
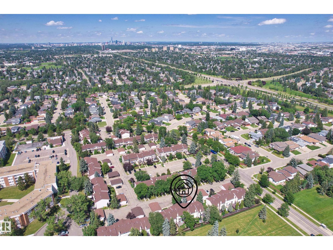
Welcome to this well-maintained home with big single garage & outdoor parking stall! Main floor features upgraded kitchen with good brand appliances & white cabinets, bright breakfast nook, half bath, and huge living room with large slide door leading to beautiful backyard. Going upstairs you'll see spacious primary bedroom with walk-in closet, 4-pc full bath, and other two bedrooms with suited sizes. Highlights include: Back South onto green belt & walk trail; Professionally done landscaping (2025); New pot lights and switches (2026), Stove and microwave hood fan (2026), Dryer (2026) and Washer (2024), Stairs steps (2026) and vinyl plank flooring on 1st and 2nd floors (2026 and 2023); Newer roof, windows, HWT & furnace. Close to LRT Century Park, 10 schools within 2km including a few top-ranked schools; Steps to bus stops; Walk distance to shopping malls, playgrounds, parks, and more amenities. Great opportunity for investors, first time buyers, and young families. Don't miss this amazing opportunity! (id:51989)
Features of 117 Tudor Ln Nw
- MLS® Number E4498334
-
Price
$283,000
Maintenance, Exterior Maintenance, Insurance, Common Area Maintenance, Property Management, Other, See Remarks
$376.64 Monthly - Bedrooms: 3
- Bathrooms: 2
- Square Footage: 1177 sqft
- Property Type: Row / Townhouse
- Neigbourhood: Sweet Grass
- Amenities Near By Park, Golf Course, Playground, Public Transit, Schools, Shopping
- Features Flat Site, No Back Lane, Closet Organizers, No Smoking Home
Buildings
| Bathroom Total | 2 | Bedrooms Total | 3 |
| Appliances | Dishwasher, Dryer, Garage Door Opener Remote(s), Garage Door Opener, Microwave Range Hood Combo, Refrigerator, Stove, Washer, Window Coverings | Basement Development | Unfinished |
| Basement Type | Full (unfinished) | Constructed Date | 1977 |
| Construction Style Attachment | Attached | Fire Protection | Smoke Detectors |
| Fireplace Fuel | Wood | Fireplace Present | Yes |
| Fireplace Type | Unknown | Half Bath Total | 1 |
| Heating Type | Forced Air | Stories Total | 2 |
| Size Interior | 1177 Sqft | Type | Row / Townhouse |
Parking
| Detached Garage | |
| Stall |
Land
| Acreage | No | Fence Type | Fence |
| Land Amenities | Park, Golf Course, Playground, Public Transit, Schools, Shopping | Size Irregular | 289.11 |
| Size Total | 289.11 M2 | Size Total Text | 289.11 M2 |
Rooms
| Level | Type | Length | Width | Dimensions |
|---|---|---|---|---|
| Basement | Laundry Room | Measurements not available | ||
| Basement | Storage | Measurements not available | ||
| Basement | Utility Room | Measurements not available | ||
| Main Level | Living Room | Measurements not available | ||
| Main Level | Dining Room | Measurements not available | ||
| Main Level | Kitchen | Measurements not available | ||
| Upper Level | Primary Bedroom | Measurements not available | ||
| Upper Level | Bedroom 2 | Measurements not available | ||
| Upper Level | Bedroom 3 | Measurements not available |
Agents and Offices
- Sunguo Wang
- Office: Homes & Gardens Real Estate Limited