

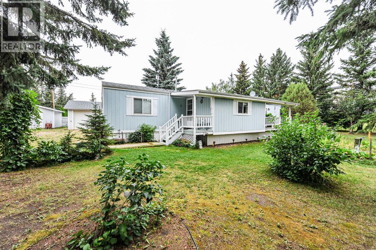
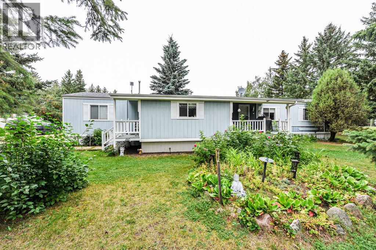
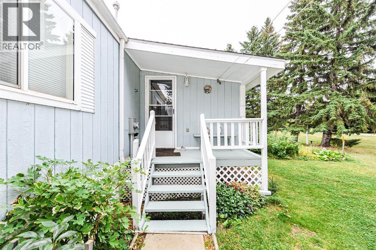
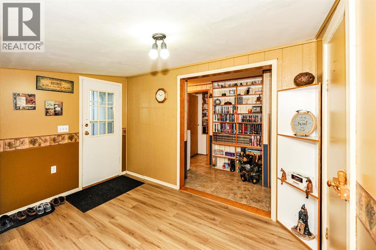
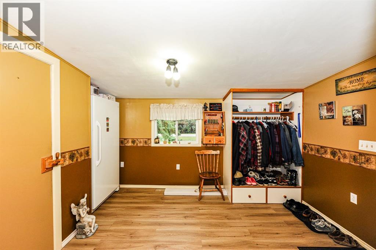
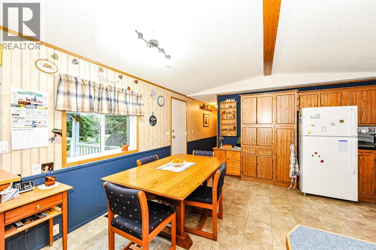
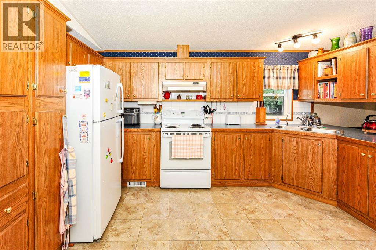
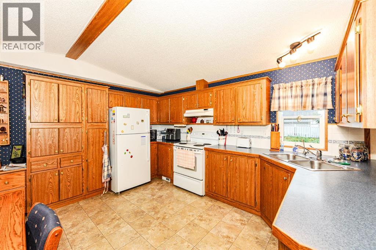
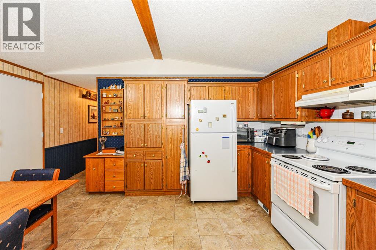
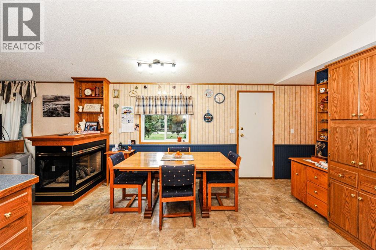
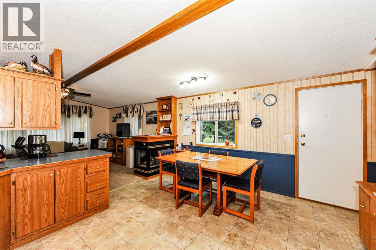
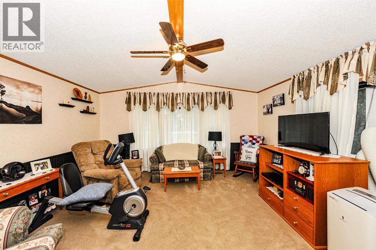
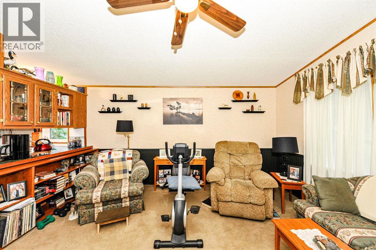
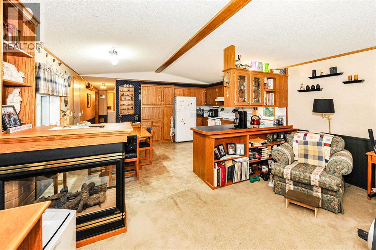
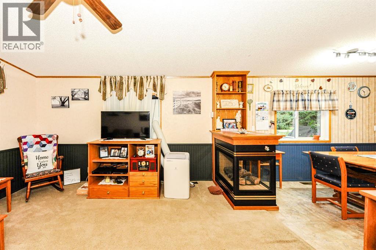
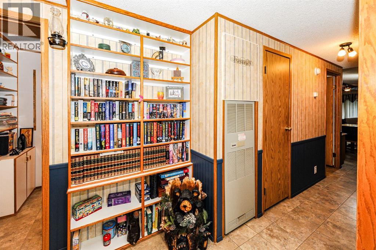
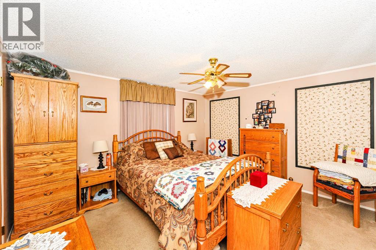
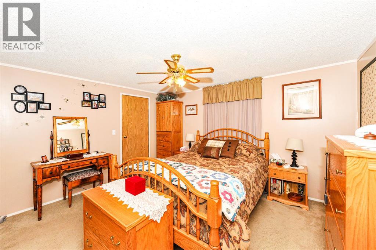
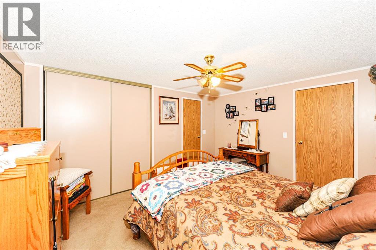
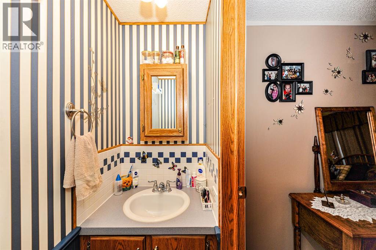
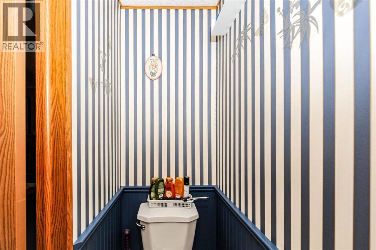
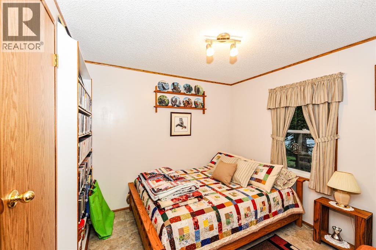
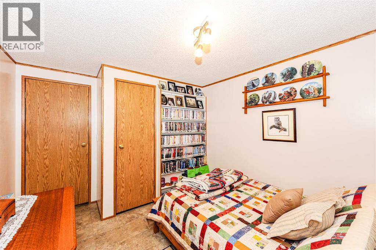
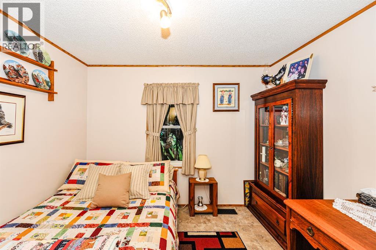
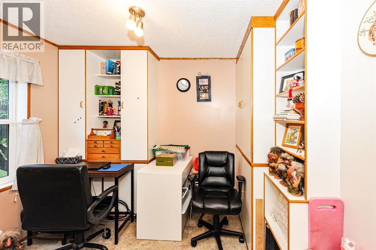
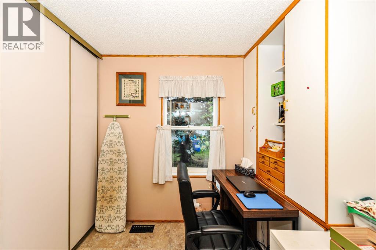
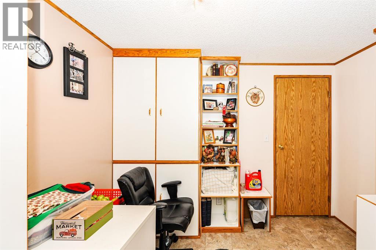
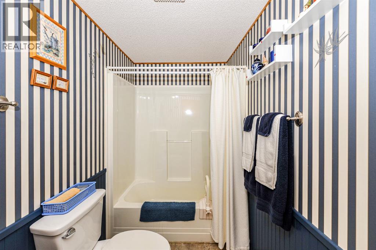
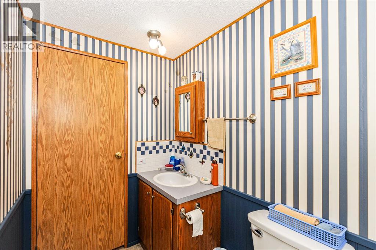
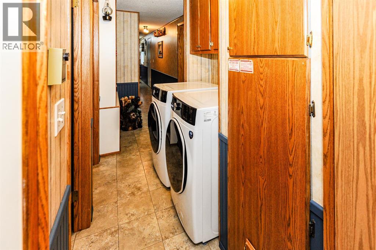
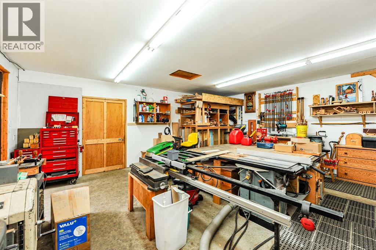
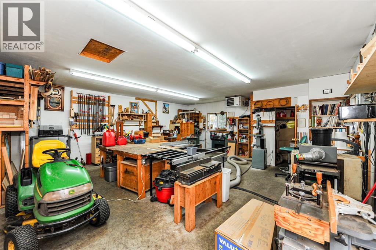
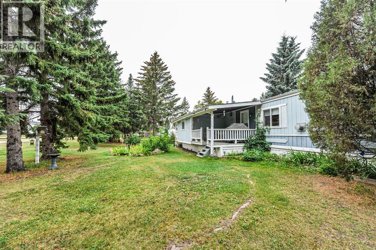
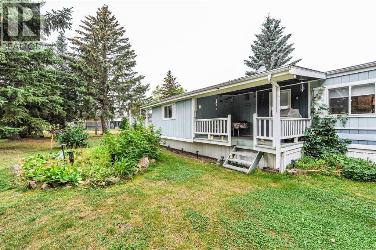
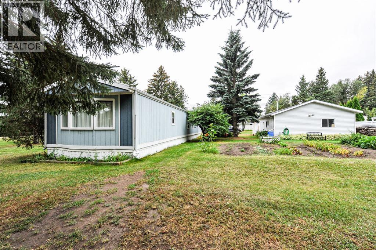
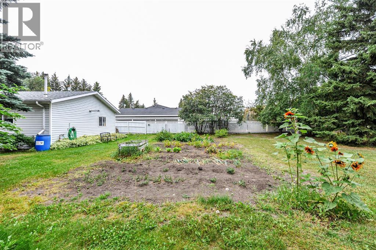
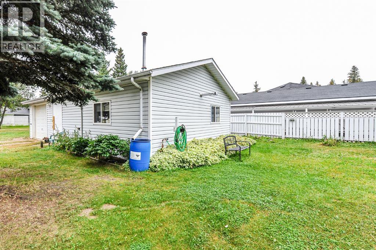
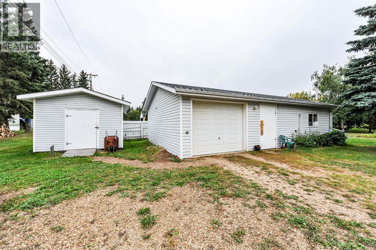
Welcome home to this well-appointed 1,248 sq. ft. single-wide mobile home, offering a comfortable open-concept layout and plenty of room for both living and hobbies. The bright open-concept living and kitchen area creates a welcoming space for entertaining or relaxing, complete with a cozy fireplace and durable vinyl plank flooring. The home features 3 bedrooms and 1.5 bathrooms, providing plenty of space for the family. A large front entryway adds valuable storage and functionality, with the added bonus of a cold room—perfect for extra food storage, preserves, or seasonal items. The home also comes with a brand-new washer and dryer. One of the standout features of this property is the impressive 24' x 40' heated and insulated garage/workshop. The building includes a single-car garage as well as a spacious 23' x 26' workshop, offering excellent space for projects, storage, hobbies, or working on vehicles year-round. Situated on two lots, the property offers plenty of outdoor space and privacy, surrounded by mature trees. Enjoy the established garden, additional storage shed, and generous yard space. With a spacious home, exceptional garage/workshop, two lots, and mature landscaping, this property offers a great combination of comfort, functionality, and outdoor space. (id:51989)
Features of 117 Railway Avenue
- MLS® Number A2342506
- Price $189,000
- Bedrooms: 3
- Bathrooms: 2
- Square Footage: 1248 sqft
- Property Type: Manufactured Home
- Community Name: Rosalind
- Amenities Near By Playground
- Features Treed
- Parking Space Total 1
- Plan 7621177
- Structure Workshop, Shed, Deck
Buildings
| Bathroom Total | 2 | Bedrooms Above Ground | 3 |
| Bedrooms Total | 3 | Appliances | Refrigerator, Stove, Microwave, Freezer, Window Coverings, Washer & Dryer |
| Architectural Style | Mobile Home | Basement Type | None |
| Constructed Date | 1994 | Construction Style Attachment | Detached |
| Cooling Type | None | Exterior Finish | Vinyl Siding |
| Fireplace Present | Yes | Fireplace Total | 1 |
| Flooring Type | Carpeted, Vinyl | Foundation Type | See Remarks |
| Half Bath Total | 1 | Heating Type | Other, Forced Air |
| Stories Total | 1 | Size Interior | 1248 Sqft |
| Total Finished Area | 1248 Sqft | Type | Manufactured Home |
Parking
| Attached Garage | 1 |
Land
| Acreage | No | Fence Type | Not Fenced |
| Land Amenities | Playground | Landscape Features | Fruit Trees, Garden Area, Lawn |
| Size Depth | 30 M | Size Frontage | 38 M |
| Size Irregular | 13820.00 | Size Total | 13820 Sqft|10,890 - 21,799 Sqft (1/4 - 1/2 Ac) |
| Size Total Text | 13820 Sqft|10,890 - 21,799 Sqft (1/4 - 1/2 Ac) | Zoning Description | Res |
Rooms
| Level | Type | Length | Width | Dimensions |
|---|---|---|---|---|
| Main Level | Other | 14.75 Ft x 12.83 Ft | ||
| Main Level | Living Room | 12.92 Ft x 14.75 Ft | ||
| Main Level | Other | 11.25 Ft x 9.42 Ft | ||
| Main Level | 4pc Bathroom | .00 Ft x .00 Ft | ||
| Main Level | Primary Bedroom | 13.33 Ft x 11.75 Ft | ||
| Main Level | 2pc Bathroom | .00 Ft x .00 Ft | ||
| Main Level | Bedroom | 9.75 Ft x 9.25 Ft | ||
| Main Level | Bedroom | 9.25 Ft x 8.83 Ft |
Agents and Offices
- Katie Hauser
- Office: RE/MAX Real Estate (Edmonton) Ltd.