

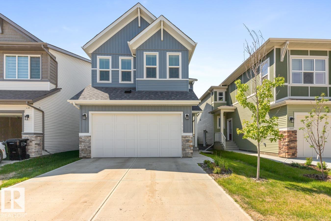
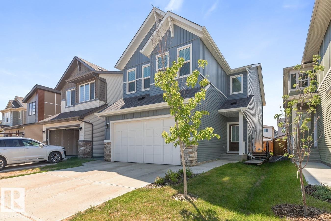
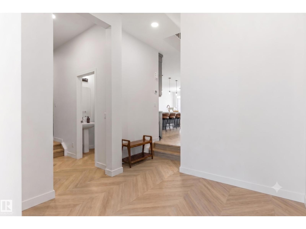
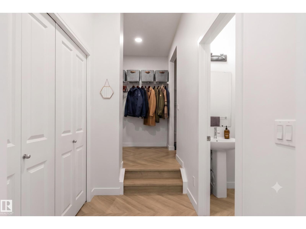
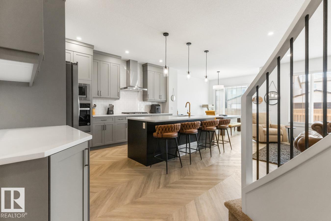
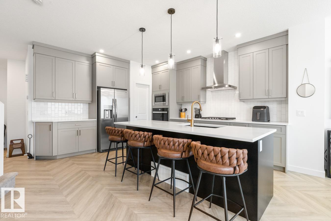
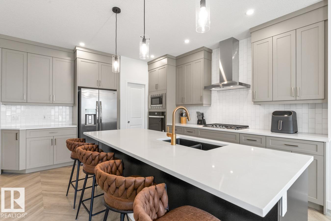
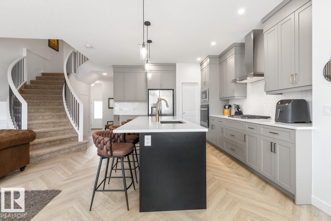
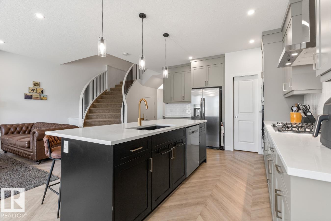
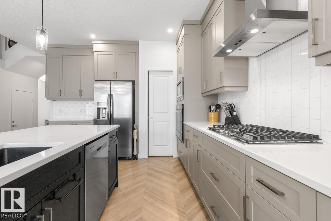
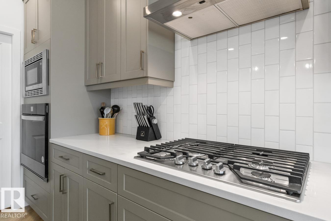
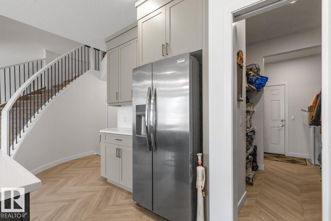
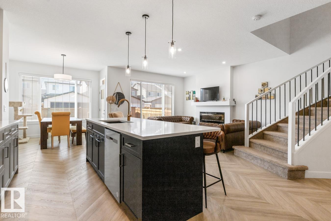
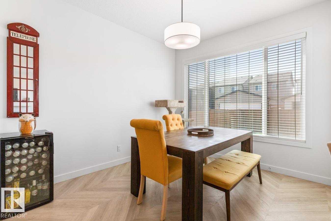
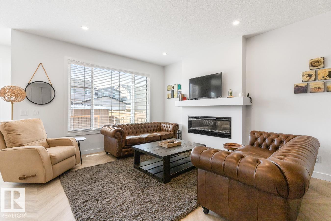
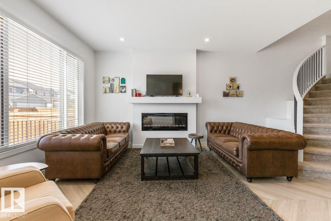
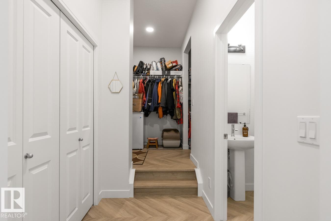
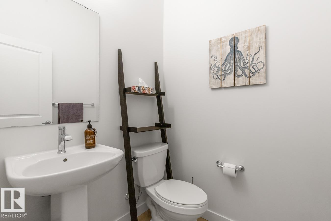
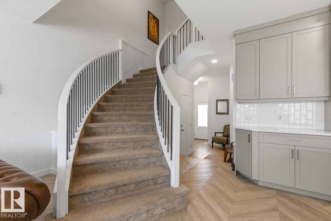
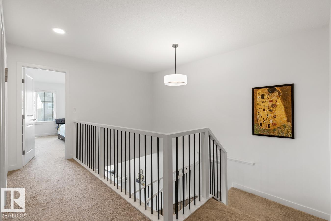
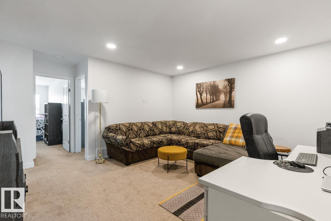
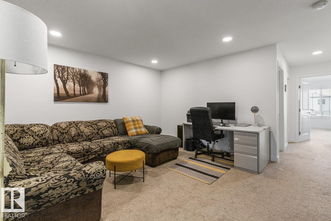
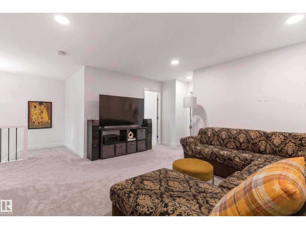
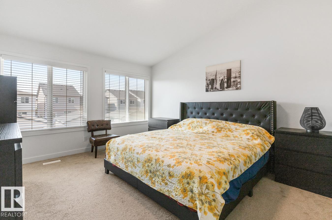
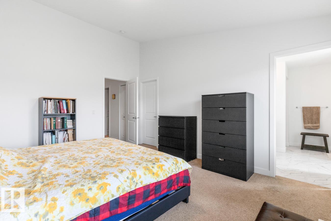
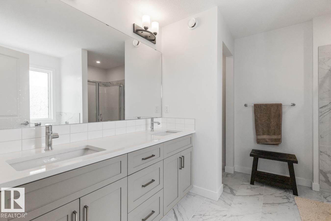
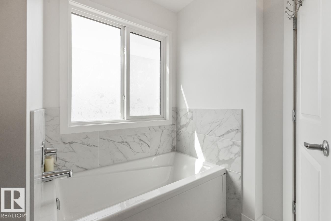
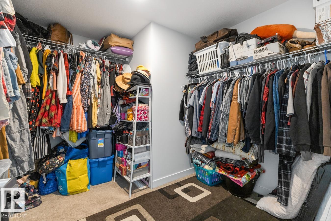
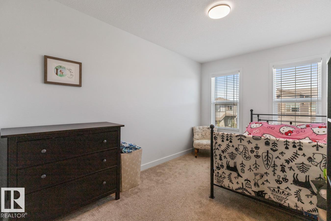
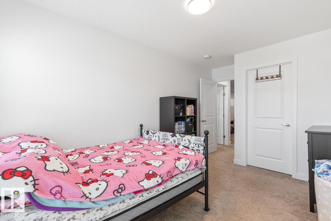
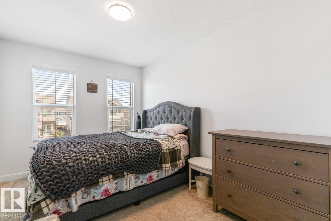
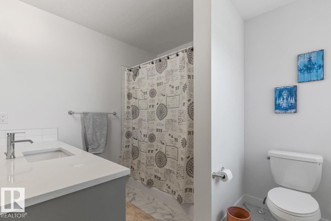
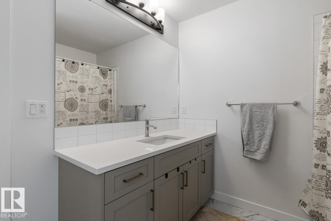
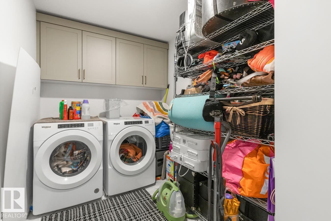
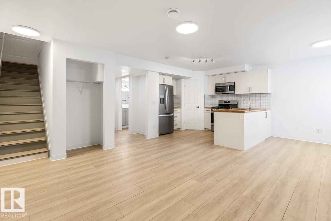
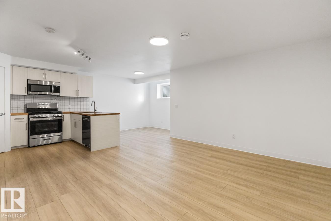
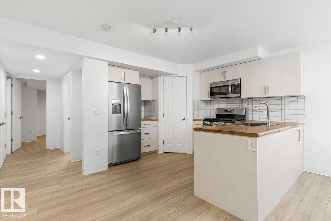
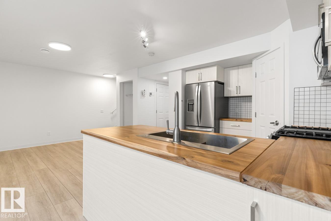
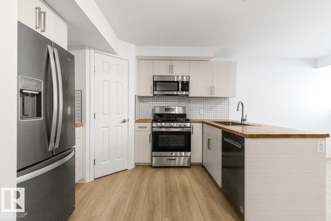
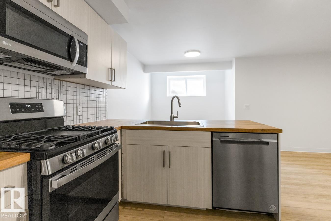
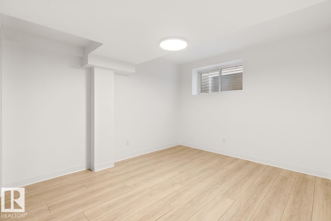
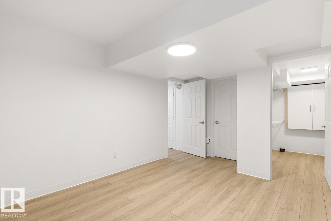
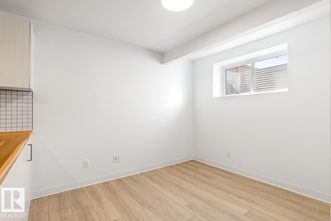
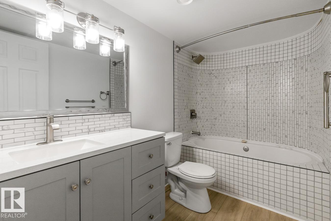
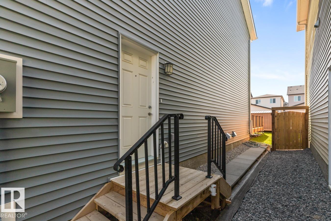
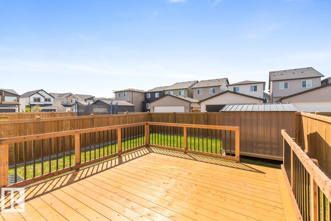
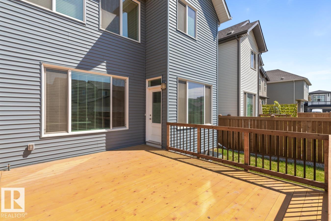
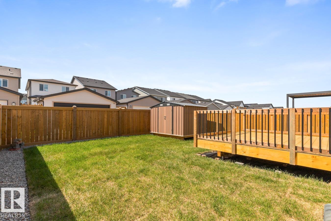
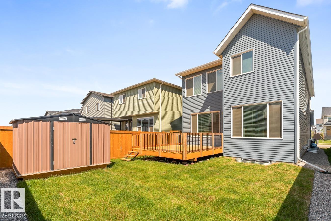
Beautifully maintained 2-year-old home offering the perfect combination of space, functionality, and flexibility. The main floor features an open-concept layout with contemporary finishes throughout — including a stunning curved staircase that sits just off the living room, the kind of architectural detail that catches your eye. The kitchen is a standout, quartz countertops, large island, 5-burner gas cooktop, built-in wall oven & microwave, stainless steel fridge, classic white tile backsplash. Main floor is finished with luxury vinyl tile adding warmth and elegance throughout. Upper level offers 3 spacious bedrooms & a bonus family room, providing plenty of room to relax. The fully legal 1-bedroom basement suite is a major bonus — ideal for extended family, guests, or rental income to help offset your mortgage. Outside, the work is already done — fully landscaped yard and a brand-new deck ready for you to enjoy from day one. (id:51989)
Features of 117 Paisley Gate Ga Sw
- MLS® Number E4494355
- Price $679,888
- Bedrooms: 4
- Bathrooms: 4
- Square Footage: 2231 sqft
- Property Type: House
- Neigbourhood: Paisley
- Amenities Near By Schools, Shopping
- Parking Space Total 4
Buildings
| Bathroom Total | 4 | Bedrooms Total | 4 |
| Appliances | Dishwasher, Dryer, Garage Door Opener Remote(s), Garage Door Opener, Refrigerator, Storage Shed, Stove, Gas Stove(s), Washer, Window Coverings, Two Refrigerators, Two Stoves, Two Washers | Basement Development | Finished |
| Basement Features | Suite | Basement Type | Full (finished) |
| Constructed Date | 2023 | Construction Style Attachment | Detached |
| Fireplace Fuel | Electric | Fireplace Present | Yes |
| Fireplace Type | Unknown | Half Bath Total | 1 |
| Heating Type | Forced Air, In Floor Heating | Stories Total | 2 |
| Size Interior | 2231 Sqft | Type | House |
Parking
| Attached Garage |
Land
| Acreage | No | Fence Type | Fence |
| Land Amenities | Schools, Shopping | Size Irregular | 347.12 |
| Size Total | 347.12 M2 | Size Total Text | 347.12 M2 |
Rooms
| Level | Type | Length | Width | Dimensions |
|---|---|---|---|---|
| Basement | Bedroom 4 | Measurements not available | ||
| Basement | Second Kitchen | Measurements not available | ||
| Main Level | Living Room | Measurements not available | ||
| Main Level | Dining Room | Measurements not available | ||
| Main Level | Kitchen | Measurements not available | ||
| Upper Level | Family Room | Measurements not available | ||
| Upper Level | Primary Bedroom | Measurements not available | ||
| Upper Level | Bedroom 2 | Measurements not available | ||
| Upper Level | Bedroom 3 | Measurements not available | ||
| Upper Level | Laundry Room | Measurements not available |
Agents and Offices
- Maroun Estephan
- Office: RE/MAX Excellence