

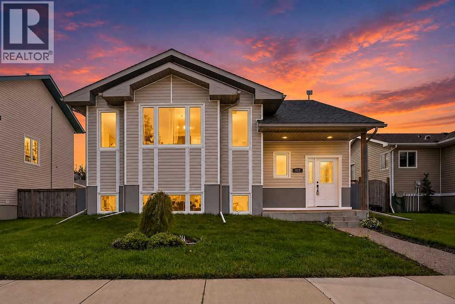


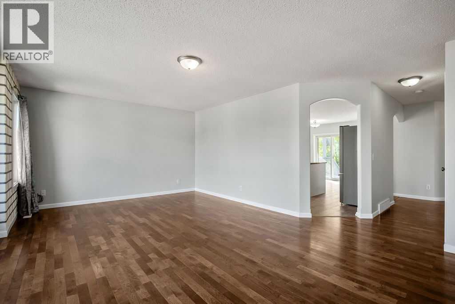


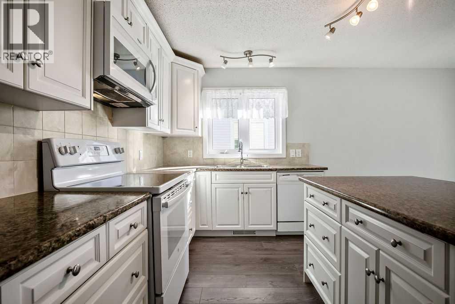
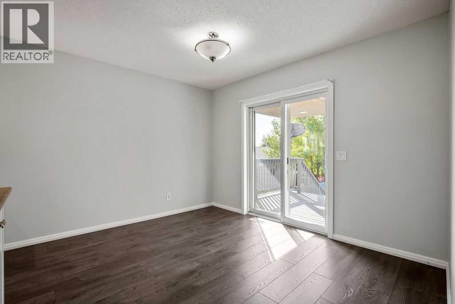
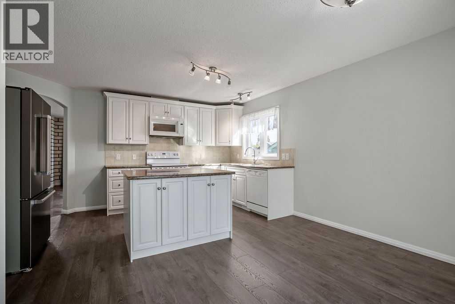
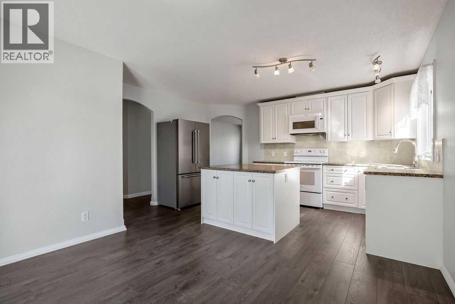
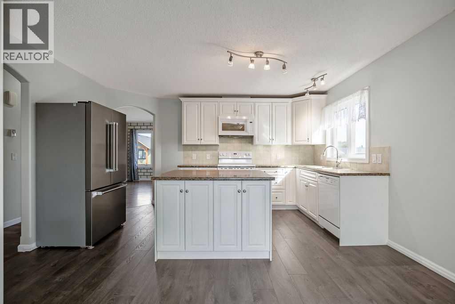
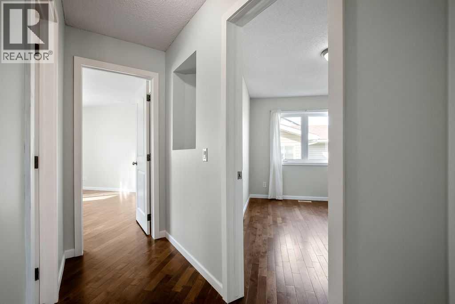
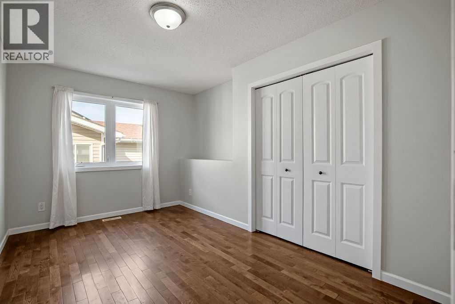
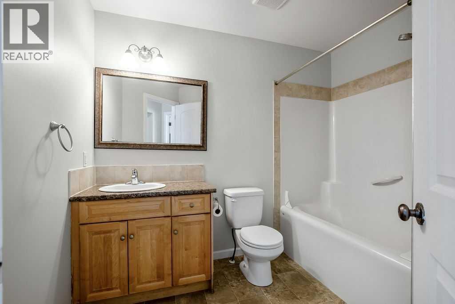
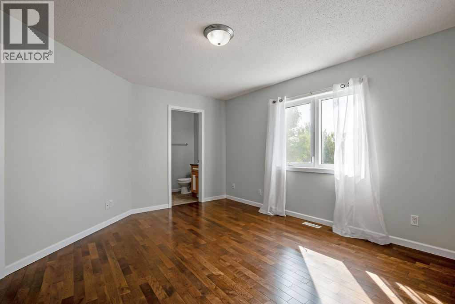
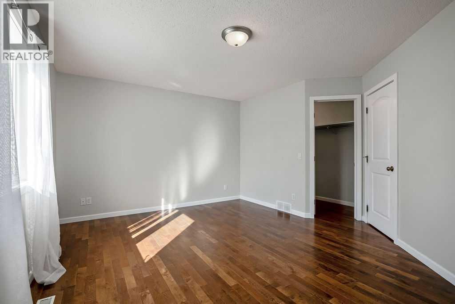
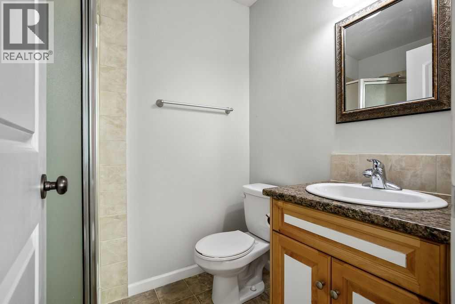
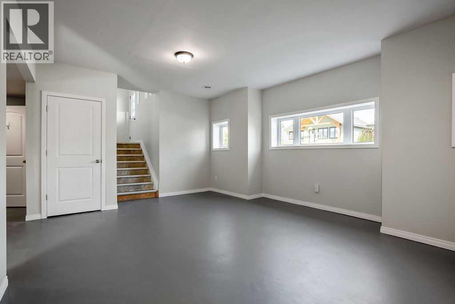
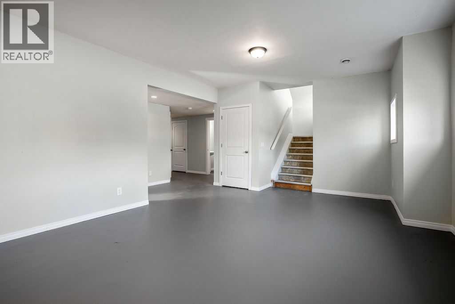
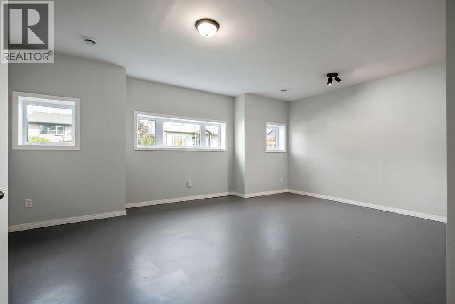
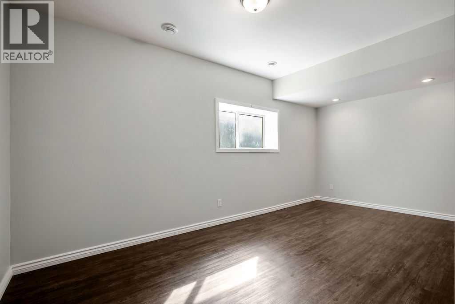
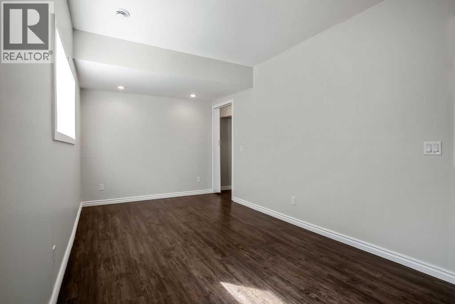
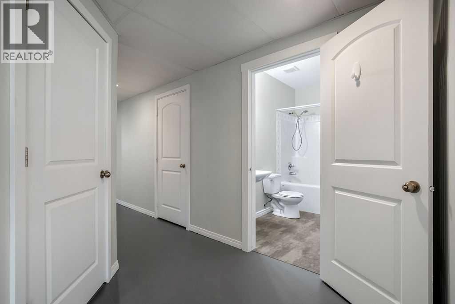
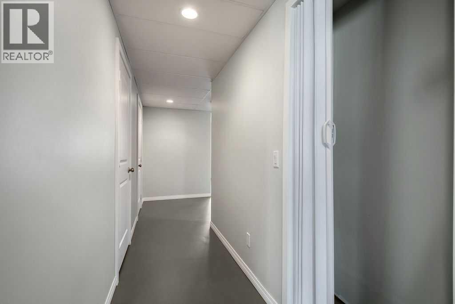
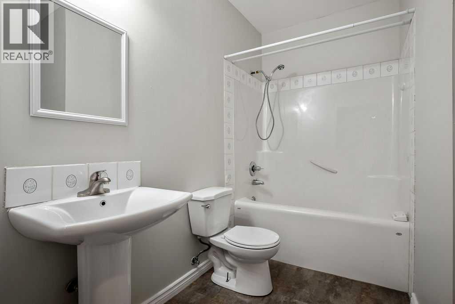
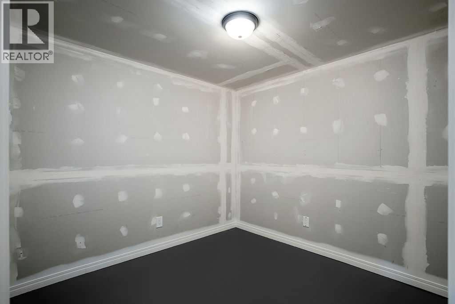
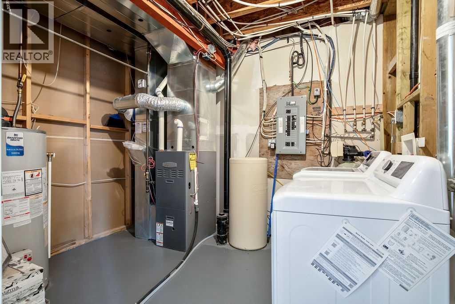
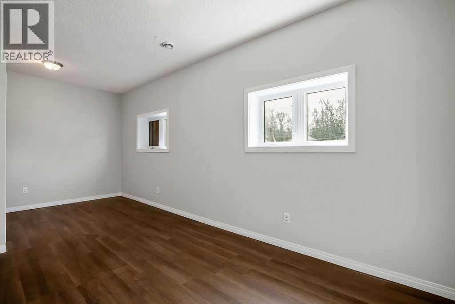


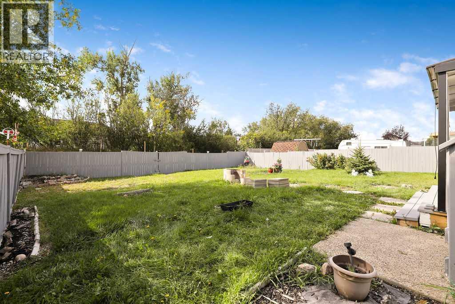

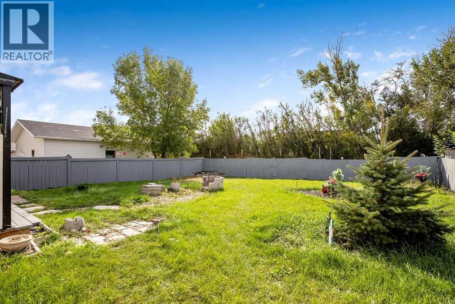
Welcome to 117 Caspell Street located in the quiet community of Cayley! This bright and spacious 4-bedroom, 3-bathroom family home offers an impressive amount of living space, a fully fenced backyard and a fantastic layout both up and down. Step inside to a welcoming entry and head upstairs to a large, sun-filled living room featuring beautiful hardwood flooring and an impressive bank of windows that fills the space with natural light. The adjoining kitchen and dining area offers plenty of room for everyday family living and entertaining. The kitchen features white cabinetry, ample counter space, a center island and plenty of storage, while the dining area provides direct access to the covered rear deck. The main level continues with 2 generous bedrooms, including a spacious primary bedroom complete with its own ensuite and walk in closet. A second full 4pc bathroom completes this level. Downstairs you'll immediately appreciate just how much additional living space this home provides. The huge family/recreation room is brightened by multiple above-grade windows and offers plenty of room for a TV area, games room, kids' space or home gym. The lower level also includes 2 additional bedrooms, another 4-piece bathroom, laundry/mechanical area, storage and additional hobby room space with future possibilities. High ceilings and plenty of natural light make the lower level feel open and inviting. Outside, enjoy the large, fully fenced backyard with plenty of room for kids, pets, gardening and entertaining. Mature trees beyond the rear fence provide a beautiful backdrop, while the covered rear deck and screened gazebo/enclosure give you multiple spaces to relax outdoors. There is also plenty of yard space and room for a future garage. Located close to Cayley School in a peaceful small-town setting, this is a wonderful opportunity for anyone looking for space, functionality and a great family home just a short drive from High River.4 bedrooms, 3 bathrooms, loads of living space and a big backyard — this one is ready for its next family! (id:51989)
Features of 117 Caspell Street
- MLS® Number A2343438
- Price $469,000
- Bedrooms: 4
- Bathrooms: 3
- Square Footage: 1301 sqft
- Property Type: House
- Amenities Near By Playground, Schools
- Features Back Lane
- Parking Space Total 2
- Plan 0610243
- Structure Deck
Buildings
| Bathroom Total | 3 | Bedrooms Above Ground | 2 |
| Bedrooms Below Ground | 2 | Bedrooms Total | 4 |
| Appliances | Washer, Refrigerator, Dishwasher, Stove, Dryer, Microwave Range Hood Combo | Architectural Style | Bi-level |
| Basement Development | Finished | Basement Type | Full (finished) |
| Constructed Date | 2008 | Construction Material | Wood Frame |
| Construction Style Attachment | Detached | Cooling Type | None |
| Exterior Finish | Vinyl Siding | Flooring Type | Hardwood, Laminate, Linoleum |
| Foundation Type | See Remarks | Heating Type | Forced Air |
| Stories Total | 1 | Size Interior | 1301 Sqft |
| Total Finished Area | 1300.8 Sqft | Type | House |
Parking
| Other |
Land
| Acreage | No | Fence Type | Fence |
| Land Amenities | Playground, Schools | Landscape Features | Lawn |
| Size Depth | 35 M | Size Frontage | 15.25 M |
| Size Irregular | 534.00 | Size Total | 534 M2|4,051 - 7,250 Sqft |
| Size Total Text | 534 M2|4,051 - 7,250 Sqft | Zoning Description | Rc |
Rooms
| Level | Type | Length | Width | Dimensions |
|---|---|---|---|---|
| Basement | Family Room | 14.42 Ft x 17.25 Ft | ||
| Basement | Bedroom | 9.25 Ft x 17.67 Ft | ||
| Basement | Other | 8.58 Ft x 8.75 Ft | ||
| Basement | Bedroom | 9.25 Ft x 20.17 Ft | ||
| Basement | Furnace | 9.00 Ft x 10.58 Ft | ||
| Basement | 4pc Bathroom | 5.00 Ft x 9.00 Ft | ||
| Main Level | Other | 6.00 Ft x 8.00 Ft | ||
| Main Level | Living Room | 14.67 Ft x 20.50 Ft | ||
| Main Level | Kitchen | 8.75 Ft x 14.42 Ft | ||
| Main Level | Dining Room | 9.58 Ft x 11.50 Ft | ||
| Main Level | 4pc Bathroom | 7.75 Ft x 8.75 Ft | ||
| Main Level | Primary Bedroom | 12.00 Ft x 15.50 Ft | ||
| Main Level | Bedroom | 8.67 Ft x 14.33 Ft | ||
| Main Level | 3pc Bathroom | 5.08 Ft x 7.00 Ft |
Agents and Offices
- Joshua M. Torrence
- Office: Century 21 Foothills Real Estate