

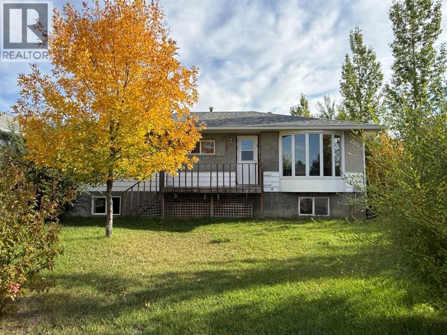
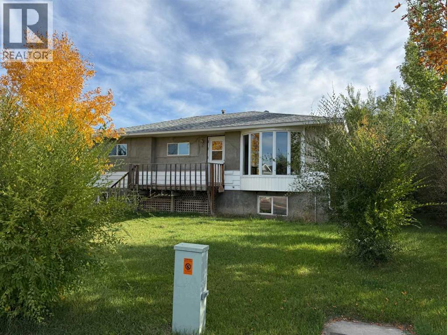
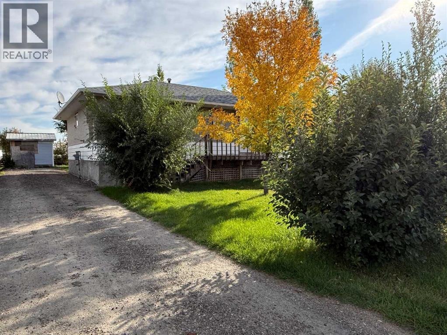
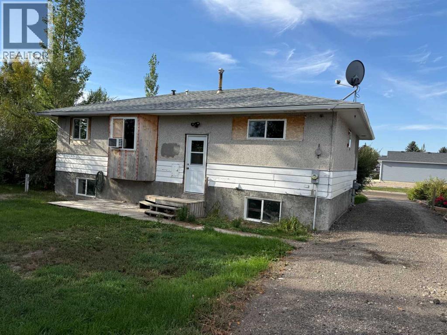
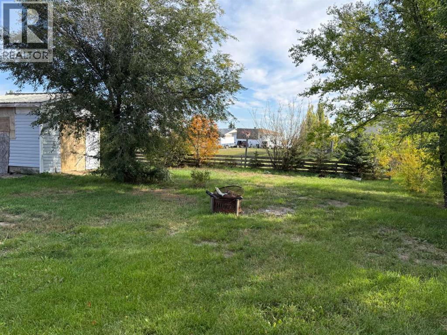
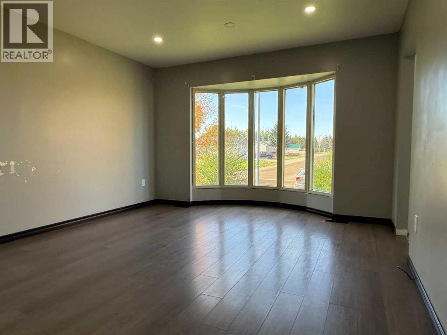
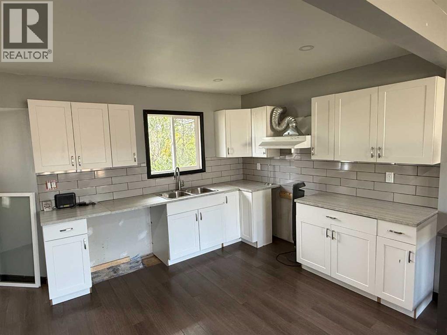
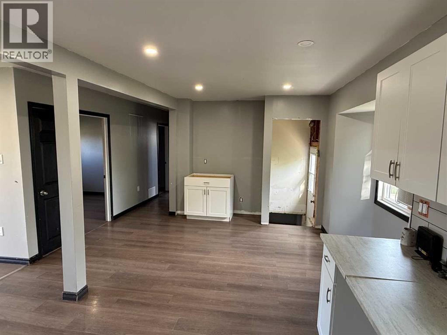
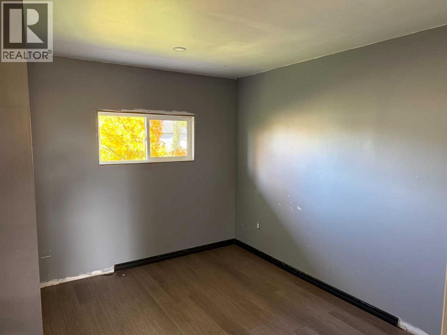
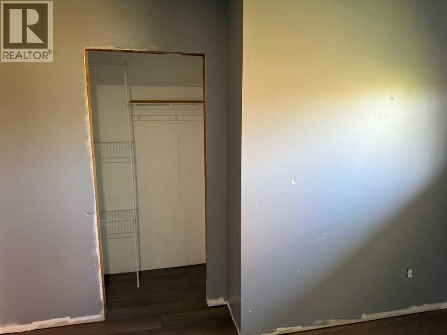
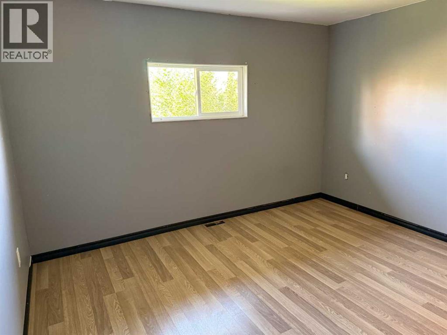
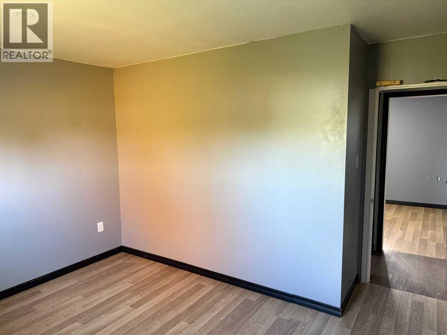
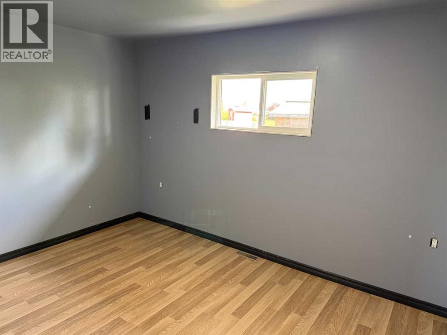
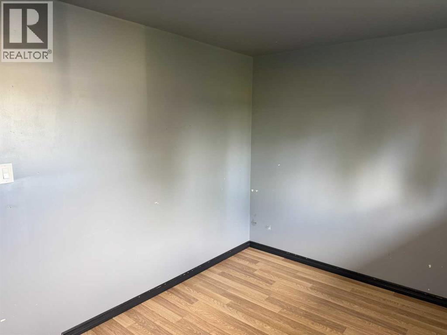
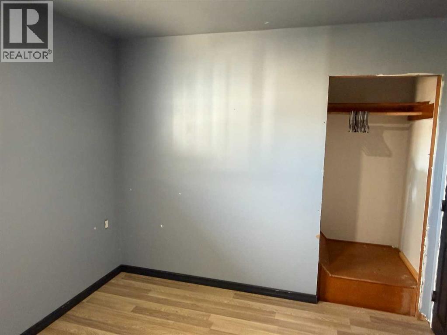
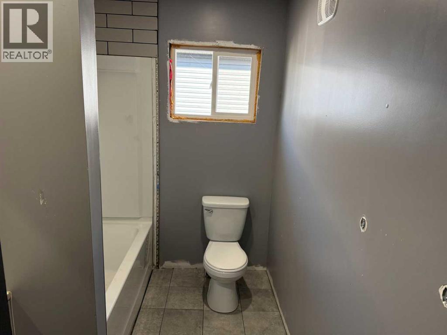
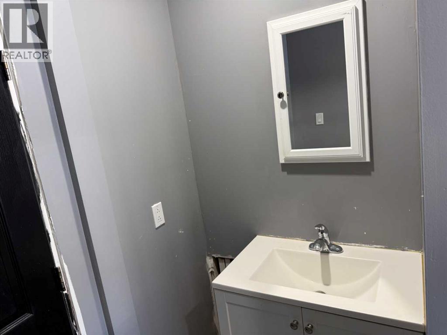
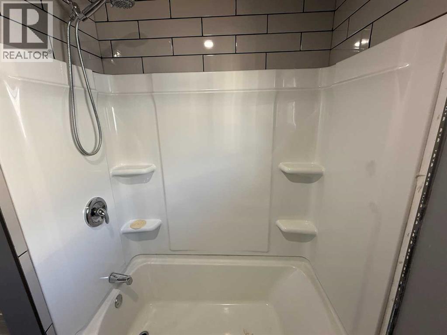
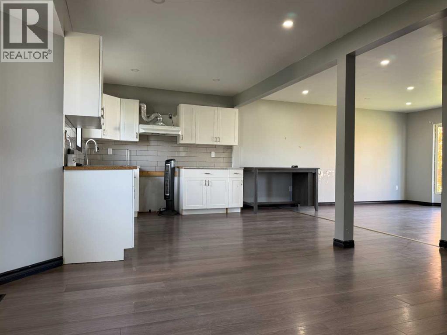
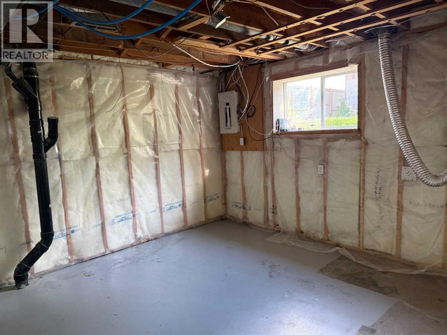
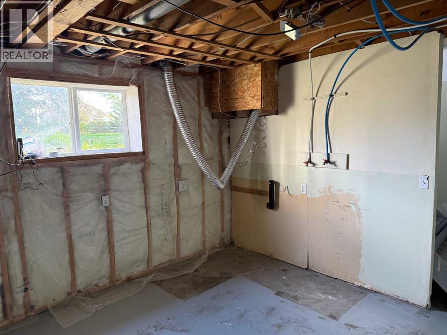
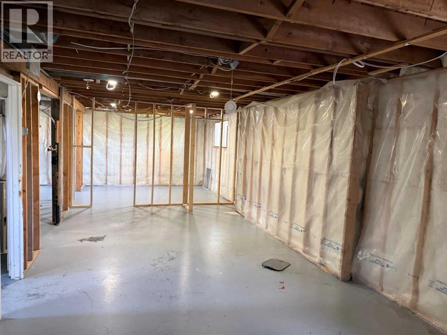
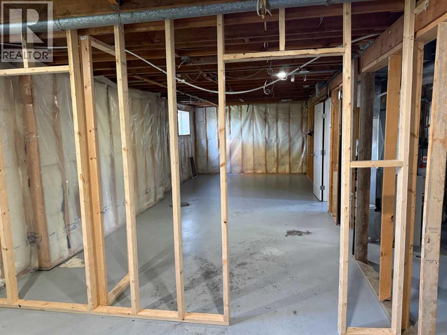
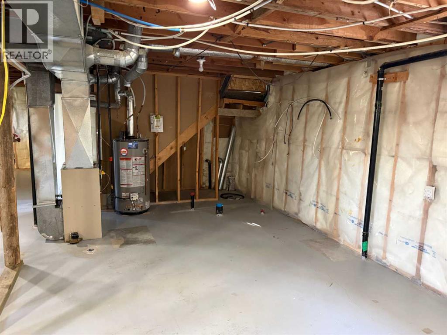
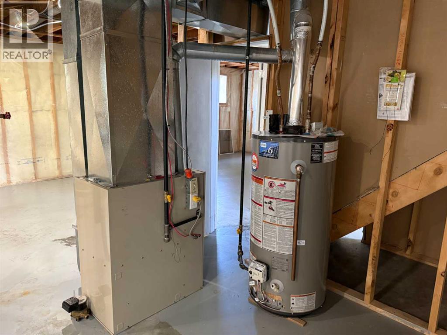
Looking for an affordable home with room to add your own finishing touches? This two-bedroom plus den home is situated on a large lot in a quiet residential area of the Village of Champion. The main floor features a living and dining room combination, kitchen, four-piece bathroom, two bedrooms and a den. The original house is estimated to have been built in the 1950s and was moved onto a new poured-concrete basement in 2010. The basement includes the laundry area along with additional framed rooms and roughed-in plumbing, providing an opportunity for a future owner to continue the development to suit their needs. Outside, the spacious lot offers plenty of yard space, while the long front driveway provides room for additional vehicles, an RV or boat. Exterior renovations were started but not completed, including work to the siding, giving a new owner the opportunity to finish and improve the property over time. Champion is located approximately 18 km south of Vulcan and offers a K–9 school and small-town living with access to nearby amenities and recreation, including Little Bow Provincial Park, McGregor Lake and Twin Valley Reservoir. This property is being sold in “as is, where is” condition. No appliances are included in the sale. Buyers are encouraged to conduct their own due diligence regarding the condition of the property and any improvements or renovations. (id:51989)
Features of 117 5 Street N
- MLS® Number A2347953
- Price $156,000
- Bedrooms: 2
- Bathrooms: 1
- Square Footage: 1040 sqft
- Property Type: House
- Amenities Near By Park, Playground, Recreation Nearby, Schools
- Parking Space Total 3
- Plan 0912800
- Structure Deck
Buildings
| Bathroom Total | 1 | Bedrooms Above Ground | 2 |
| Bedrooms Total | 2 | Appliances | None |
| Architectural Style | Bungalow | Basement Development | Unfinished |
| Basement Type | Full (unfinished) | Constructed Date | 1950 |
| Construction Style Attachment | Detached | Cooling Type | None |
| Exterior Finish | Stucco, Wood Siding | Flooring Type | Ceramic Tile, Laminate |
| Foundation Type | Poured Concrete | Heating Fuel | Natural Gas |
| Heating Type | Forced Air | Stories Total | 1 |
| Size Interior | 1040 Sqft | Total Finished Area | 1040 Sqft |
| Type | House |
Parking
| Other | |
| R V |
Land
| Acreage | No | Fence Type | Partially Fenced |
| Land Amenities | Park, Playground, Recreation Nearby, Schools | Landscape Features | Lawn |
| Size Depth | 35.98 M | Size Frontage | 17.09 M |
| Size Irregular | 615.00 | Size Total | 615 M2|4,051 - 7,250 Sqft |
| Size Total Text | 615 M2|4,051 - 7,250 Sqft | Zoning Description | R |
Rooms
| Level | Type | Length | Width | Dimensions |
|---|---|---|---|---|
| Basement | Laundry Room | 11.83 Ft x 12.25 Ft | ||
| Basement | Other | 37.25 Ft x 12.33 Ft | ||
| Basement | Furnace | 12.17 Ft x 21.25 Ft | ||
| Main Level | Living Room | 13.00 Ft x 12.25 Ft | ||
| Main Level | Kitchen | 13.33 Ft x 10.58 Ft | ||
| Main Level | Dining Room | 11.08 Ft x 13.17 Ft | ||
| Main Level | Bedroom | 11.67 Ft x 8.50 Ft | ||
| Main Level | Den | 10.17 Ft x 12.58 Ft | ||
| Main Level | Bedroom | 9.08 Ft x 12.50 Ft | ||
| Main Level | 4pc Bathroom | 6.00 Ft x 9.00 Ft |
Agents and Offices
- Lyle Magnuson
- Jeff Loewen
- Office: Magnuson Realty Ltd
What's Nearby
Similar Properties

538 12c Street N, Lethbridge, Alberta
- MLS® # A2329138
- JENNIFER BRODOWAY
- JUSTIN MYER
- Lethbridge Real Estate.com