

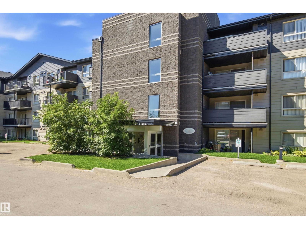
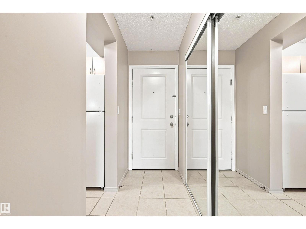
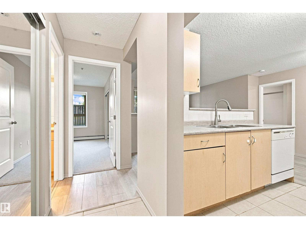
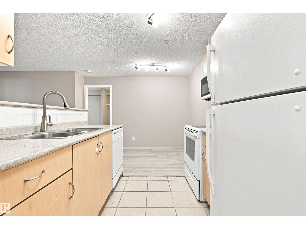
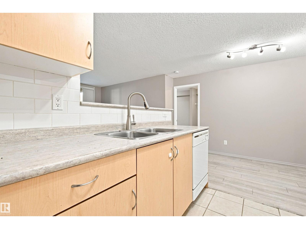
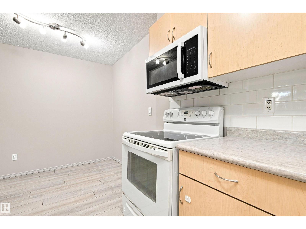
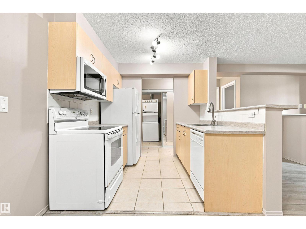
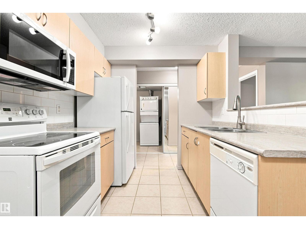
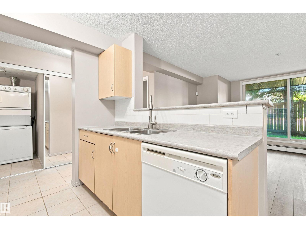
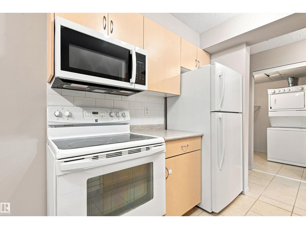
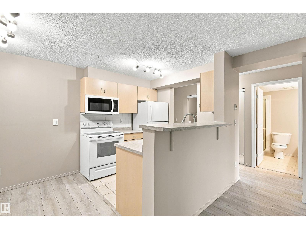
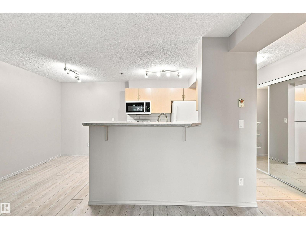
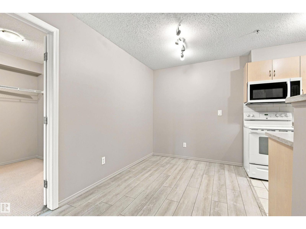
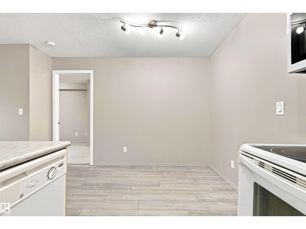
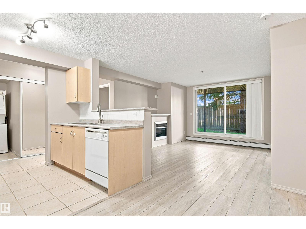
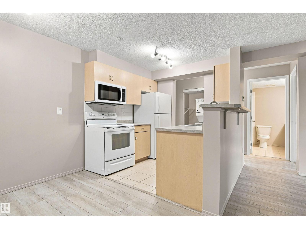
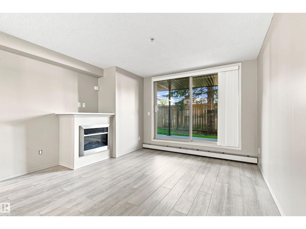
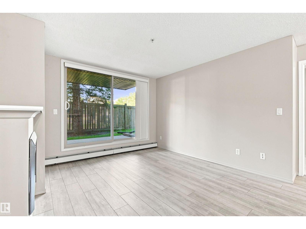
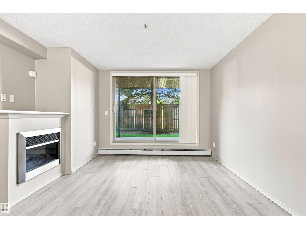
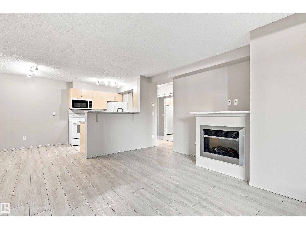
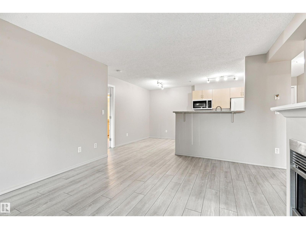
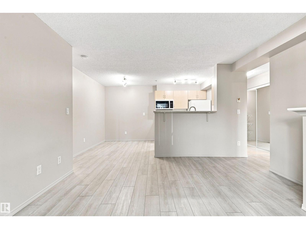
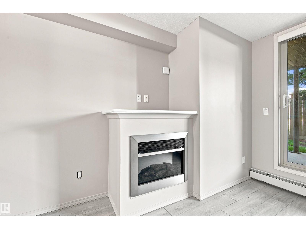
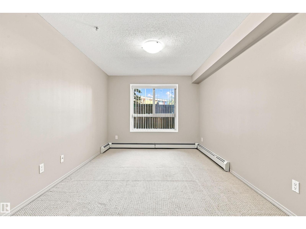
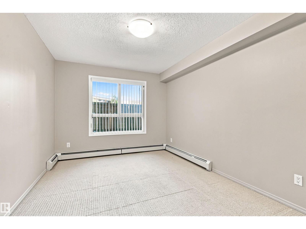
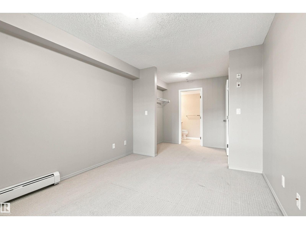
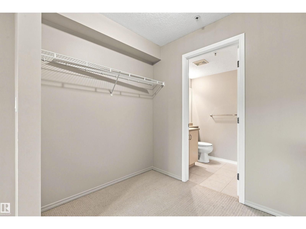
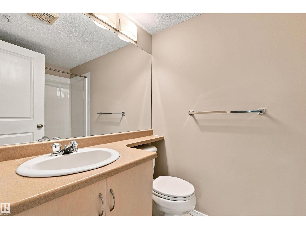
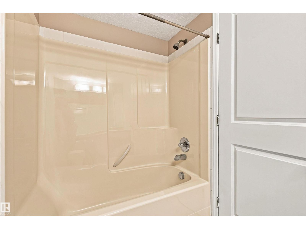
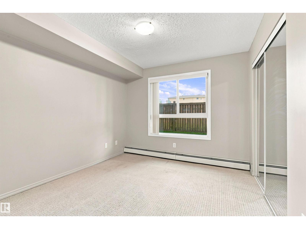
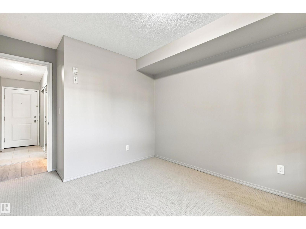
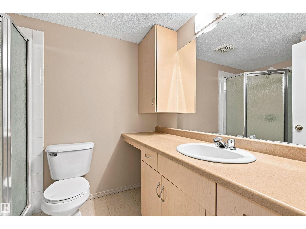
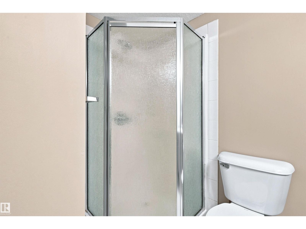
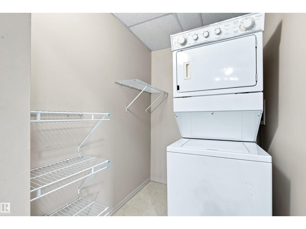
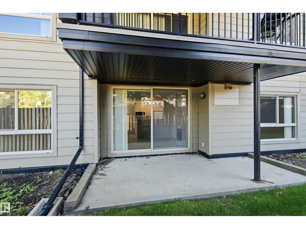
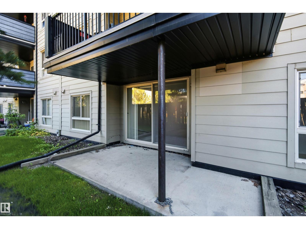
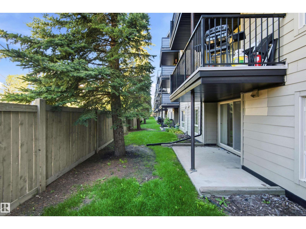
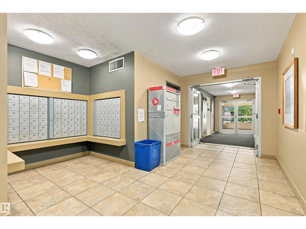
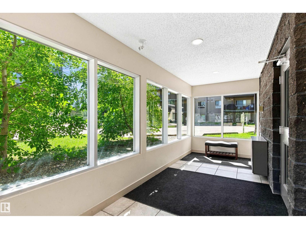
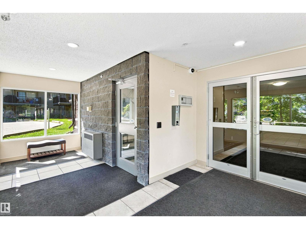
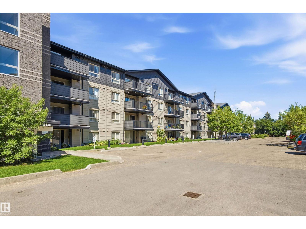
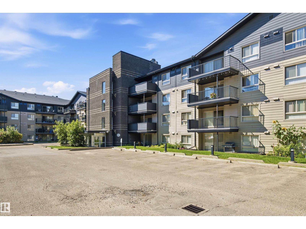
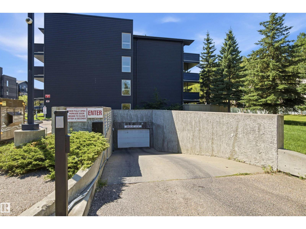
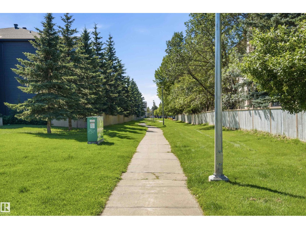
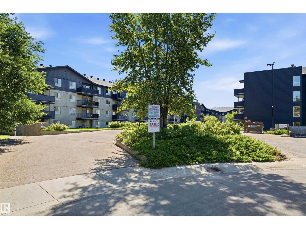
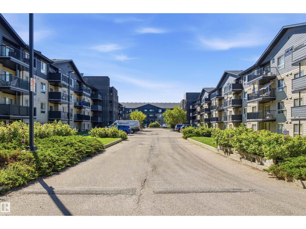
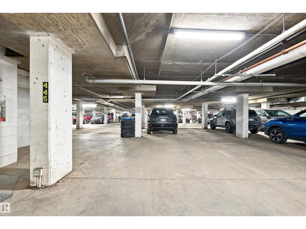
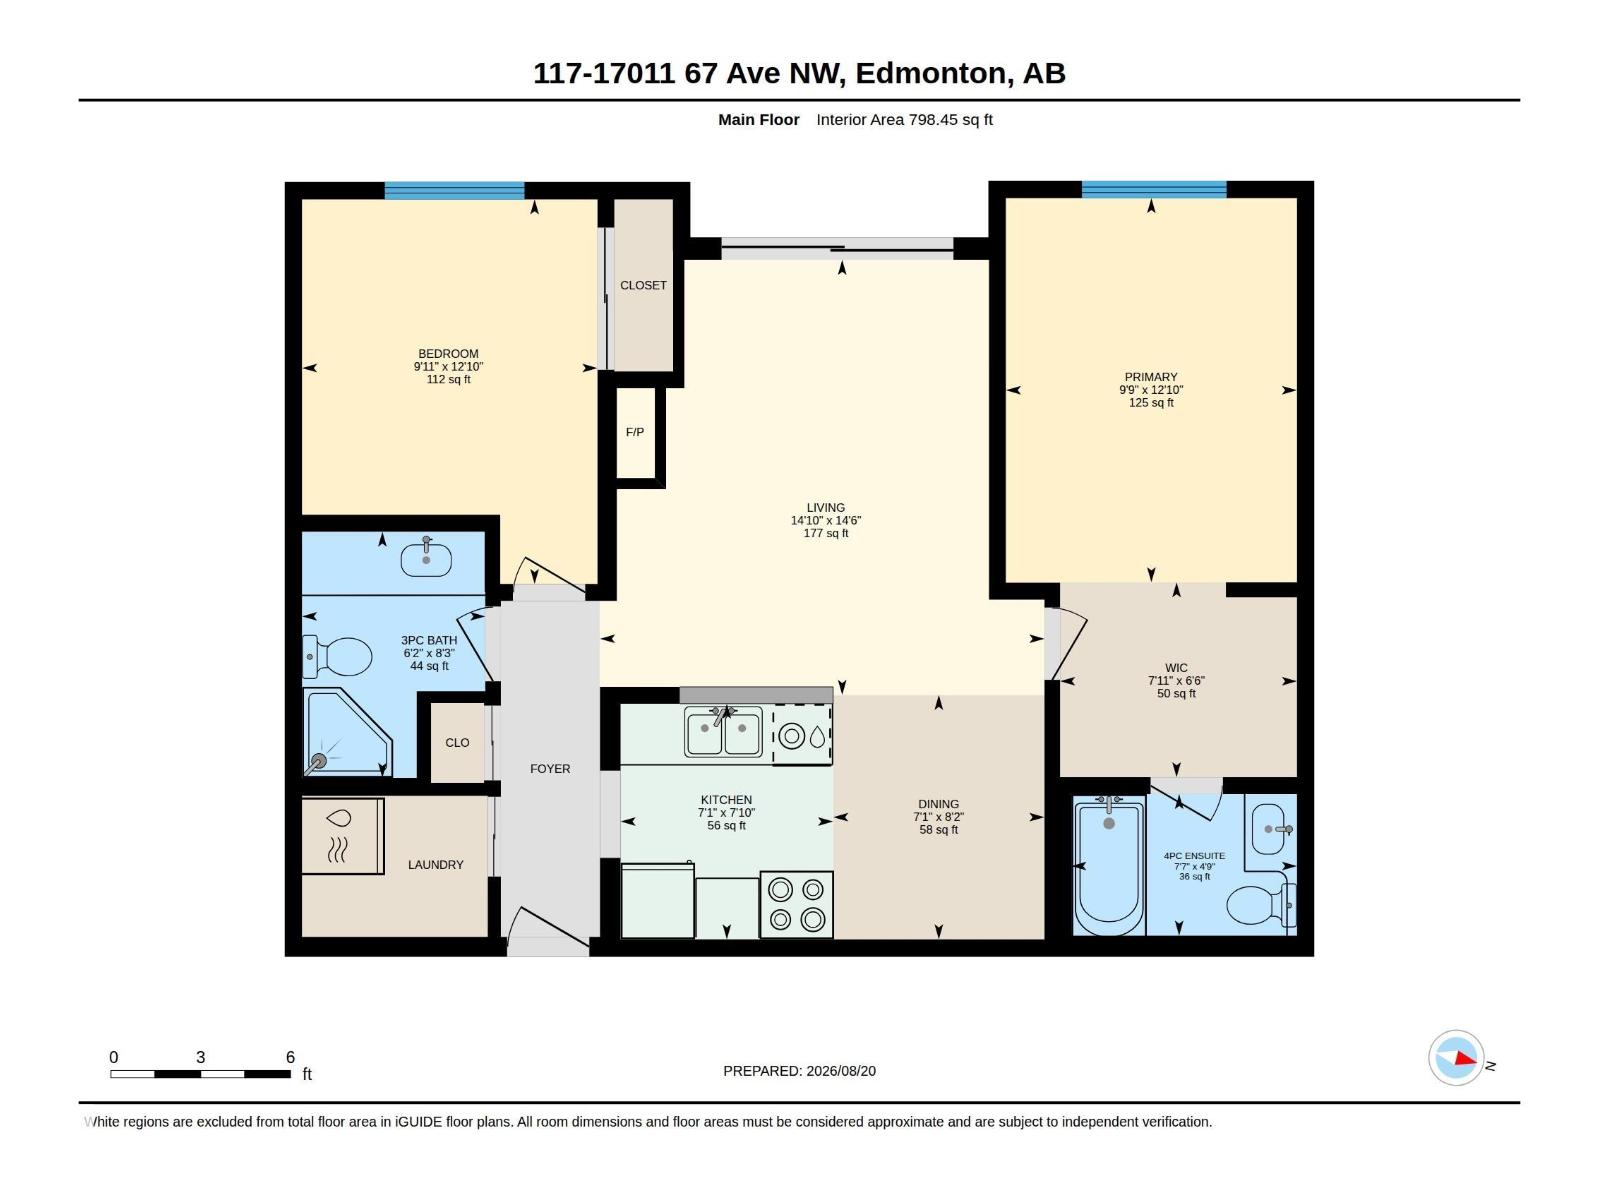
Ground-level living with PRIVATE EXPOSURE in this spacious 2 bedroom, 2 bathroom condo offering nearly 800 sq ft of smart, functional living space. The open-concept layout features a bright living room, dedicated dining area and well-designed kitchen with plenty of workspace and storage. Bedrooms are thoughtfully positioned on opposite sides of the suite for added privacy. The generous primary bedroom includes a walk-in closet and private 4-piece ensuite, while the second bedroom is conveniently located next to another full bathroom—ideal for guests, a roommate or home office. Enjoy the convenience of in-suite laundry, excellent storage and easy ground-floor access. Located in a CONVENIENT WEST END LOCATION close to shopping, restaurants, transit, schools, parks and major commuter routes—everything you need is just minutes away! Complete with ONE HEATED UNDERGROUND PARKING STALL and a private setting that makes this home feel tucked away from the rest. (id:51989)
Features of #117 17011 67 Av Nw
- MLS® Number E4504807
-
Price
$167,500
Maintenance, Exterior Maintenance, Insurance, Common Area Maintenance, Landscaping, Property Management, Other, See Remarks, Water
$450.26 Monthly - Bedrooms: 2
- Bathrooms: 2
- Square Footage: 798 sqft
- Property Type: Apartment
- Neigbourhood: Callingwood South
- Amenities Near By Public Transit, Schools, Shopping
Buildings
| Bathroom Total | 2 | Bedrooms Total | 2 |
| Appliances | Dishwasher, Dryer, Refrigerator, Stove, Washer | Basement Type | None |
| Constructed Date | 2004 | Fire Protection | Smoke Detectors, Sprinkler System-fire |
| Heating Type | Baseboard Heaters | Size Interior | 798 Sqft |
| Type | Apartment |
Parking
| Underground |
Land
| Acreage | No | Land Amenities | Public Transit, Schools, Shopping |
| Size Irregular | 59.33 | Size Total | 59.33 M2 |
| Size Total Text | 59.33 M2 |
Rooms
| Level | Type | Length | Width | Dimensions |
|---|---|---|---|---|
| Main Level | Living Room | 4.43 m | 4.53 m | 4.43 m x 4.53 m |
| Main Level | Dining Room | 2.49 m | 2.15 m | 2.49 m x 2.15 m |
| Main Level | Kitchen | 2.4 m | 2.17 m | 2.4 m x 2.17 m |
| Main Level | Primary Bedroom | 3.91 m | 2.97 m | 3.91 m x 2.97 m |
| Main Level | Bedroom 2 | 3.92 m | 3.01 m | 3.92 m x 3.01 m |
| Main Level | Laundry Room | Measurements not available |
Agents and Offices
- Ricky D. Hill
- Marcel J. de Moissac
- Office: RE/MAX Elite