

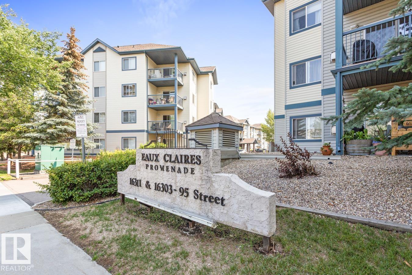
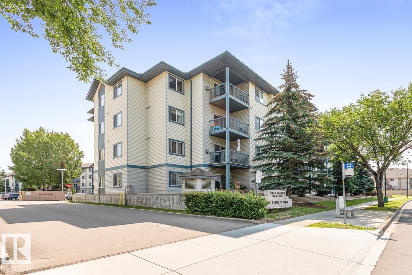
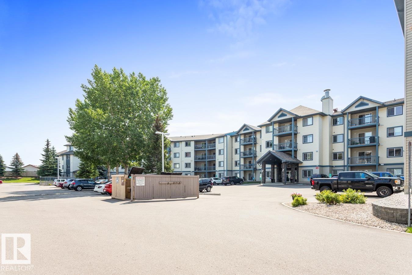
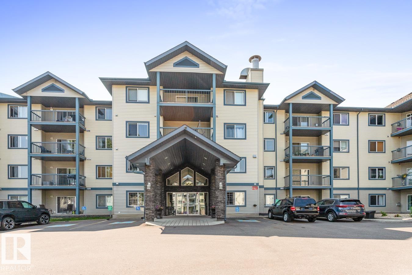
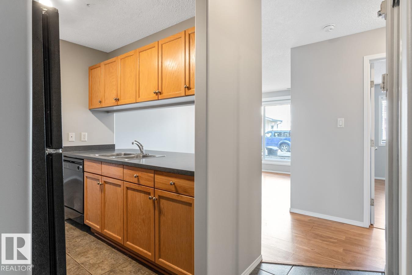
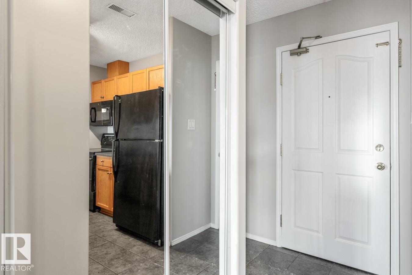
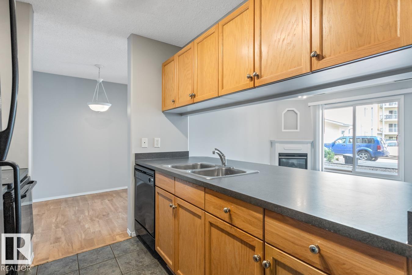
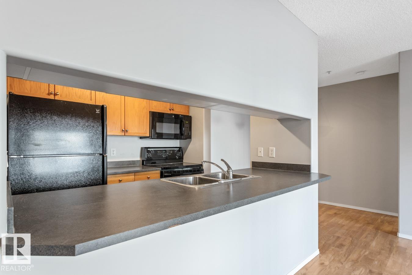
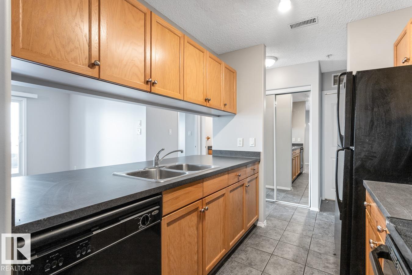
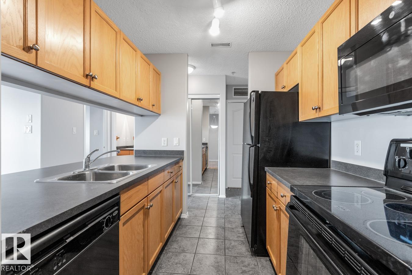
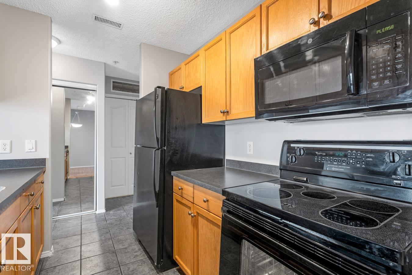
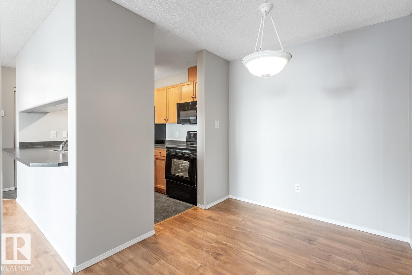
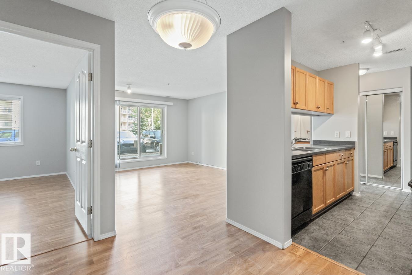
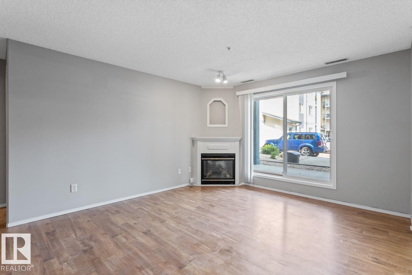
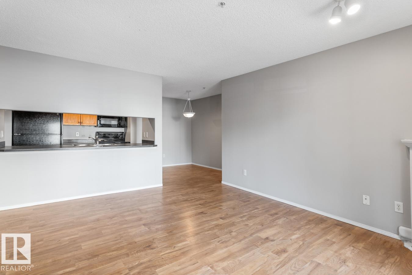
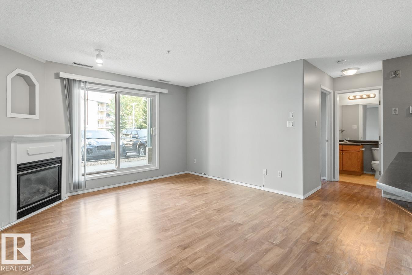
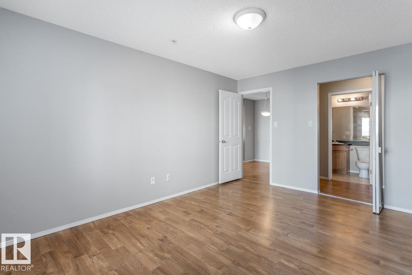
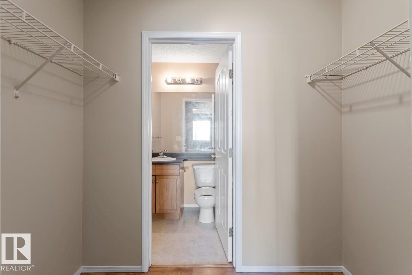
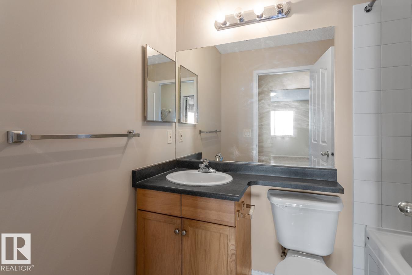
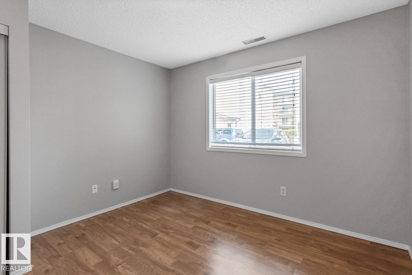
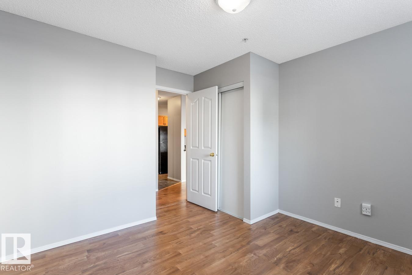
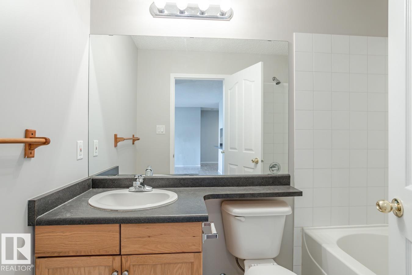
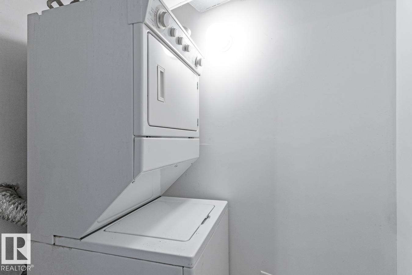
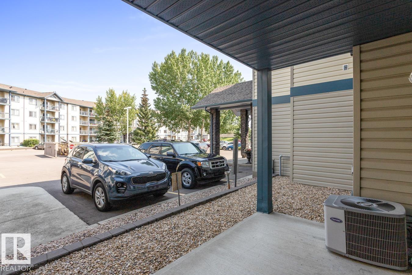
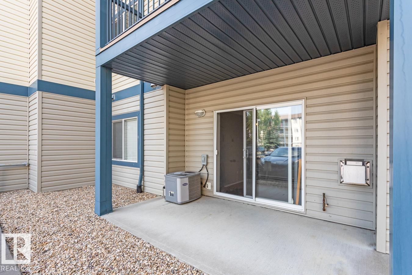
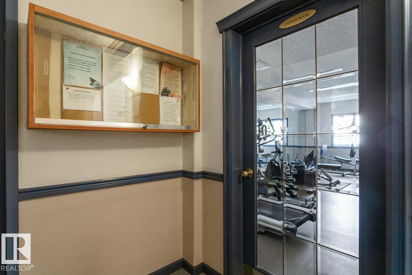
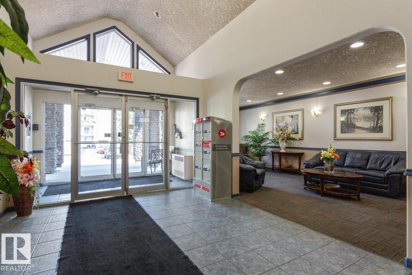
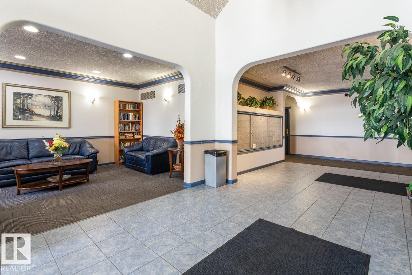
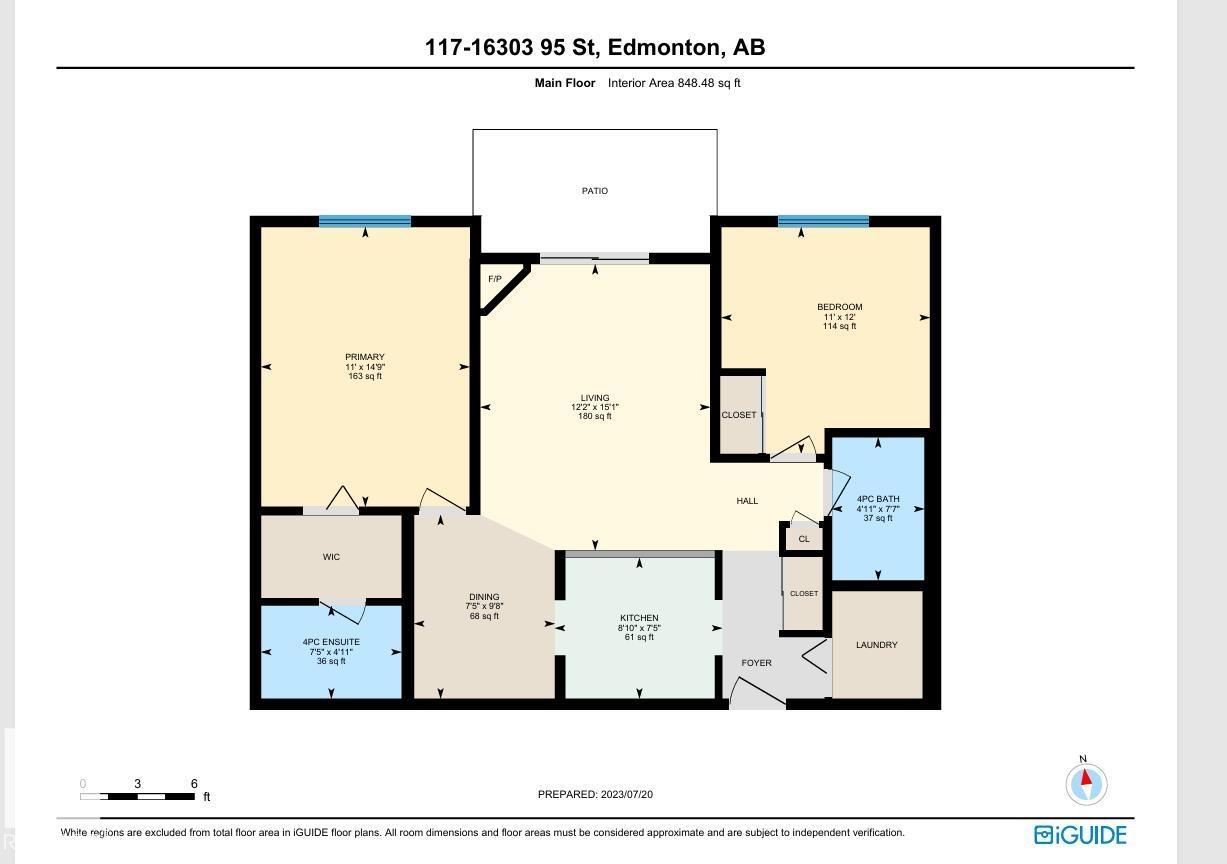
Delightful 2 Bedroom 2 Bathroom Suite in Promenade Eaux Claires. Galley Kitchen with black Appliances with a opening to the living room. Adjoining dining area for family get togethers. Entertaining size Living Room with a gas fireplace and patio doors off onto a patio area. Master Bedroom has his & her closets leading into a full ensuite bathroom. There is a second bedroom and second full bathroom Ensuite Laundry. Underground heated titled parking and plenty of visitor parking. Very well maintained building with Exercise & Games Room. Very walkable neighbourhood close to shopping, restaurants, parks, & public transportation. Condo Fees include gas ,water & sewer. (id:51989)
Features of #117 16303 95 St Nw
- MLS® Number E4498677
-
Price
$177,500
Maintenance, Exterior Maintenance, Heat, Insurance, Common Area Maintenance, Landscaping, Other, See Remarks, Property Management, Water
$443.80 Monthly - Bedrooms: 2
- Bathrooms: 2
- Square Footage: 849 sqft
- Property Type: Apartment
- Neigbourhood: Eaux Claires
- Amenities Near By Public Transit, Schools, Shopping
- Features No Smoking Home
- Structure Patio(s)
Buildings
| Bathroom Total | 2 | Bedrooms Total | 2 |
| Appliances | Dishwasher, Dryer, Hood Fan, Microwave, Refrigerator, Stove, Washer | Basement Type | None |
| Constructed Date | 2002 | Fireplace Fuel | Gas |
| Fireplace Present | Yes | Fireplace Type | Corner |
| Heating Type | Coil Fan | Size Interior | 849 Sqft |
| Type | Apartment |
Parking
| Underground |
Land
| Acreage | No | Land Amenities | Public Transit, Schools, Shopping |
Rooms
| Level | Type | Length | Width | Dimensions |
|---|---|---|---|---|
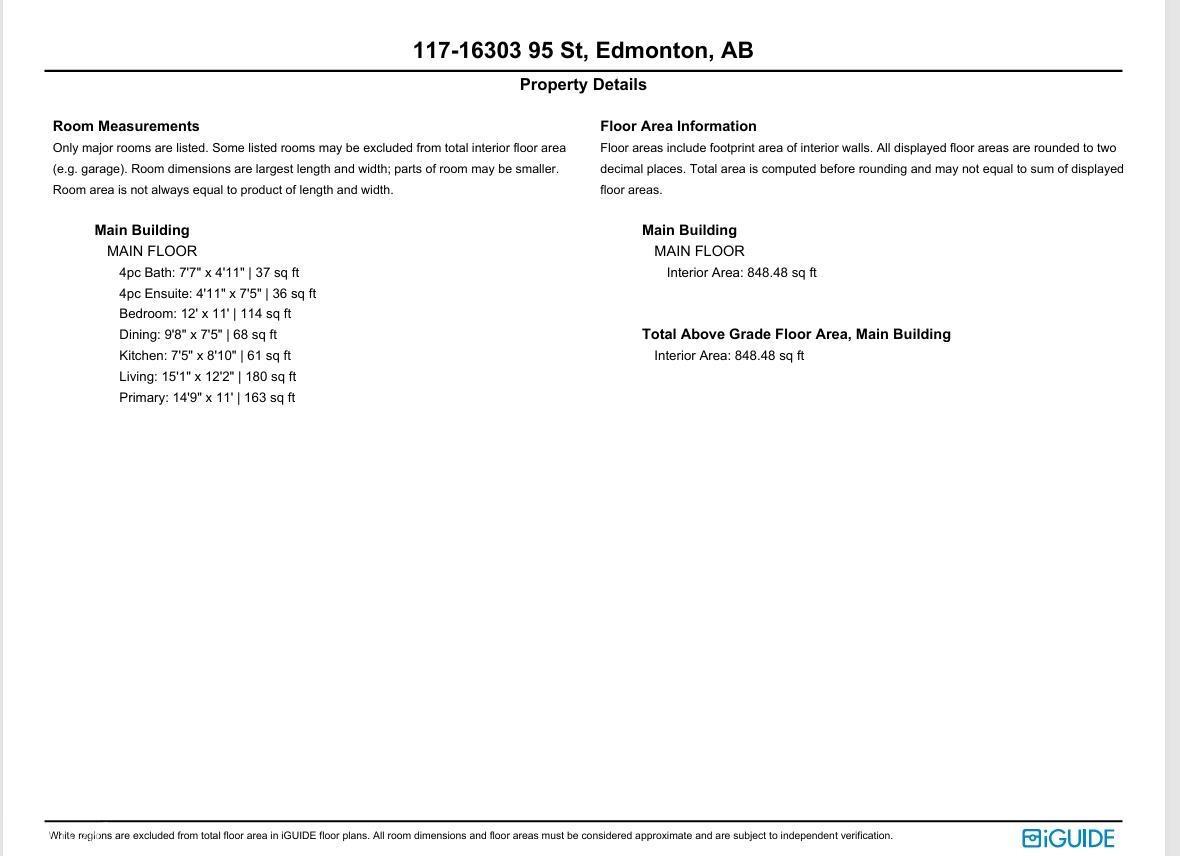
| Main Level | Living Room | 4.6 m | 3.7 m | 4.6 m x 3.7 m |
| Main Level | Dining Room | 2.96 m | 2.7 m | 2.96 m x 2.7 m |
| Main Level | Kitchen | 2.7 m | 2.27 m | 2.7 m x 2.27 m |
| Main Level | Primary Bedroom | 4.5 m | 3.36 m | 4.5 m x 3.36 m |
| Main Level | Bedroom 2 | 3.65 m | 3.36 m | 3.65 m x 3.36 m |
Agents and Offices
- Gerry R. Wilson
- Office: Homelife Guaranteed Realty