

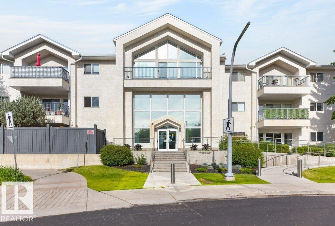
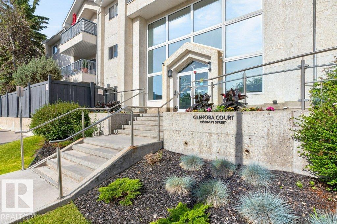
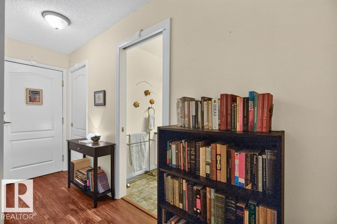
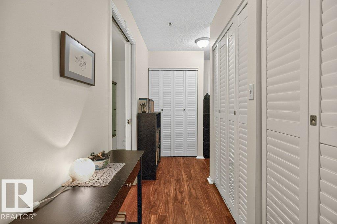
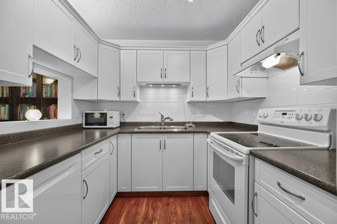
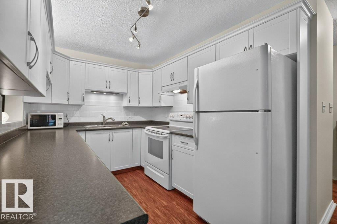
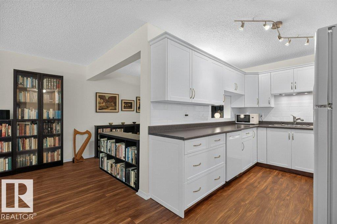
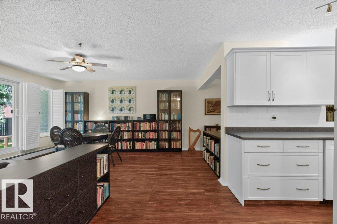
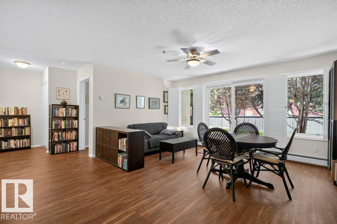
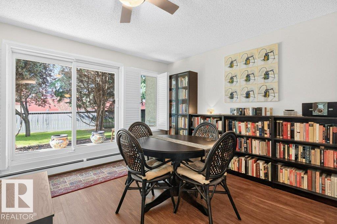
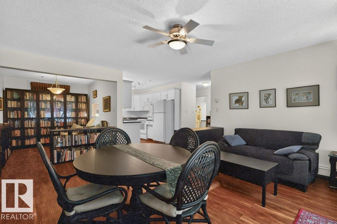
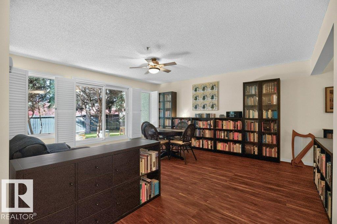
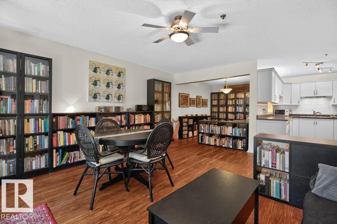
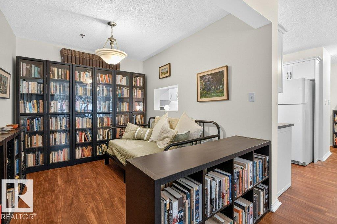
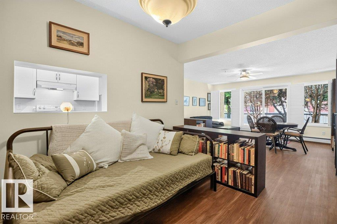
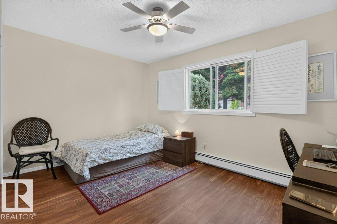
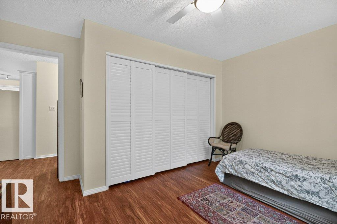
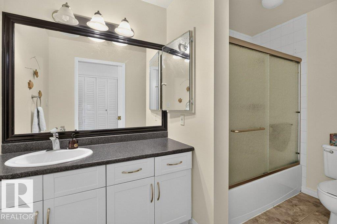
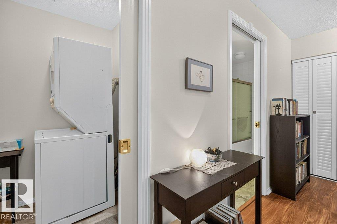
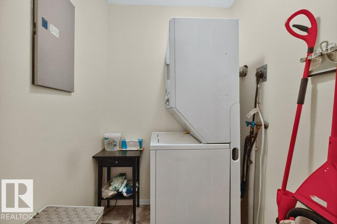
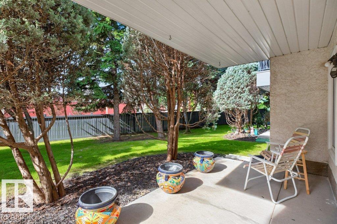
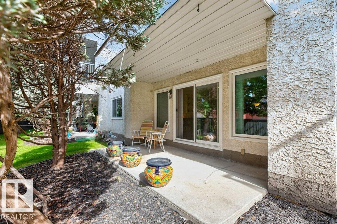
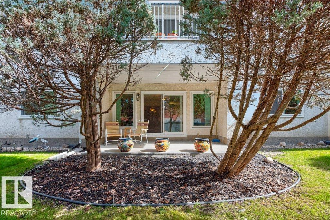
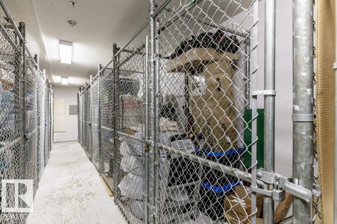
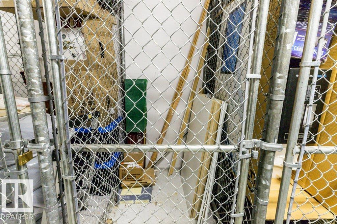
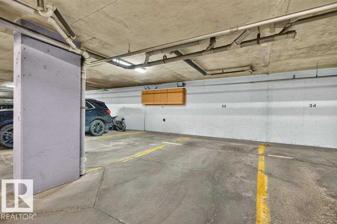
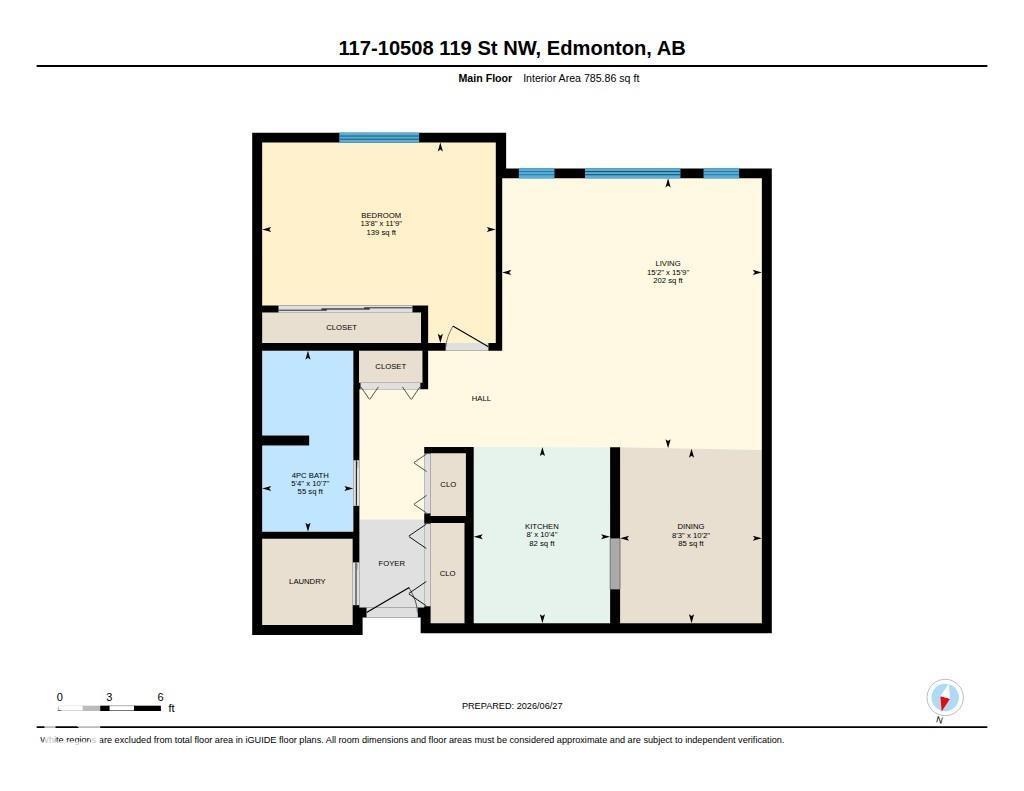
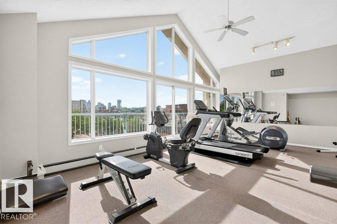
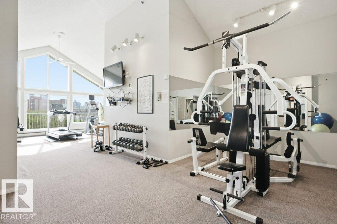
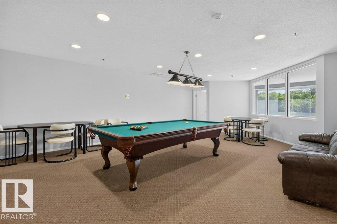
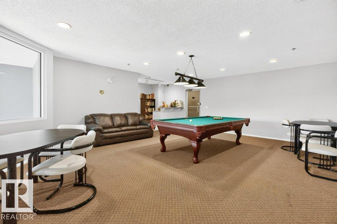
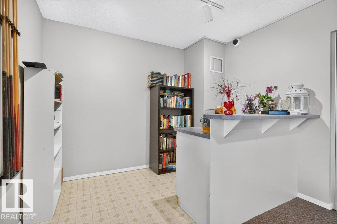
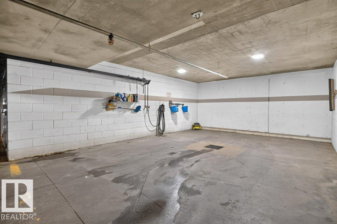
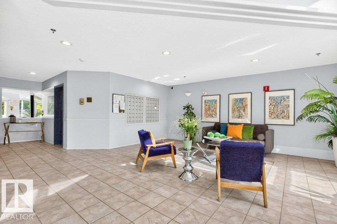
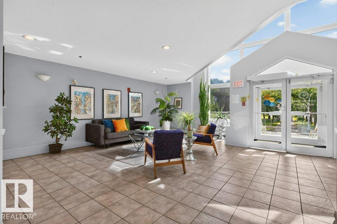
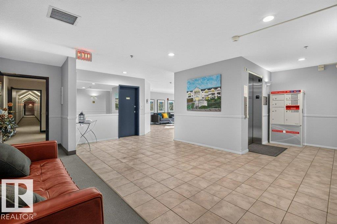
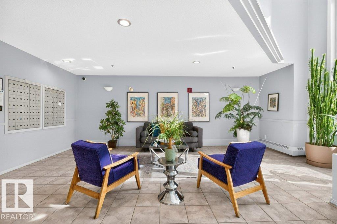
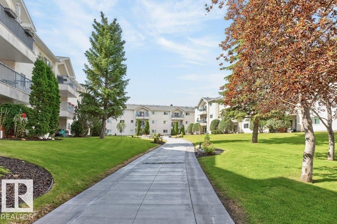
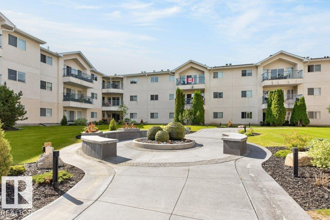
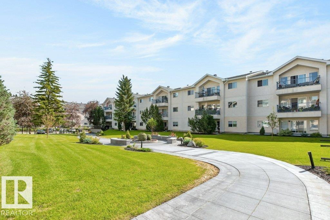
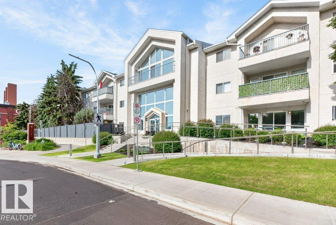
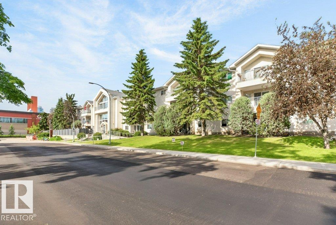
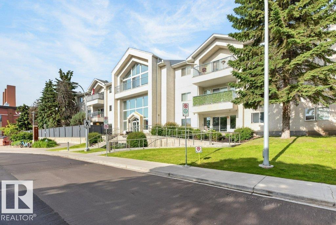
Warm & inviting 1 bedroom, 1 bath single level condominium with in suite laundry, secure storage, titled underground stall & a private main floor patio opening onto a greenspace with trees for privacy & shade. The home has a spacious kitchen with white cabinets and three full sized appliances. A pass-through wall from the kitchen to the dining area allows for conversation with family & friends while entertaining. The spacious living room with its south exposure looks over the quiet green space & has direct access to the private south facing patio oasis. The primary bedroom is well sized & offers ample closet space. The laundry room provides some additional storage space. Several updates include deluxe shutters on all windows, luxury vinyl plank throughout, a bath vanity & more! New triple pane windows & patio doors. Building offers, car wash, courtyard, social room with a pool table, exercise room & library area. Ideal location just off the Brewery District. Pet friendly with approval dog 15 @ shoulder. (id:51989)
Features of #117 10508 119 St Nw
- MLS® Number E4496233
-
Price
$179,800
Maintenance, Caretaker, Exterior Maintenance, Heat, Insurance, Common Area Maintenance, Other, See Remarks, Property Management
$462.94 Monthly - Bedrooms: 1
- Bathrooms: 1
- Square Footage: 786 sqft
- Property Type: Apartment
- Neigbourhood: Queen Mary Park
- Amenities Near By Shopping
- Features Flat Site, No Animal Home, No Smoking Home
- Parking Space Total 1
Buildings
| Bathroom Total | 1 | Bedrooms Total | 1 |
| Appliances | Dishwasher, Dryer, Hood Fan, Refrigerator, Stove, Washer | Basement Type | None |
| Constructed Date | 1994 | Heating Type | Baseboard Heaters |
| Size Interior | 786 Sqft | Type | Apartment |
Parking
| Heated Garage | |
| Underground |
Land
| Acreage | No | Fence Type | Fence |
| Land Amenities | Shopping | Size Irregular | 64.57 |
| Size Total | 64.57 M2 | Size Total Text | 64.57 M2 |
Rooms
| Level | Type | Length | Width | Dimensions |
|---|---|---|---|---|
| Main Level | Living Room | 4.63 m | 4.81 m | 4.63 m x 4.81 m |
| Main Level | Dining Room | 2.53 m | 3.11 m | 2.53 m x 3.11 m |
| Main Level | Kitchen | 2.43 m | 3.14 m | 2.43 m x 3.14 m |
| Main Level | Primary Bedroom | 4.17 m | 3.58 m | 4.17 m x 3.58 m |
Agents and Offices
- Frank A. Vanderbleek
- Office: Royal LePage Noralta Real Estate