

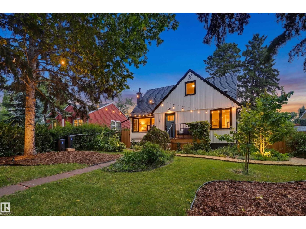
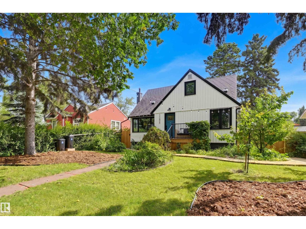
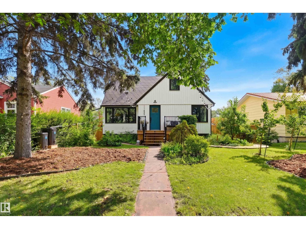
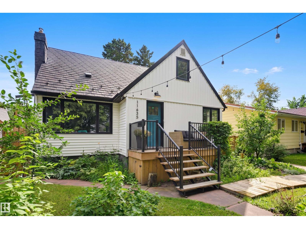
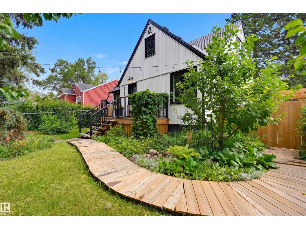
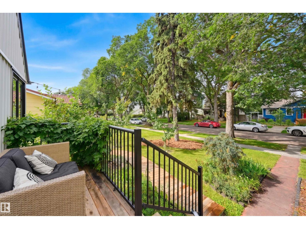
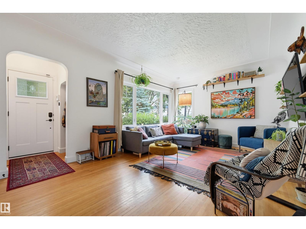
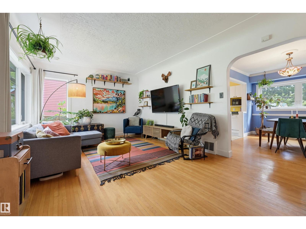
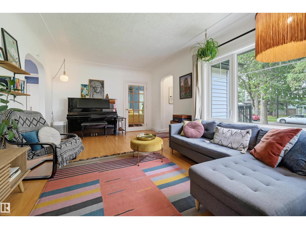
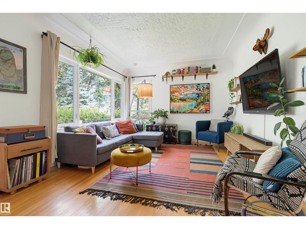
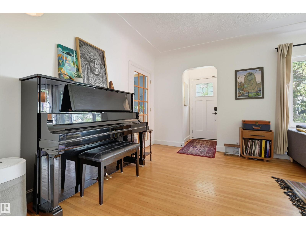
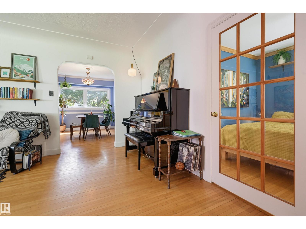
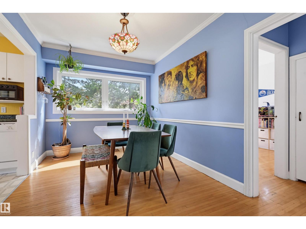
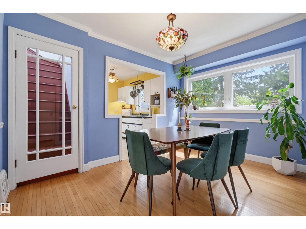
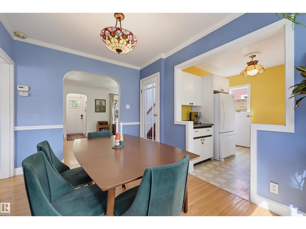
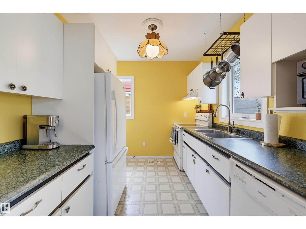
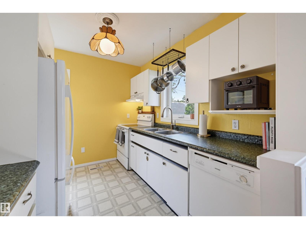
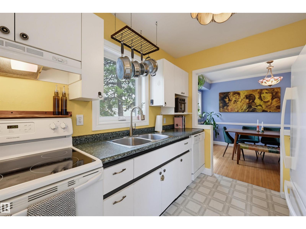
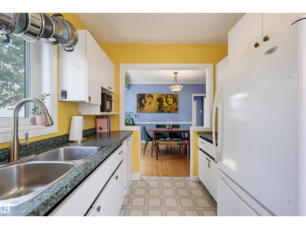
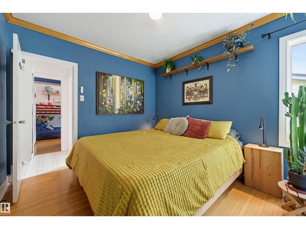
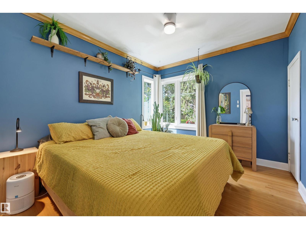
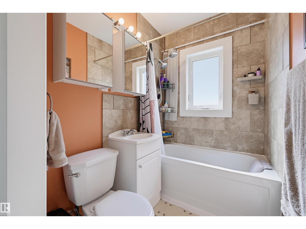
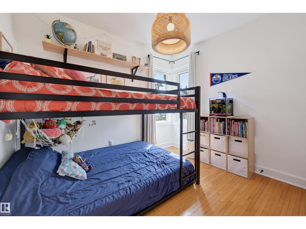
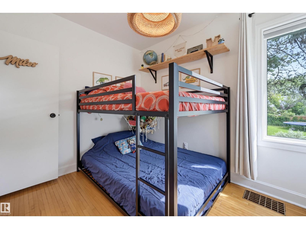
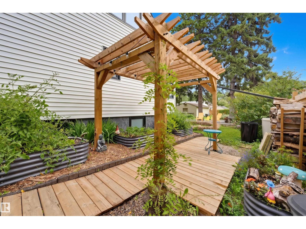
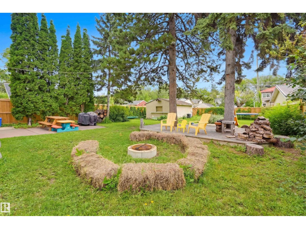
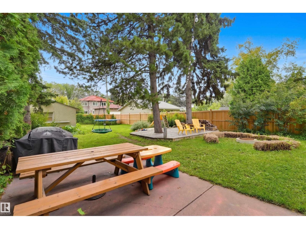
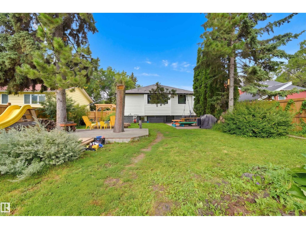
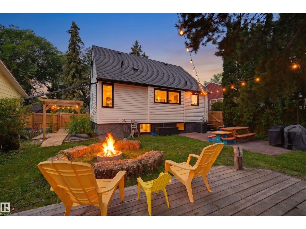
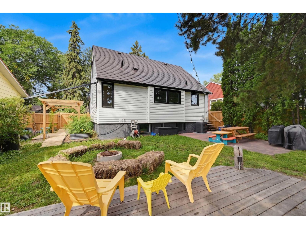
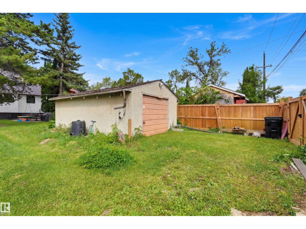
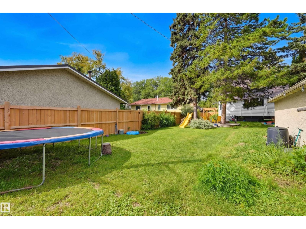
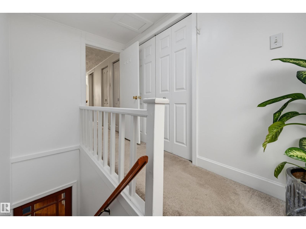
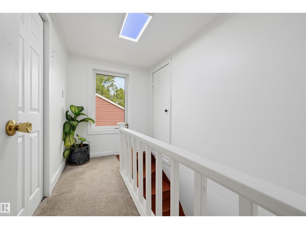
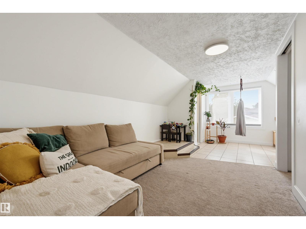
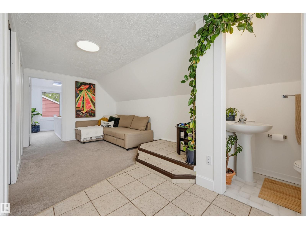
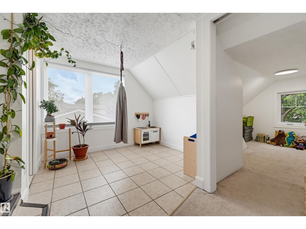
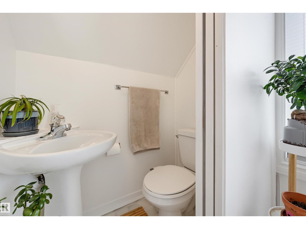
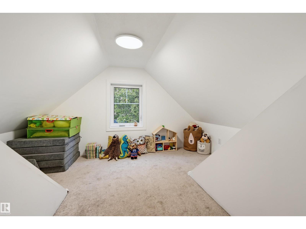
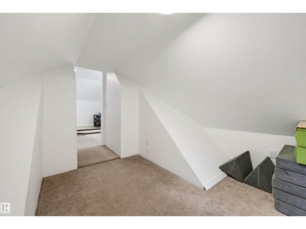
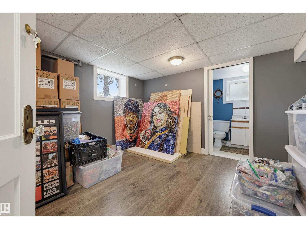
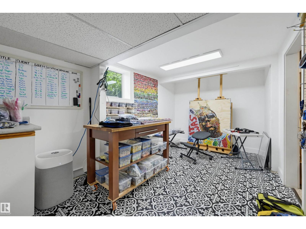
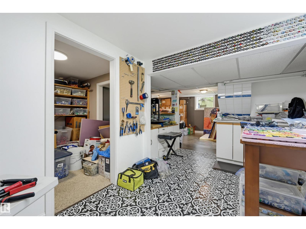
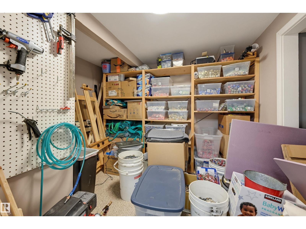
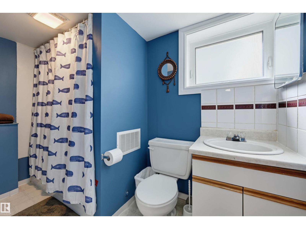
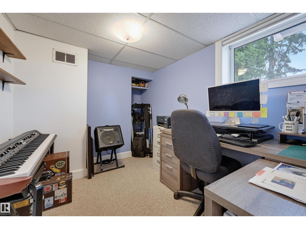
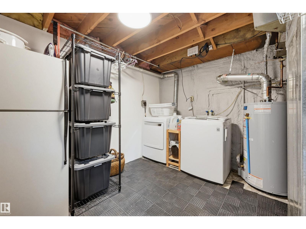
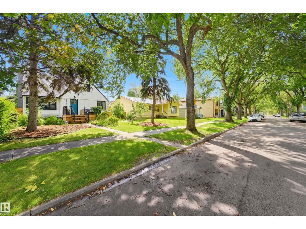
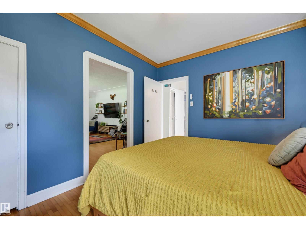
Welcome to this charming and extensively upgraded Inglewood home, where character, comfort and thoughtful improvements come together beautifully. The main floor features a bright living and dining area, two bedrooms & an updated 4 pc bath, while upstairs offers a versatile bonus room, bedroom area & 2 pc bath. The fully developed basement adds even more flexibility with a separate entrance, family room, den, bedroom, & 4 pc bath. Outside, the oversized private yard is a true highlight, complete with raised garden beds, multiple fruit-bearing plants, pergola, patio and decks—perfect for enjoying summer days. Extensive updates include a metal roof with transferable lifetime warranty, windows, exterior doors, siding, insulation and energy efficient building-envelope work, plus a high-efficiency furnace and hot water tank, central A/C & foundation waterproofing. Located just minutes from parks, schools, shopping, restaurants and major routes. Cute, comfortable, incredibly well cared for—and ready to enjoy. (id:51989)
Features of 11635 126 St Nw
- MLS® Number E4504359
- Price $449,900
- Bedrooms: 4
- Bathrooms: 3
- Square Footage: 1258 sqft
- Property Type: House
- Neigbourhood: Inglewood (Edmonton)
- Amenities Near By Playground, Public Transit, Schools, Shopping
- Community Features Public Swimming Pool
- Features See Remarks, Lane
- Structure Deck, Patio(s)
Buildings
| Bathroom Total | 3 | Bedrooms Total | 4 |
| Appliances | Dishwasher, Dryer, Hood Fan, Stove, Washer, Window Coverings, Two Refrigerators | Basement Development | Finished |
| Basement Type | Full (finished) | Constructed Date | 1950 |
| Construction Style Attachment | Detached | Cooling Type | Central Air Conditioning |
| Half Bath Total | 1 | Heating Type | Forced Air |
| Stories Total | 2 | Size Interior | 1258 Sqft |
| Type | House |
Parking
| Detached Garage |
Land
| Acreage | No | Fence Type | Fence |
| Land Amenities | Playground, Public Transit, Schools, Shopping | Size Irregular | 696.55 |
| Size Total | 696.55 M2 | Size Total Text | 696.55 M2 |
Rooms
| Level | Type | Length | Width | Dimensions |
|---|---|---|---|---|
| Basement | Family Room | 3.86 m | 3.37 m | 3.86 m x 3.37 m |
| Basement | Den | 5.8 m | 2.73 m | 5.8 m x 2.73 m |
| Basement | Bedroom 4 | 2.73 m | 2.3 m | 2.73 m x 2.3 m |
| Main Level | Living Room | 5.82 m | 3.59 m | 5.82 m x 3.59 m |
| Main Level | Dining Room | 3.85 m | 2.71 m | 3.85 m x 2.71 m |
| Main Level | Kitchen | 3.19 m | 2.47 m | 3.19 m x 2.47 m |
| Main Level | Primary Bedroom | 3.43 m | 3 m | 3.43 m x 3 m |
| Main Level | Bedroom 2 | 3.02 m | 2.55 m | 3.02 m x 2.55 m |
| Upper Level | Bedroom 3 | 2.9 m | 2.55 m | 2.9 m x 2.55 m |
| Upper Level | Bonus Room | 5.8 m | 2.73 m | 5.8 m x 2.73 m |
Agents and Offices
- Clare Packer
- Kat Sieg
-
Office: RE/MAX Excellence
Sable Realty