

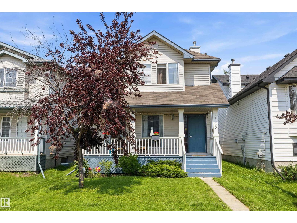
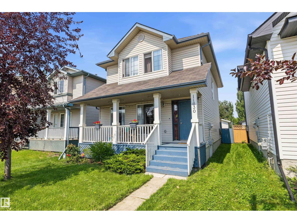
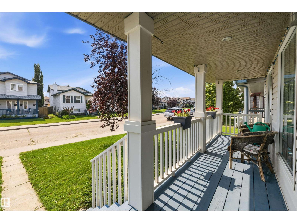
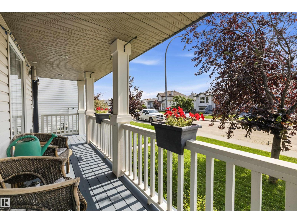
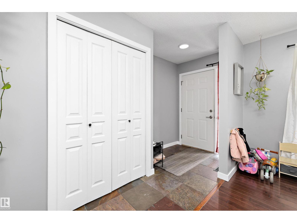
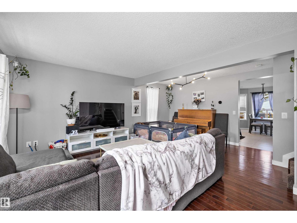
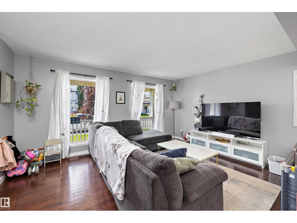
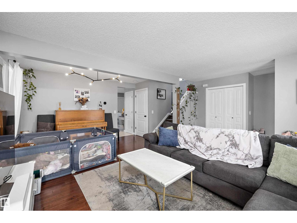
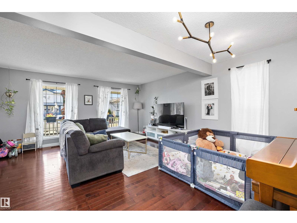
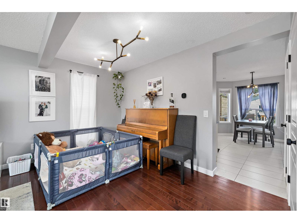
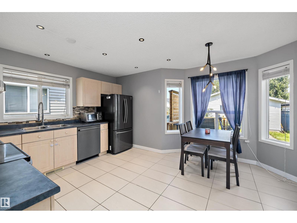
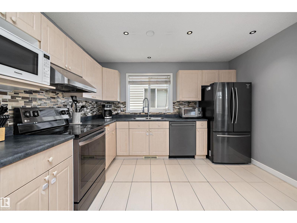
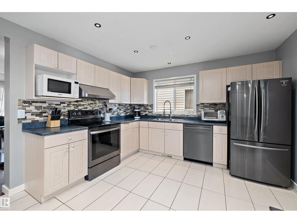
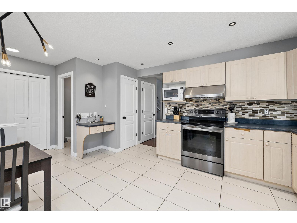
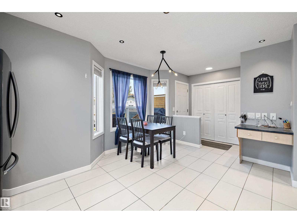
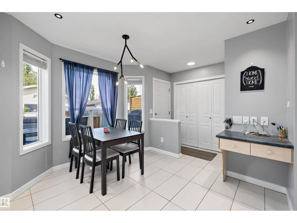
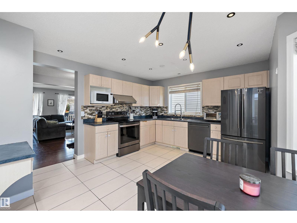
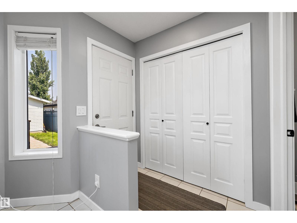
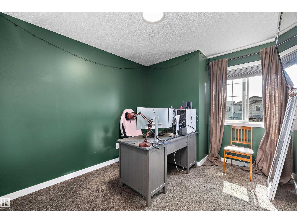
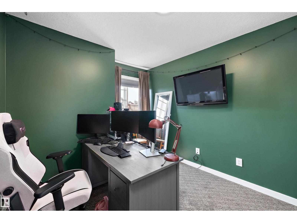
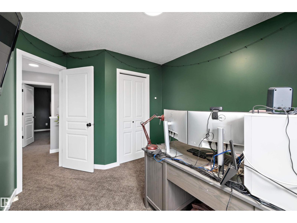
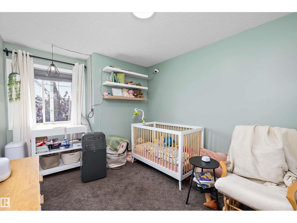
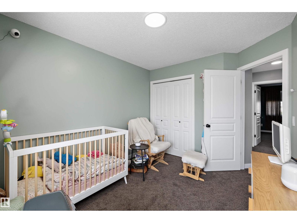
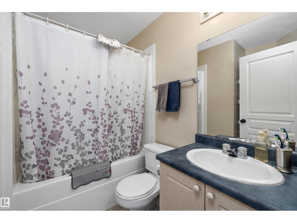
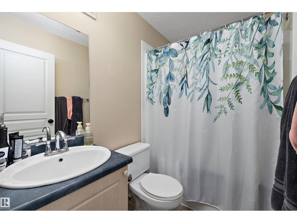
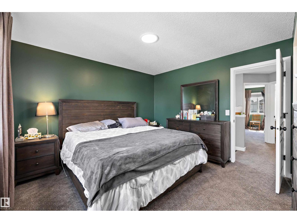
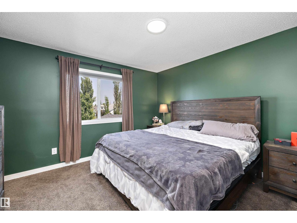
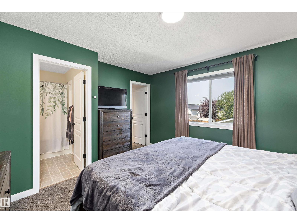
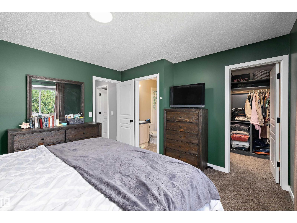
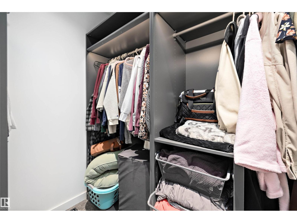
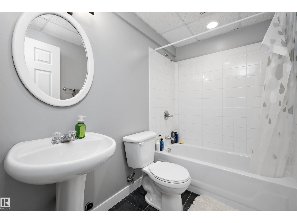
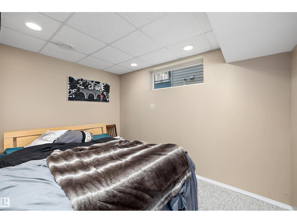
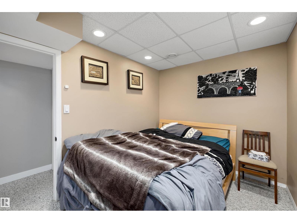
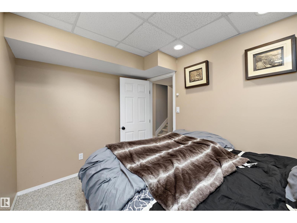
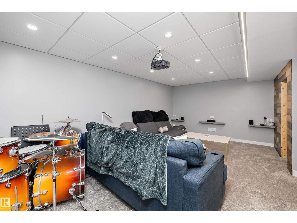
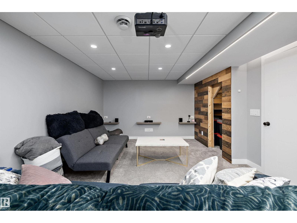
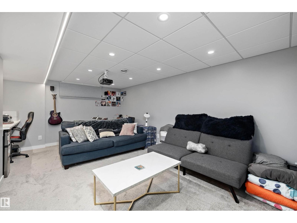
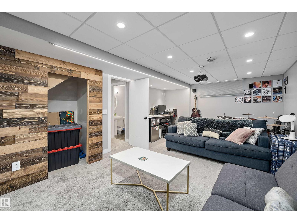
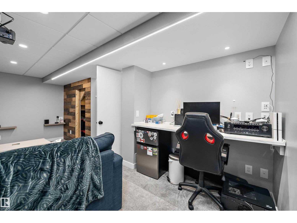
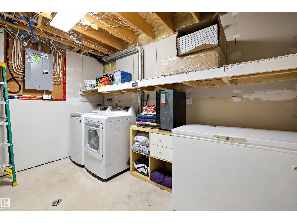
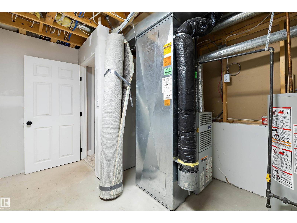
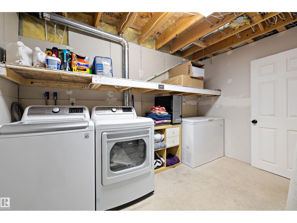
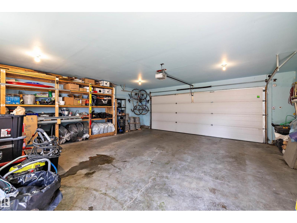
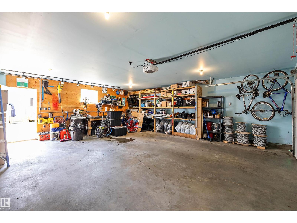
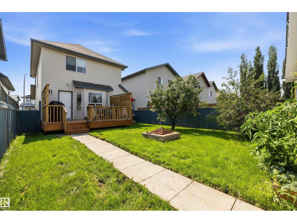
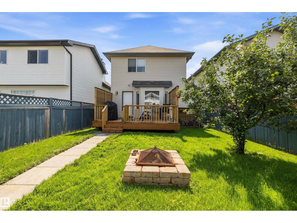
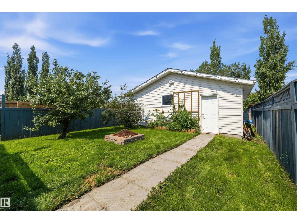
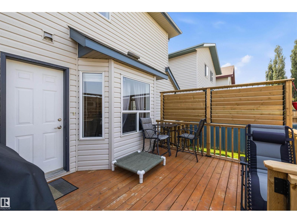
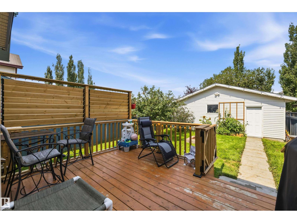
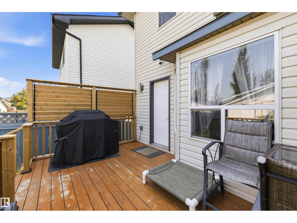
Great location in Canossa! This 1383 sq. ft. 2 storey offers a spacious and inviting layout with tile and hardwood flooring throughout the main living area. The flexible floor plan allows space for a formal dining room or additional living room space. The bright, functional kitchen features ample cabinetry and a cozy dinette overlooking the private backyard. Upstairs, you'll find three generous bedrooms, including a spacious primary suite complete with a walk-in closet and full ensuite. The fully finished basement adds even more living space with a fourth bedroom, a large storage room, and a second family room. Enjoy your morning coffee on the charming front veranda or entertain family and friends in the private, spacious backyard. The showstopper is the incredible 24' x 26' dream garage—fully insulated and finished, featuring an 18-foot overhead door and 240V power in two locations, making it ideal for hobbyists, mechanics, or extra workspace. This could be the house you have been waiting for. (id:51989)
Features of 11630 167b Av Nw
- MLS® Number E4502053
- Price $449,900
- Bedrooms: 4
- Bathrooms: 4
- Square Footage: 1383 sqft
- Property Type: House
- Neigbourhood: Canossa
- Amenities Near By Public Transit, Schools, Shopping
- Features See Remarks
Buildings
| Bathroom Total | 4 | Bedrooms Total | 4 |
| Appliances | Dishwasher, Dryer, Garage Door Opener Remote(s), Garage Door Opener, Hood Fan, Microwave, Refrigerator, Stove, Washer, Window Coverings | Basement Development | Finished |
| Basement Type | Full (finished) | Constructed Date | 2001 |
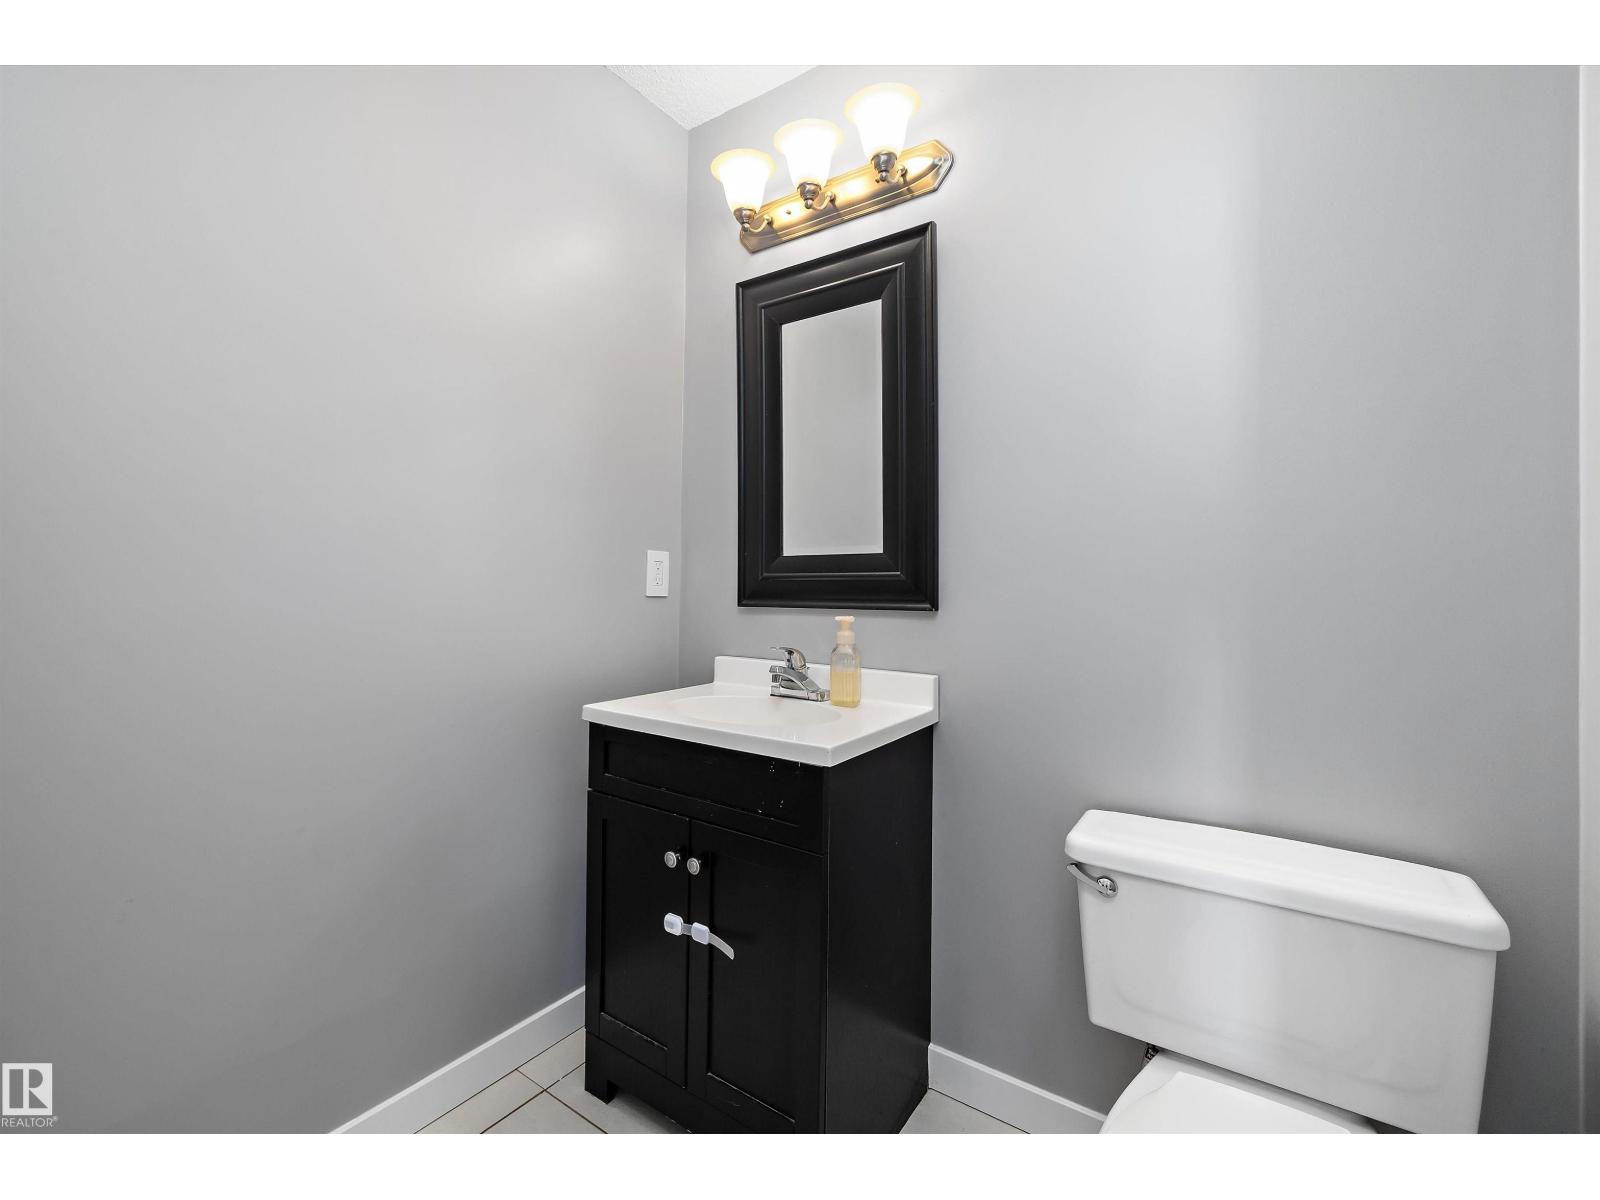
| Construction Style Attachment | Detached | Half Bath Total | 1 |
| Heating Type | Forced Air | Stories Total | 2 |
| Size Interior | 1383 Sqft | Type | House |
Parking
| Detached Garage |
Land
| Acreage | No | Land Amenities | Public Transit, Schools, Shopping |
| Size Irregular | 355.63 | Size Total | 355.63 M2 |
| Size Total Text | 355.63 M2 |
Rooms
| Level | Type | Length | Width | Dimensions |
|---|---|---|---|---|
| Basement | Family Room | 4.02 m | 5.91 m | 4.02 m x 5.91 m |
| Basement | Bedroom 4 | 3.35 m | 2.38 m | 3.35 m x 2.38 m |
| Basement | Laundry Room | 2.01 m | 3.51 m | 2.01 m x 3.51 m |
| Main Level | Living Room | 3.49 m | 4.76 m | 3.49 m x 4.76 m |
| Main Level | Dining Room | 2.19 m | 3.87 m | 2.19 m x 3.87 m |
| Main Level | Kitchen | 3.55 m | 3.87 m | 3.55 m x 3.87 m |
| Main Level | Breakfast | 3.55 m | 3.87 m | 3.55 m x 3.87 m |
| Upper Level | Primary Bedroom | 3.66 m | 3.82 m | 3.66 m x 3.82 m |
| Upper Level | Bedroom 2 | 4.08 m | 2.84 m | 4.08 m x 2.84 m |
| Upper Level | Bedroom 3 | 4.12 m | 2.83 m | 4.12 m x 2.83 m |
Agents and Offices
- Kimberly M. LeClair
- Office: RE/MAX River City