

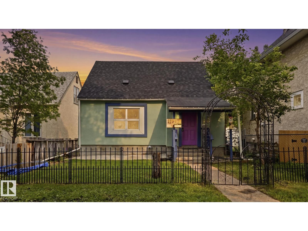
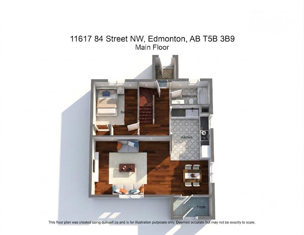
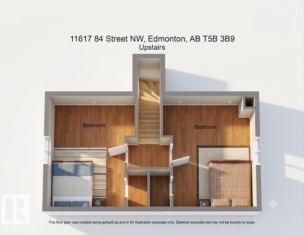
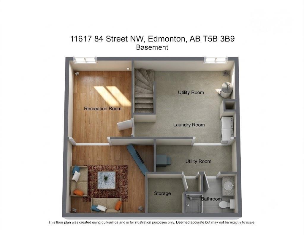
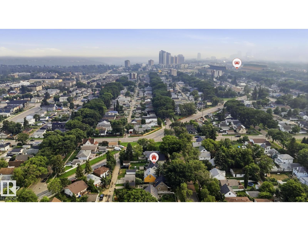
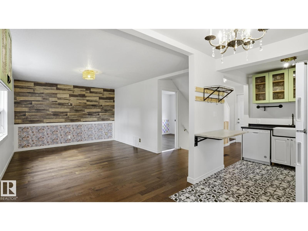
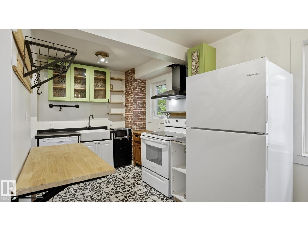
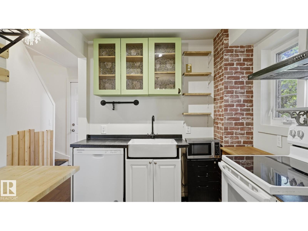
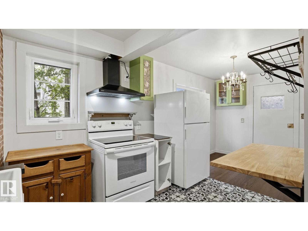
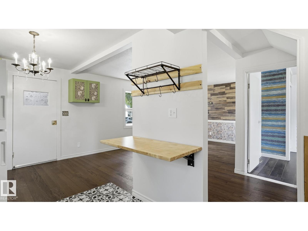
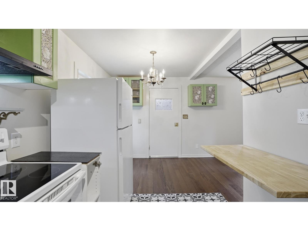
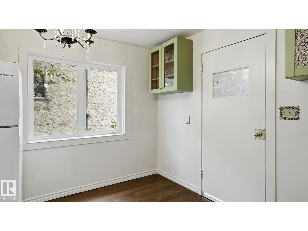
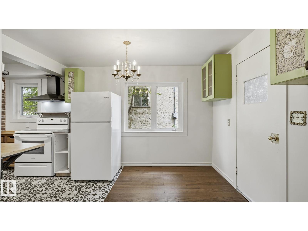
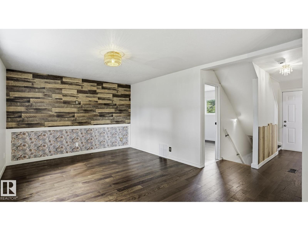
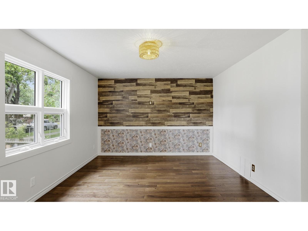
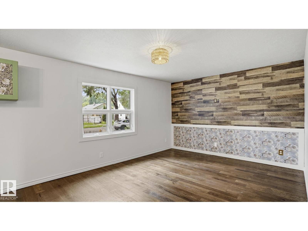
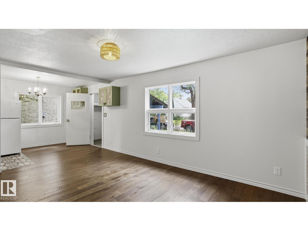
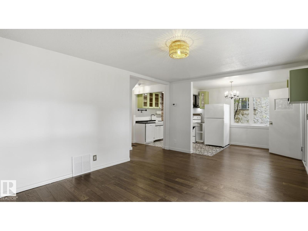
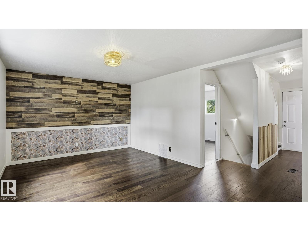
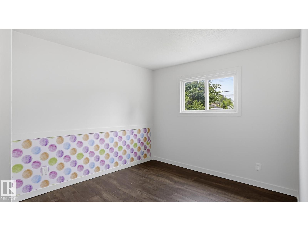
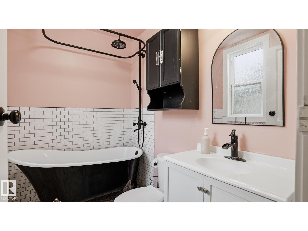
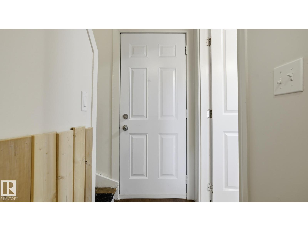
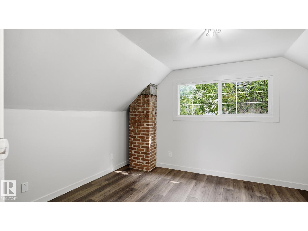
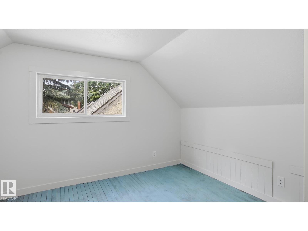
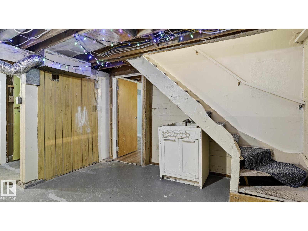
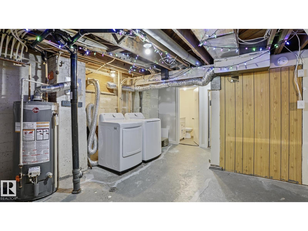
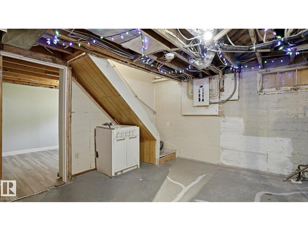
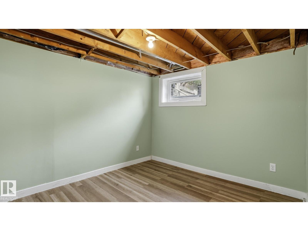
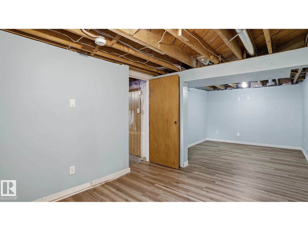
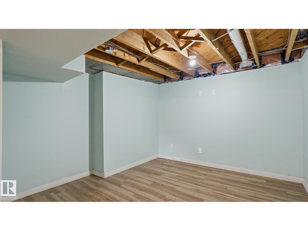
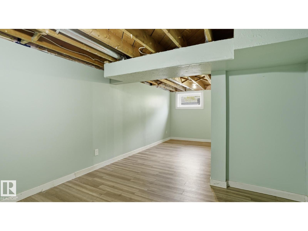
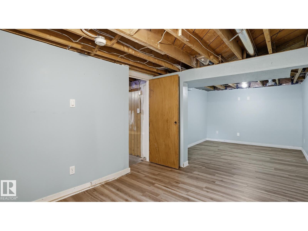
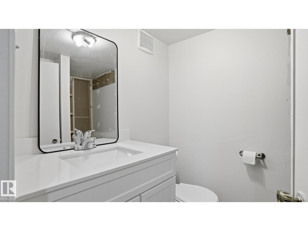
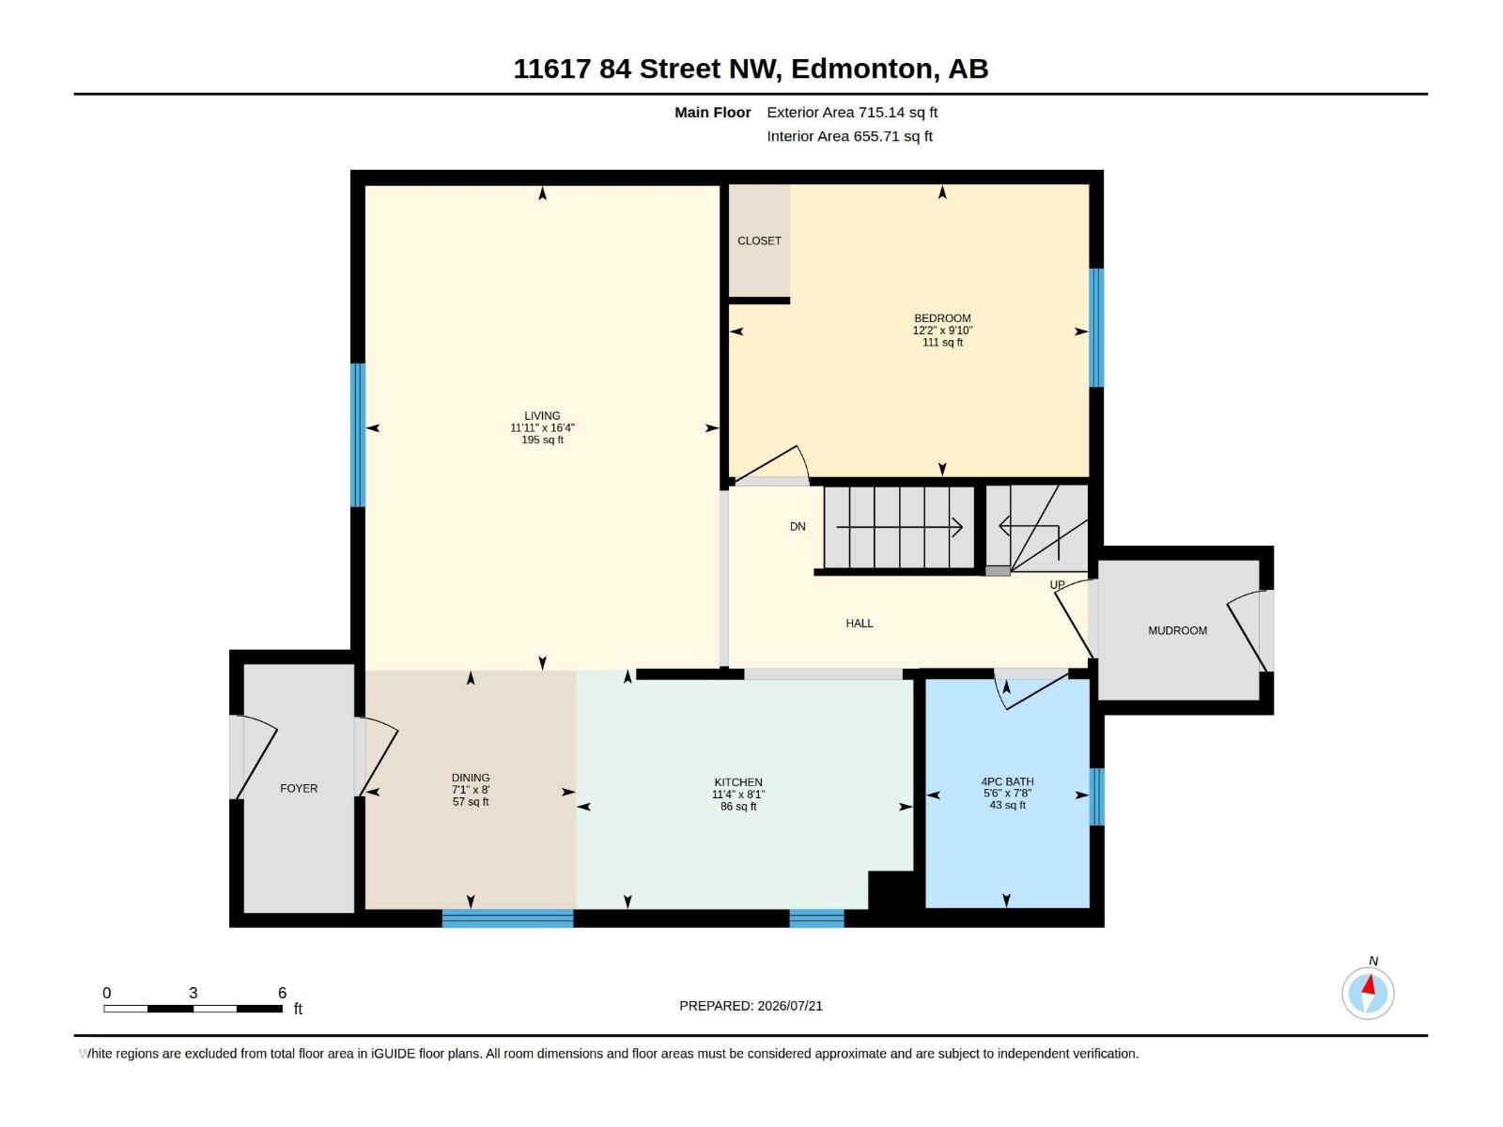
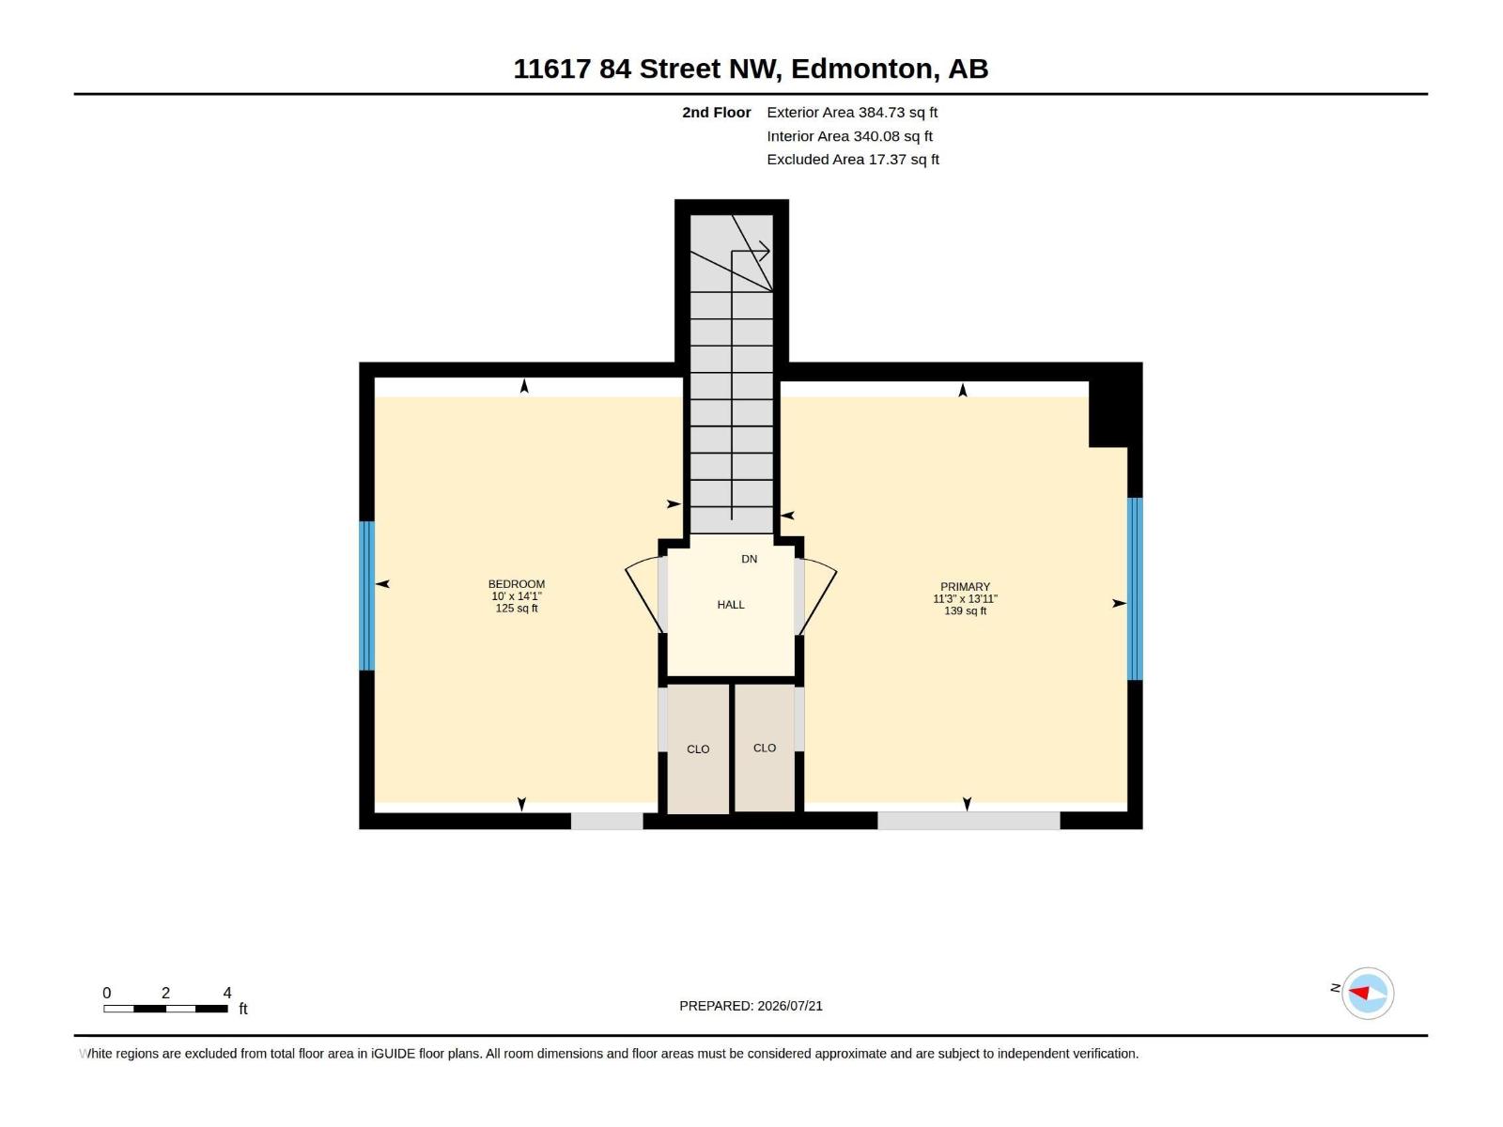
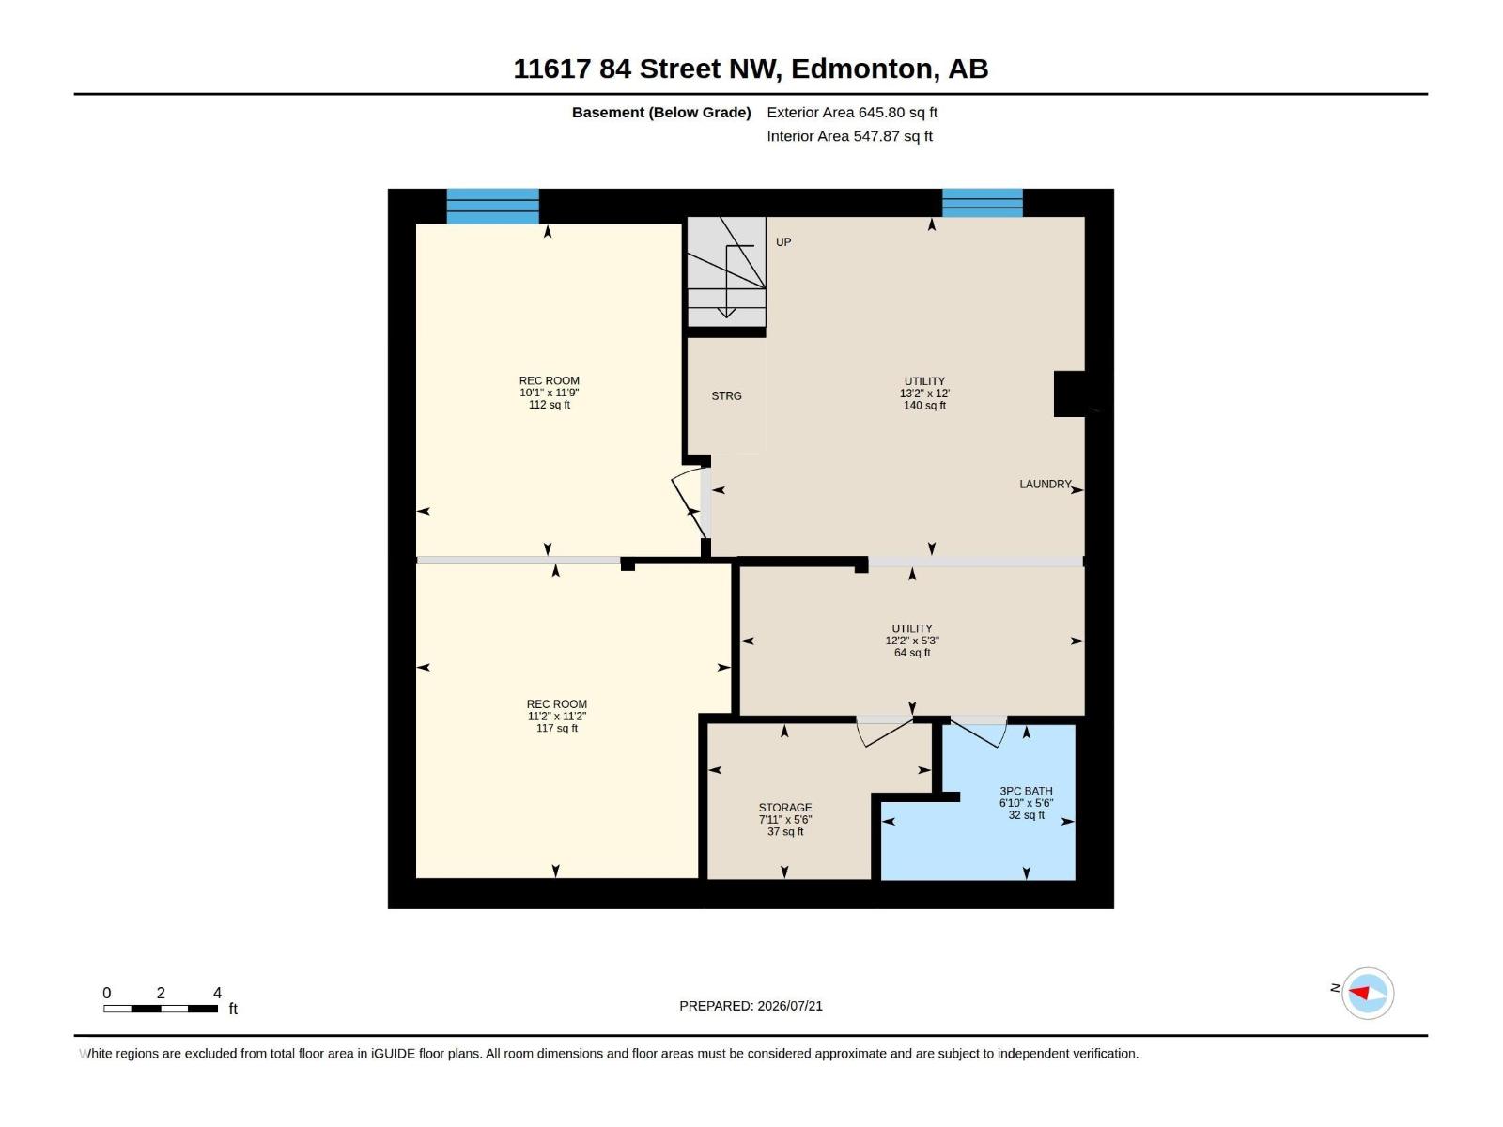
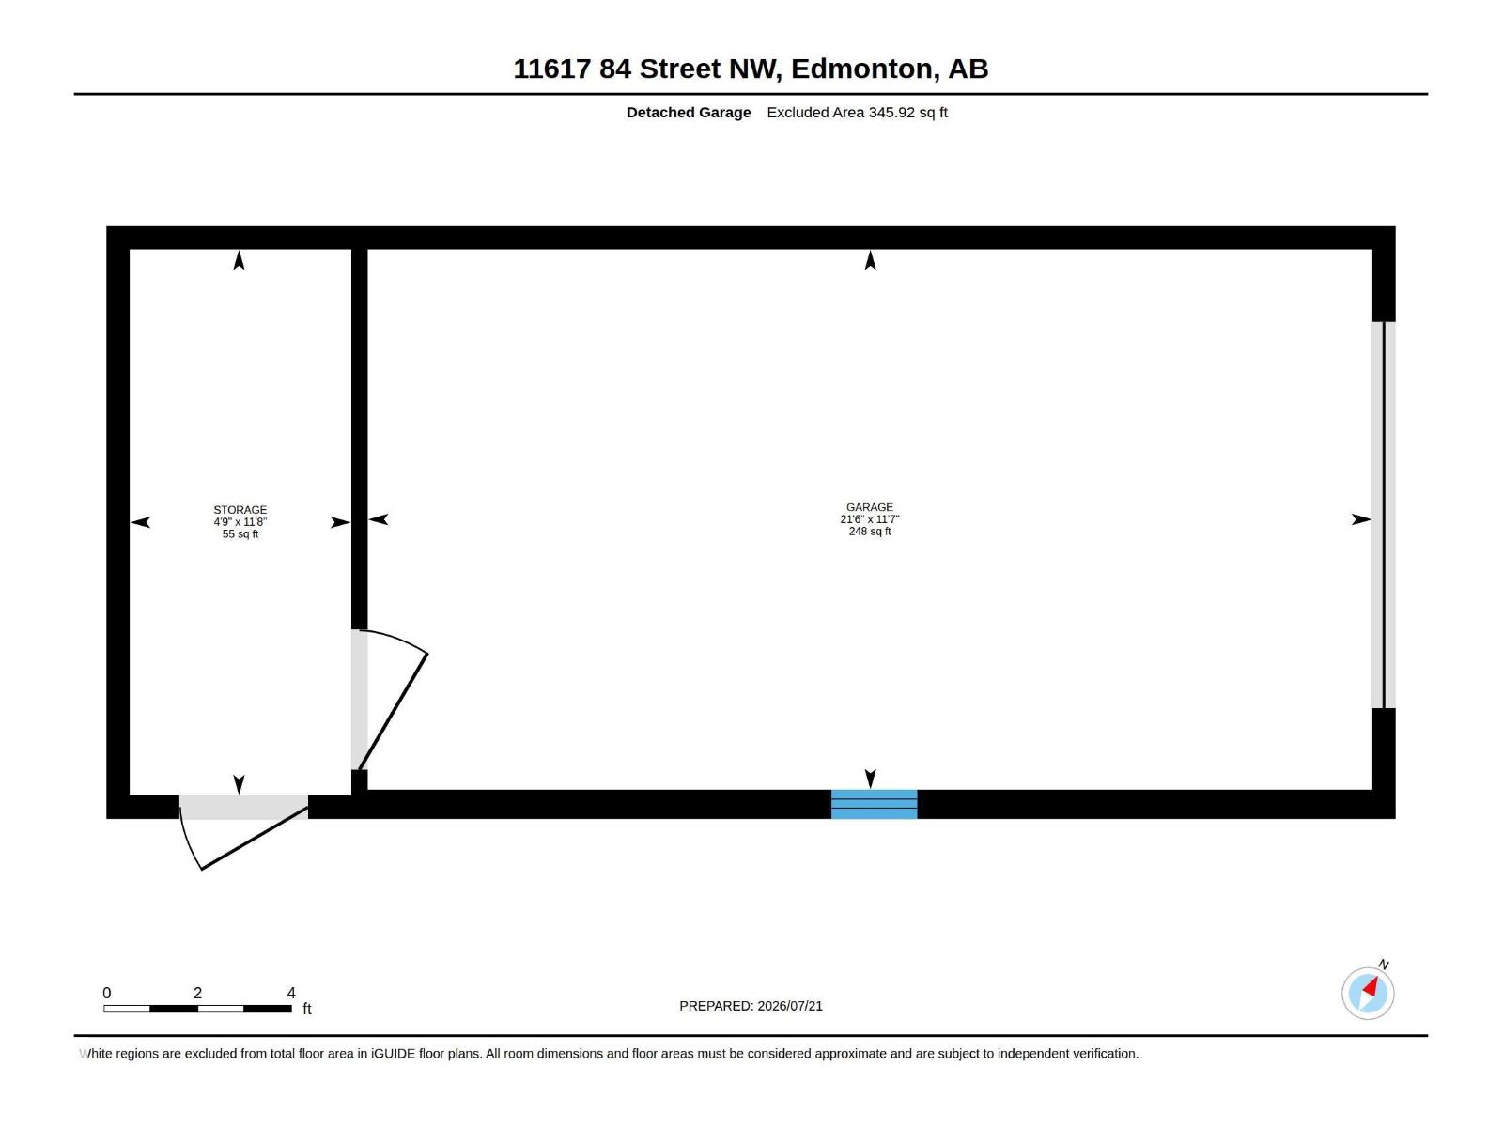
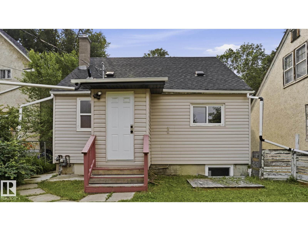
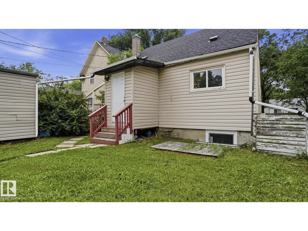
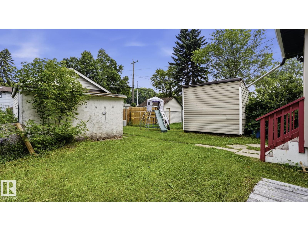
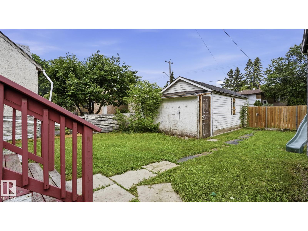
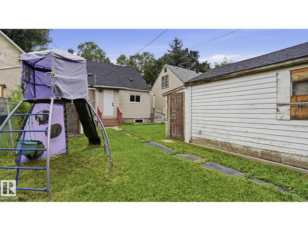
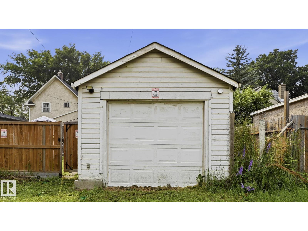
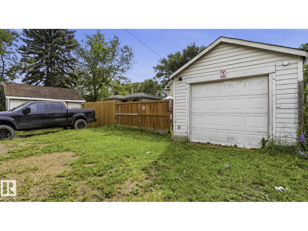
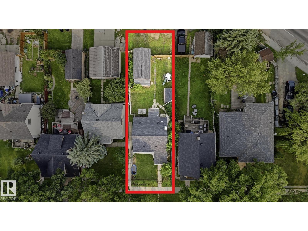
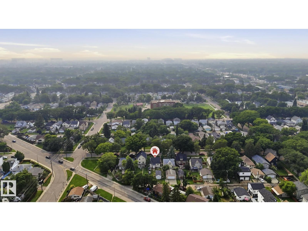
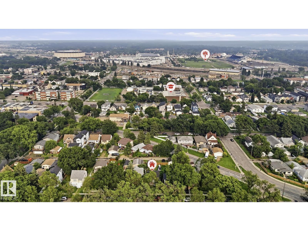
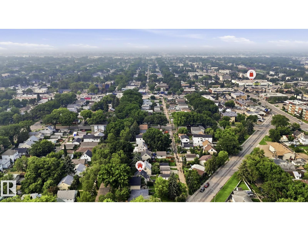
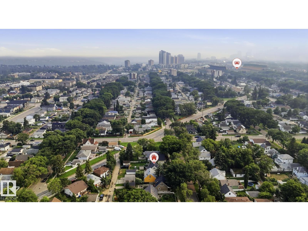
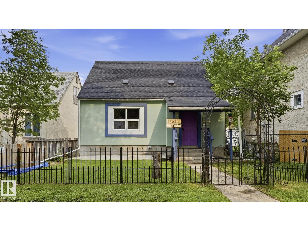
OWN A DETACHED HOUSE & LAND FOR THE PRICE OF A SMALL CONDO…Welcome to this charming 1½-storey home in the Mature & Tree-line neighbourhood of Parkdale, conveniently located in central Edmonton. The bright MAIN FLOOR features NEW ENGINEERED FLOORING, Updated Appliances & Trendy NEW TILE in the Kitchen & Bathroom. A welcoming living room, a functional kitchen with ample cabinetry and workspace, a dedicated dining area, main level bedroom, and a RENOVATED 4-PC BATHROOM. Upstairs, you'll find TWO ADDITIONAL BEDROOMS, creating a comfortable upper-level retreat. The Partially-finished basement expands your living space with a Versatile Den/Office space, a 3 pc bathroom, and a large storage & Laundry Area. Step outside to a fully fenced backyard with mature trees, plenty of green space, and a detached, insulated single garage with convenient rear lane access and added Parking space. Radon Mitigation System installed in the home & Sewer line has been recently cleaned (id:51989)
Features of 11617 84 St Nw
- MLS® Number E4500129
- Price $259,900
- Bedrooms: 3
- Bathrooms: 2
- Square Footage: 1100 sqft
- Property Type: House
- Neigbourhood: Parkdale (Edmonton)
- Amenities Near By Golf Course, Playground, Public Transit, Schools, Shopping
- Features See Remarks, Lane
- Parking Space Total 4
Buildings
| Bathroom Total | 2 | Bedrooms Total | 3 |
| Appliances | Dishwasher, Dryer, Hood Fan, Refrigerator, Stove, Washer | Basement Development | Partially Finished |
| Basement Type | Full (partially Finished) | Constructed Date | 1944 |
| Construction Style Attachment | Detached | Heating Type | Forced Air, See Remarks |
| Stories Total | 2 | Size Interior | 1100 Sqft |
| Type | House |
Parking
| Detached Garage |
Land
| Acreage | No | Land Amenities | Golf Course, Playground, Public Transit, Schools, Shopping |
| Size Irregular | 367.8 | Size Total | 367.8 M2 |
| Size Total Text | 367.8 M2 |
Rooms
| Level | Type | Length | Width | Dimensions |
|---|---|---|---|---|
| Basement | Recreation Room | 3.06 m | 3.58 m | 3.06 m x 3.58 m |
| Basement | Recreation Room | 3.39 m | 3.39 m | 3.39 m x 3.39 m |
| Basement | Storage | 2.41 m | 1.68 m | 2.41 m x 1.68 m |
| Basement | Utility Room | 4.02 m | 3.65 m | 4.02 m x 3.65 m |
| Basement | Utility Room | 3.71 m | 1.6 m | 3.71 m x 1.6 m |
| Main Level | Living Room | 4.98 m | 3.64 m | 4.98 m x 3.64 m |
| Main Level | Dining Room | 2.45 m | 2.17 m | 2.45 m x 2.17 m |
| Main Level | Kitchen | 2.47 m | 3.46 m | 2.47 m x 3.46 m |
| Main Level | Bedroom 3 | 3 m | 3.7 m | 3 m x 3.7 m |
| Upper Level | Primary Bedroom | 3.44 m | 4.25 m | 3.44 m x 4.25 m |
| Upper Level | Bedroom 2 | 3.04 m | 4.29 m | 3.04 m x 4.29 m |
Agents and Offices
- Adam J. Benke
- Office: Real Broker