

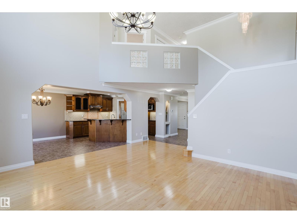
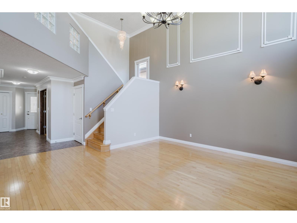
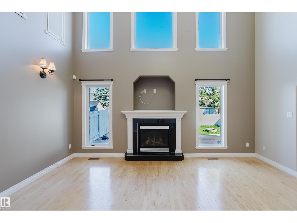
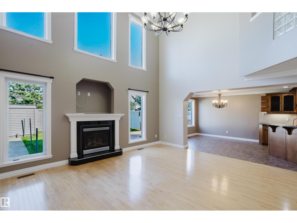
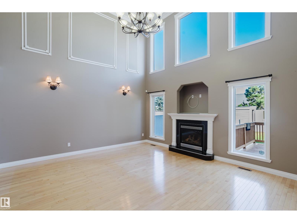
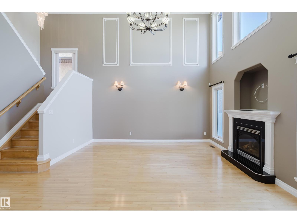
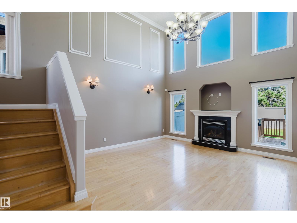
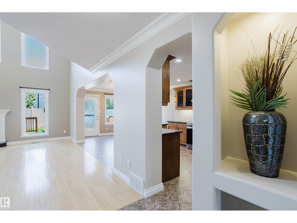
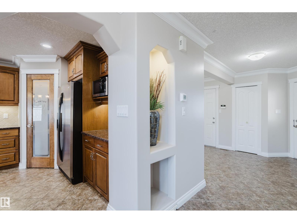
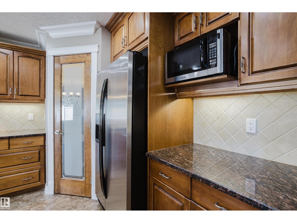
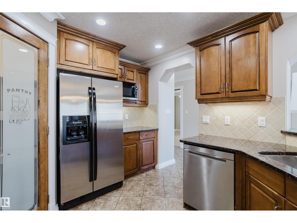
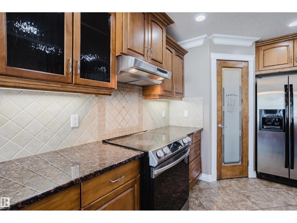
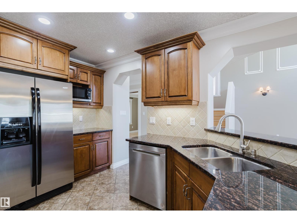
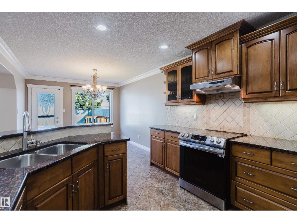
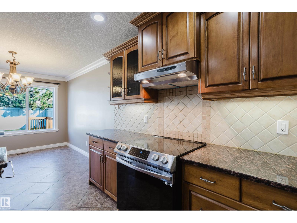
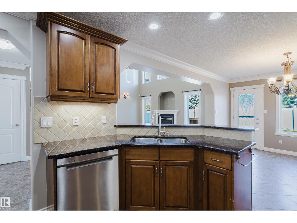
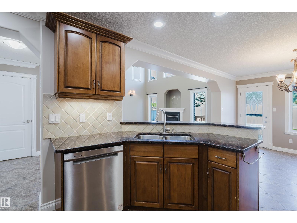
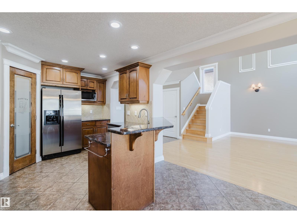
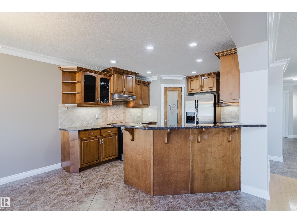
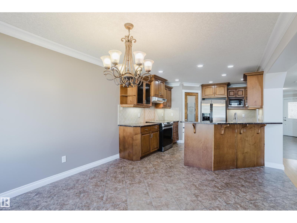
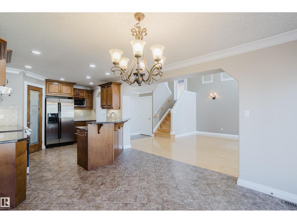
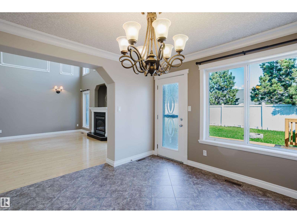
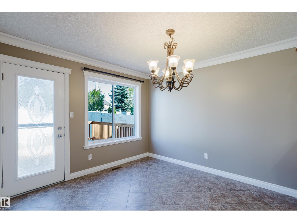
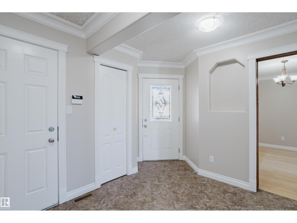
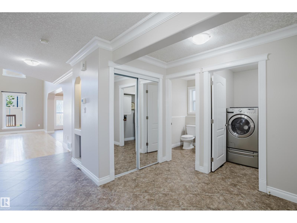
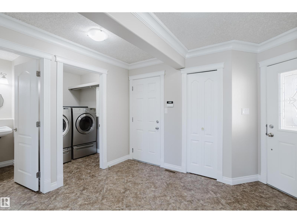
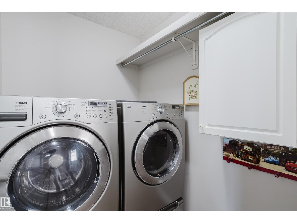
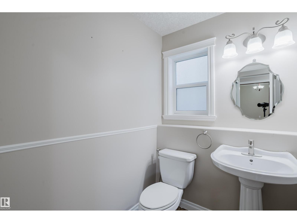
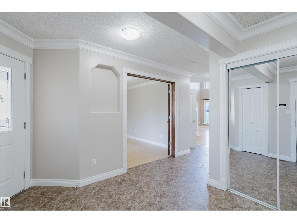
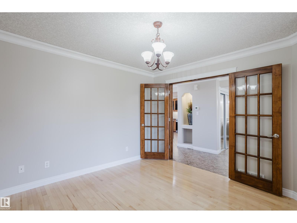
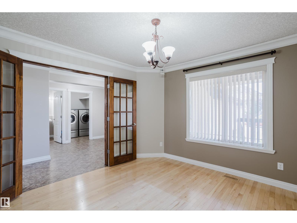
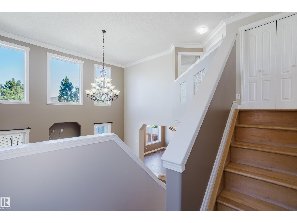
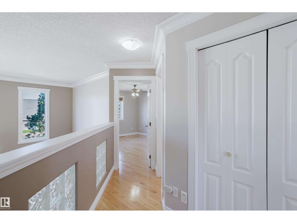
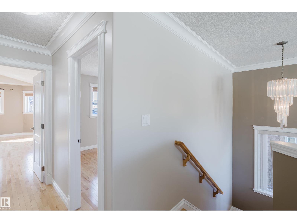
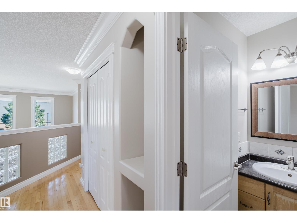
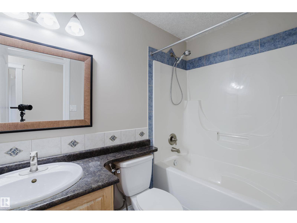
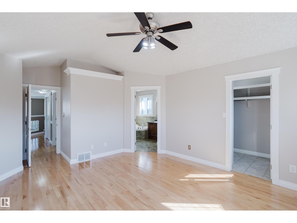
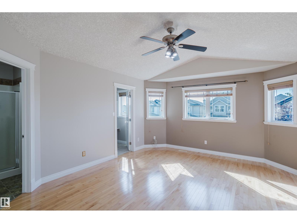
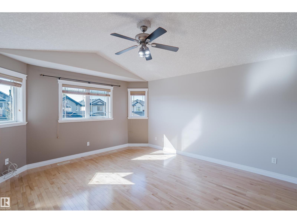
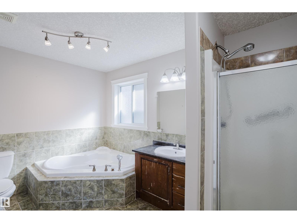
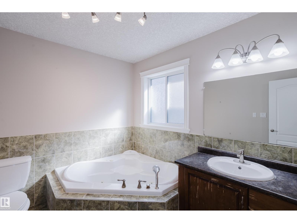
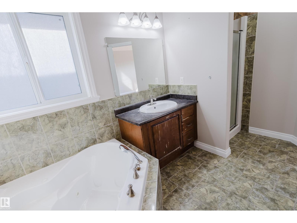
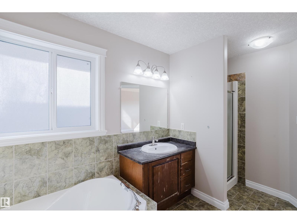
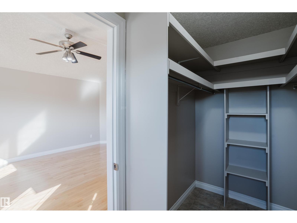
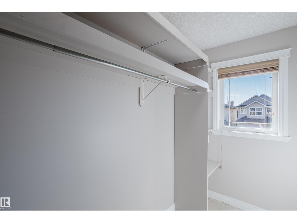
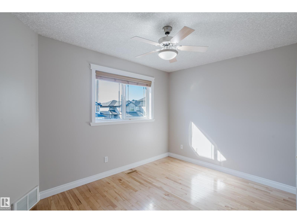
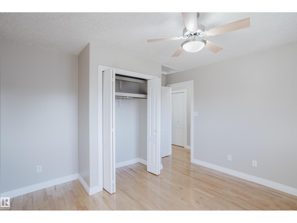
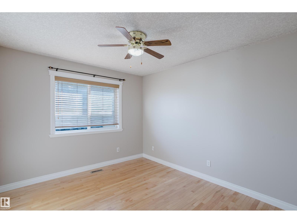
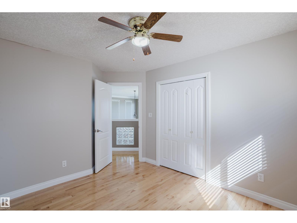
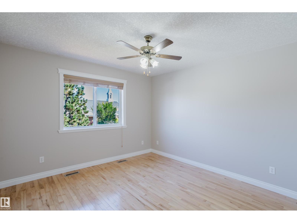
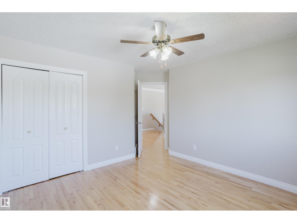
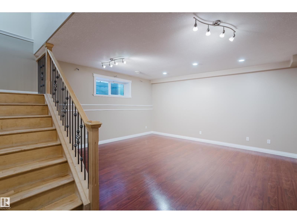
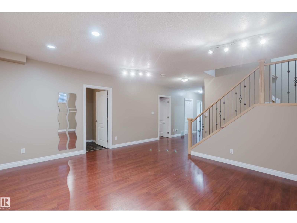
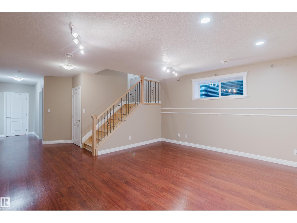
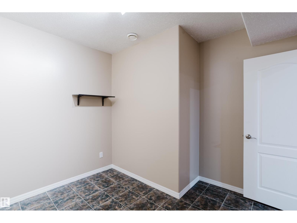
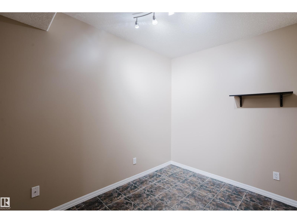
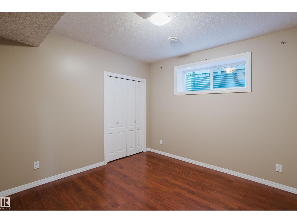
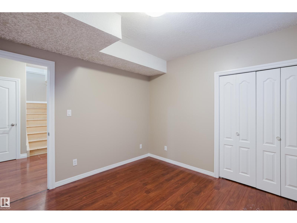
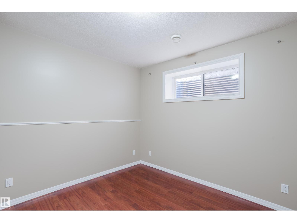
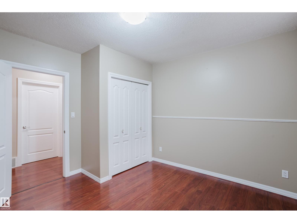
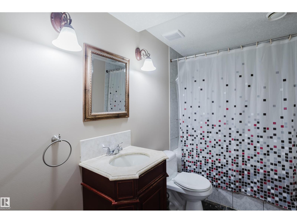
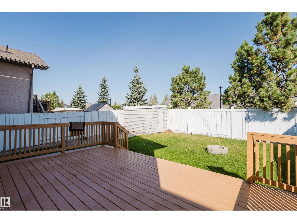
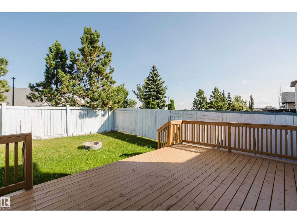
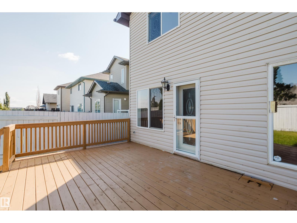
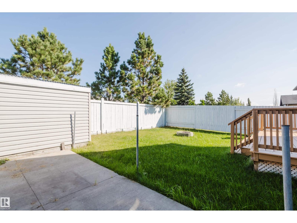
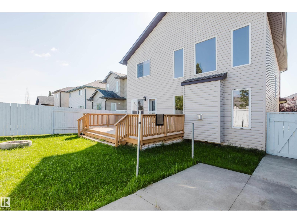
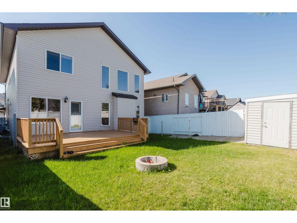
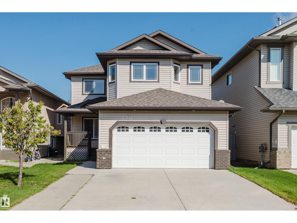
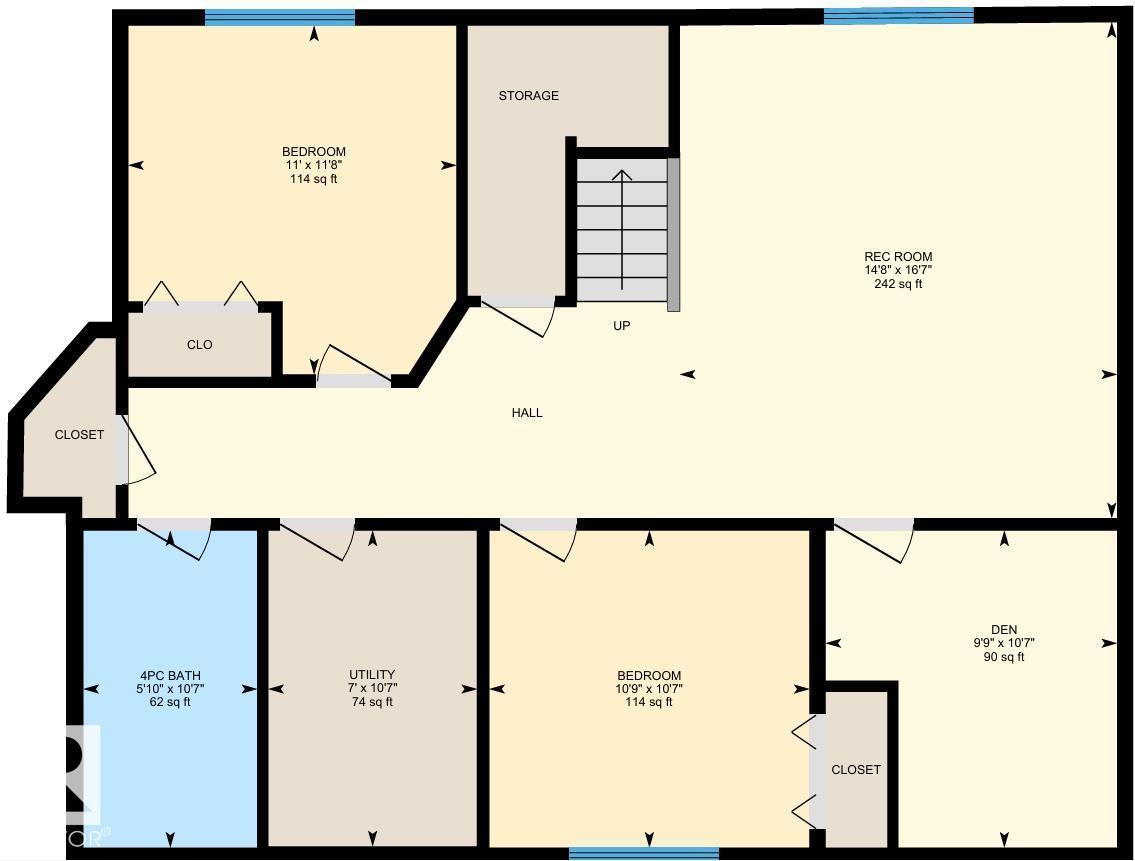
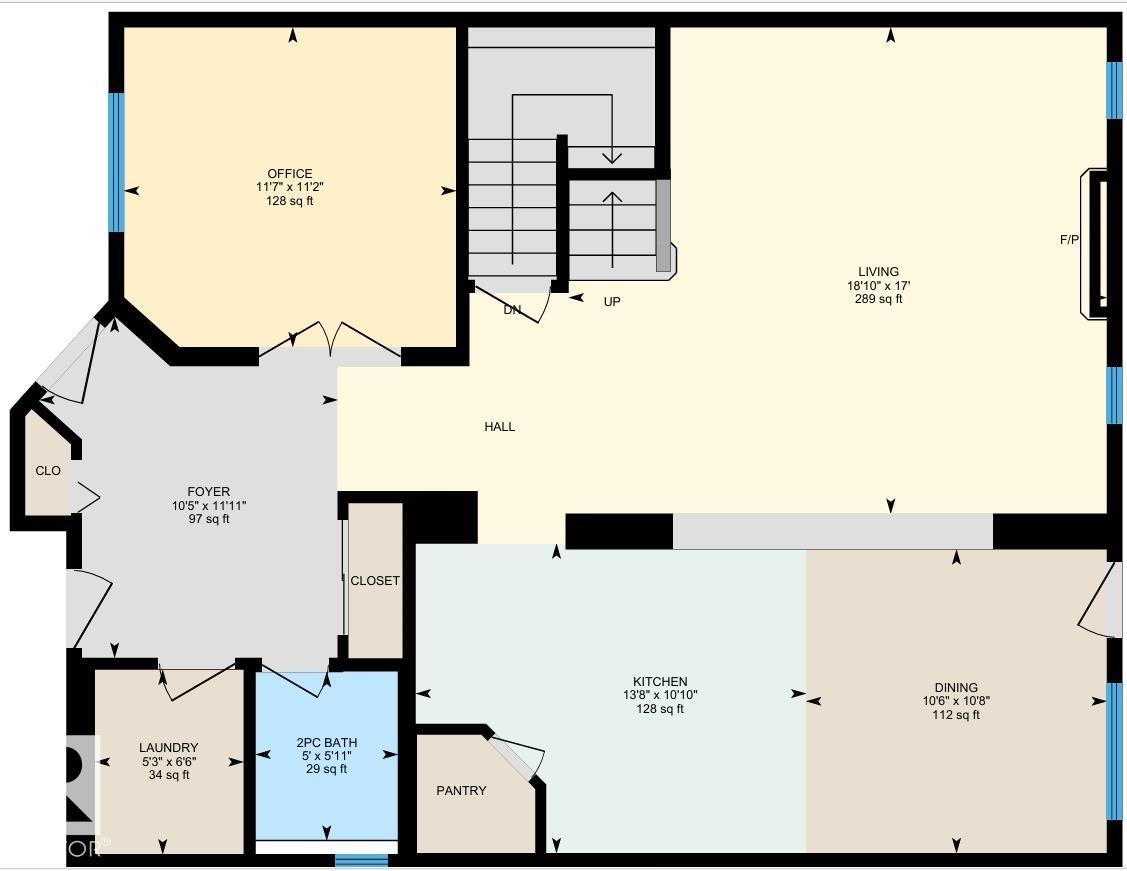
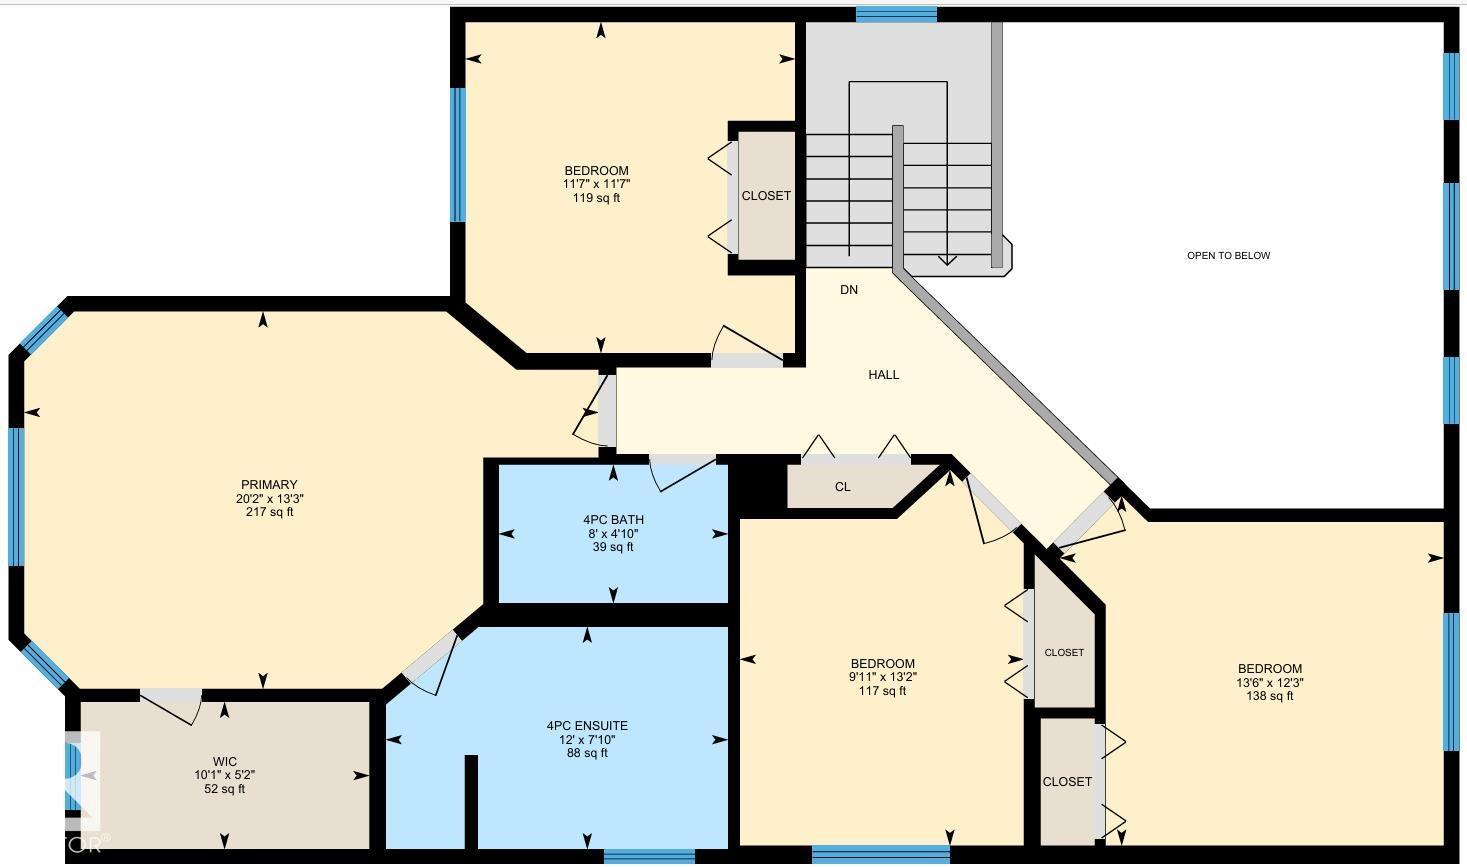
If home is where the heart is, then rest assured that this is home. Welcome to the mature and in demand community of Canossa. This home is everything you have been searching for and then some. Featuring almost 3000 sq/ft of home including the basement. This turnkey sanctuary features 6 bedrooms, 4 bathrooms, a main floor office, main floor laundry, a fully finished basement with 9ft celling’s and huge windows, a basement den, a gas fireplace, A/C, central vac, hardwood floors and tile through out the entire home, a plethora of natural light throughout, low maintenance landscaping and a backyard you won’t want to leave, vaulted celling’s open to above and a double attached garage. If you’re wondering about the neighbors, they are amazing. This home and neighborhood really gives a whole new meaning to the word community. With amenities just close enough for comfort, come and discover the true meaning of home. (id:51989)
Features of 11616 174 Av Nw
- MLS® Number E4507847
- Price $679,000
- Bedrooms: 6
- Bathrooms: 4
- Square Footage: 2038 sqft
- Property Type: House
- Neigbourhood: Canossa
- Amenities Near By Public Transit, Schools, Shopping
- Community Features Public Swimming Pool
- Features See Remarks, No Back Lane, No Animal Home, No Smoking Home
- Structure Deck, Fire Pit, Porch
Buildings
| Bathroom Total | 4 | Bedrooms Total | 6 |
| Appliances | Dishwasher, Dryer, Garage Door Opener Remote(s), Garage Door Opener, Refrigerator, Stove, Washer | Basement Development | Finished |
| Basement Type | Full (finished) | Ceiling Type | Vaulted |
| Constructed Date | 2006 | Construction Style Attachment | Detached |
| Cooling Type | Central Air Conditioning | Fireplace Fuel | Gas |
| Fireplace Present | Yes | Fireplace Type | Unknown |
| Half Bath Total | 1 | Heating Type | Forced Air |
| Stories Total | 2 | Size Interior | 2038 Sqft |
| Type | House |
Parking
| Attached Garage |
Land
| Acreage | No | Land Amenities | Public Transit, Schools, Shopping |
| Size Irregular | 407.11 | Size Total | 407.11 M2 |
| Size Total Text | 407.11 M2 |
Rooms
| Level | Type | Length | Width | Dimensions |
|---|---|---|---|---|
| Basement | Family Room | 14'8 x 16'7 | ||
| Basement | Den | 9'9 x 10'7 | ||
| Basement | Bedroom 5 | 10'9 x 10'7 | ||
| Basement | Bedroom 6 | 11' x 11'8 | ||
| Basement | Utility Room | 7' x 10'7 | ||
| Main Level | Living Room | 17 m | Measurements not available x 17 m | |
| Main Level | Dining Room | 10'6 x 10'8 | ||
| Main Level | Kitchen | 13'8 x 10'10 | ||
| Main Level | Laundry Room | 5'3 x 6'6 | ||
| Main Level | Office | 11'7 x 11'2 | ||
| Upper Level | Primary Bedroom | 20'2 x 13'3 | ||
| Upper Level | Bedroom 2 | 11'7 x 11'7 | ||
| Upper Level | Bedroom 3 | 13'6 x 12'3 | ||
| Upper Level | Bedroom 4 | 9'11 x 13'2 |
Agents and Offices
- Maya Naaman
- Office: Exp Realty