

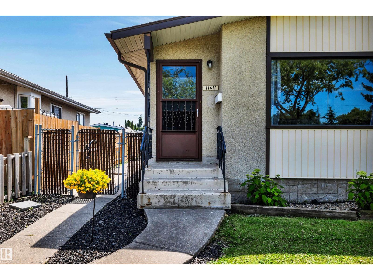
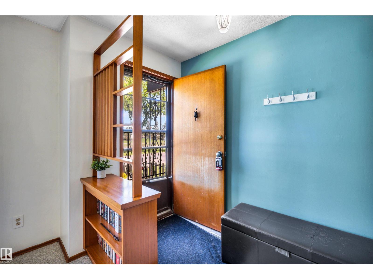
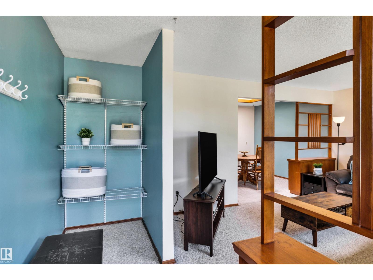
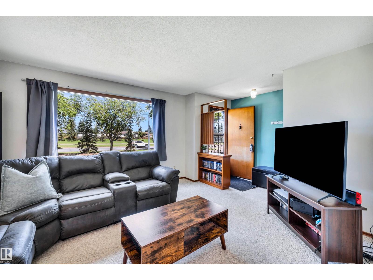
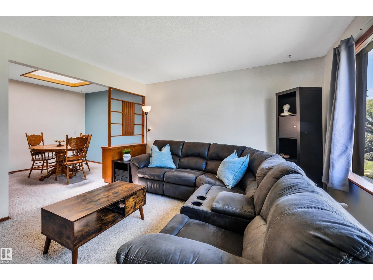
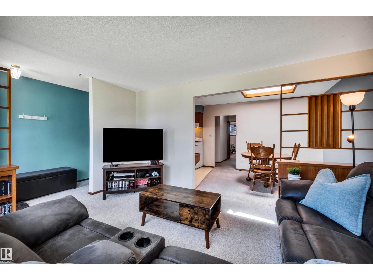
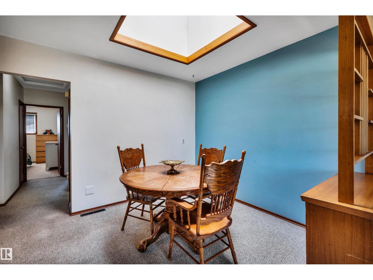
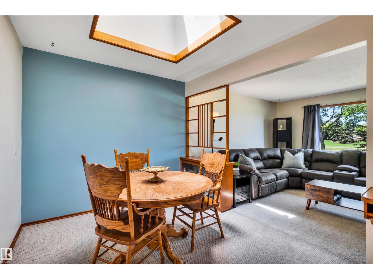
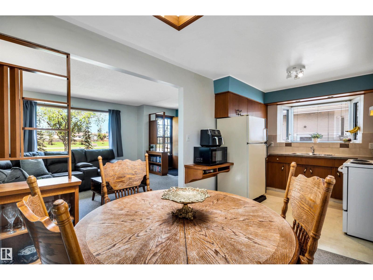
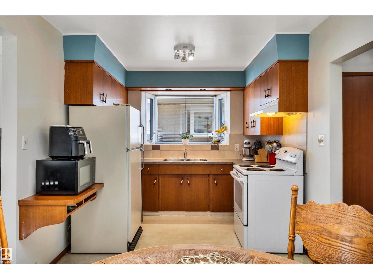
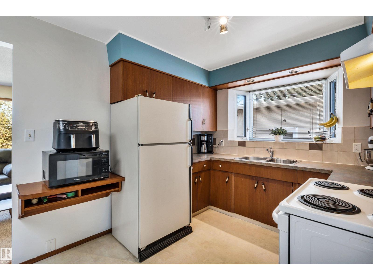
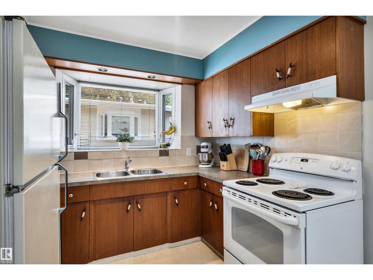
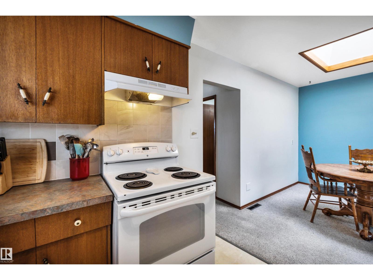
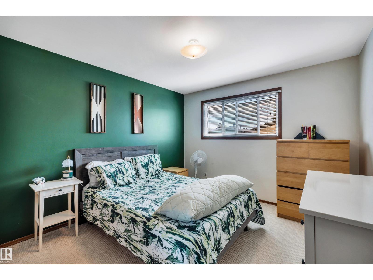
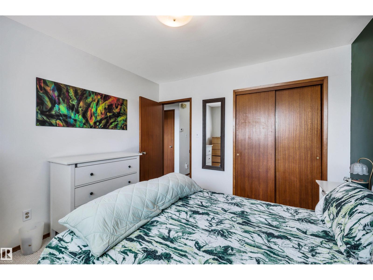
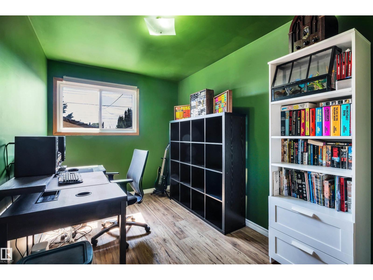
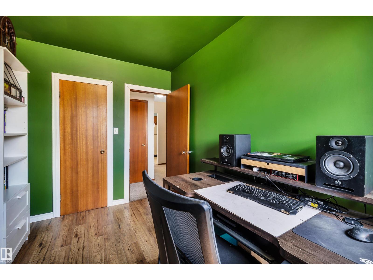
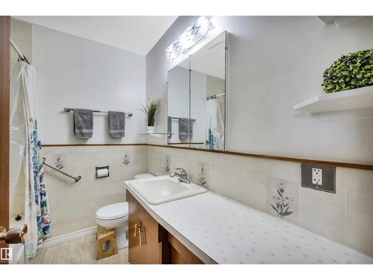
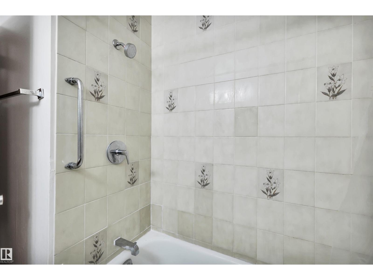
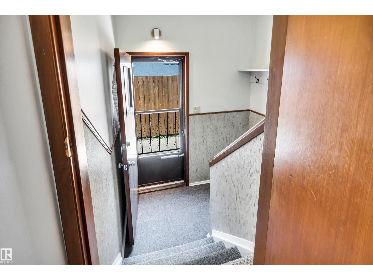
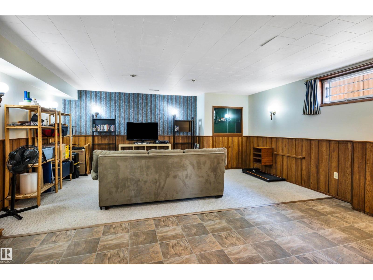
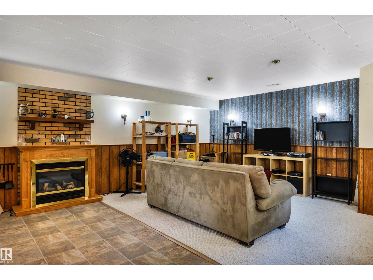
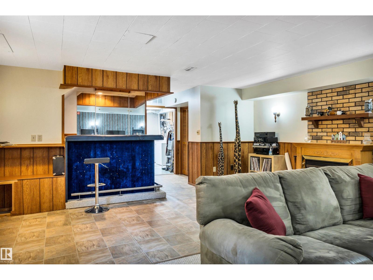
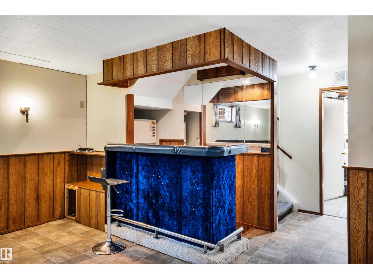
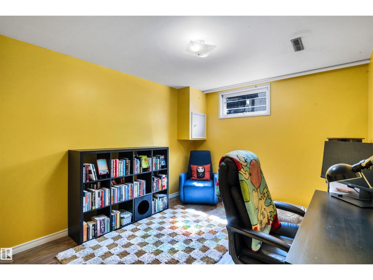
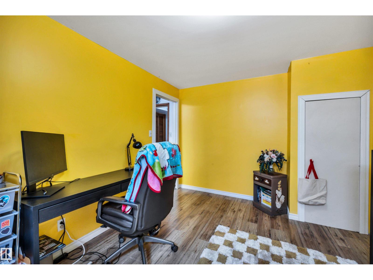
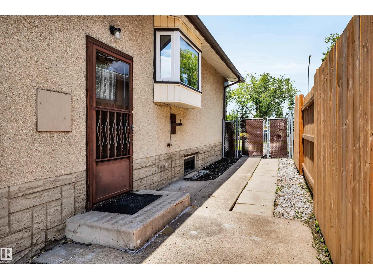
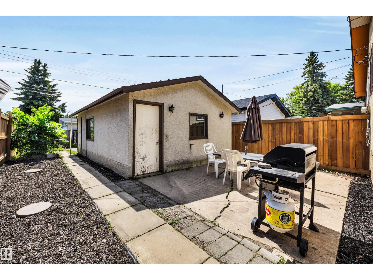
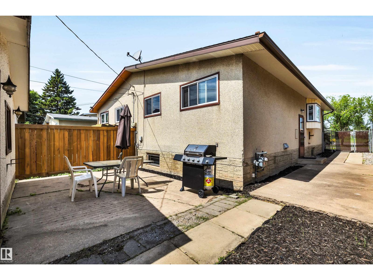
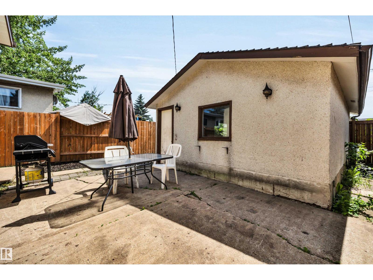
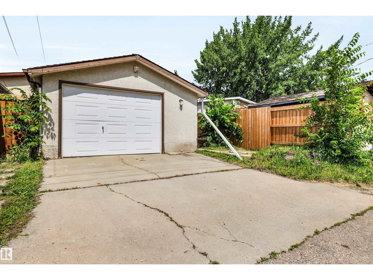
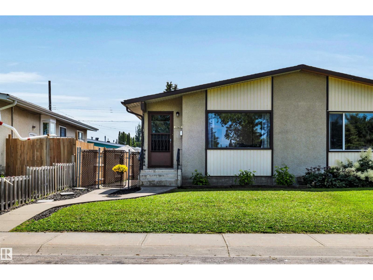
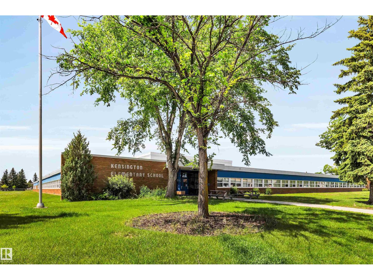
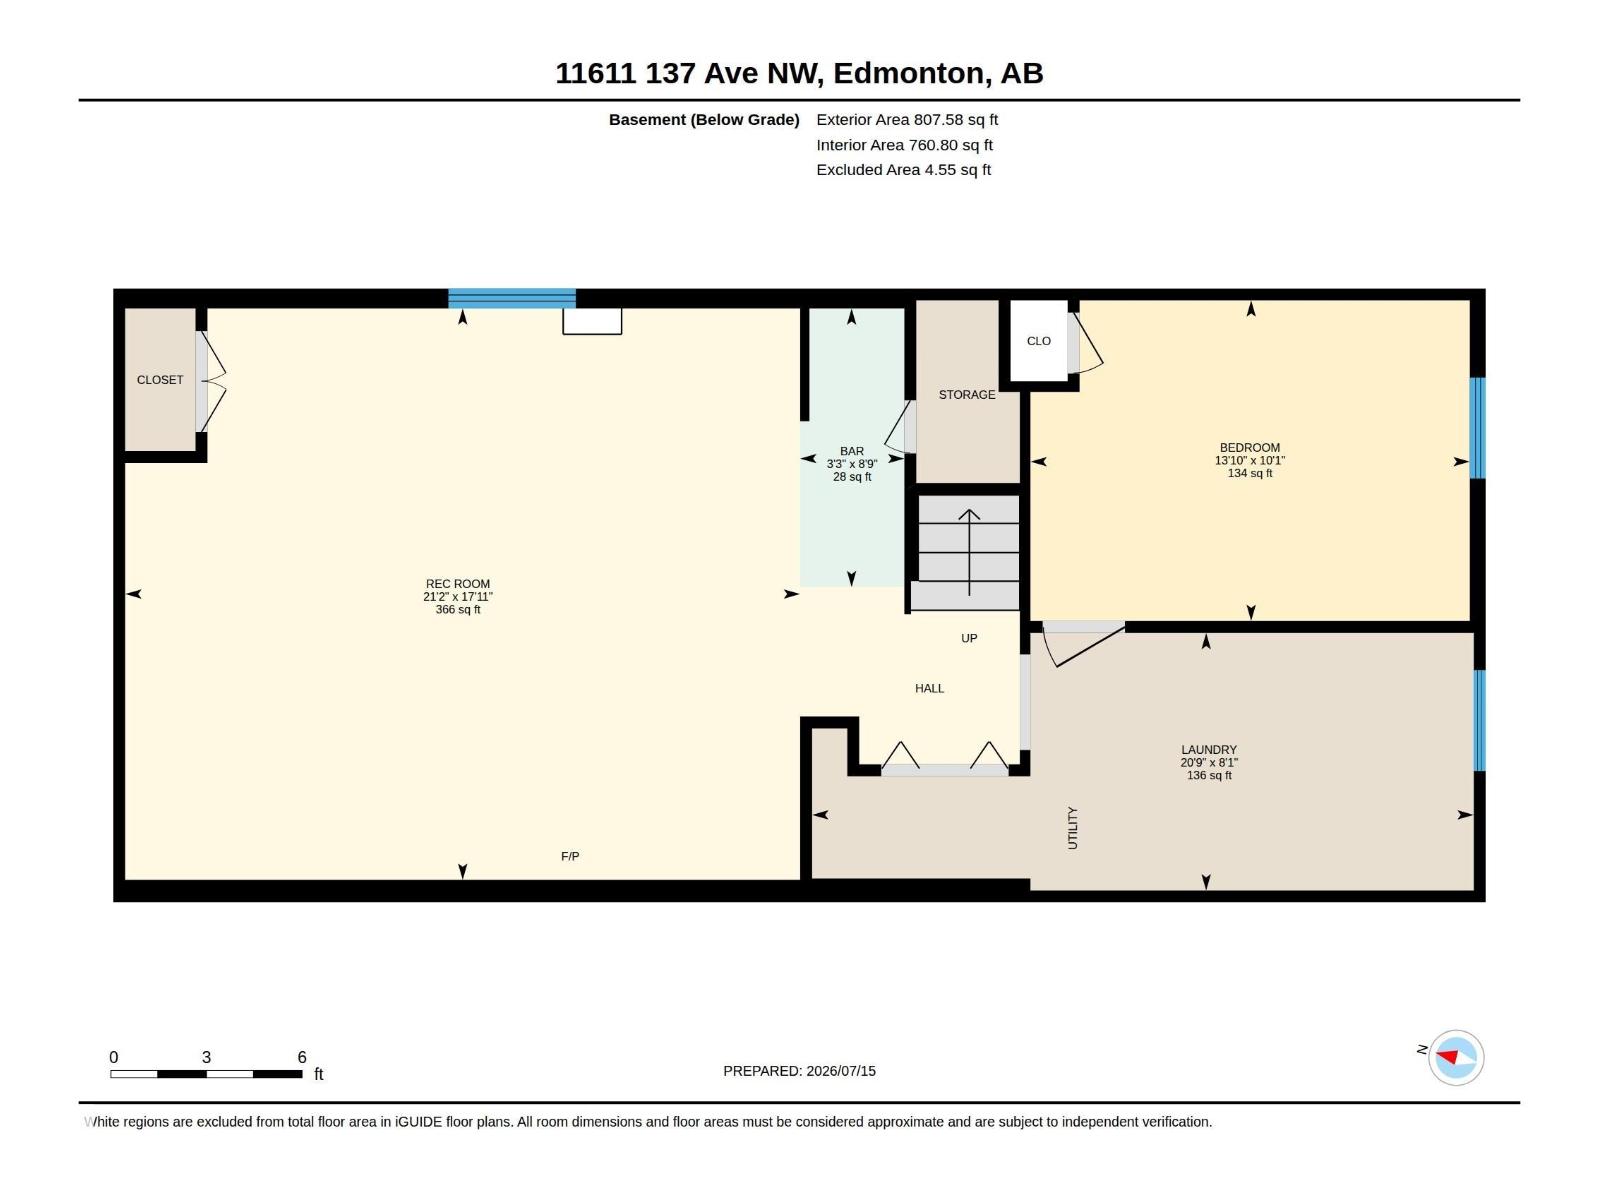
Kensington character half-duplex bungalow, lovingly cared for by just two owners. Unique vintage features throughout, including a gorgeous dining room skylight, wood dividers & built-in shelves. Bright, sunny upstairs. Separate entrance to the finished basement - a retro retreat with wet bar, ideal for entertaining, a home theatre or craft room, full of warm vintage vibes. South-facing backyard. Car enthusiasts & hobbyists will love the oversized single detached garage, with plenty of room for vehicles, tools or extra storage, plus a full size pad to park 2 more vehicles. Many upgrades over the years incl. hot water tank, furnace, roof, insulation and some of the windows, paint & flooring. Ideally located near transit, schools, and the shops & cafes along 137 Ave. This home blends comfort, character & convenience. A true gem. (id:51989)
Features of 11611 137 Av Nw
- MLS® Number E4498969
- Price $289,900
- Bedrooms: 3
- Bathrooms: 1
- Square Footage: 864 sqft
- Property Type: Duplex
- Neigbourhood: Kensington
- Amenities Near By Public Transit, Schools, Shopping
- Community Features Public Swimming Pool
- Features See Remarks
Open House
This property has open houses!
July
25
Saturday
Starts at:
11:00 am
Ends at:1:00 pm
Buildings
| Bathroom Total | 1 | Bedrooms Total | 3 |
| Appliances | Dryer, Garage Door Opener Remote(s), Garage Door Opener, Hood Fan, Refrigerator, Stove, Washer, Window Coverings | Architectural Style | Bungalow |
| Basement Development | Finished | Basement Type | Full (finished) |
| Constructed Date | 1964 | Construction Style Attachment | Semi-detached |
| Fireplace Fuel | Electric | Fireplace Present | Yes |
| Fireplace Type | Unknown | Heating Type | Forced Air |
| Stories Total | 1 | Size Interior | 864 Sqft |
| Type | Duplex |
Parking
| Oversize | |
| Detached Garage |
Land
| Acreage | No | Land Amenities | Public Transit, Schools, Shopping |
| Size Irregular | 326.23 | Size Total | 326.23 M2 |
| Size Total Text | 326.23 M2 |
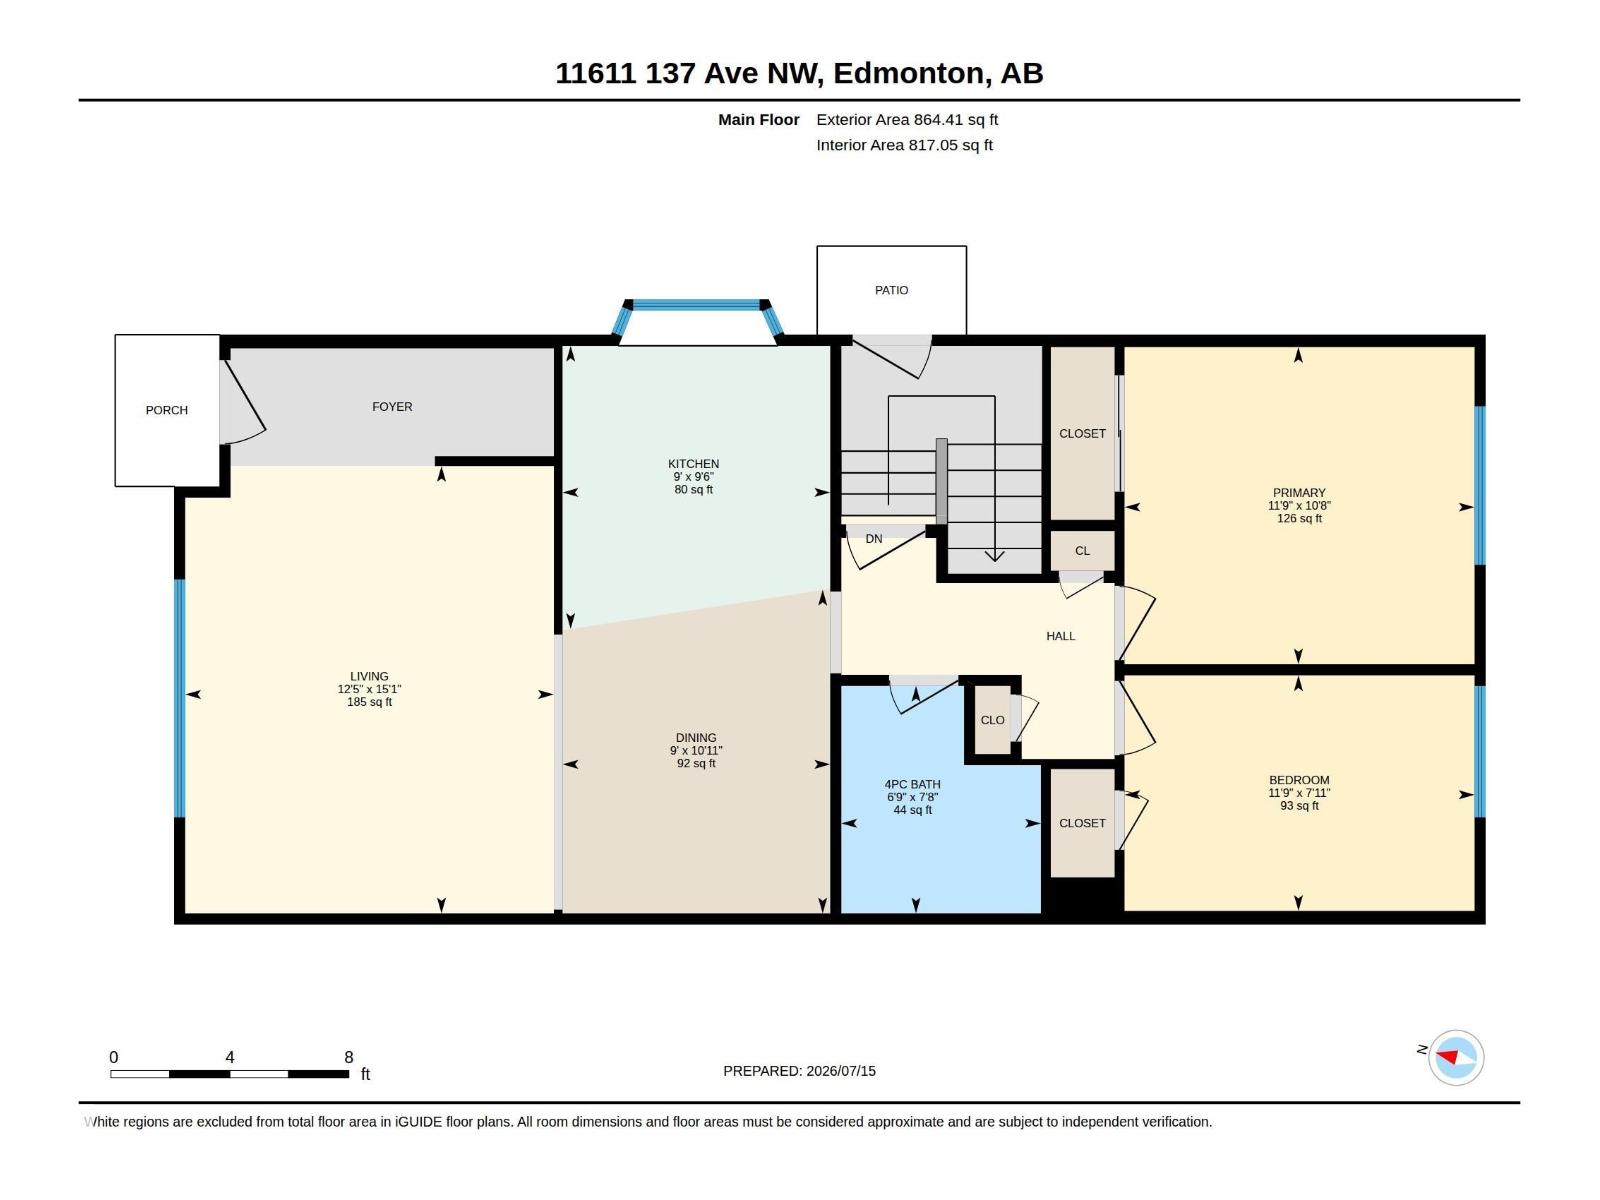
Rooms
| Level | Type | Length | Width | Dimensions |
|---|---|---|---|---|
| Lower Level | Bedroom 3 | 3.07 m | 4.2 m | 3.07 m x 4.2 m |
| Lower Level | Recreation Room | 5.47 m | 6.46 m | 5.47 m x 6.46 m |
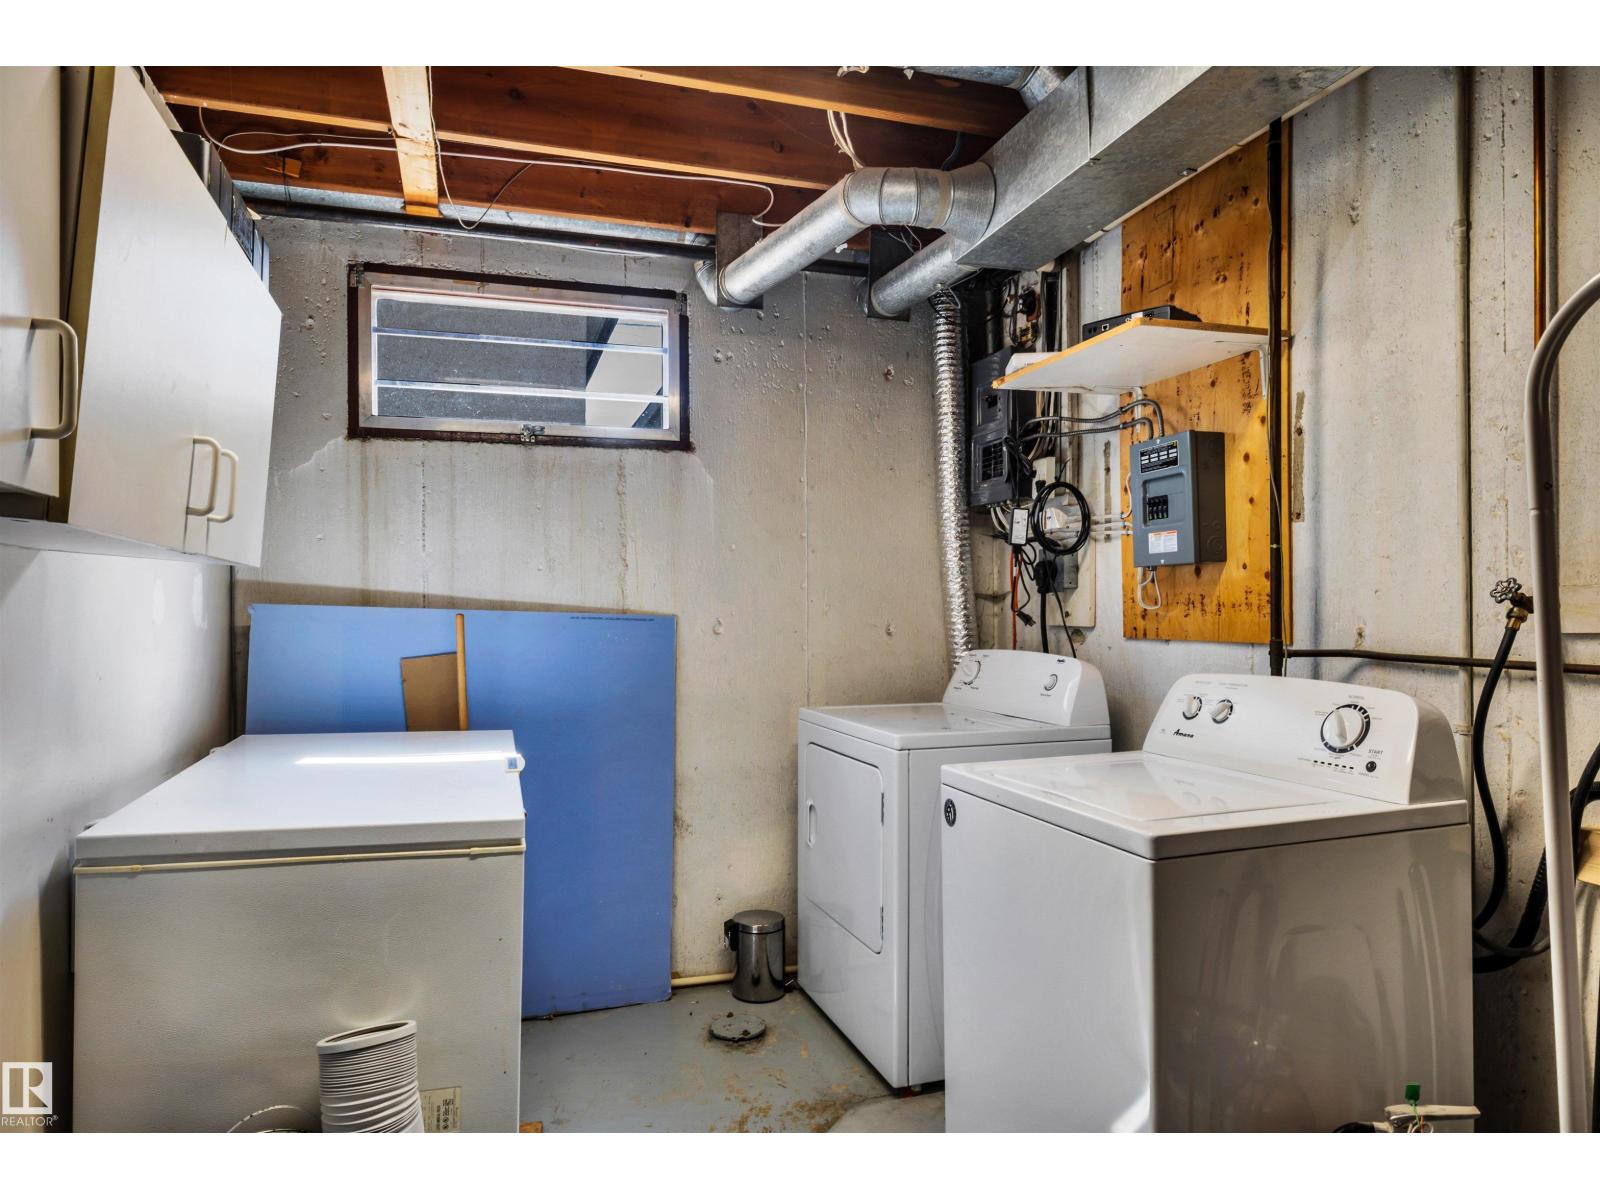
| Lower Level | Laundry Room | 6.3 m | Measurements not available x 6.3 m | |
| Main Level | Living Room | 4.59 m | 3.78 m | 4.59 m x 3.78 m |
| Main Level | Dining Room | 3.32 m | 2.74 m | 3.32 m x 2.74 m |
| Main Level | Kitchen | 2.9 m | 2.74 m | 2.9 m x 2.74 m |
| Main Level | Primary Bedroom | 3.25 m | 3.59 m | 3.25 m x 3.59 m |
| Main Level | Bedroom 2 | 2.41 m | 3.59 m | 2.41 m x 3.59 m |
Agents and Offices
- Janeen Tinker
- Office: Maxwell Devonshire Realty