

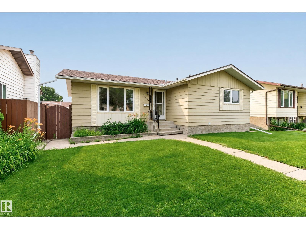
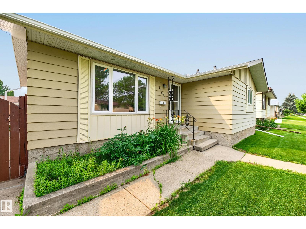
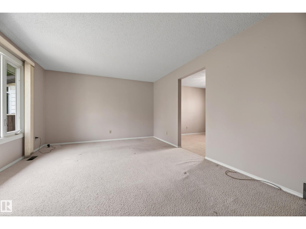
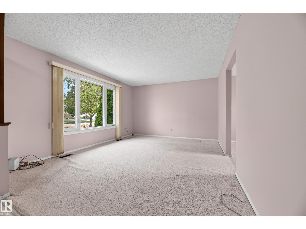
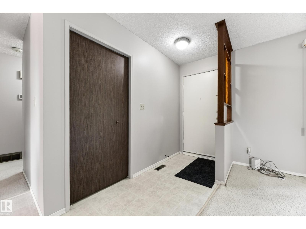
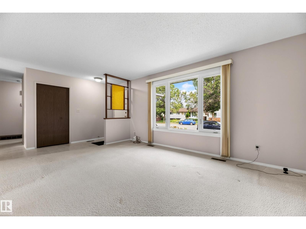
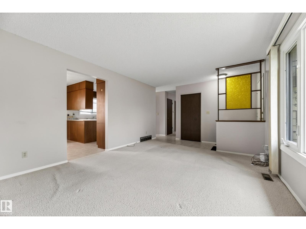
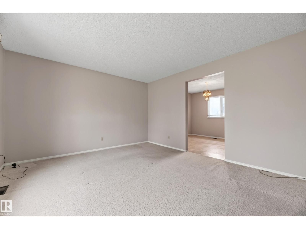
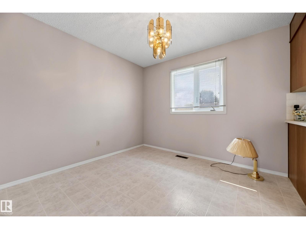
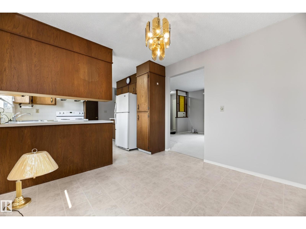
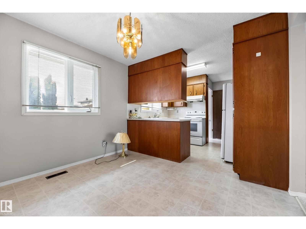
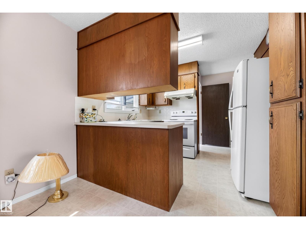
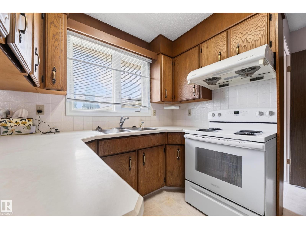
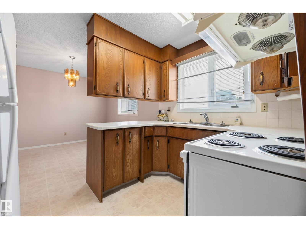
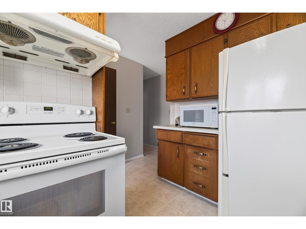
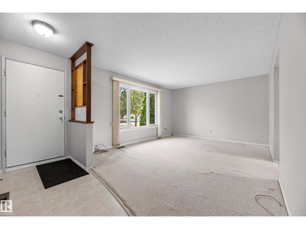
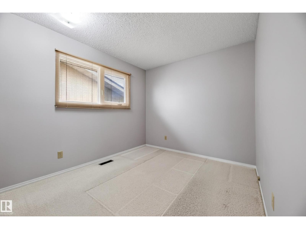
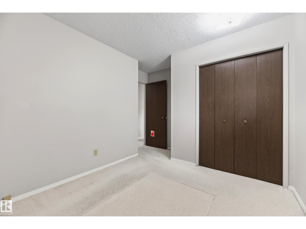
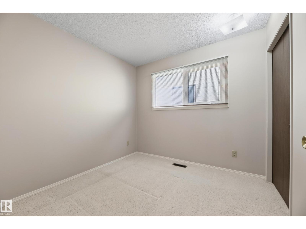
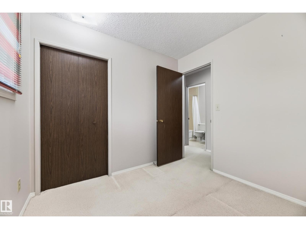
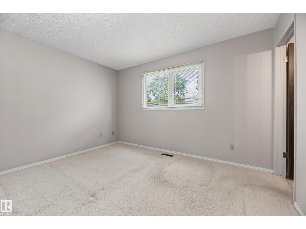
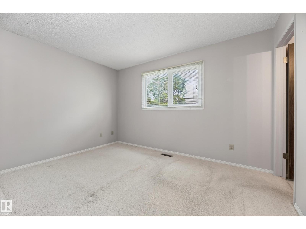
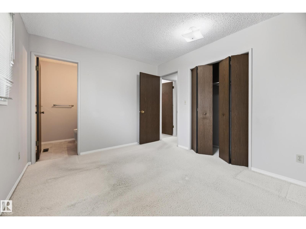
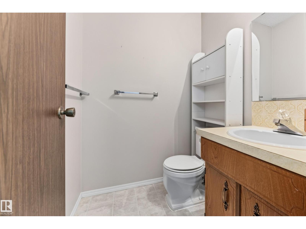
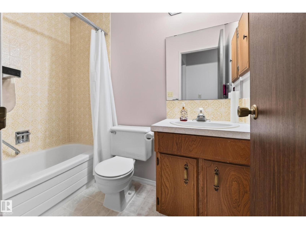
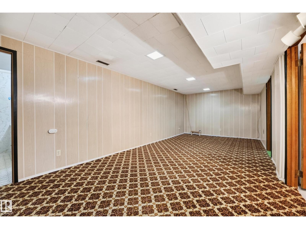
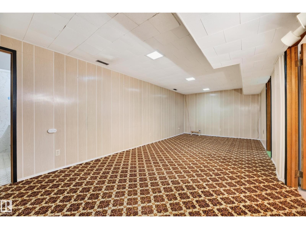
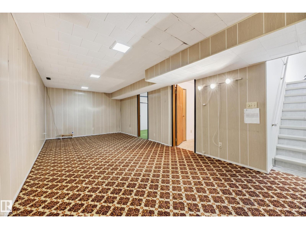
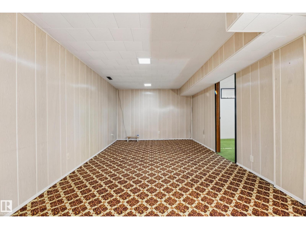
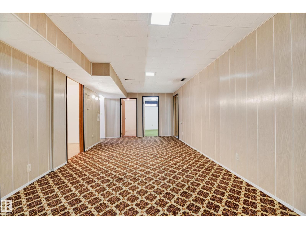
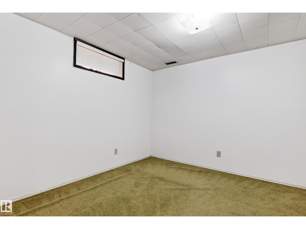
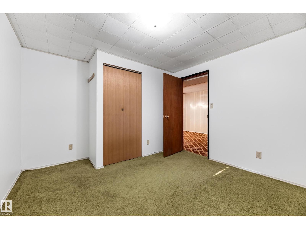
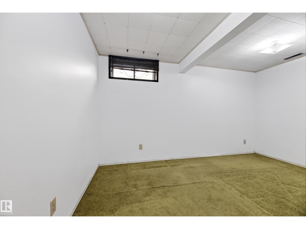
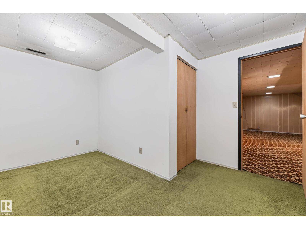
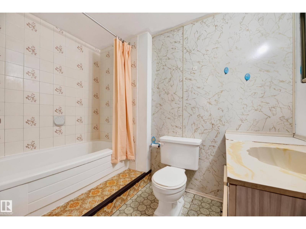
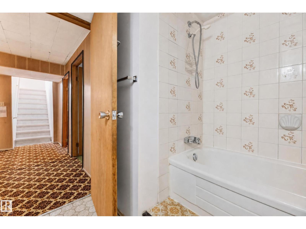
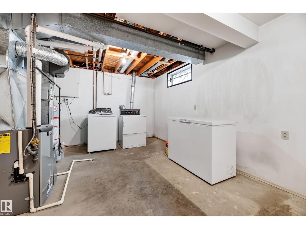
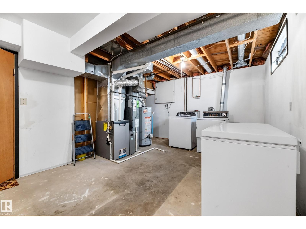
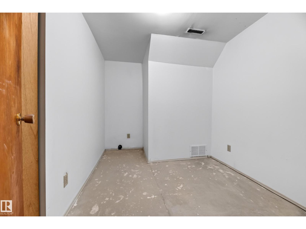
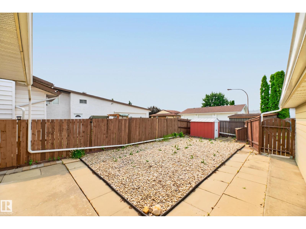
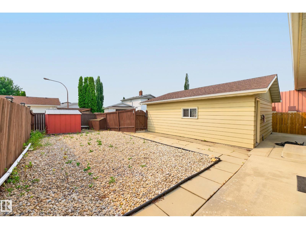
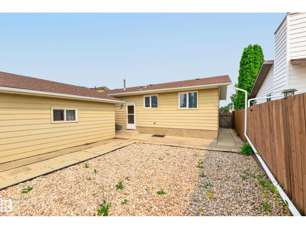
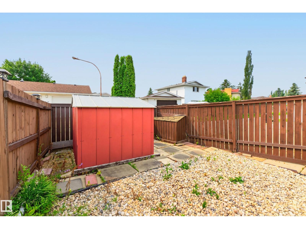
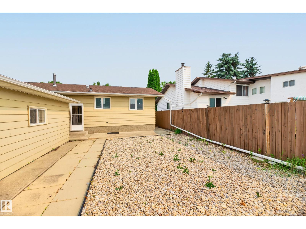
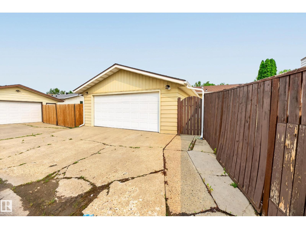
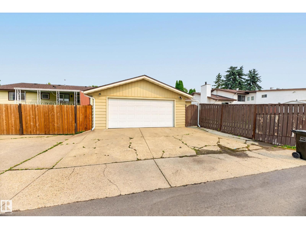
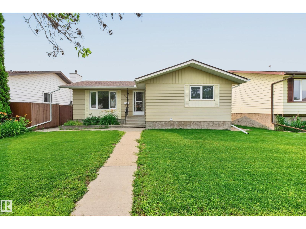
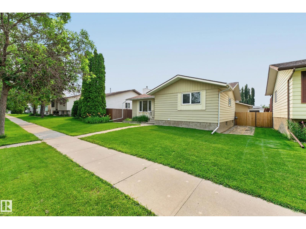
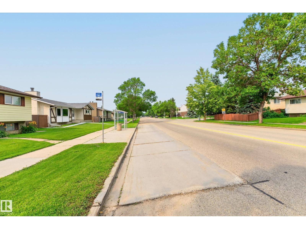
SOLID BUNGALOW! Lovingly maintained for nearly 50 years by the owner. Located in one of north Edmonton's most desirable mature communities. Close to schools, parks, shopping and great amenities! Offering a spacious and open layout with a large front living room, 5 BEDROOMS in total and 3 bathrooms. Functional kitchen with generous dining area. The Primary Bedroom has its own private 2-piece ensuite. Full 4-piece bathroom on the main. The partially finished basement boasts a large family room, 2 bedrooms, 4-piece bathroom and utility room plus laundry area and storage space. The fully fenced and low maintenance backyard has a nice patio, and an OVERSIZED 22X24 DOUBLE detached garage plus parking pad in the back. The furnace and hot water tank were replaced approximately 10 years ago. Some of the windows have been updated over the years as well. IMMEDIATE POSSESSION is available! See it today! Visit REALTOR® website for additional information. (id:51989)
Features of 11607 139 Av Nw
- MLS® Number E4500632
- Price $424,900
- Bedrooms: 5
- Bathrooms: 3
- Square Footage: 1060 sqft
- Property Type: House
- Neigbourhood: Carlisle
- Amenities Near By Playground, Public Transit, Schools, Shopping
- Features Park/reserve
- Structure Patio(s)
Open House
This property has open houses!
August
1
Saturday
Starts at:
2:00 pm
Ends at:4:00 pm
August
2
Sunday
Starts at:
2:00 pm
Ends at:4:00 pm
Buildings
| Bathroom Total | 3 | Bedrooms Total | 5 |
| Appliances | Dryer, Freezer, Garage Door Opener Remote(s), Garage Door Opener, Hood Fan, Refrigerator, Storage Shed, Stove, Washer, Window Coverings | Architectural Style | Bungalow |
| Basement Development | Partially Finished | Basement Type | Full (partially Finished) |
| Constructed Date | 1977 | Construction Style Attachment | Detached |
| Half Bath Total | 1 | Heating Type | Forced Air |
| Stories Total | 1 | Size Interior | 1060 Sqft |
| Type | House |
Parking
| Detached Garage | |
| Oversize |
Land
| Acreage | No | Land Amenities | Playground, Public Transit, Schools, Shopping |
| Size Irregular | 464.38 | Size Total | 464.38 M2 |
| Size Total Text | 464.38 M2 |
Rooms
| Level | Type | Length | Width | Dimensions |
|---|---|---|---|---|
| Basement | Family Room | Measurements not available | ||
| Basement | Bedroom 4 | Measurements not available | ||
| Basement | Bedroom 5 | Measurements not available | ||
| Basement | Laundry Room | Measurements not available | ||
| Main Level | Living Room | Measurements not available | ||
| Main Level | Dining Room | Measurements not available | ||
| Main Level | Kitchen | Measurements not available | ||
| Main Level | Primary Bedroom | Measurements not available | ||
| Main Level | Bedroom 2 | Measurements not available | ||
| Main Level | Bedroom 3 | Measurements not available |
Agents and Offices
- Sonia Tarabay
- Office: RE/MAX Elite