

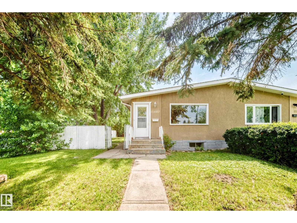
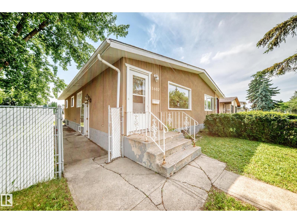
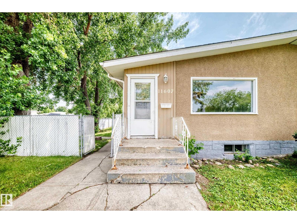
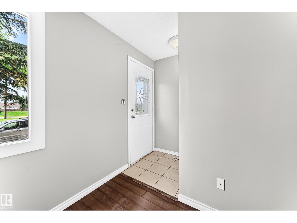
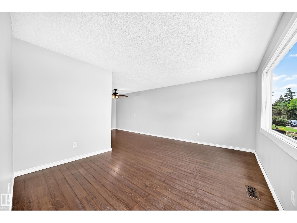
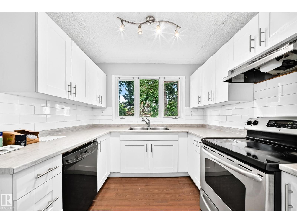
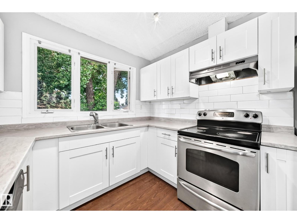
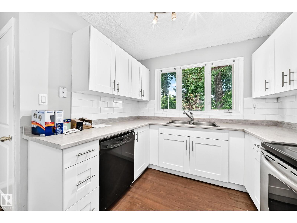
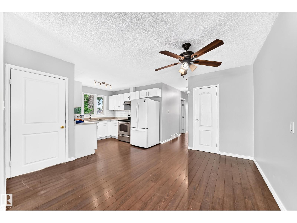
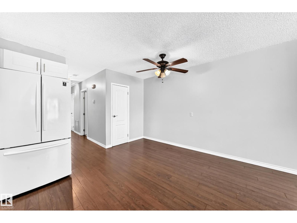
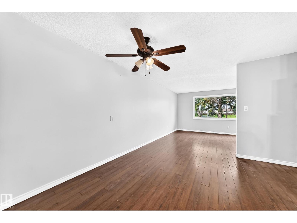
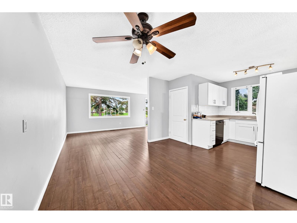
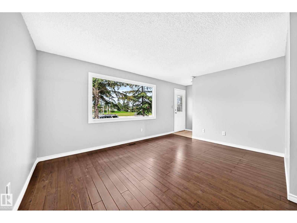
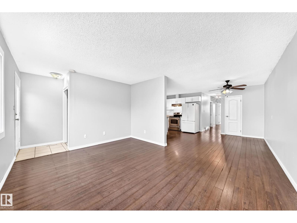
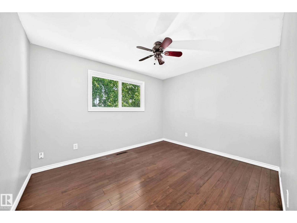
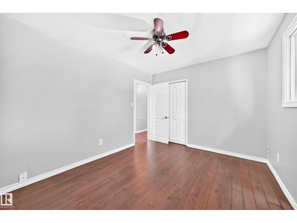
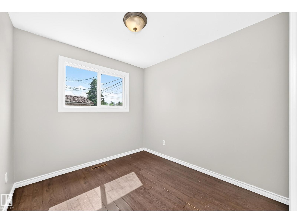
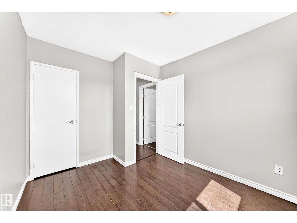
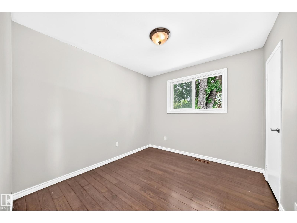
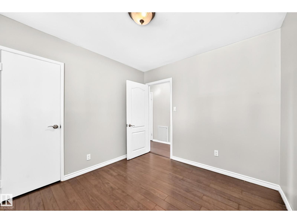
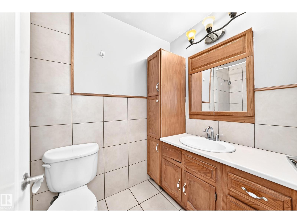
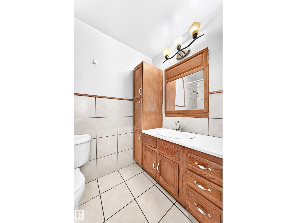
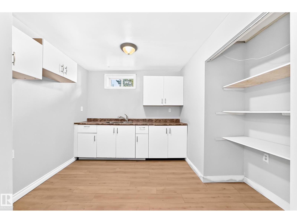
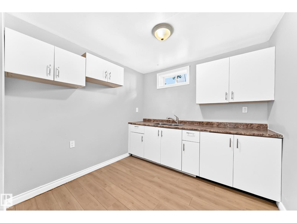
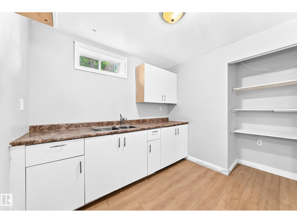
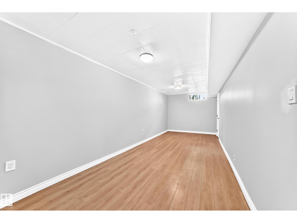
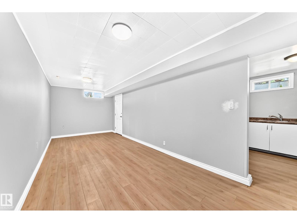
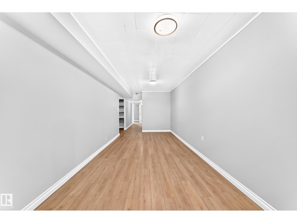
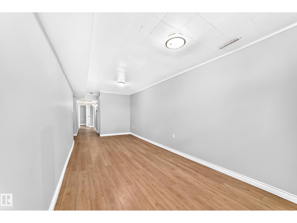
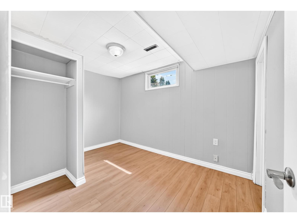
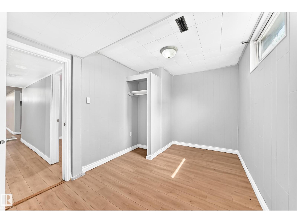
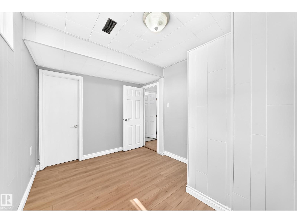
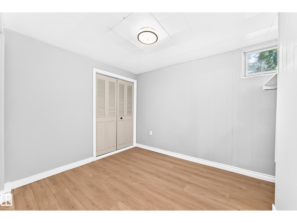
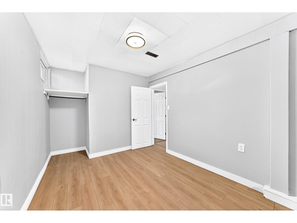
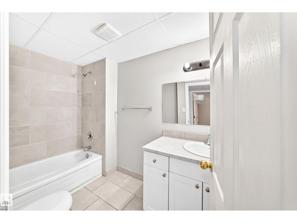
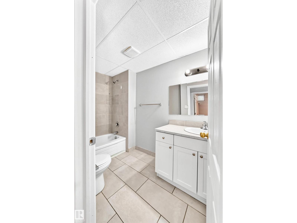
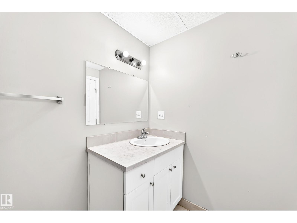
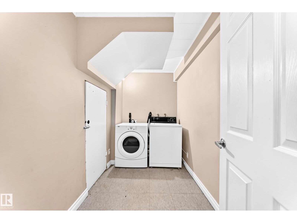
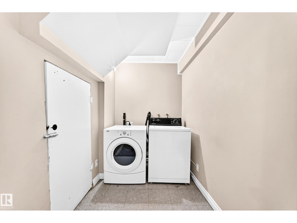
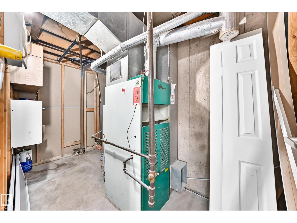
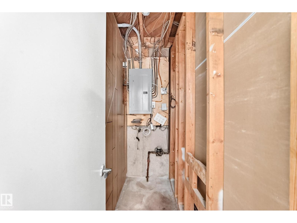
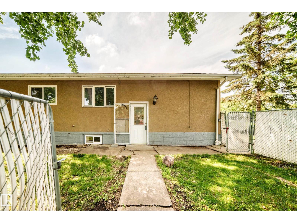
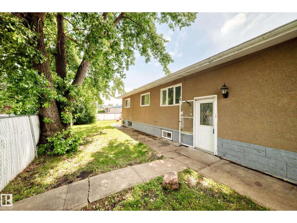
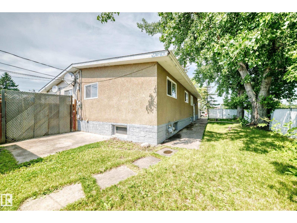
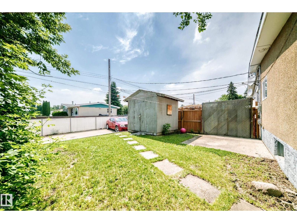
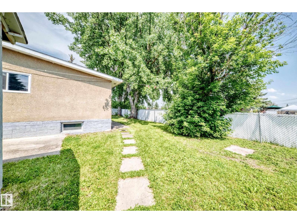
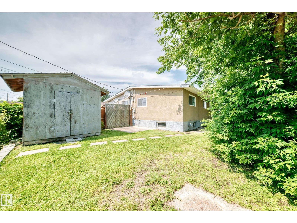
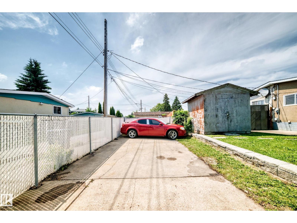
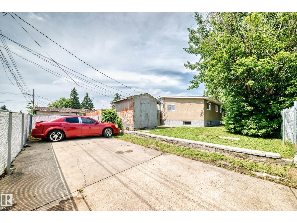
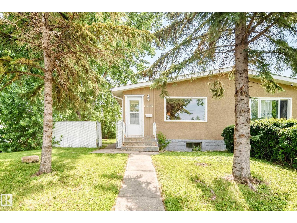
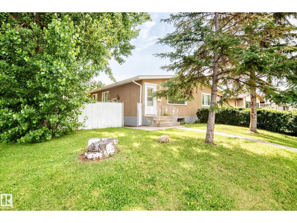
Welcome to this half duplex located in the desirable neighborhood of Kensington. This property offers 3+2 bedrooms, 2 full bathrooms, 2 kitchens, and 2 living rooms. The main floor has 3 beds, an updated white kitchen, a big living room, and a dining room. The basement features a separate side entrance with laundry at the bottom of the stairs and a door to the second living area, kitchen, bath and 2 more beds. There is a large east- and south-facing yard with a large concrete pad backing an alley. The home has a great location with plenty of extra parking out front and along the side street. Shingles are brand new. (id:51989)
Features of 11607 137 Av Nw
- MLS® Number E4499702
- Price $299,900
- Bedrooms: 5
- Bathrooms: 2
- Square Footage: 965 sqft
- Property Type: Duplex
- Neigbourhood: Kensington
- Amenities Near By Playground, Public Transit, Schools
- Features See Remarks, Paved Lane, Park/reserve, Lane, No Animal Home, No Smoking Home
Buildings
| Bathroom Total | 2 | Bedrooms Total | 5 |
| Amenities | Vinyl Windows | Appliances | Dishwasher, Dryer, Refrigerator, Stove, Washer |
| Architectural Style | Bungalow | Basement Development | Finished |
| Basement Type | Full (finished) | Constructed Date | 1965 |
| Construction Style Attachment | Semi-detached | Heating Type | Forced Air |
| Stories Total | 1 | Size Interior | 965 Sqft |
| Type | Duplex |
Parking
| Parking Pad | |
| See Remarks |
Land
| Acreage | No | Fence Type | Fence |
| Land Amenities | Playground, Public Transit, Schools | Size Irregular | 391.1 |
| Size Total | 391.1 M2 | Size Total Text | 391.1 M2 |
Rooms
| Level | Type | Length | Width | Dimensions |
|---|---|---|---|---|
| Basement | Bedroom 4 | Measurements not available | ||
| Basement | Bedroom 5 | Measurements not available | ||
| Basement | Second Kitchen | Measurements not available | ||
| Main Level | Living Room | 4.52 m | 3.42 m | 4.52 m x 3.42 m |
| Main Level | Dining Room | 3.53 m | 2.72 m | 3.53 m x 2.72 m |
| Main Level | Kitchen | 3.09 m | 2.68 m | 3.09 m x 2.68 m |
| Main Level | Primary Bedroom | 3.67 m | 3 m | 3.67 m x 3 m |
| Main Level | Bedroom 2 | 2.59 m | 2.7 m | 2.59 m x 2.7 m |
| Main Level | Bedroom 3 | 3.03 m | 2.81 m | 3.03 m x 2.81 m |
Agents and Offices
- Todd R. Burke
- Office: RE/MAX River City