

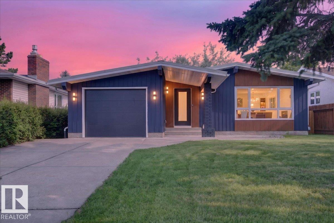
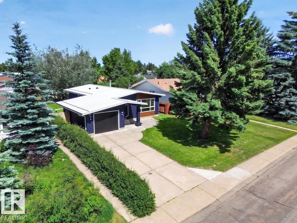
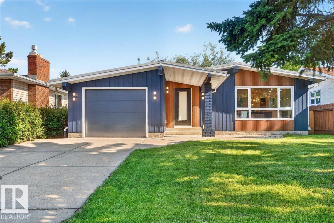
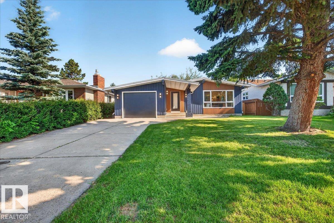
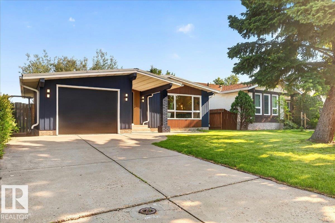
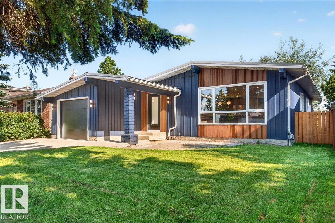
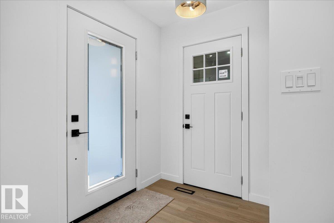
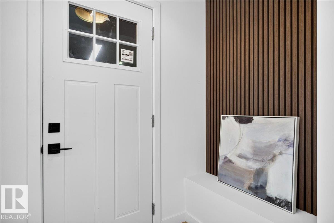
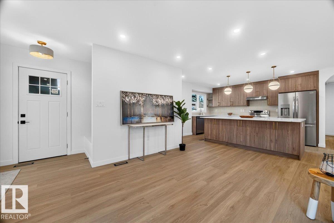
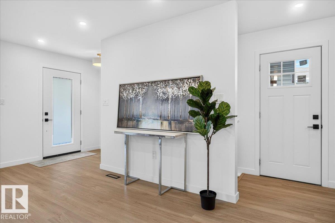
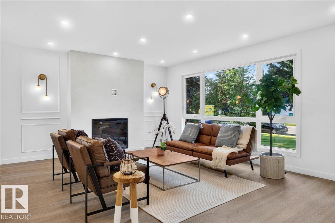
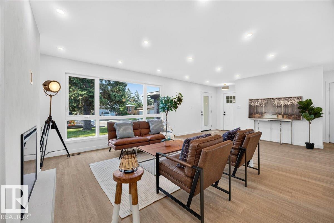
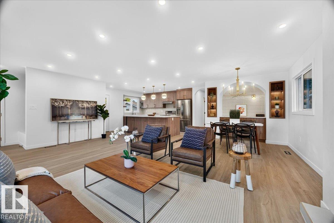
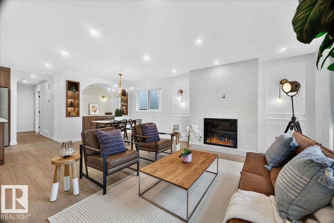
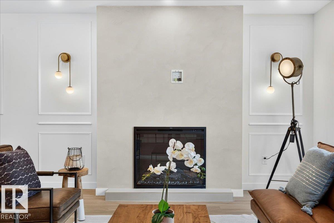
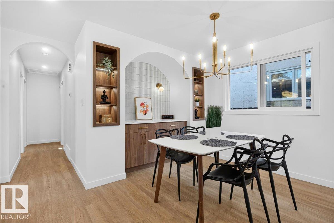
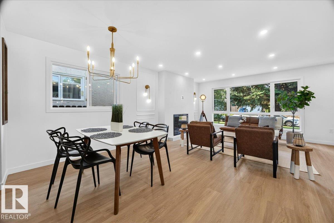
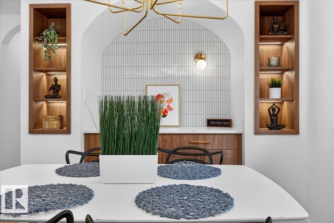
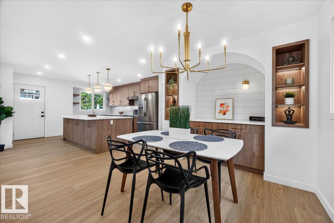
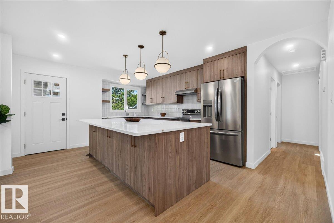
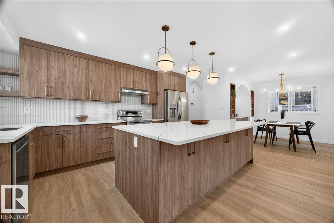
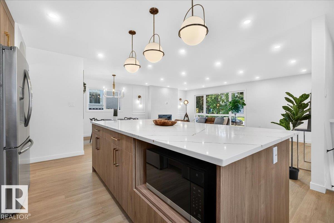
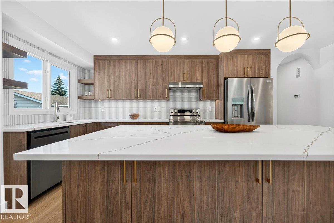
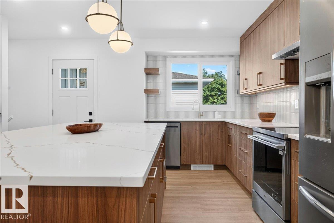
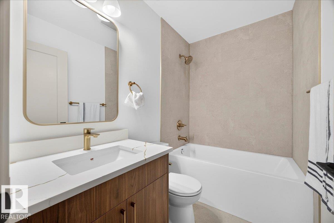
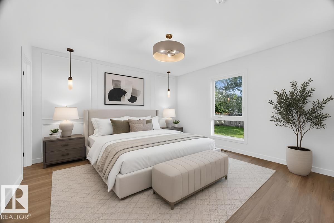
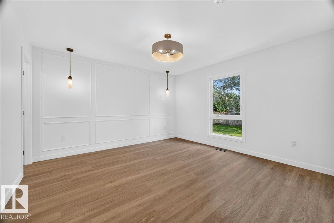
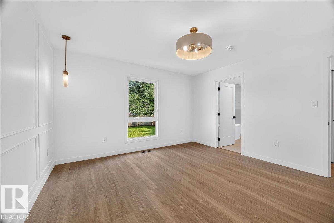
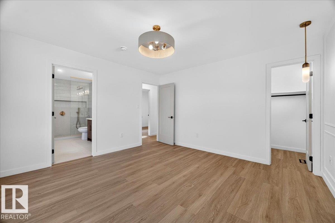
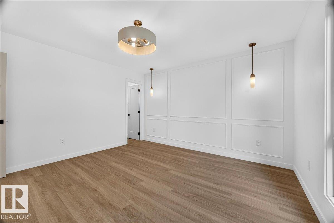
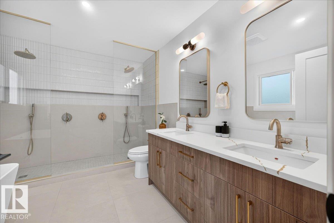
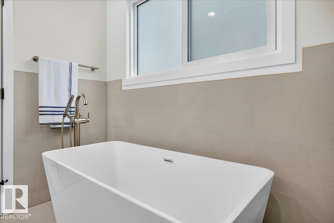
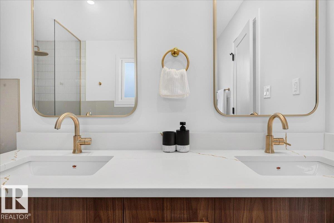
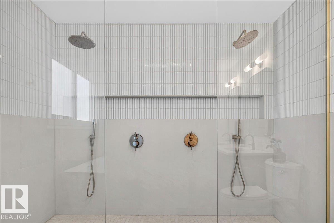
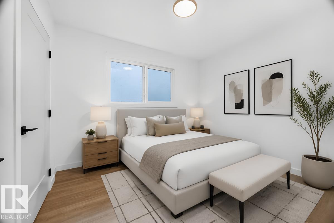
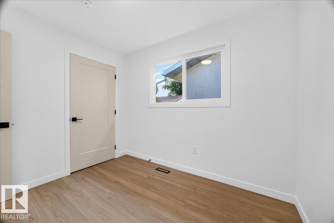
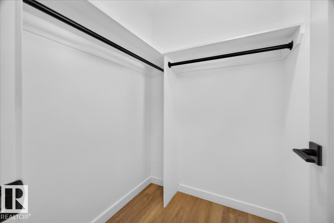
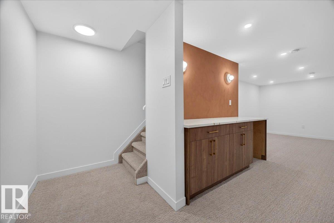
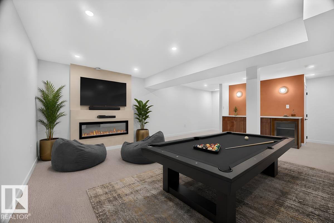
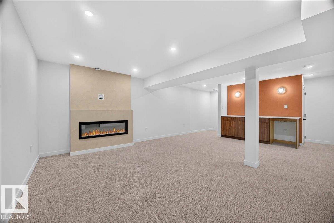
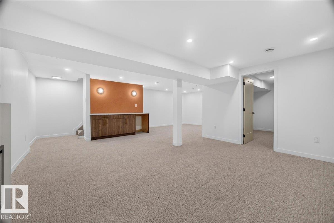
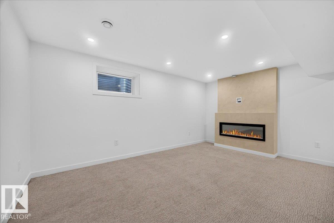
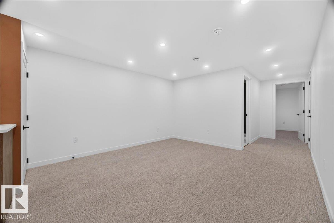
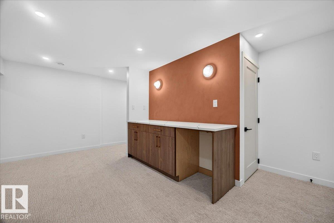
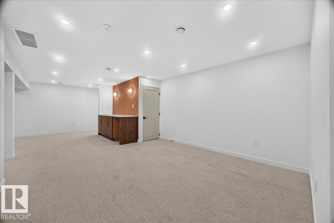
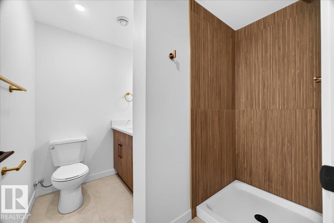
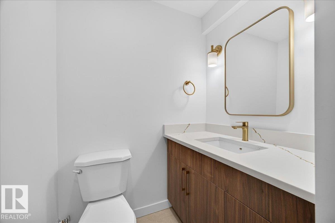
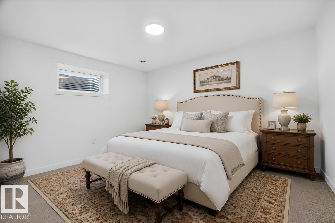
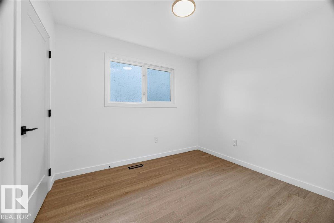
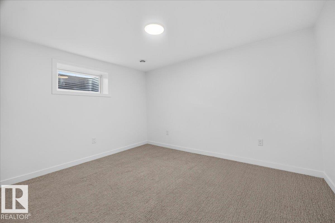
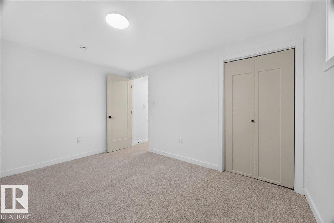
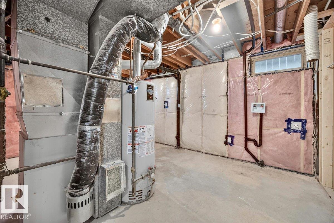
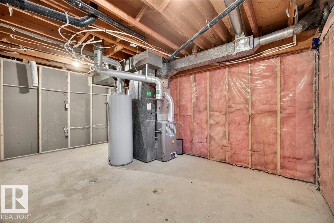
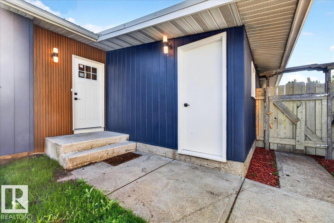
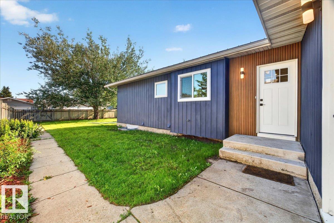
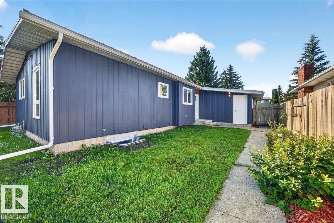
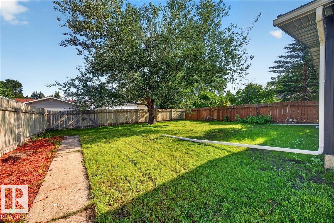
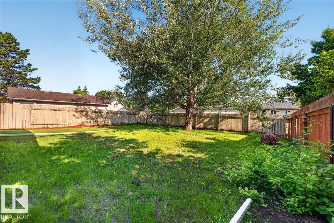
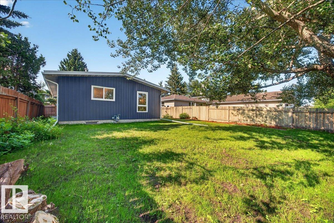
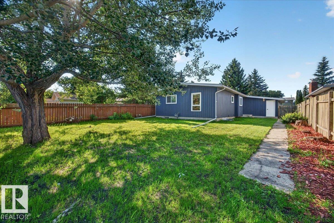
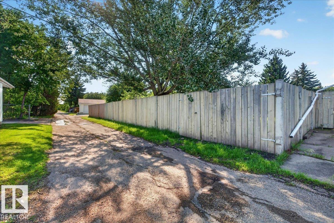
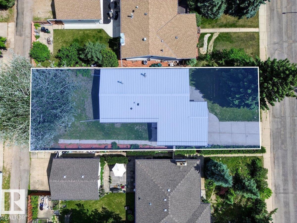
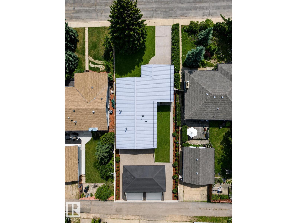
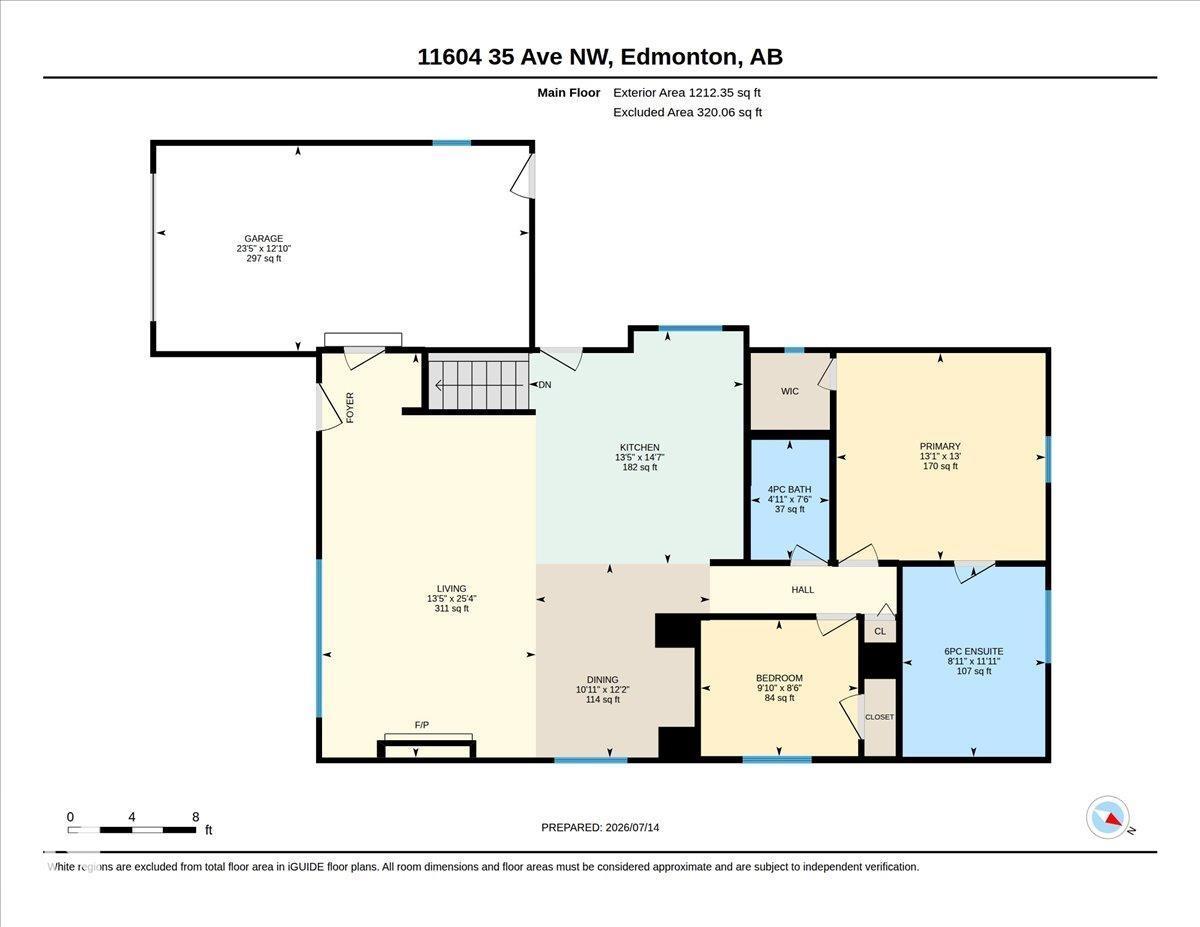
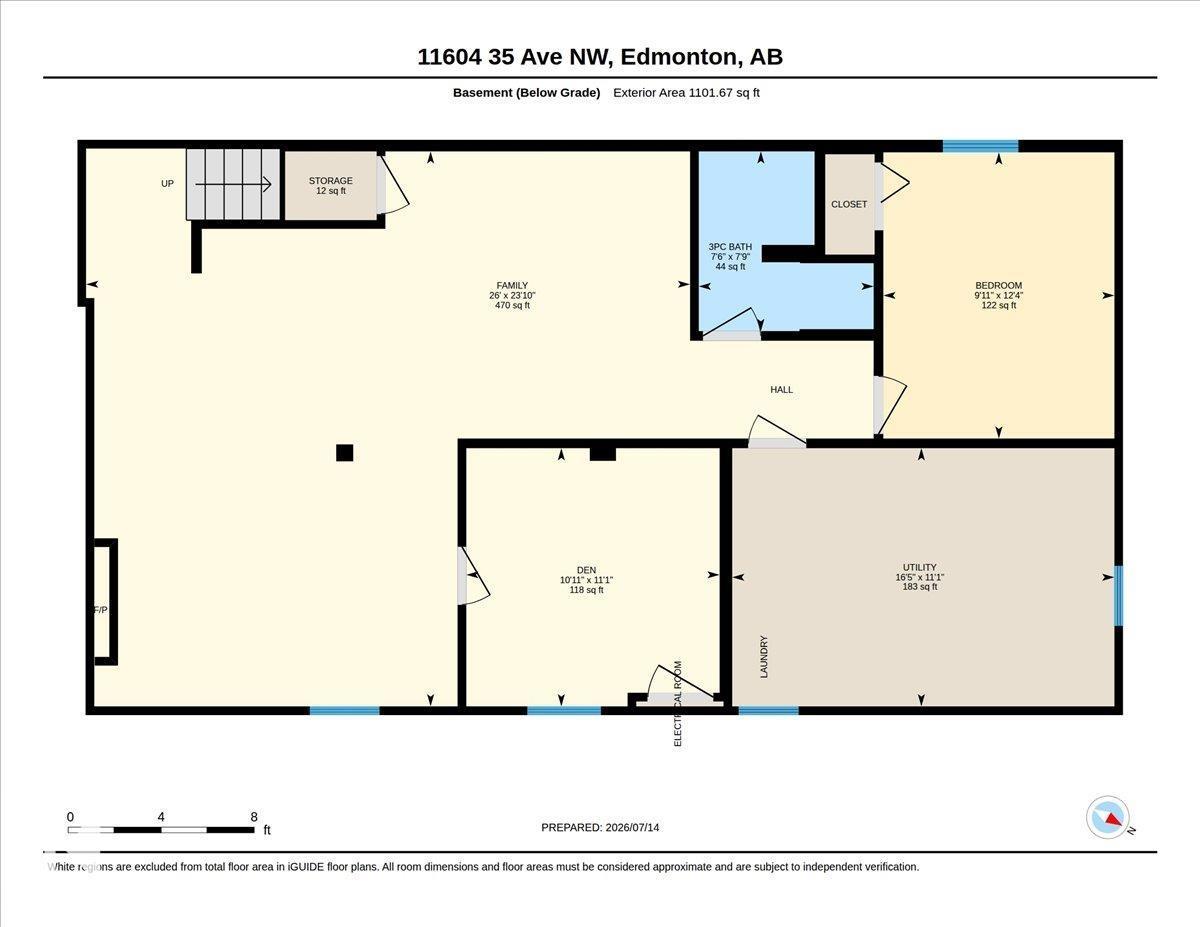
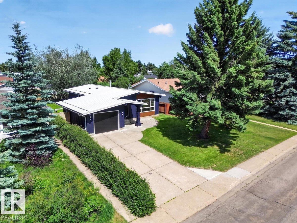
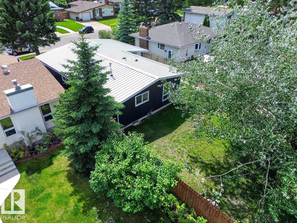
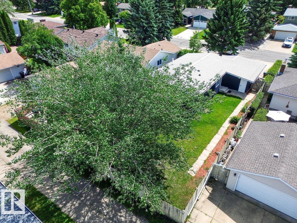
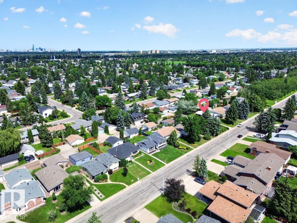
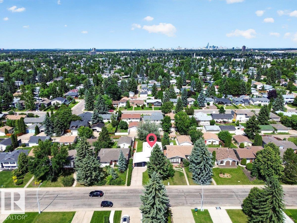
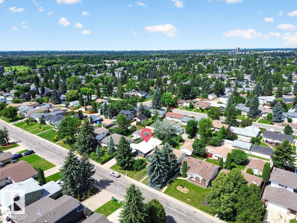
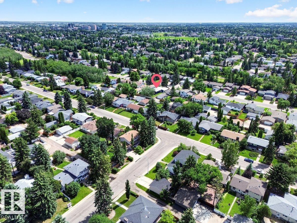
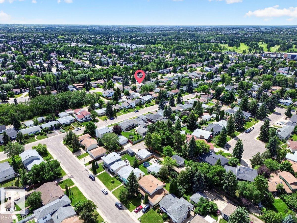
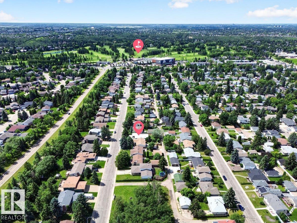
Welcome to sought-after Greenfield, where this extensively renovated home offers 2,313 sq. ft. of beautifully finished living space & an incredible opportunity. In addition to the ATTACHED single garage (with direct access to the house), the OVERSIZED LOT offers the potential to build a double detached garage—creating a rare 3-car garage setup in this established community. No detail has been overlooked with all-new electrical, plumbing, windows, high-efficiency furnace, durable metal roof, and countless premium finishes. The stunning kitchen opens to bright, inviting living spaces, while the luxurious primary retreat boasts a one-of-a-kind spa-inspired ensuite featuring double showers & elegant Kit Kat tile. Two spacious bedrooms are located upstairs, with a third bedroom, den, and large family room in the fully finished basement. Just minutes from up to 9 public & Catholic schools, this is an exceptional family home. This is a rare opportunity to own a truly one-of-a-kind home in one of the best areas! (id:51989)
Features of 11604 35 Av Nw
- MLS® Number E4499063
- Price $695,000
- Bedrooms: 3
- Bathrooms: 3
- Square Footage: 1212 sqft
- Property Type: House
- Neigbourhood: Greenfield
- Amenities Near By Airport, Golf Course, Playground, Public Transit, Schools, Shopping
- Community Features Public Swimming Pool
- Features Flat Site, Lane
Buildings
| Bathroom Total | 3 | Bedrooms Total | 3 |
| Appliances | Dryer, Hood Fan, Refrigerator, Stove, Washer | Architectural Style | Bungalow |
| Basement Development | Finished | Basement Type | Full (finished) |
| Constructed Date | 1974 | Construction Style Attachment | Detached |
| Fire Protection | Smoke Detectors | Heating Type | Forced Air |
| Stories Total | 1 | Size Interior | 1212 Sqft |
| Type | House |
Parking
| Indoor |
Land
| Acreage | No | Fence Type | Fence |
| Land Amenities | Airport, Golf Course, Playground, Public Transit, Schools, Shopping | Size Irregular | 580.24 |
| Size Total | 580.24 M2 | Size Total Text | 580.24 M2 |
Rooms
| Level | Type | Length | Width | Dimensions |
|---|---|---|---|---|
| Basement | Family Room | 26' x 23'10 | ||
| Basement | Den | 10'11 x 11'1 | ||
| Lower Level | Bedroom 3 | 9'11 x 12'4 | ||
| Main Level | Living Room | 13'5 x 25'4 | ||
| Main Level | Dining Room | 10'11 x 12'2 | ||
| Main Level | Kitchen | 13'5 x 14'7 | ||
| Main Level | Primary Bedroom | 13'1 x 13' | ||
| Main Level | Bedroom 2 | 9'10 x 8'6 |
Agents and Offices
- Sean T. Gerke
- Office: Century 21 All Stars Realty Ltd