

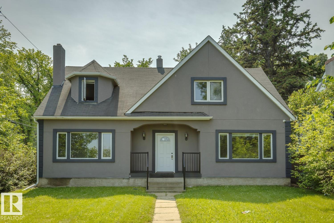
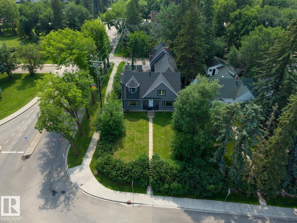
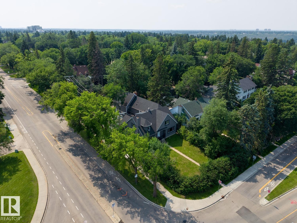
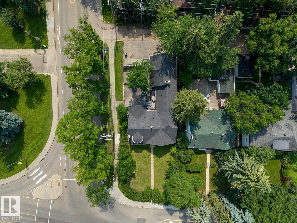
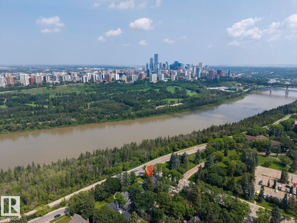
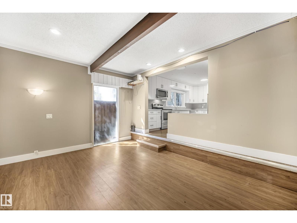
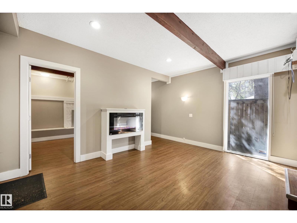
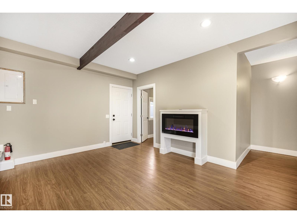
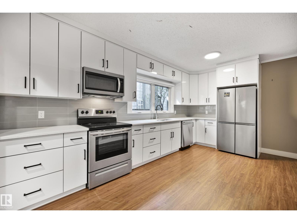
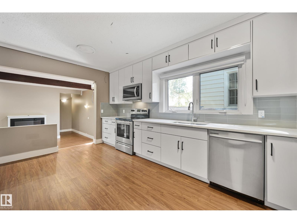
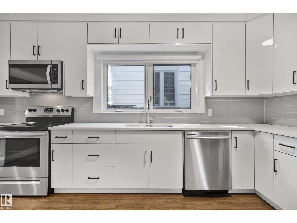
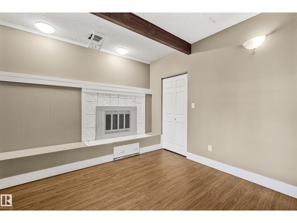
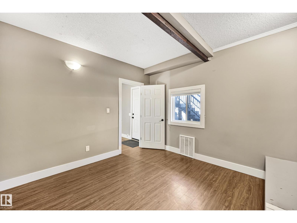
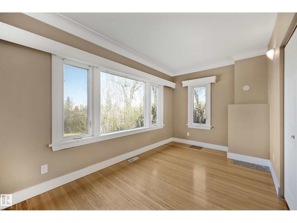
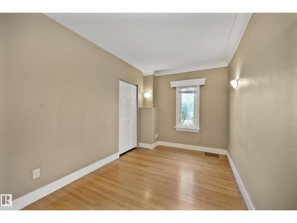
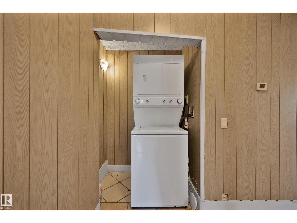
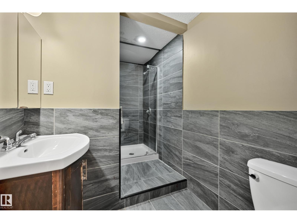
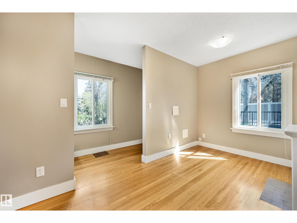
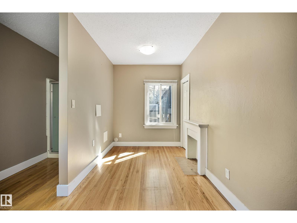
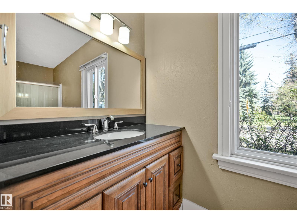
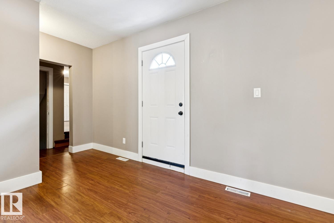
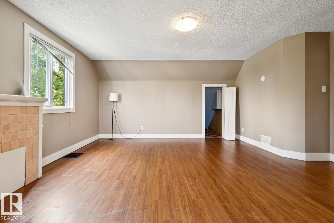
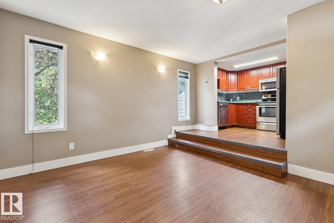
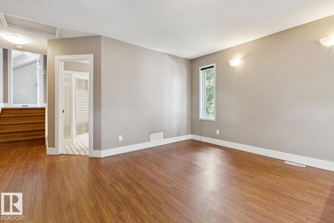
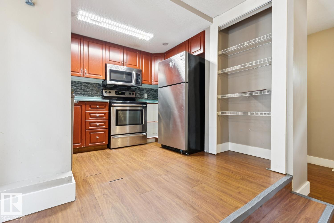
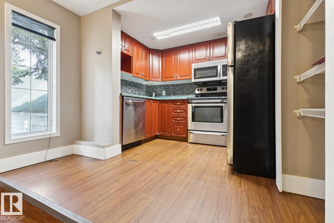
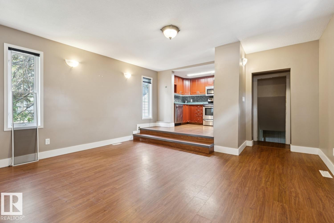
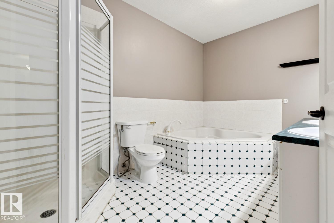
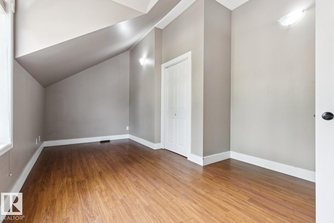
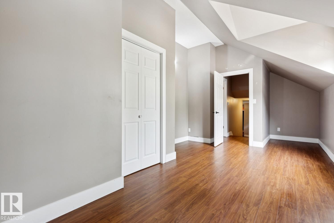
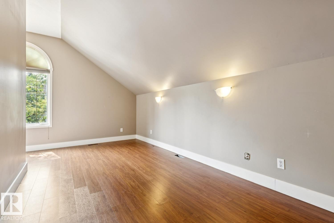
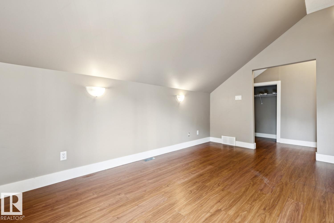
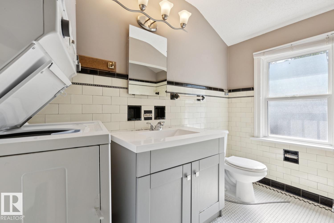
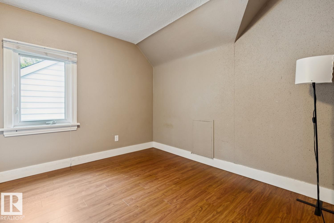
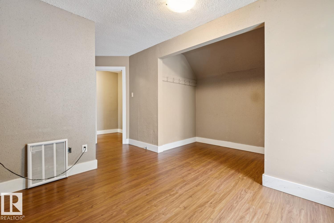
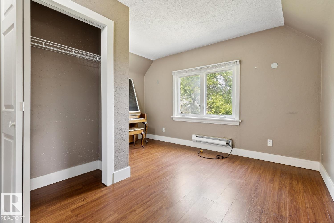
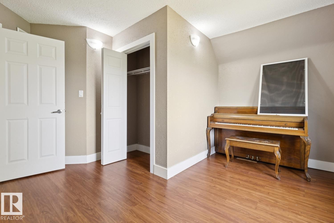
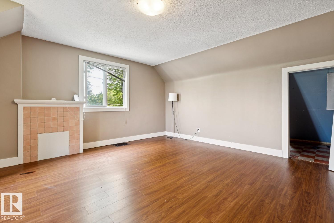
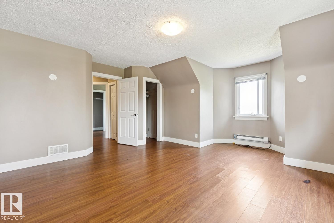
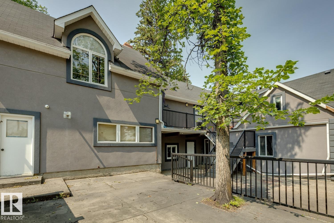
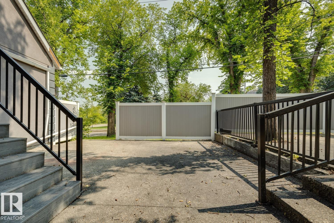
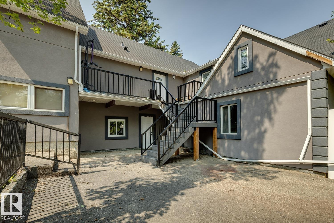
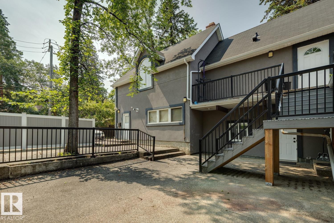
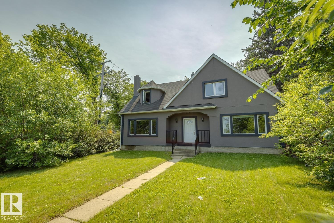
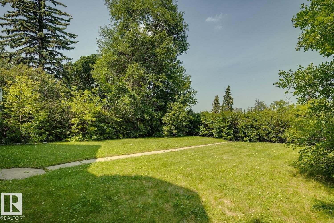
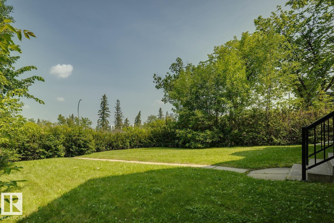
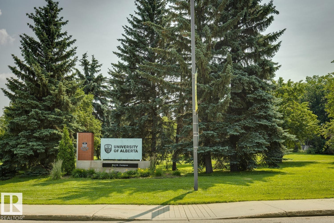
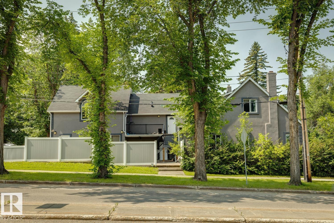
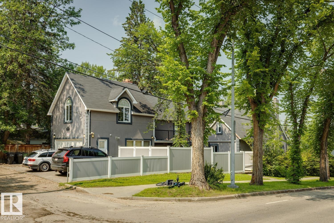
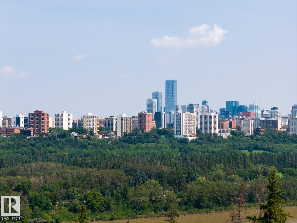
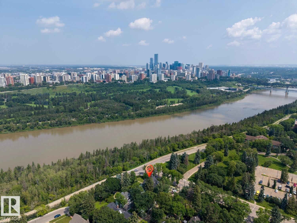
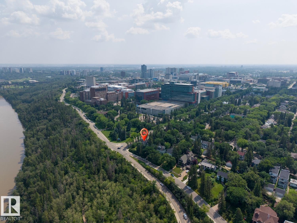
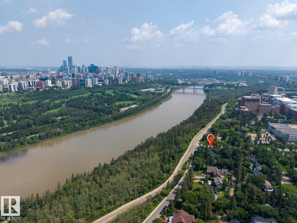
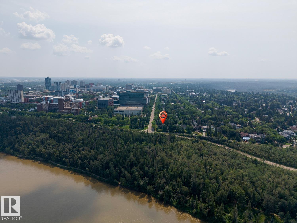
INCREDIBLE TURN-KEY INVESTMENT OPPORTUNITY IN ONE OF EDMONTON'S MOST SOUGHT-AFTER LOCATIONS! Ideally situated on prestigious Saskatchewan Drive just minutes from the University of Alberta, this extensively renovated 2-storey home offers 3 fully self-contained living spaces. The basement, main floor, and upper level each feature a private entrance, modern kitchen, and in-suite laundry, providing exceptional flexibility for investors or multi-generational living. With a total of 9 bedrooms throughout, there is plenty of space to accommodate a variety of living arrangements. Contemporary finishes, impressive curb appeal, and a beautiful tree-lined setting with river valley views make this property truly stand out. A double detached garage adds convenience and value. Just moments from the University of Alberta, Whyte Avenue, downtown, public transit, parks, and amenities, this is a rare opportunity in one of Edmonton's most desirable locations. (id:51989)
Features of 11603 Saskatchewan Dr Nw
- MLS® Number E4502387
- Price $1,497,000
- Bedrooms: 9
- Bathrooms: 6
- Square Footage: 3514 sqft
- Property Type: House
- Neigbourhood: Windsor Park (Edmonton)
- Amenities Near By Golf Course, Playground, Public Transit, Schools, Shopping
- Features Corner Site, See Remarks, Flat Site, Park/reserve, Lane
- Parking Space Total 7
- View Type Valley View, City View
Buildings
| Bathroom Total | 6 | Bedrooms Total | 9 |
| Appliances | Dishwasher, Microwave Range Hood Combo, Refrigerator, Washer/dryer Stack-up, Stove | Basement Development | Finished |
| Basement Features | Suite | Basement Type | Full (finished) |
| Constructed Date | 1942 | Construction Style Attachment | Detached |
| Fireplace Fuel | Electric | Fireplace Present | Yes |
| Fireplace Type | Insert | Half Bath Total | 1 |
| Heating Type | Forced Air | Stories Total | 2 |
| Size Interior | 3514 Sqft | Type | House |
Parking
| Detached Garage |
Land
| Acreage | No | Fence Type | Fence |
| Land Amenities | Golf Course, Playground, Public Transit, Schools, Shopping | Size Irregular | 728.22 |
| Size Total | 728.22 M2 | Size Total Text | 728.22 M2 |
Rooms
| Level | Type | Length | Width | Dimensions |
|---|---|---|---|---|
| Basement | Second Kitchen | 3.03 m | 2.72 m | 3.03 m x 2.72 m |
| Basement | Bedroom 5 | 3.27 m | 2.77 m | 3.27 m x 2.77 m |
| Basement | Bedroom 6 | 3.2 m | 2.87 m | 3.2 m x 2.87 m |
| Basement | Additional Bedroom | 3.94 m | 2.72 m | 3.94 m x 2.72 m |
| Basement | Bedroom | 2.7 m | 2.97 m | 2.7 m x 2.97 m |
| Main Level | Living Room | 3.7 m | 4.64 m | 3.7 m x 4.64 m |
| Main Level | Dining Room | Measurements not available | ||
| Main Level | Kitchen | 3.02 m | 4.94 m | 3.02 m x 4.94 m |
| Main Level | Primary Bedroom | 3.36 m | 4.25 m | 3.36 m x 4.25 m |
| Main Level | Bedroom 2 | 2.65 m | 4.31 m | 2.65 m x 4.31 m |
| Main Level | Bedroom 3 | 2.55 m | 4.25 m | 2.55 m x 4.25 m |
| Main Level | Bedroom 4 | 4.26 m | 3.5 m | 4.26 m x 3.5 m |
Agents and Offices
- Michael D. Melnychuk
- Office: Century 21 All Stars Realty Ltd