1160 Iron Ridge Avenue , Crossfield, Alberta T0M 0S0 New For sale

$629,900

Bedrooms 2
Bathrooms 2
Area 1183 sqft
Basement Type Full (Unfinished)
Year Built 2026
Car Parking 4
Type House
Fireplace 1

About 1160 Iron Ridge Avenue

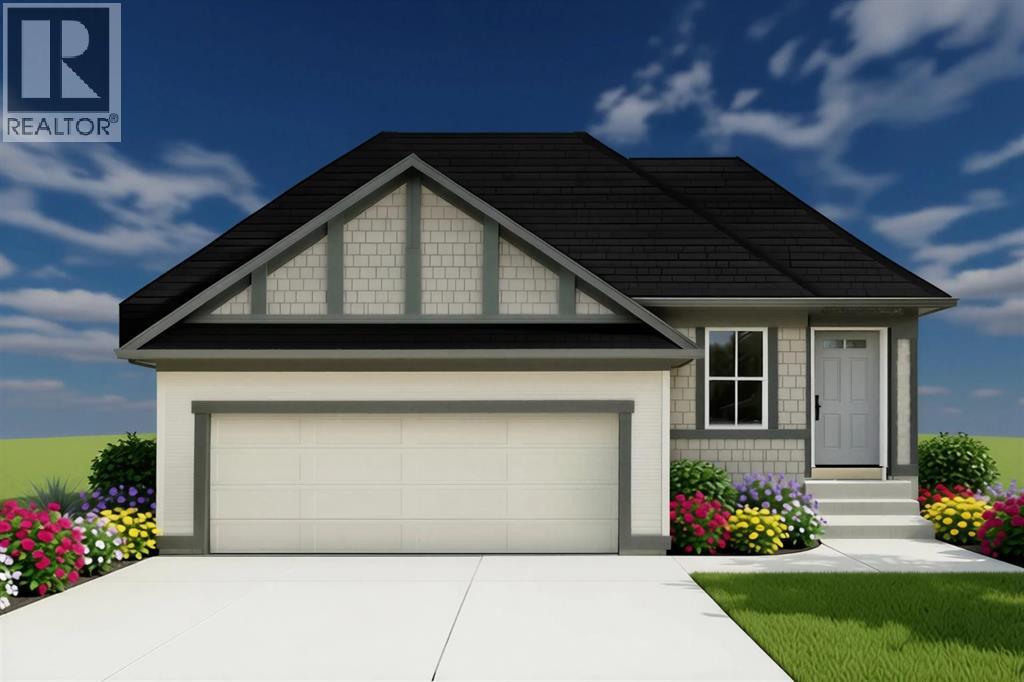
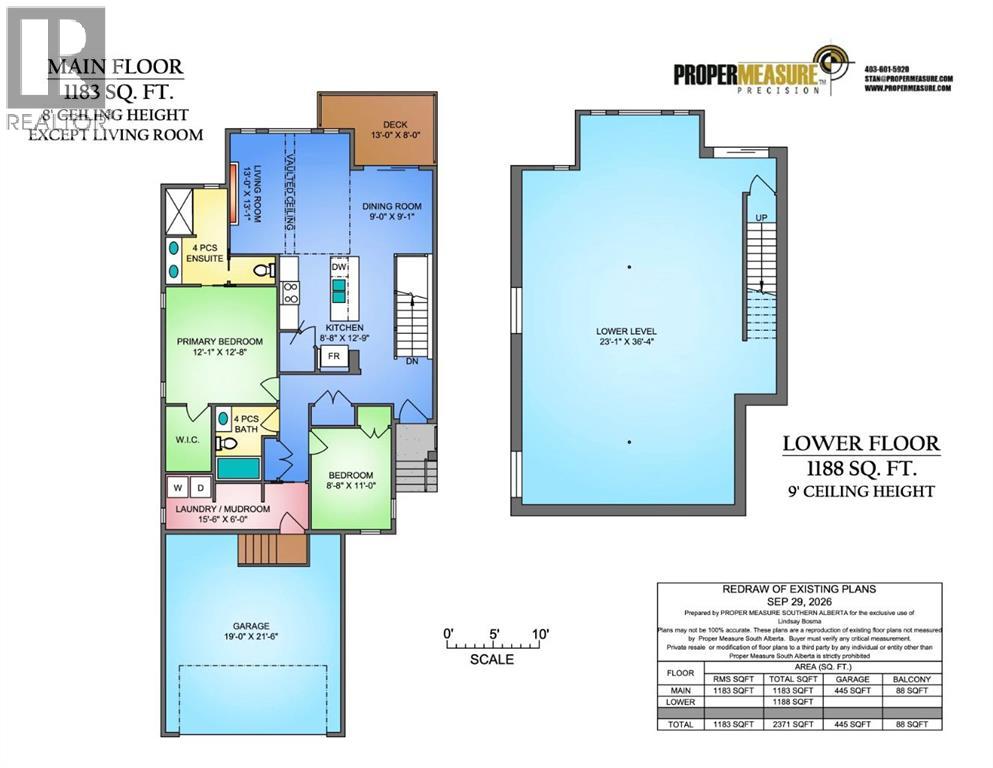
Welcome to 1160 Iron Ridge Avenue, featuring the thoughtfully designed Olive II floor plan in the growing community of Iron Landing in Crossfield. This beautiful 2-bedroom, 2-bathroom bungalow offers a bright, open-concept layout with modern finishes, functional living spaces, and the convenience of an attached double-car garage.At the heart of the home is a spacious kitchen designed for both everyday living and entertaining, complete with quartz countertops, a stainless steel appliance package, ample cabinetry, and a walk-in pantry. The kitchen flows seamlessly into the dining and great room, where a vaulted ceiling and electric fireplace create an inviting space to relax and gather.Luxury vinyl plank and luxury vinyl tile flooring provide durability and contemporary style throughout. The primary bedroom offers a comfortable retreat with a generous ensuite and walk-in closet, while the second bedroom and full bathroom provide flexibility for family, guests, or a home office. A convenient mudroom/laundry area adds functionality to the floor plan, while triple-pane windows enhance comfort and efficiency. Outside, enjoy the rear deck and additional space to make your own.Located in Iron Landing, residents can enjoy interconnected pathways, green spaces, parks, playgrounds, and easy access to Crossfield's recreation amenities. Families will appreciate being less than five minutes from both Crossfield Elementary School and W.G. Murdoch High School, providing convenient access to education from Kindergarten through Grade 12. Crossfield also offers an arena, library, sports fields, skate park, outdoor recreation and a welcoming small-town atmosphere, while remaining just minutes north of Airdrie.Offering modern finishes, an efficient bungalow layout, and a family-friendly location, 1160 Iron Ridge Avenue is an excellent opportunity to enjoy more space, comfort, and community in one of Crossfield's growing neighbourhoods. (id:51989)


Features of 1160 Iron Ridge Avenue

  • MLS® Number A2348847
  • Price $629,900
  • Bedrooms: 2
  • Bathrooms: 2
  • Square Footage: 1183 sqft
  • Property Type: House
  • Amenities Near By Schools, Shopping
  • Features No Animal Home, No Smoking Home
  • Parking Space Total 4
  • Plan 2410344
  • Structure Deck

Buildings

Bathroom Total 2 Bedrooms Above Ground 2
Bedrooms Total 2 Appliances Refrigerator, Range - Gas, Dishwasher, Microwave, Hood Fan
Architectural Style Bungalow Basement Development Unfinished
Basement Features Separate Entrance, Walk Out Basement Type Full (unfinished)
Constructed Date 2026 Construction Material Wood Frame
Construction Style Attachment Detached Cooling Type None
Exterior Finish Vinyl Siding Fireplace Present Yes
Fireplace Total 1 Flooring Type Carpeted, Tile, Vinyl
Foundation Type Poured Concrete Heating Type Forced Air
Stories Total 1 Size Interior 1183 Sqft
Total Finished Area 1183 Sqft Type House

Parking

Concrete
Attached Garage 2

Land

Acreage No Fence Type Not Fenced
Land Amenities Schools, Shopping Size Depth 35 M
Size Frontage 12.19 M Size Irregular 4592.00
Size Total 4592 Sqft|4,051 - 7,250 Sqft Size Total Text 4592 Sqft|4,051 - 7,250 Sqft
Zoning Description R-1b

Rooms

Level Type Dimensions
Main Level Kitchen 8.67 Ft x 12.75 Ft
Main Level Dining Room 9.00 Ft x 9.08 Ft
Main Level Living Room 13.00 Ft x 13.08 Ft
Main Level Primary Bedroom 12.08 Ft x 12.67 Ft
Main Level Other 5.00 Ft x 5.58 Ft
Main Level 4pc Bathroom 6.67 Ft x 10.33 Ft
Main Level Bedroom 8.67 Ft x 11.00 Ft
Main Level 4pc Bathroom 5.00 Ft x 8.08 Ft
Main Level Laundry Room 15.50 Ft x 6.00 Ft

Agents and Offices

  • Lindsay Bosma
  • Office: Lpt Realty
  • Aerial
  • Walking Score
What's Nearby

Do you have questions?

Call or text today, we are here to help!

1-403-561-3456