

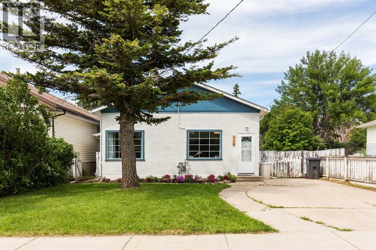
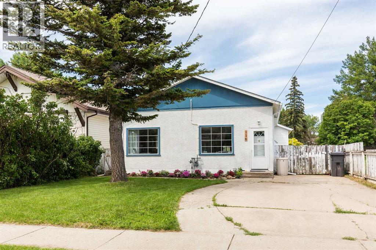
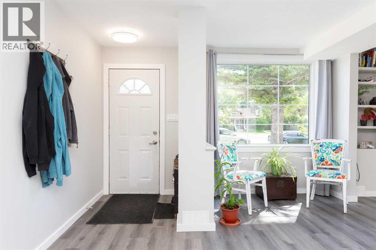
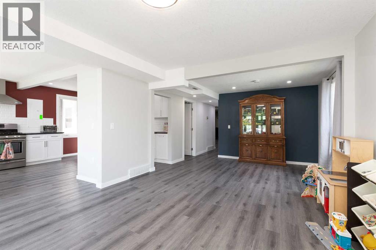
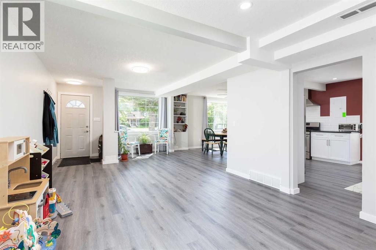
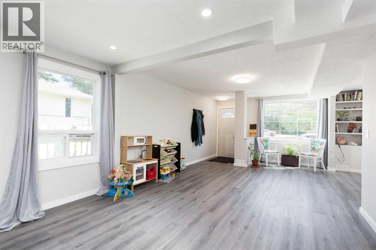
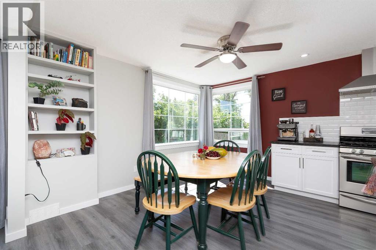
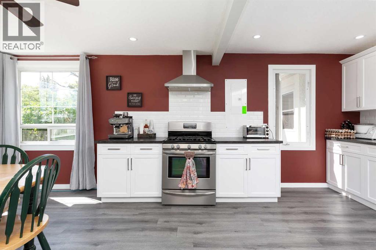
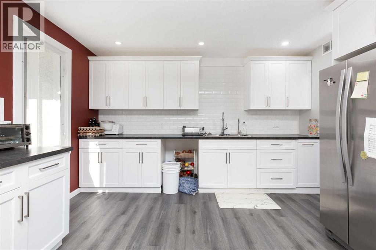
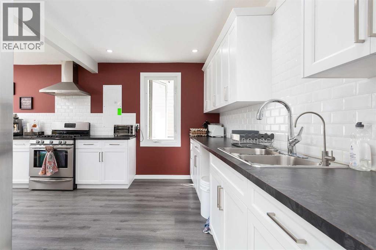
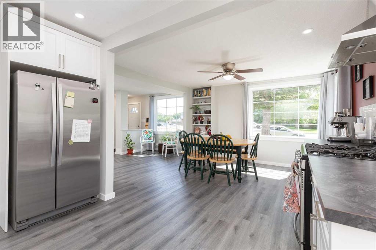
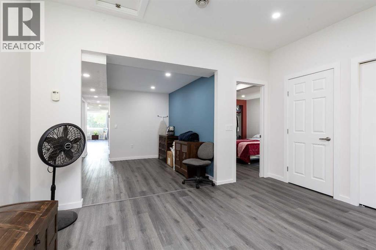
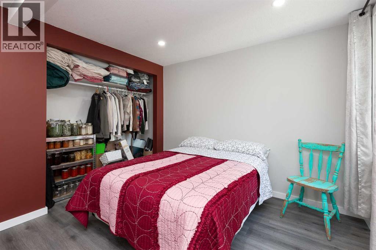
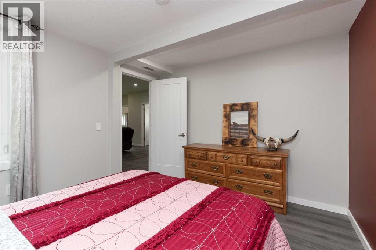
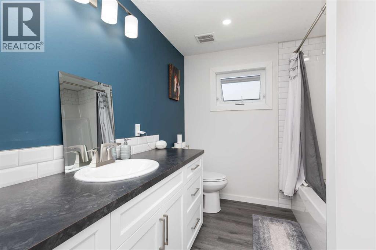
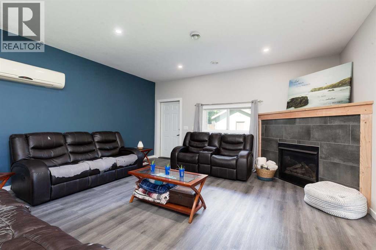
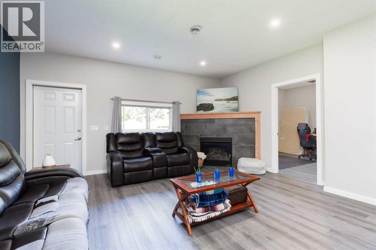
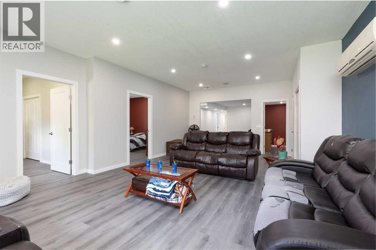
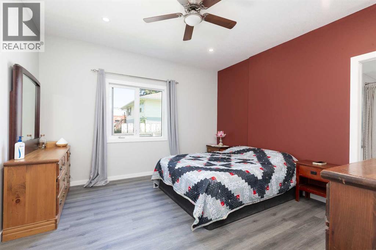
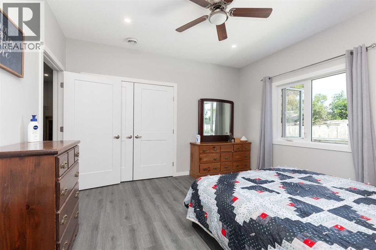
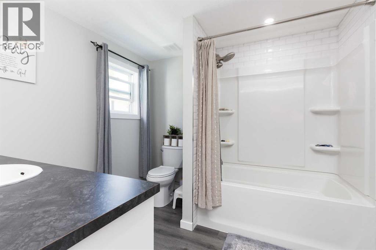
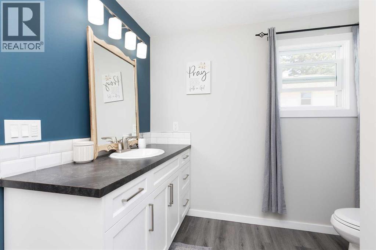
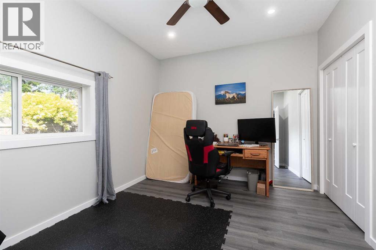
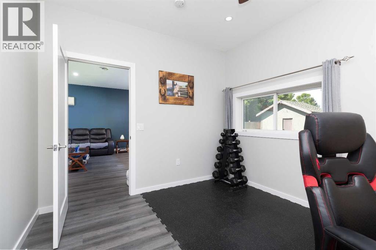
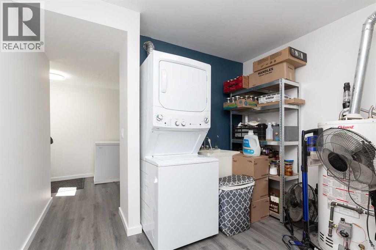
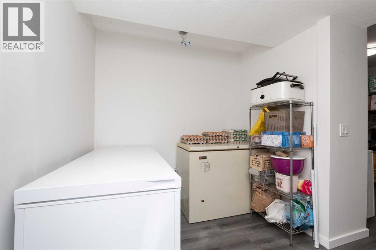
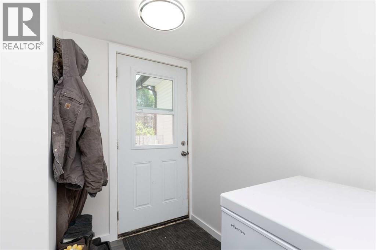
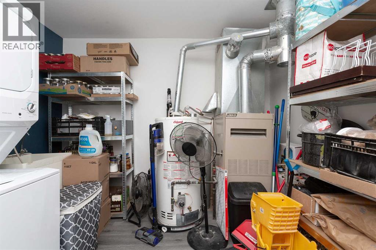
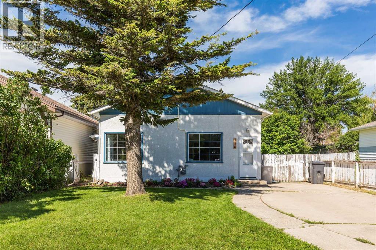
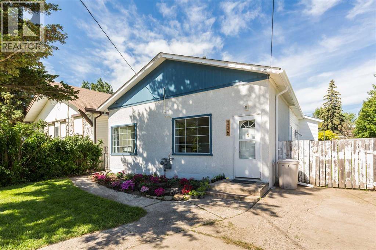
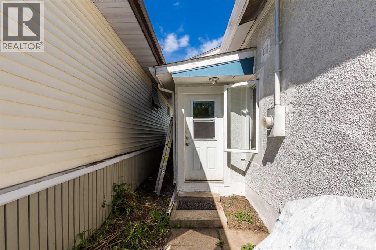
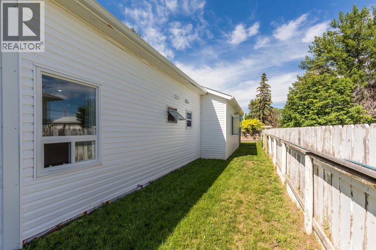
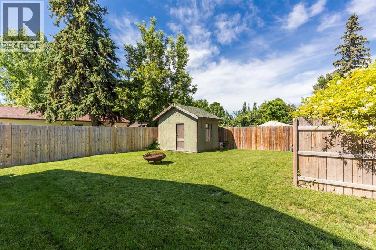
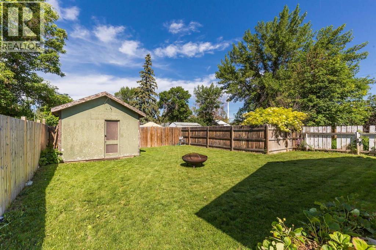
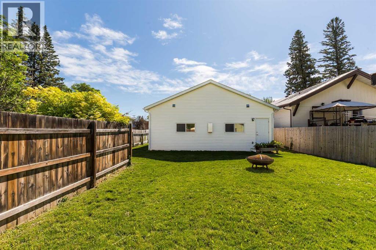
This is the home you've been waiting for in the heart of beautiful Magrath. Fully renovated and updated, this 3 bedroom, 2 bathroom house has over 2000 sqft of living space and offers all the room you need to live and grow. You need to come take a look at the many updates in this incredible home. Flooring, trim, paint, plumbing, electrical, appliances, the list goes on and on. View the 3d tour on the link above and then come take a closer look, this gem of Magrath won't last long! (id:51989)
Features of 116 S 1 Street W
- MLS® Number A2326521
- Price $335,000
- Bedrooms: 3
- Bathrooms: 2
- Square Footage: 2024 sqft
- Property Type: House
- Amenities Near By Park, Playground, Schools, Shopping
- Parking Space Total 2
- Plan 9211510
Buildings
| Bathroom Total | 2 | Bedrooms Above Ground | 3 |
| Bedrooms Total | 3 | Appliances | See Remarks |
| Architectural Style | Bungalow | Basement Type | None |
| Constructed Date | 1948 | Construction Style Attachment | Detached |
| Cooling Type | Central Air Conditioning | Exterior Finish | Stucco, Vinyl Siding |
| Fireplace Present | Yes | Fireplace Total | 1 |
| Flooring Type | Laminate | Foundation Type | Poured Concrete |
| Heating Type | Forced Air | Stories Total | 1 |
| Size Interior | 2024 Sqft | Total Finished Area | 2024 Sqft |
| Type | House |
Parking
| Other |
Land
| Acreage | No | Fence Type | Fence |
| Land Amenities | Park, Playground, Schools, Shopping | Landscape Features | Landscaped |
| Size Frontage | 15.24 M | Size Irregular | 5700.00 |
| Size Total | 5700 Sqft|4,051 - 7,250 Sqft | Size Total Text | 5700 Sqft|4,051 - 7,250 Sqft |
| Zoning Description | R-l |
Rooms
| Level | Type | Length | Width | Dimensions |
|---|---|---|---|---|
| Main Level | Other | 12.75 Ft x 21.00 Ft | ||
| Main Level | Living Room | 12.17 Ft x 25.25 Ft | ||
| Main Level | Primary Bedroom | 13.00 Ft x 12.75 Ft | ||
| Main Level | Bedroom | 11.42 Ft x 9.92 Ft | ||
| Main Level | Family Room | 16.58 Ft x 25.83 Ft | ||
| Main Level | Laundry Room | 10.08 Ft x 10.08 Ft | ||
| Main Level | 4pc Bathroom | .00 Ft x .00 Ft | ||
| Main Level | 4pc Bathroom | .00 Ft x .00 Ft | ||
| Main Level | Bedroom | 12.00 Ft x 10.50 Ft |
Agents and Offices
- MICHAEL SHANKS
- JENNIFER BRODOWAY
- Office: Lethbridge Real Estate.com
What's Nearby
Similar Properties

5404 5th Street W, Claresholm, Alberta
- MLS® # A2321986
- CHARLOTTE CHARTRAND
- RE/MAX Real Estate - Lethbridge (Claresholm)