

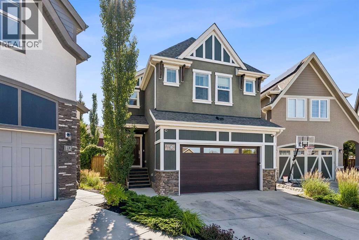
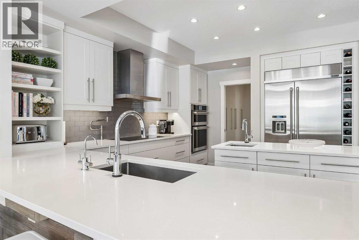
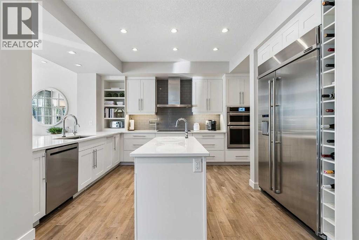
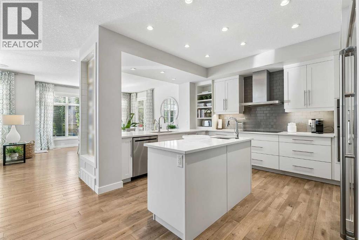
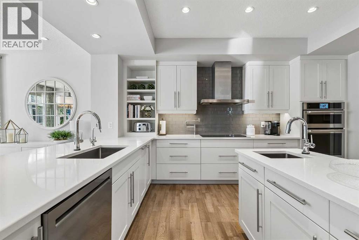
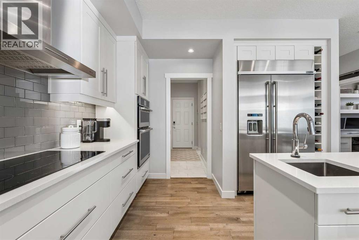
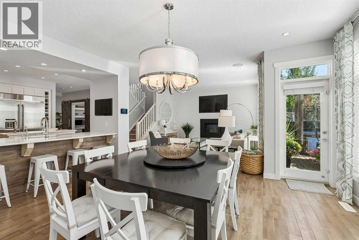
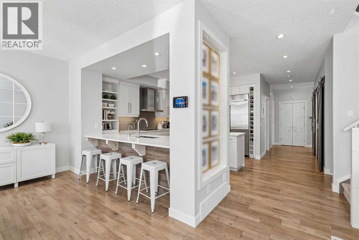
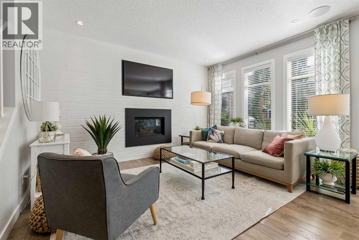
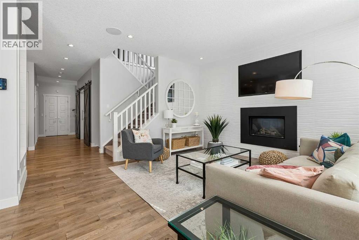
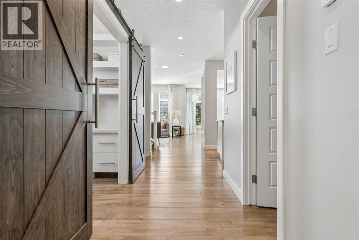
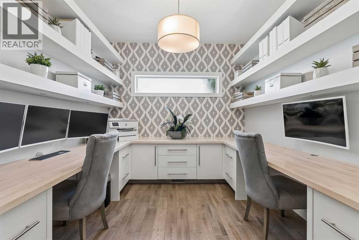
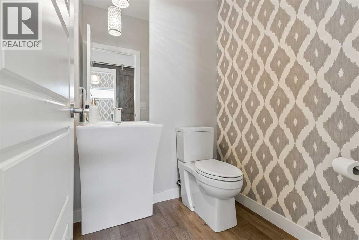
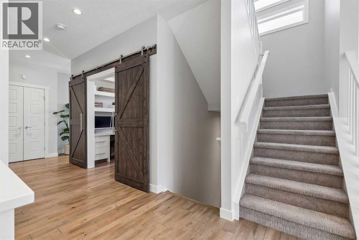
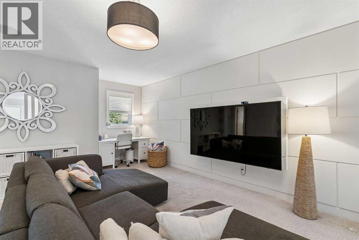
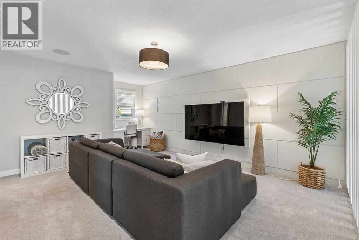
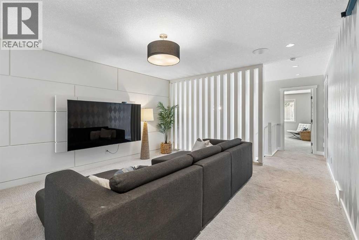
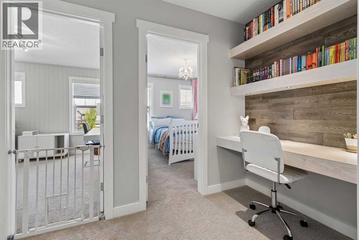
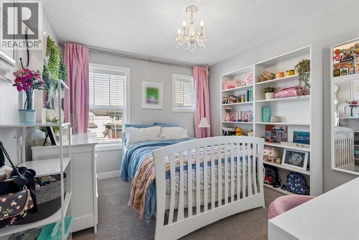
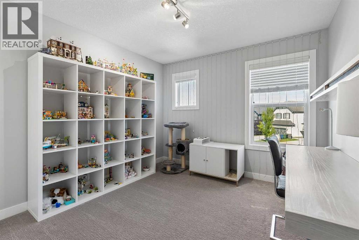
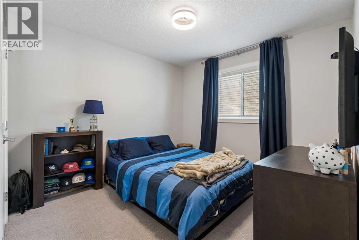
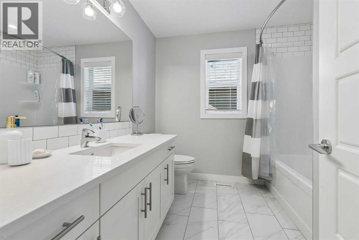
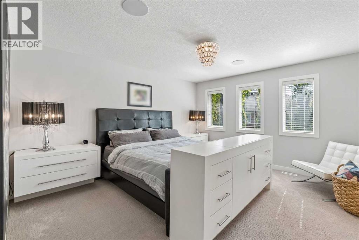
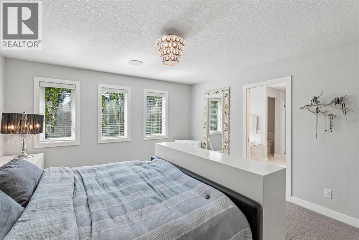
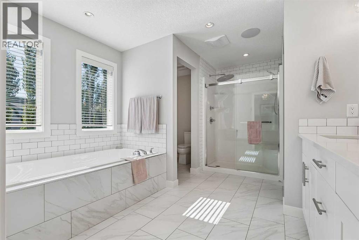
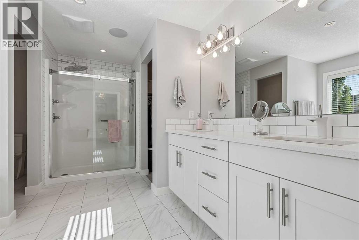
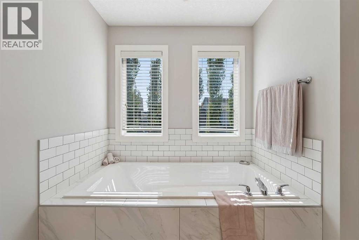
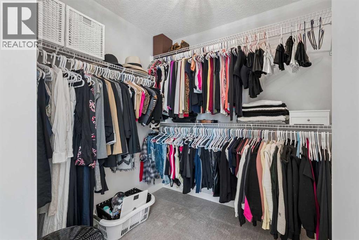
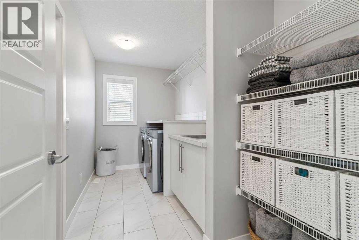
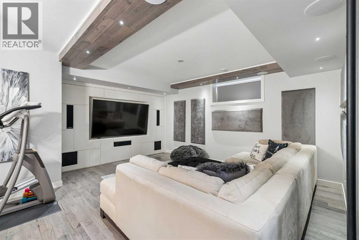
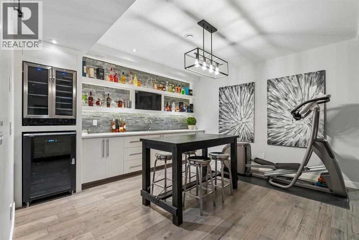
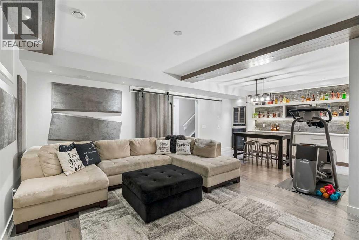
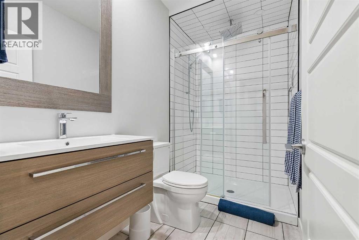
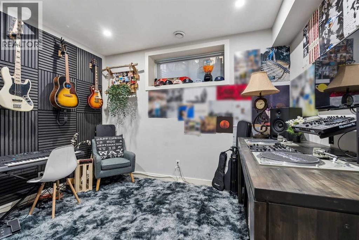
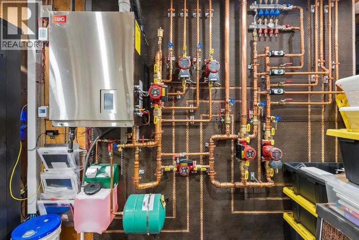
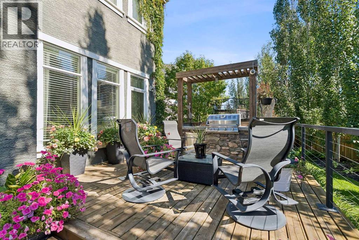
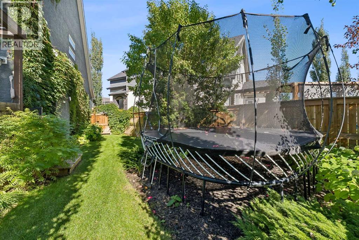
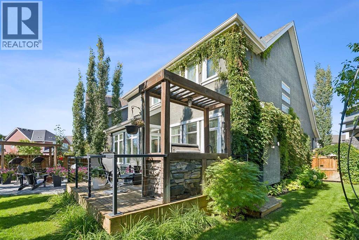
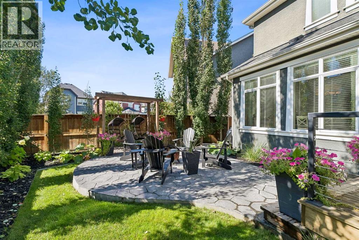
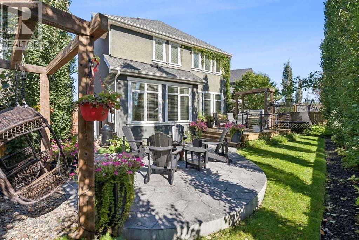
Set on a quiet cul-de-sac in Mahogany, this custom-finished estate home offers 2,700 sq ft above grade and 3,700 sq ft of developed living space, with four bedrooms up and a fifth down. Comfort starts underfoot with in-floor heating on the main floor and basement. The attached garage and driveway are also heated, melting the snow and ice automatically - no shoveling. The main floor has 9 ft ceilings, engineered hardwood and custom built-ins that carry through the home. The kitchen was designed for cooking and hosting at the same time, with JennAir appliances including a wall oven and microwave combo and a commercial-style refrigerator, a new LG dishwasher, two sinks and a large walk-through pantry. A hot water recirculating pump delivers instant hot water at every tap and bathroom. Entering from the garage, a breezeway holds both the pantry and a large mudroom with storage lockers behind custom doors for groceries, coats and all of your gear. In-ceiling speakers run through the main living area and a structured wiring upgrade puts hardwired data in every room, ready for whatever smart home setup the next owner wants to run. Upstairs, custom wood paneling gives the bonus room a warm, finished look, and sound insulation in the second floor walls keeps the four bedrooms quiet from each other and from the living space below. Laundry is a breeze when the primary suite walk-in closet connects directly to a large laundry room with a Samsung washer and dryer new in 2025. A dedicated kids' office and storage area gives homework and crafts a place of their own. The fully developed basement was built as an entertaining level, with engineered hardwood and custom wood paneling throughout: a media room with sound insulation in the ceiling so movie night stays downstairs, a wet bar, a fifth bedroom and a 3-piece bath. Outside, the spectacular south-facing backyard opens onto a poured concrete patio with an outdoor kitchen and built-in barbecue; an in-ground irrigation system keeps the yard green. Permanent Gemstone exterior lighting adds curb appeal year-round with no lights to hang. The garage also has a new upgraded door with a side-mount opener leaving the ceiling clear for storage. With a children's playground two doors down, a path to the wetlands a few houses away, and Mahogany School, Divine Mercy Catholic School, Mahogany Lake and Beach Club and Westman Village all a short distance away, the location couldn't be better. This is truly a dream family home, finished with attention to detail in every space, ready for the next lucky family to enjoy it. (id:51989)
Features of 116 Masters Court Se
- MLS® Number A2346403
- Price $1,080,000
- Bedrooms: 5
- Bathrooms: 4
- Square Footage: 2713 sqft
- Property Type: House
- Community Name: Mahogany
- Amenities Near By Park, Playground, Recreation Nearby, Schools, Shopping, Water Nearby
- Community Features Lake Privileges
- Features Cul-de-sac, No Smoking Home, Gas Bbq Hookup, Parking
- Parking Space Total 4
- Plan 1413493
Buildings
| Bathroom Total | 4 | Bedrooms Above Ground | 4 |
| Bedrooms Below Ground | 1 | Bedrooms Total | 5 |
| Amenities | Clubhouse, Recreation Centre | Appliances | Refrigerator, Dishwasher, Oven, Hood Fan, Washer & Dryer |
| Basement Development | Finished | Basement Type | Full (finished) |
| Constructed Date | 2015 | Construction Style Attachment | Detached |
| Cooling Type | Central Air Conditioning | Exterior Finish | Stone, Stucco |
| Fireplace Present | Yes | Fireplace Total | 1 |
| Flooring Type | Carpeted, Hardwood | Foundation Type | Poured Concrete |
| Half Bath Total | 1 | Heating Fuel | Natural Gas |
| Heating Type | Forced Air | Stories Total | 2 |
| Size Interior | 2713 Sqft | Total Finished Area | 2713 Sqft |
| Type | House |
Parking
| Attached Garage | 2 |
| Garage | |
| Heated Garage |
Land
| Acreage | No | Fence Type | Fence |
| Land Amenities | Park, Playground, Recreation Nearby, Schools, Shopping, Water Nearby | Landscape Features | Garden Area |
| Size Depth | 35.5 M | Size Frontage | 6.75 M |
| Size Irregular | 472.00 | Size Total | 472 M2|4,051 - 7,250 Sqft |
| Size Total Text | 472 M2|4,051 - 7,250 Sqft | Zoning Description | R-g |
Rooms
| Level | Type | Length | Width | Dimensions |
|---|---|---|---|---|
| Basement | Recreational, Games Room | 25.42 Ft x 17.83 Ft | ||
| Basement | Bedroom | 11.75 Ft x 8.58 Ft | ||
| Basement | 3pc Bathroom | 9.17 Ft x 4.92 Ft | ||
| Main Level | Kitchen | 15.50 Ft x 12.17 Ft | ||
| Main Level | Dining Room | 15.17 Ft x 13.92 Ft | ||
| Main Level | Living Room | 14.50 Ft x 12.92 Ft | ||
| Main Level | Office | 9.50 Ft x 9.50 Ft | ||
| Main Level | 2pc Bathroom | 5.17 Ft x 4.92 Ft | ||
| Upper Level | Bonus Room | 15.92 Ft x 13.75 Ft | ||
| Upper Level | Laundry Room | 12.83 Ft x 5.92 Ft | ||
| Upper Level | Primary Bedroom | 14.67 Ft x 13.33 Ft | ||
| Upper Level | Bedroom | 10.42 Ft x 9.92 Ft | ||
| Upper Level | Bedroom | 11.25 Ft x 10.33 Ft | ||
| Upper Level | Bedroom | 11.25 Ft x 10.33 Ft | ||
| Upper Level | 4pc Bathroom | 8.50 Ft x 8.50 Ft | ||
| Upper Level | 5pc Bathroom | 13.33 Ft x 11.25 Ft |
Agents and Offices
- Christopher Birchard
- Office: Trec The Real Estate Company
What's Nearby
Similar Properties

68 Auburn Sound Terrace Se, Calgary, Alberta
- MLS® # A2335414
- Heather Tarras
- RE/MAX Landan Real Estate
290 Mahogany Place Se, Calgary, Alberta
- MLS® # A2331516
- Michael B. Burton
- RE/MAX Realty Professionals