

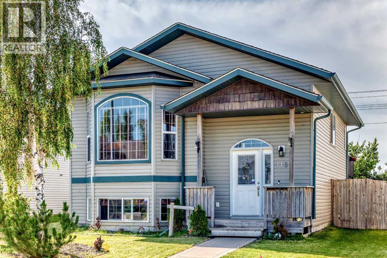
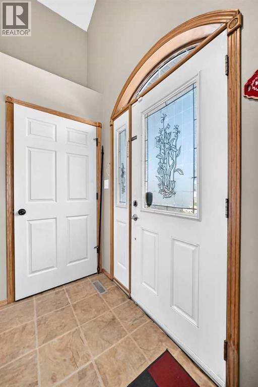
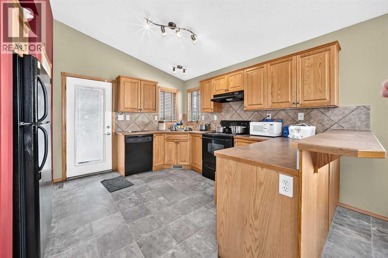
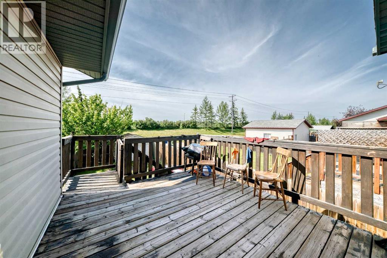
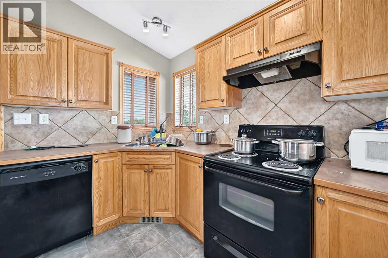
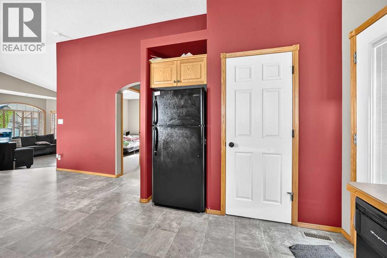
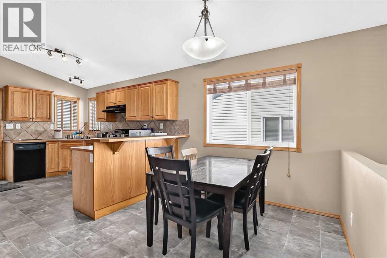
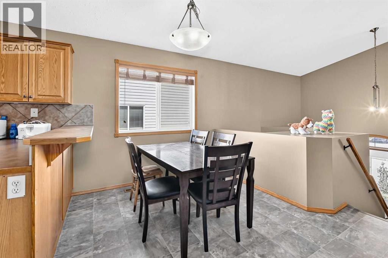
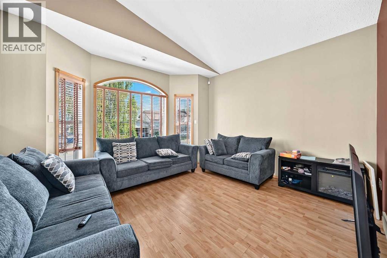
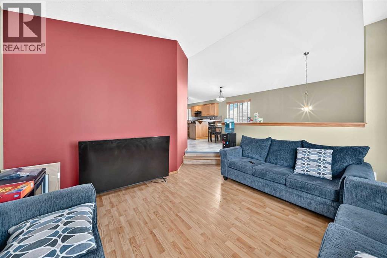
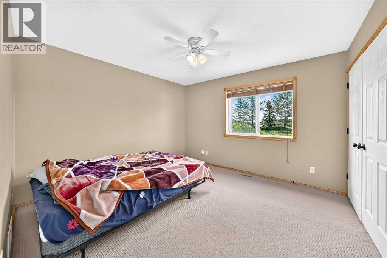
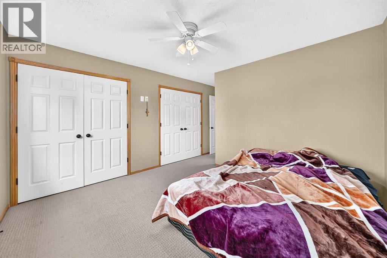
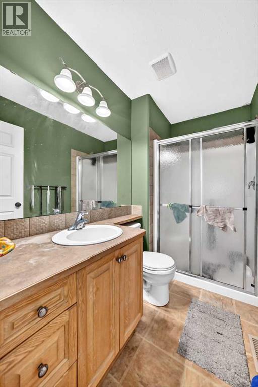
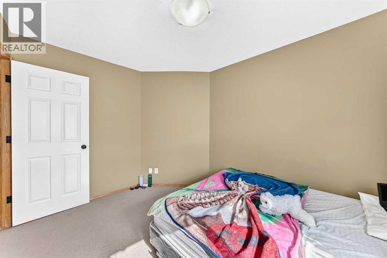
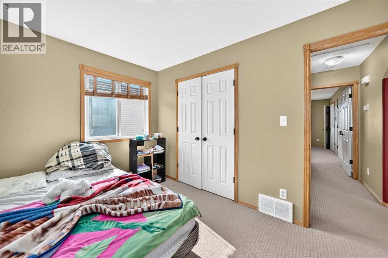
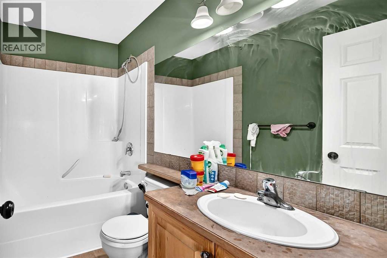
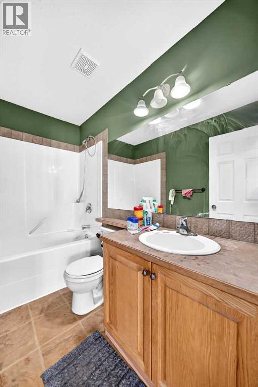
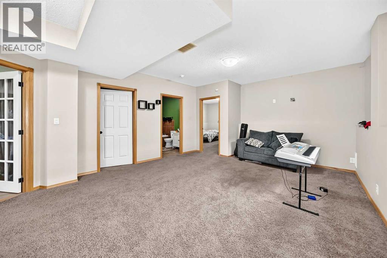
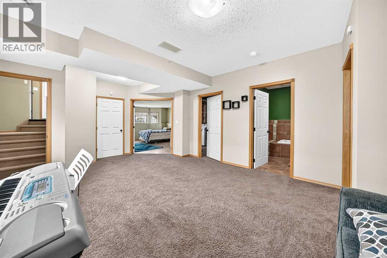
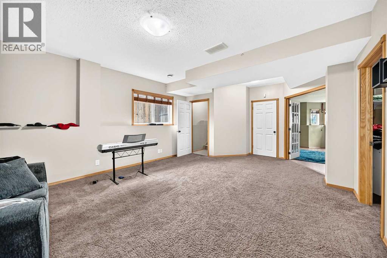
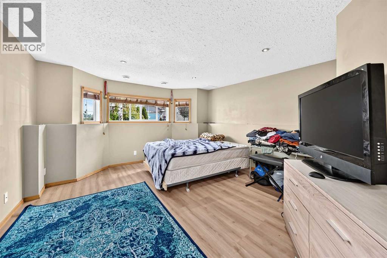
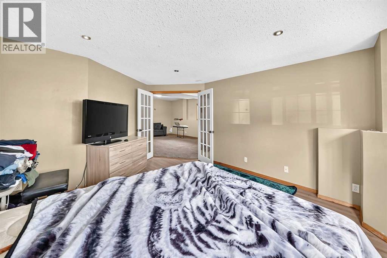
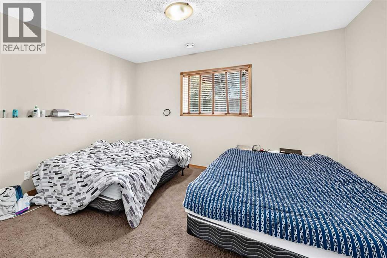
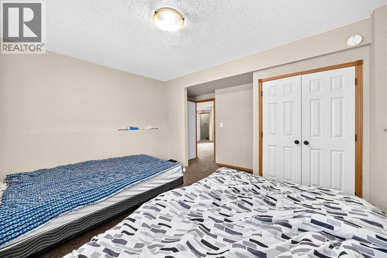
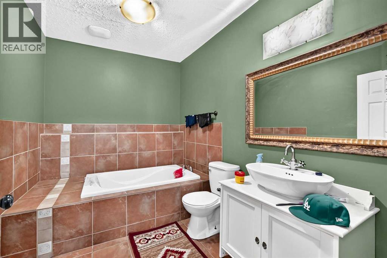
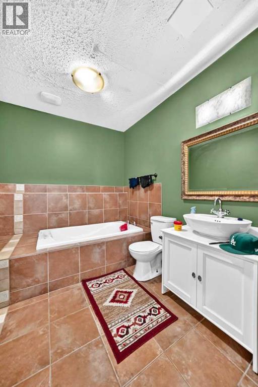
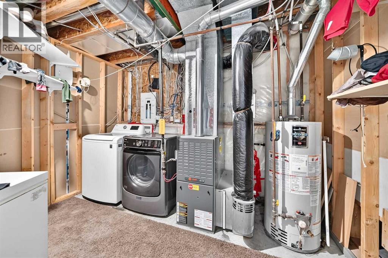
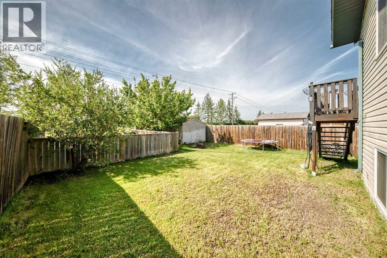
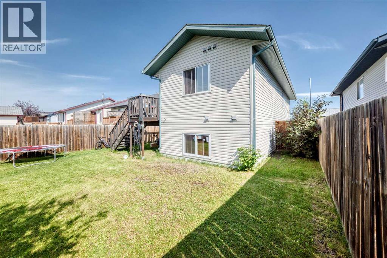
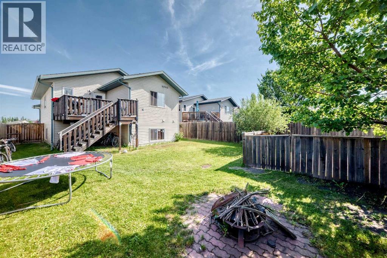
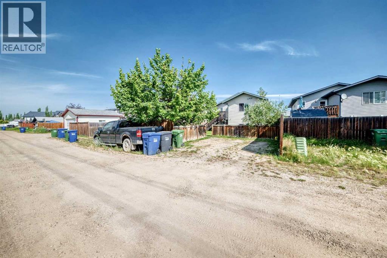
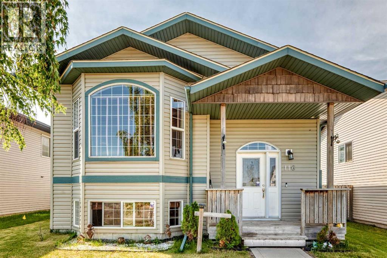
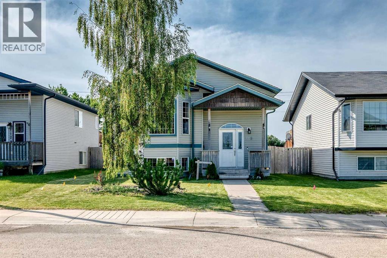
Excellent opportunity for investors or buyers looking to build equity in the desirable Inglewood community. This 2005 bi-level offers 3 official bedrooms and 3 full bathrooms with 1,086. sq.ft. RMS above grade and a fully developed basement. The main floor features a bright and functional kitchen with adjoining dining area, a 4-piece bathroom, and the primary bedroom complete with with a 3-piece ensuite. The fully developed basement offers a spacious family/ recreation room, one official bedroom, a full bathroom, laundry area and a flex room. The property also include a fenced backyard with a deck, an additional gravel parking area that can accommodate approximately two vehicles, plus off-street parking at the front of the home. The home requires updating, including replacement of the shingles and older carpeting. A previously noted moisture issue affecting the ceiling in the bathroom has been repaired. This property offers excellent potential to investors, renovators, or buyers seeking value-add opportunity. (id:51989)
Features of 116 Iverson Close
- MLS® Number A2325530
- Price $409,900
- Bedrooms: 3
- Bathrooms: 3
- Square Footage: 1087 sqft
- Property Type: House
- Community Name: Inglewood West
- Amenities Near By Park, Playground, Schools, Shopping
- Features See Remarks
- Parking Space Total 2
- Plan 0324670
- Structure Deck
Buildings
| Bathroom Total | 3 | Bedrooms Above Ground | 2 |
| Bedrooms Below Ground | 1 | Bedrooms Total | 3 |
| Appliances | Refrigerator, Dishwasher, Stove, Washer & Dryer | Architectural Style | Bi-level |
| Basement Development | Finished | Basement Type | Full (finished) |
| Constructed Date | 2005 | Construction Style Attachment | Detached |
| Cooling Type | None | Exterior Finish | Vinyl Siding |
| Flooring Type | Carpeted, Laminate, Linoleum, Vinyl Plank | Foundation Type | Poured Concrete |
| Heating Type | Forced Air | Size Interior | 1087 Sqft |
| Total Finished Area | 1086.7 Sqft | Type | House |
Parking
| Other |
Land
| Acreage | No | Fence Type | Fence |
| Land Amenities | Park, Playground, Schools, Shopping | Size Frontage | 12.19 M |
| Size Irregular | 4593.00 | Size Total | 4593 Sqft|4,051 - 7,250 Sqft |
| Size Total Text | 4593 Sqft|4,051 - 7,250 Sqft | Zoning Description | R-l |
Rooms
| Level | Type | Length | Width | Dimensions |
|---|---|---|---|---|
| Basement | Family Room | 21.33 Ft x 14.42 Ft | ||
| Basement | 3pc Bathroom | 9.00 Ft x 7.58 Ft | ||
| Basement | Other | 13.50 Ft x 11.17 Ft | ||
| Basement | Bedroom | 13.33 Ft x 10.83 Ft | ||
| Main Level | Living Room | 14.08 Ft x 11.25 Ft | ||
| Main Level | Kitchen | 12.75 Ft x 10.08 Ft | ||
| Main Level | Dining Room | 12.50 Ft x 7.83 Ft | ||
| Main Level | Bedroom | 12.17 Ft x 9.00 Ft | ||
| Main Level | Primary Bedroom | 12.17 Ft x 11.42 Ft | ||
| Main Level | 4pc Bathroom | 8.67 Ft x 4.92 Ft | ||
| Main Level | 3pc Bathroom | 8.67 Ft x 4.83 Ft |
Agents and Offices
- Gaylynn Soriano
- Office: Real Broker