

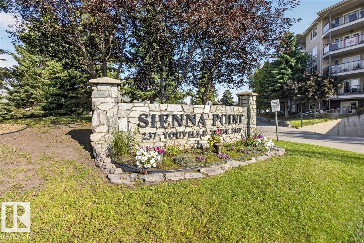
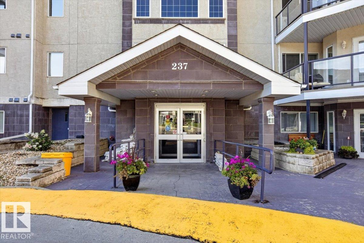
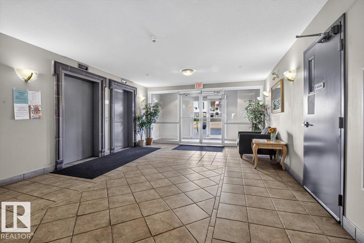
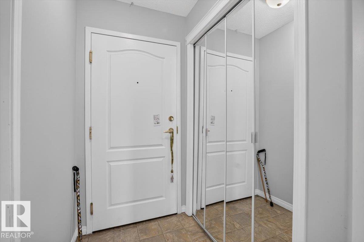
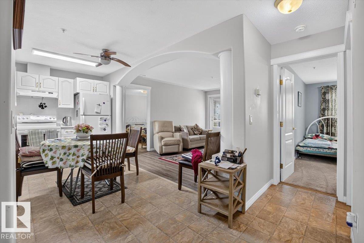
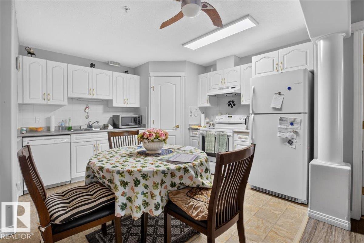
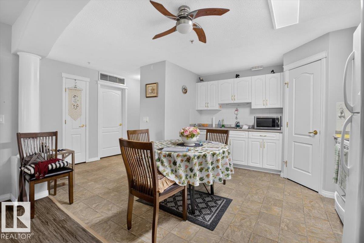
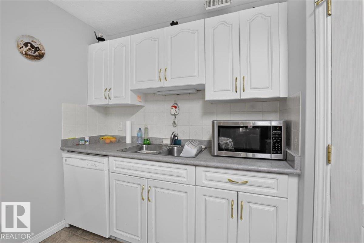
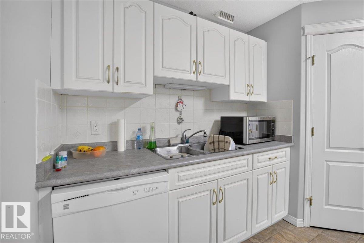
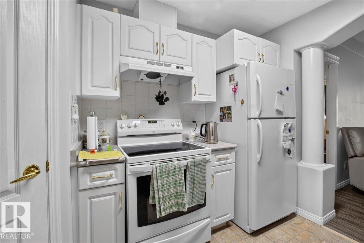
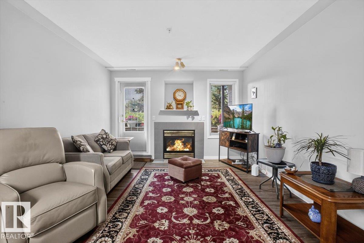
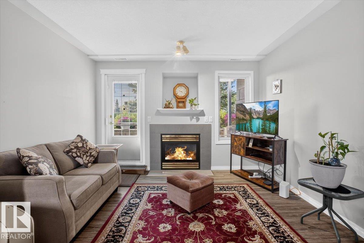
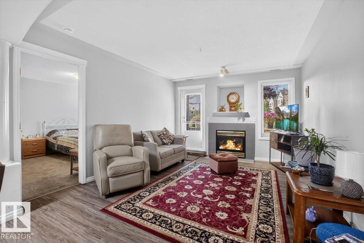
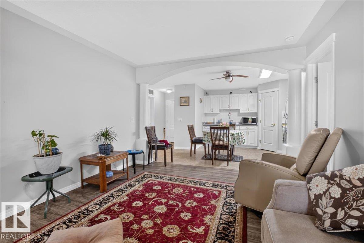
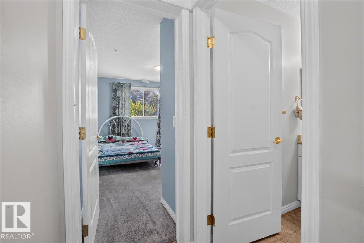
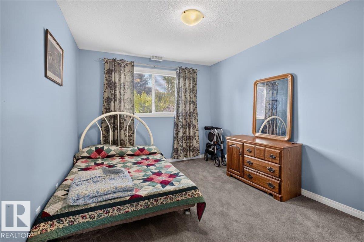
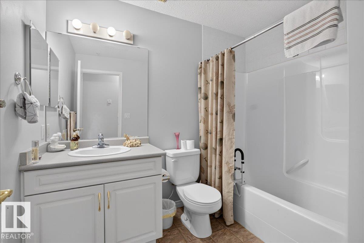
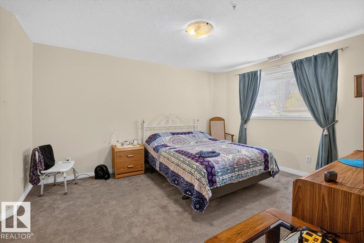
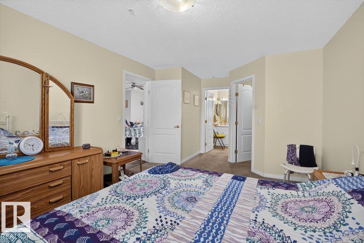
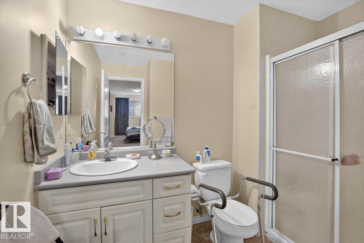
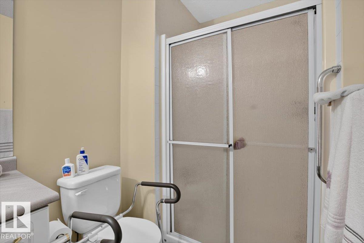

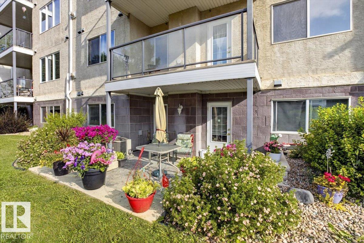
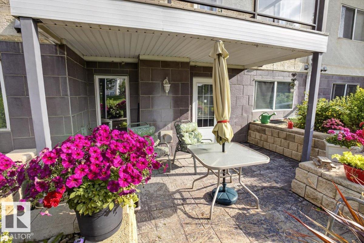
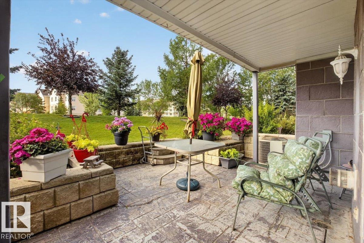
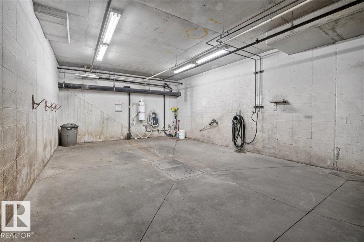
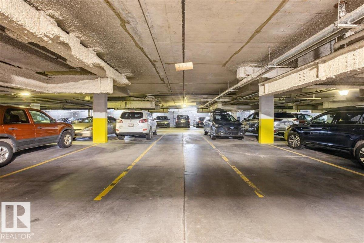
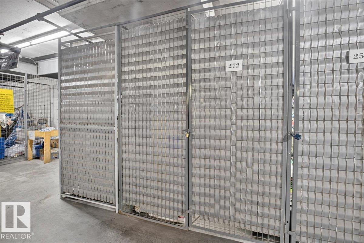
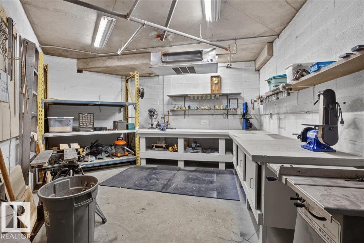
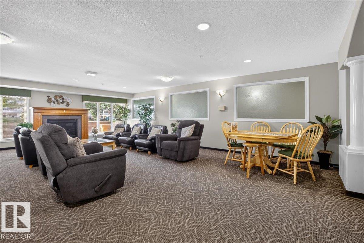
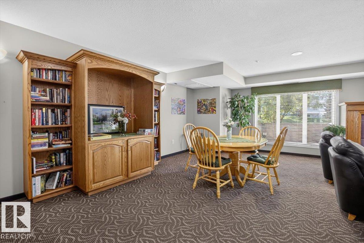
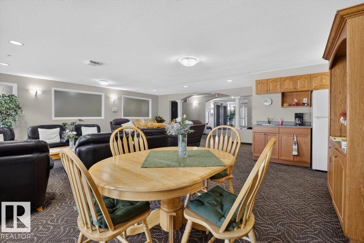
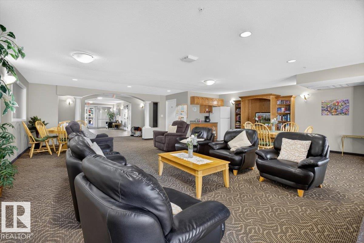
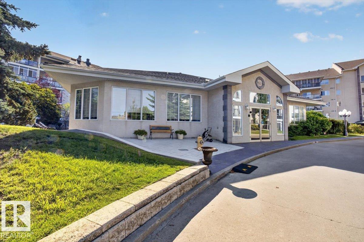
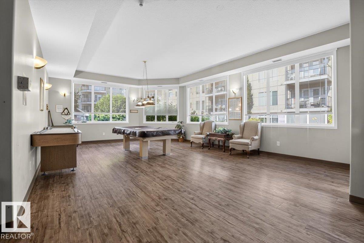
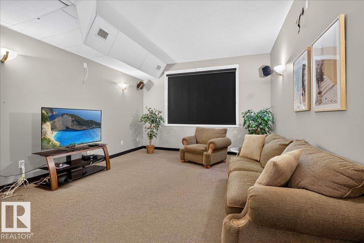
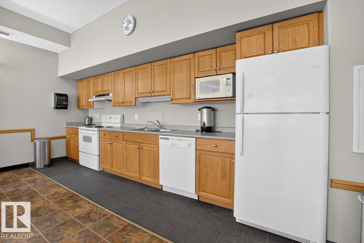
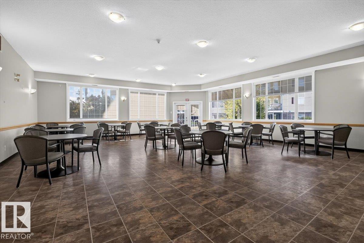
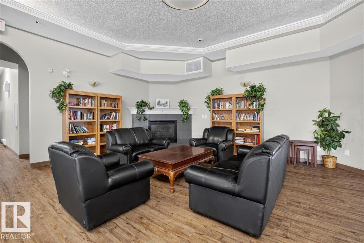
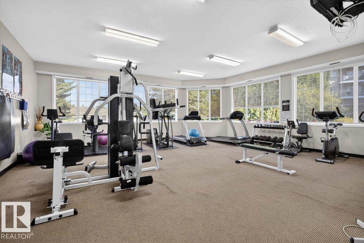
Rare main-floor 2-bedroom, 2-bathroom condo in highly sought-after Sienna Point! Enjoy the convenience of titled underground parking plus a south-facing private patio perfect for morning coffee or evening BBQs (separate gas line included). Stay cool year-round with in-unit air conditioning. The location is outstanding - steps from Grey Nuns Hospital, close to all amenities, and just minutes from the LRT for quick access across Edmonton. Well-priced units in this popular development don’t last. (id:51989)
Features of #116 237 Youville Dr E Nw
- MLS® Number E4503591
-
Price
$219,900
Maintenance, Heat, Insurance, Landscaping, Property Management, Other, See Remarks, Water
$489.98 Monthly - Bedrooms: 2
- Bathrooms: 2
- Square Footage: 989 sqft
- Property Type: Apartment
- Neigbourhood: Tawa
- Amenities Near By Park, Playground, Public Transit, Schools, Shopping
- Features Private Setting, See Remarks, No Smoking Home
- Parking Space Total 1
- Structure Patio(s)
Buildings
| Bathroom Total | 2 | Bedrooms Total | 2 |
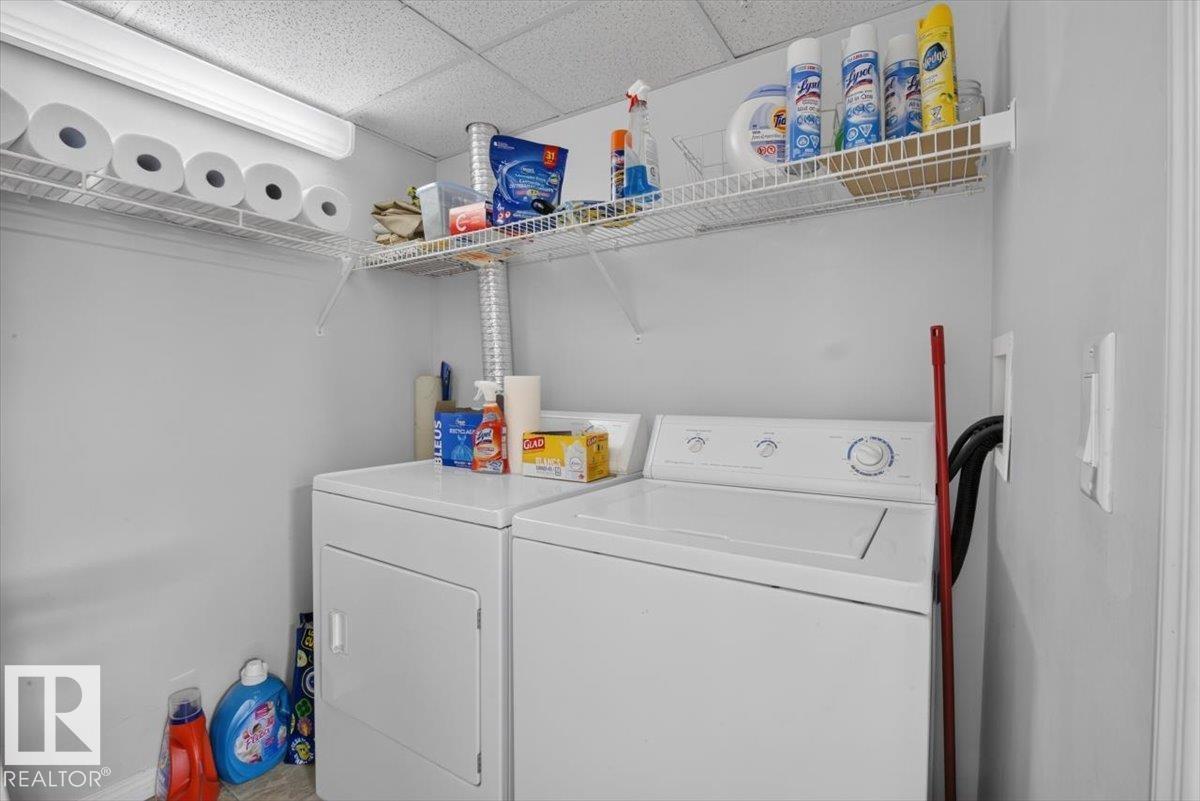
| Amenities | Vinyl Windows | Appliances | Dishwasher, Dryer, Fan, Hood Fan, Microwave, Refrigerator, Stove, Washer |
| Basement Type | None | Constructed Date | 2002 |
| Cooling Type | Central Air Conditioning | Fireplace Fuel | Gas |
| Fireplace Present | Yes | Fireplace Type | Unknown |
| Heating Type | Forced Air | Size Interior | 989 Sqft |
| Type | Apartment |
Parking
| Heated Garage | |
| Underground |
Land
| Acreage | No | Land Amenities | Park, Playground, Public Transit, Schools, Shopping |
| Size Irregular | 64.66 | Size Total | 64.66 M2 |
| Size Total Text | 64.66 M2 |
Rooms
| Level | Type | Length | Width | Dimensions |
|---|---|---|---|---|
| Main Level | Living Room | 4.45 m | 3.7 m | 4.45 m x 3.7 m |
| Main Level | Kitchen | 3.45 m | 3.6 m | 3.45 m x 3.6 m |
| Main Level | Primary Bedroom | 5.87 m | 3.65 m | 5.87 m x 3.65 m |
| Main Level | Bedroom 2 | 4.41 m | 3 m | 4.41 m x 3 m |
| Main Level | Laundry Room | 2.1 m | 2.13 m | 2.1 m x 2.13 m |
| Main Level | Atrium | 1.5 m | 1.2 m | 1.5 m x 1.2 m |
Agents and Offices
- Chris Mooney
- Office: Exp Realty