

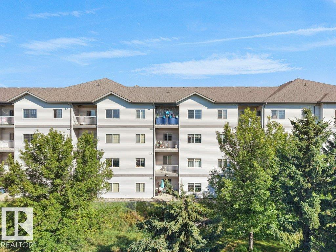
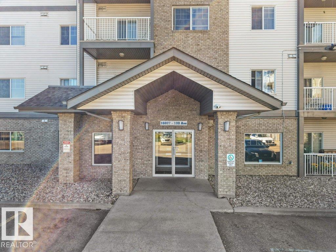
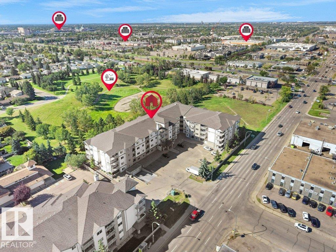
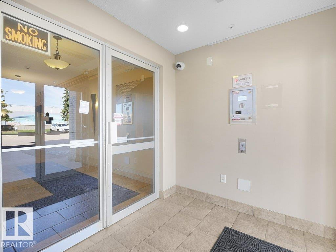
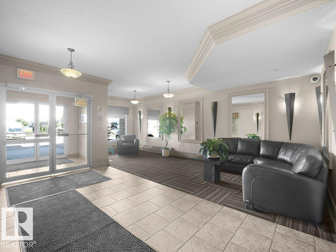
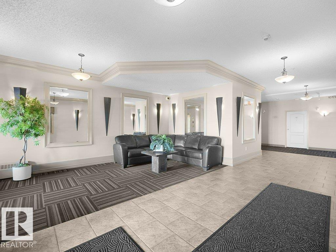
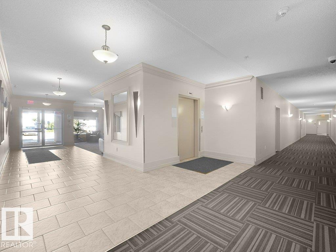
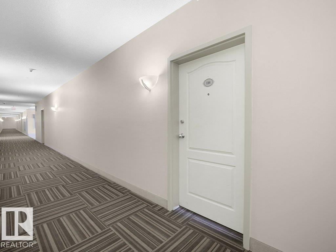
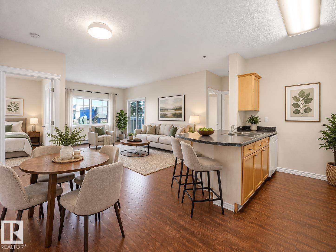
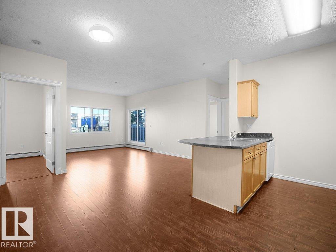
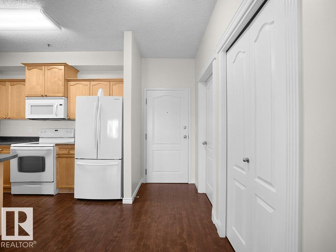
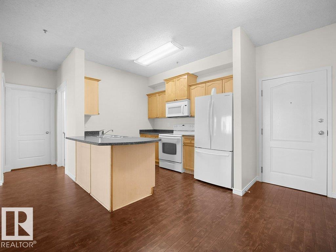
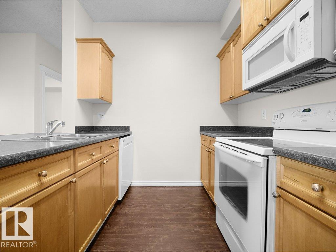
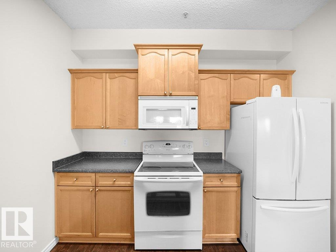
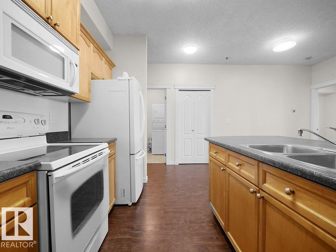
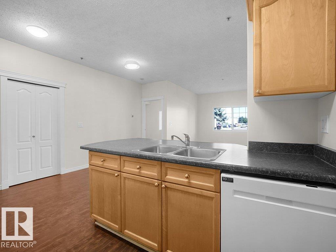
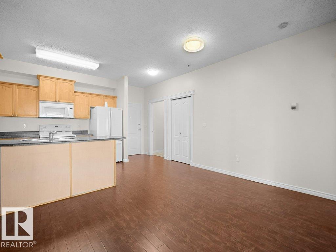
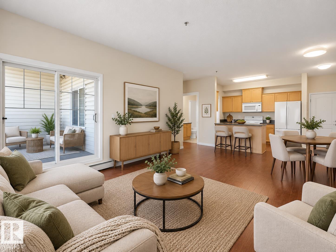
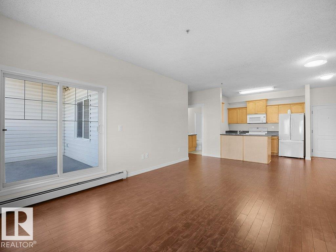
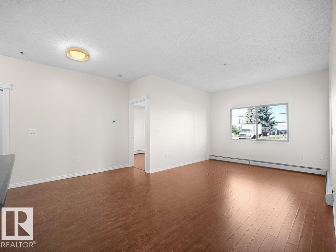
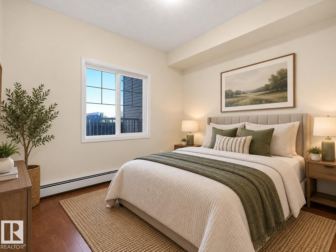
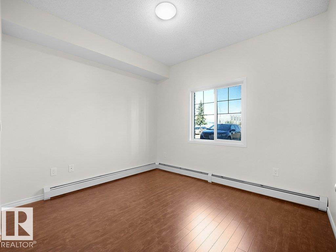
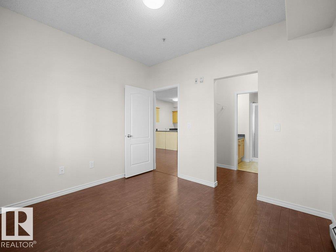
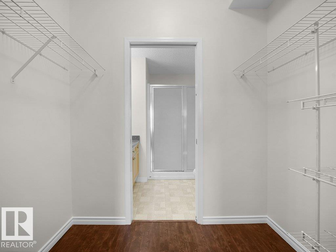
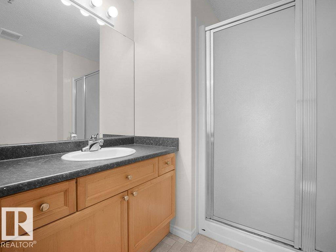
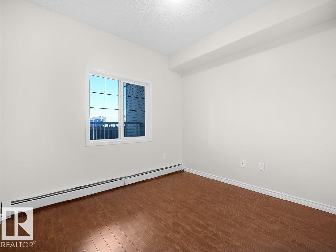
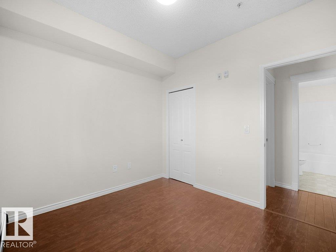
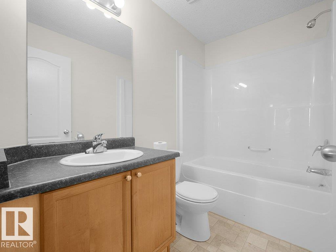
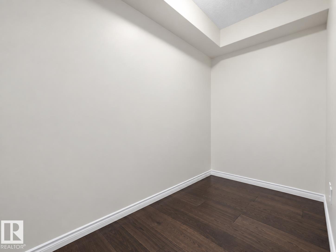
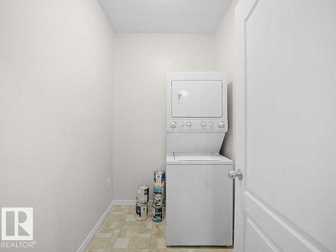
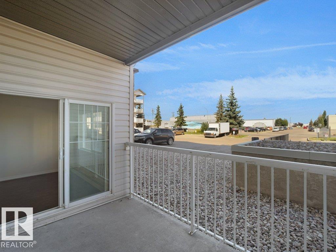
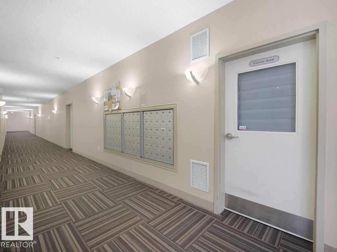
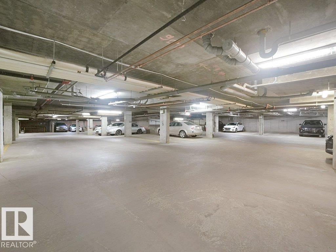
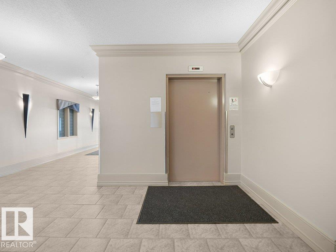
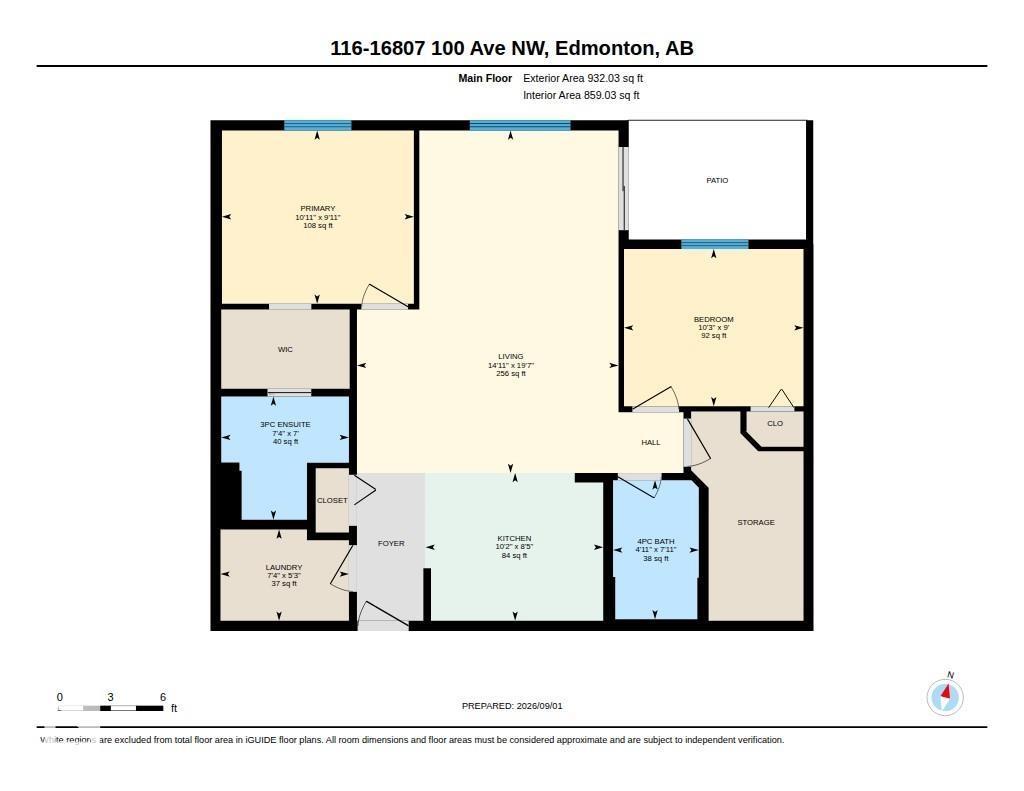
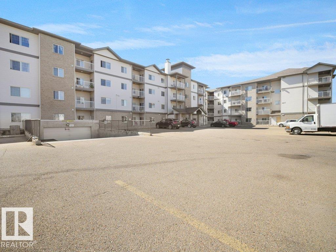
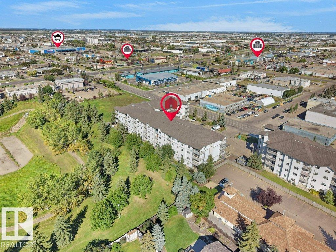
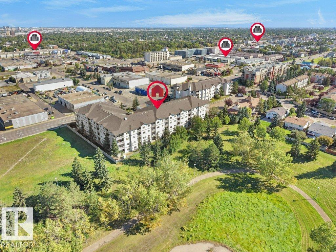
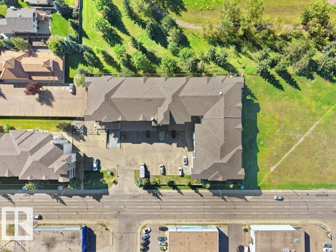
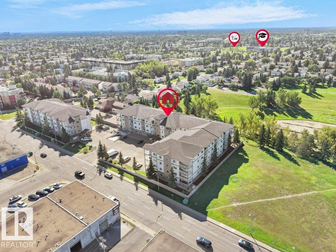
Exceptional opportunity in Glenwood on the Park! Whether you're a first-time buyer looking to enter the market, a buyer seeking to simplify and downsize, or an investor looking for a property with strong potential, this spacious 2-bedroom plus den, 2-bathroom condo offers excellent value and a functional layout in a convenient west Edmonton location. Featuring bright and inviting apartment offers a generous living room, well-planned kitchen, dedicated dining area, two comfortable bedrooms, and a versatile den ideal for a home office or storage space. Two full bathrooms and in-suite laundry provide everyday convenience, while the covered balcony adds valuable outdoor living space. The condo fees include most utitlties and there is also a titled parking stall in the undergroud parking area that is heated and secured. ideally located just steps from schools, shopping, restaurants, and public transit, this home places everyday amenities close at hand. (id:51989)
Features of #116 16807 100 Av Nw
- MLS® Number E4507306
-
Price
$165,000
Maintenance, Heat, Insurance, Landscaping, Property Management, Other, See Remarks, Water
$517.31 Monthly - Bedrooms: 2
- Bathrooms: 2
- Square Footage: 859 sqft
- Property Type: Apartment
- Neigbourhood: Glenwood (Edmonton)
- Amenities Near By Public Transit, Schools, Shopping
- Parking Space Total 1
- Structure Deck
Buildings
| Bathroom Total | 2 | Bedrooms Total | 2 |
| Amenities | Vinyl Windows | Appliances | Dishwasher, Dryer, Refrigerator, Stove, Washer |
| Basement Type | None | Constructed Date | 2004 |
| Fire Protection | Smoke Detectors | Heating Type | Hot Water Radiator Heat |
| Size Interior | 859 Sqft | Type | Apartment |
Parking
| Stall | |
| Underground |
Land
| Acreage | No | Land Amenities | Public Transit, Schools, Shopping |
| Size Irregular | 56.84 | Size Total | 56.84 M2 |
| Size Total Text | 56.84 M2 |
Rooms
| Level | Type | Length | Width | Dimensions |
|---|---|---|---|---|
| Main Level | Living Room | 5.96 m | 4.55 m | 5.96 m x 4.55 m |
| Main Level | Kitchen | 2.57 m | 3.09 m | 2.57 m x 3.09 m |
| Main Level | Den | 2.44 m | 1.78 m | 2.44 m x 1.78 m |
| Main Level | Primary Bedroom | 3.02 m | 3.34 m | 3.02 m x 3.34 m |
| Main Level | Bedroom 2 | 2.74 m | 3.12 m | 2.74 m x 3.12 m |
Agents and Offices
- Shelly D. Reddy
- Office: Royal LePage Arteam Realty