

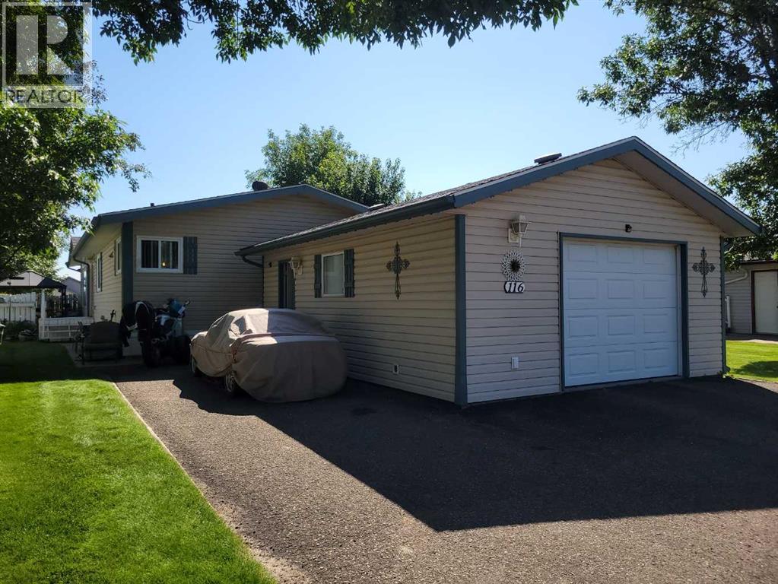
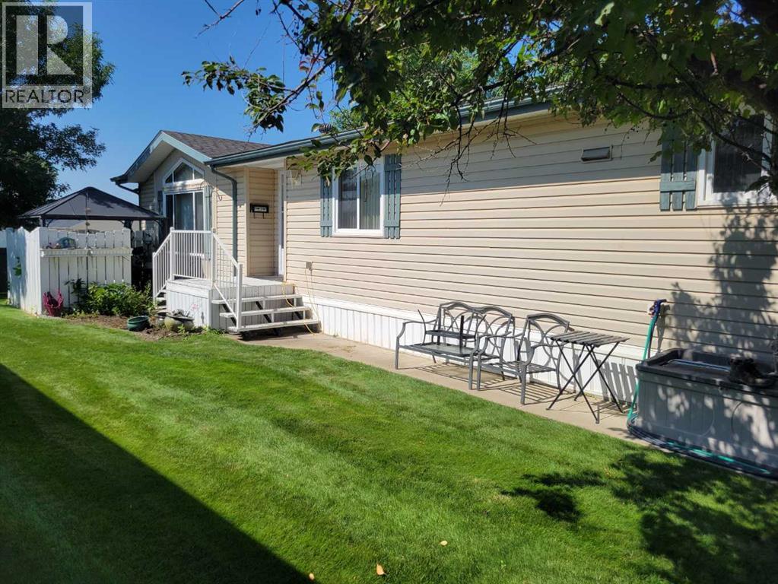
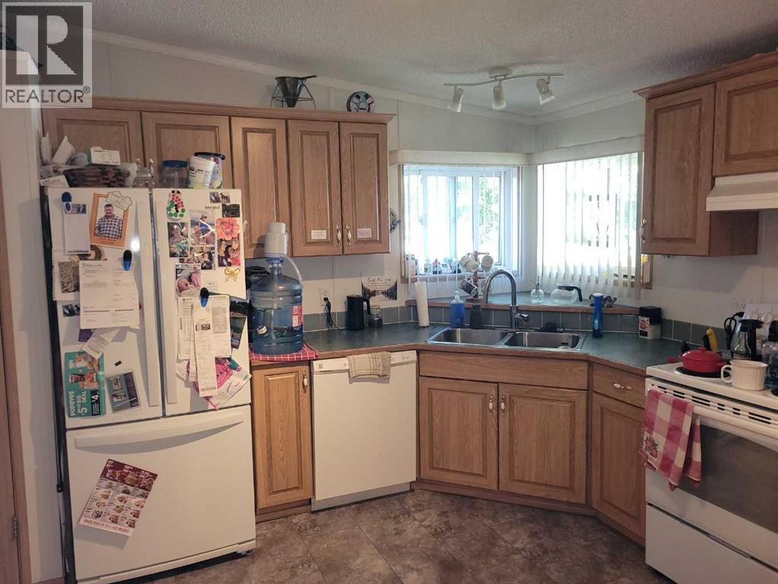
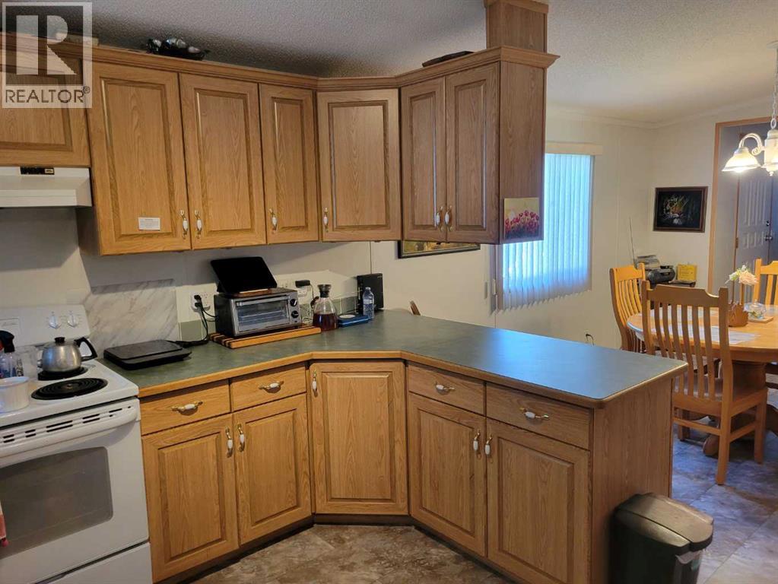
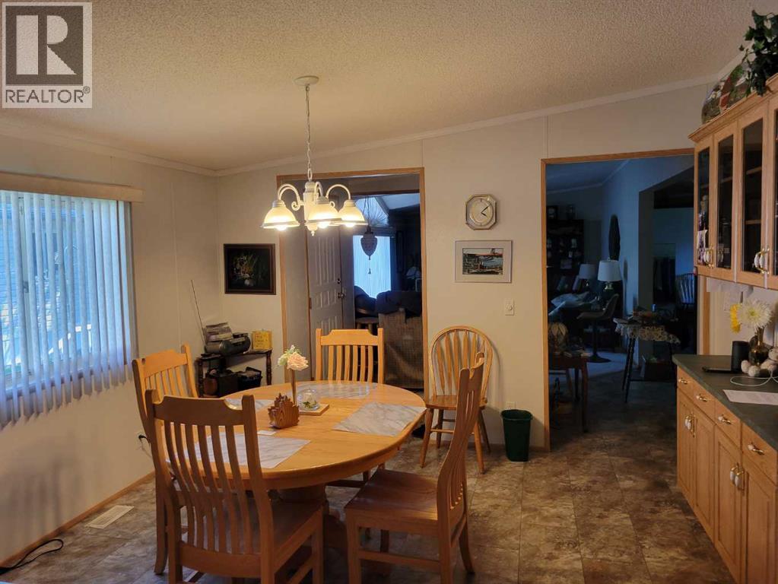
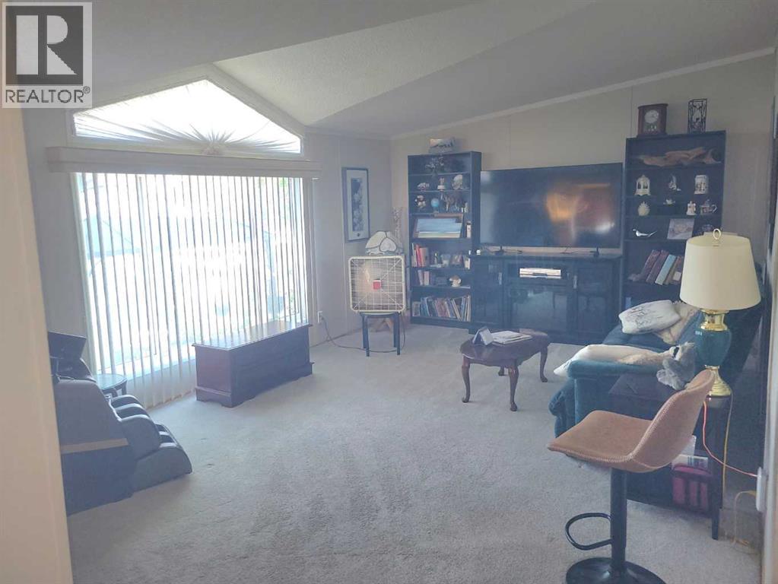
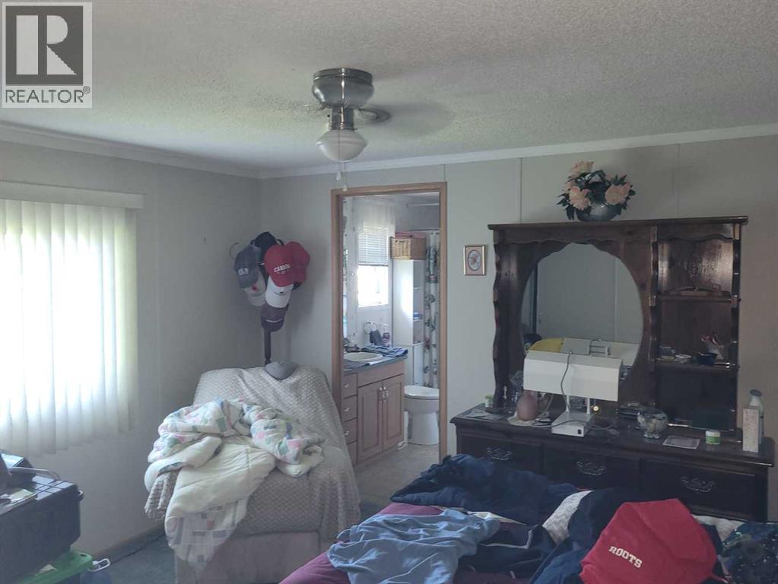
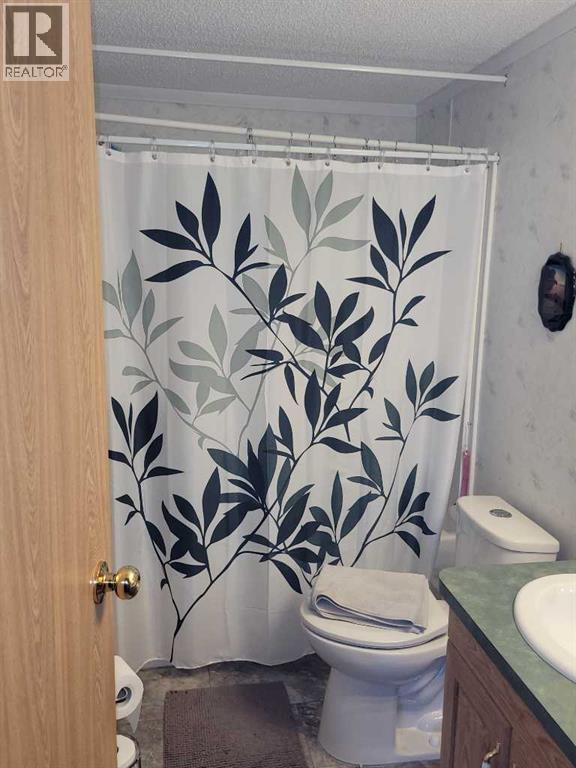
Welcome to the Easy Living of Meadowlark Village! Medicine Hat's original 35+ Adult Manufactured home park. Enjoy life here while the exterior maintenance is all taken care of for you by the full time staff keeping the grass green and beautiful, to the snow removal in the winter, one of the few park that clear snow right up to your door! This spacious 1400 sq ft 3 Bdm, 2 bth home with full appliance package and central air has everything you need to start Relaxed living. Nice covered patio area to enjoy morning coffee and evening BBQs on. Clubhouse right close is open to residents and hosts fun billiards & card game days, Christmas parties and other events if you choose to partake in the social life here as well. Lot rent is $767/month and includes -All ground maintenance, snow removal, some utilites-water, sewar, garbage pick-up, you just pay your natural gas and electricity. Quick negotiable possession. Nice oversized single garage, plus a 50ft RV parking spot in the back gated storage area (not all units have these so extra value). Close to All amenities this great location makes it even better, call to check it out today! (id:51989)
Features of 116, 1600 Strachan Se
- MLS® Number A2333191
- Price $269,900
- Bedrooms: 3
- Bathrooms: 2
- Square Footage: 1404 sqft
- Property Type: Mobile Home
- Community Name: Southview-Park Meadows
- Amenities Near By Schools, Shopping
- Community Features Age Restrictions
- Parking Space Total 3
Buildings
| Bathroom Total | 2 | Bedrooms Above Ground | 3 |
| Bedrooms Total | 3 | Appliances | Washer, Refrigerator, Dishwasher, Stove, Dryer, Window Coverings |
| Architectural Style | Mobile Home | Constructed Date | 1999 |
| Construction Material | Wood Frame | Exterior Finish | Vinyl Siding |
| Flooring Type | Carpeted, Linoleum | Heating Type | Forced Air |
| Stories Total | 1 | Size Interior | 1404 Sqft |
| Total Finished Area | 1404 Sqft | Type | Mobile Home |
Parking
| Detached Garage | 1 |
Land
| Acreage | No | Land Amenities | Schools, Shopping |
| Size Irregular | 0.00 | Size Total | 0.00|mobile Home Pad (mhp) |
| Size Total Text | 0.00|mobile Home Pad (mhp) |
Rooms
| Level | Type | Length | Width | Dimensions |
|---|---|---|---|---|
| Main Level | Kitchen | 13.50 Ft x 13.00 Ft | ||
| Main Level | Dining Room | 13.00 Ft x 12.50 Ft | ||
| Main Level | Living Room | 19.33 Ft x 13.00 Ft | ||
| Main Level | Primary Bedroom | 13.00 Ft x 13.00 Ft | ||
| Main Level | Bedroom | 13.00 Ft x 9.00 Ft | ||
| Main Level | Bedroom | 10.00 Ft x 8.00 Ft | ||
| Main Level | Laundry Room | 10.00 Ft x 8.00 Ft | ||
| Main Level | 4pc Bathroom | 6.50 Ft x 5.08 Ft | ||
| Main Level | 4pc Bathroom | 7.50 Ft x 8.42 Ft |
Agents and Offices
- BOB BOURKE
- Office: RE/MAX Medalta Real Estate
What's Nearby
Similar Properties

8, 1600 Strachan Road Se, Medicine Hat, Alberta
- MLS® # A2292728
- CANDICE RUTLEY
- ELIZABETH MCNALLY
- Real Broker