

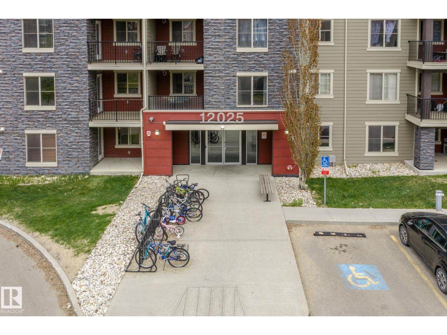
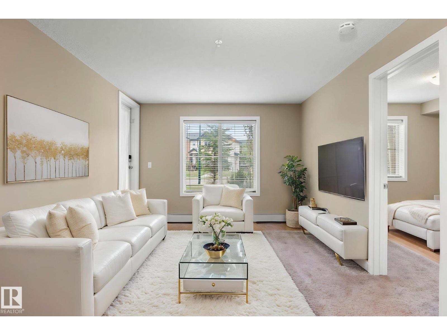
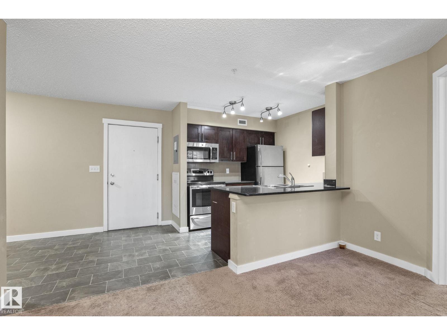
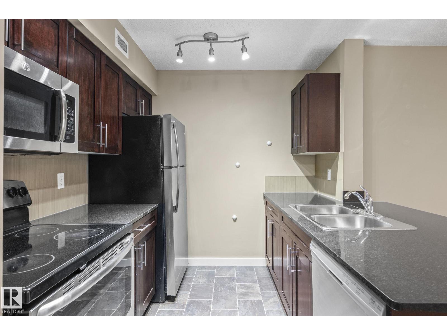
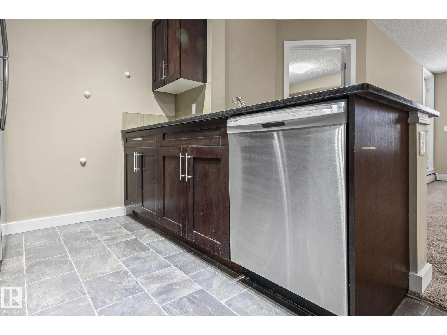
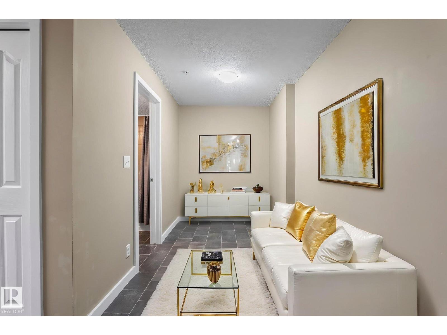
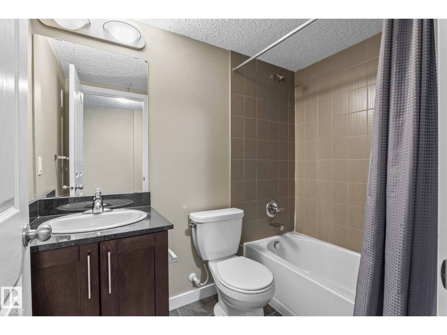
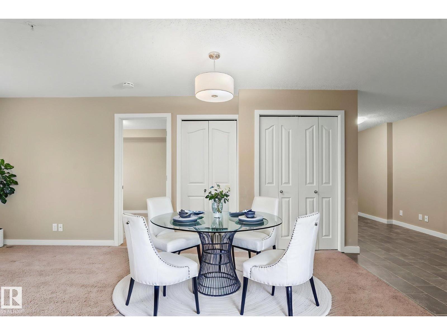
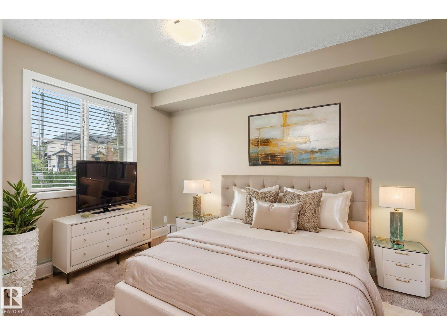
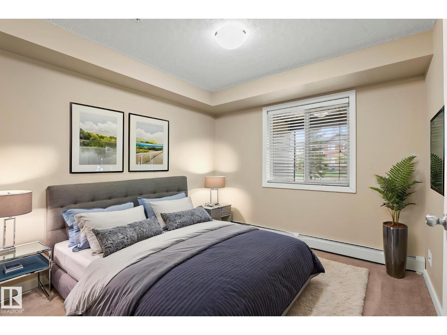
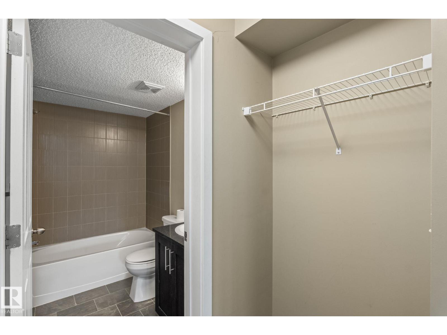
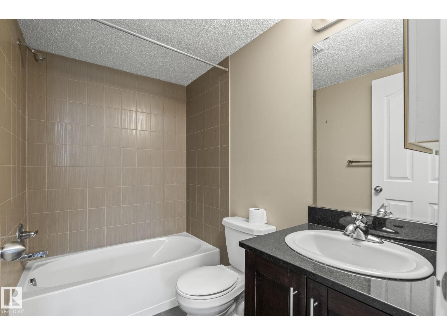
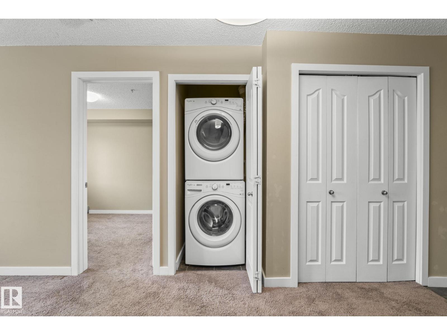
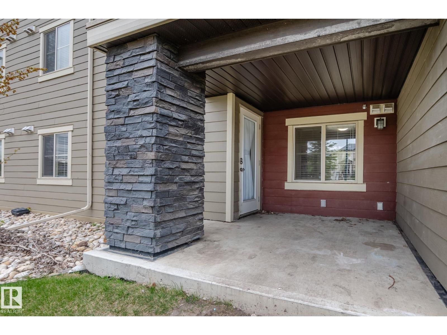
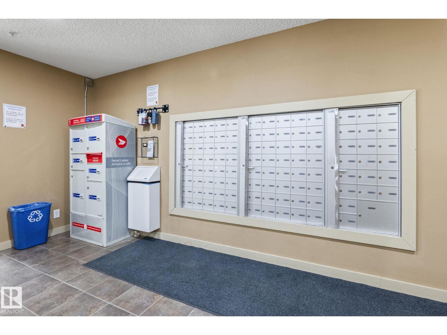
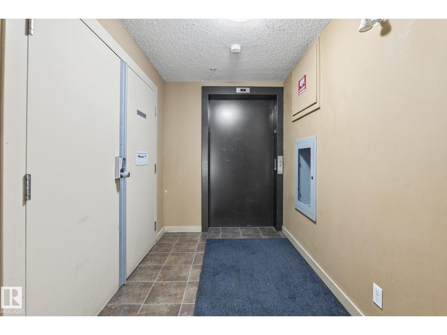
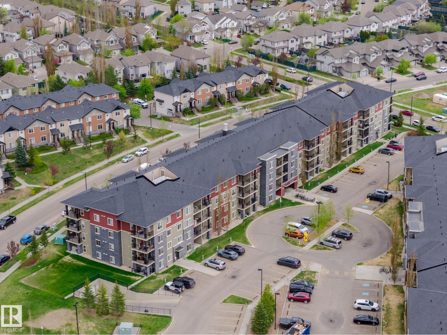
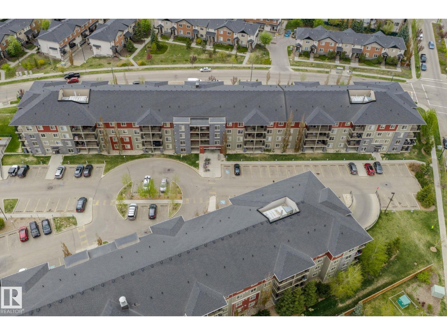
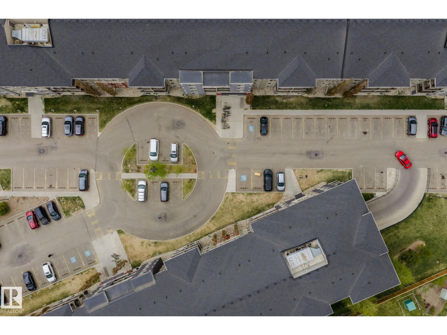
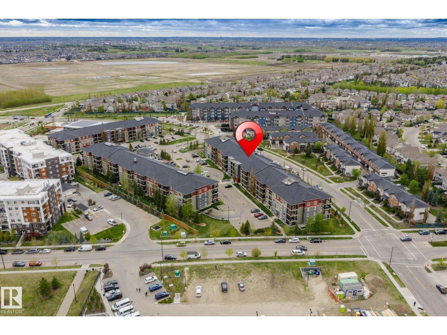
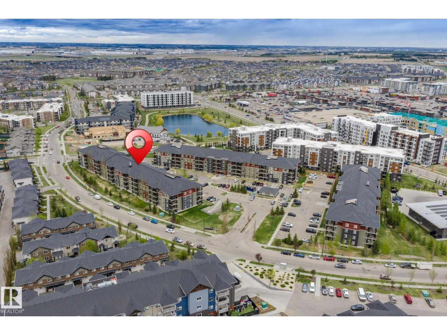
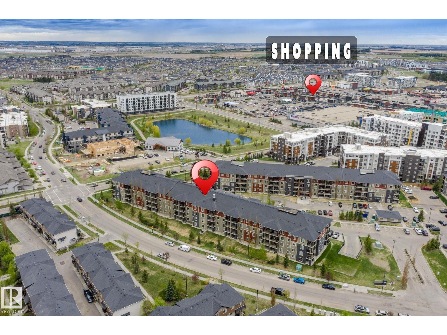
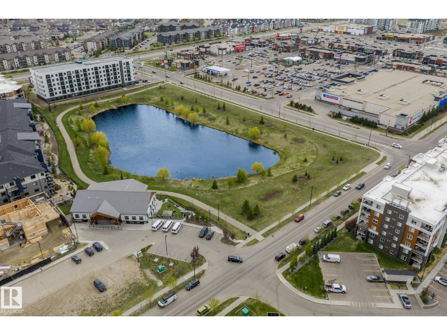
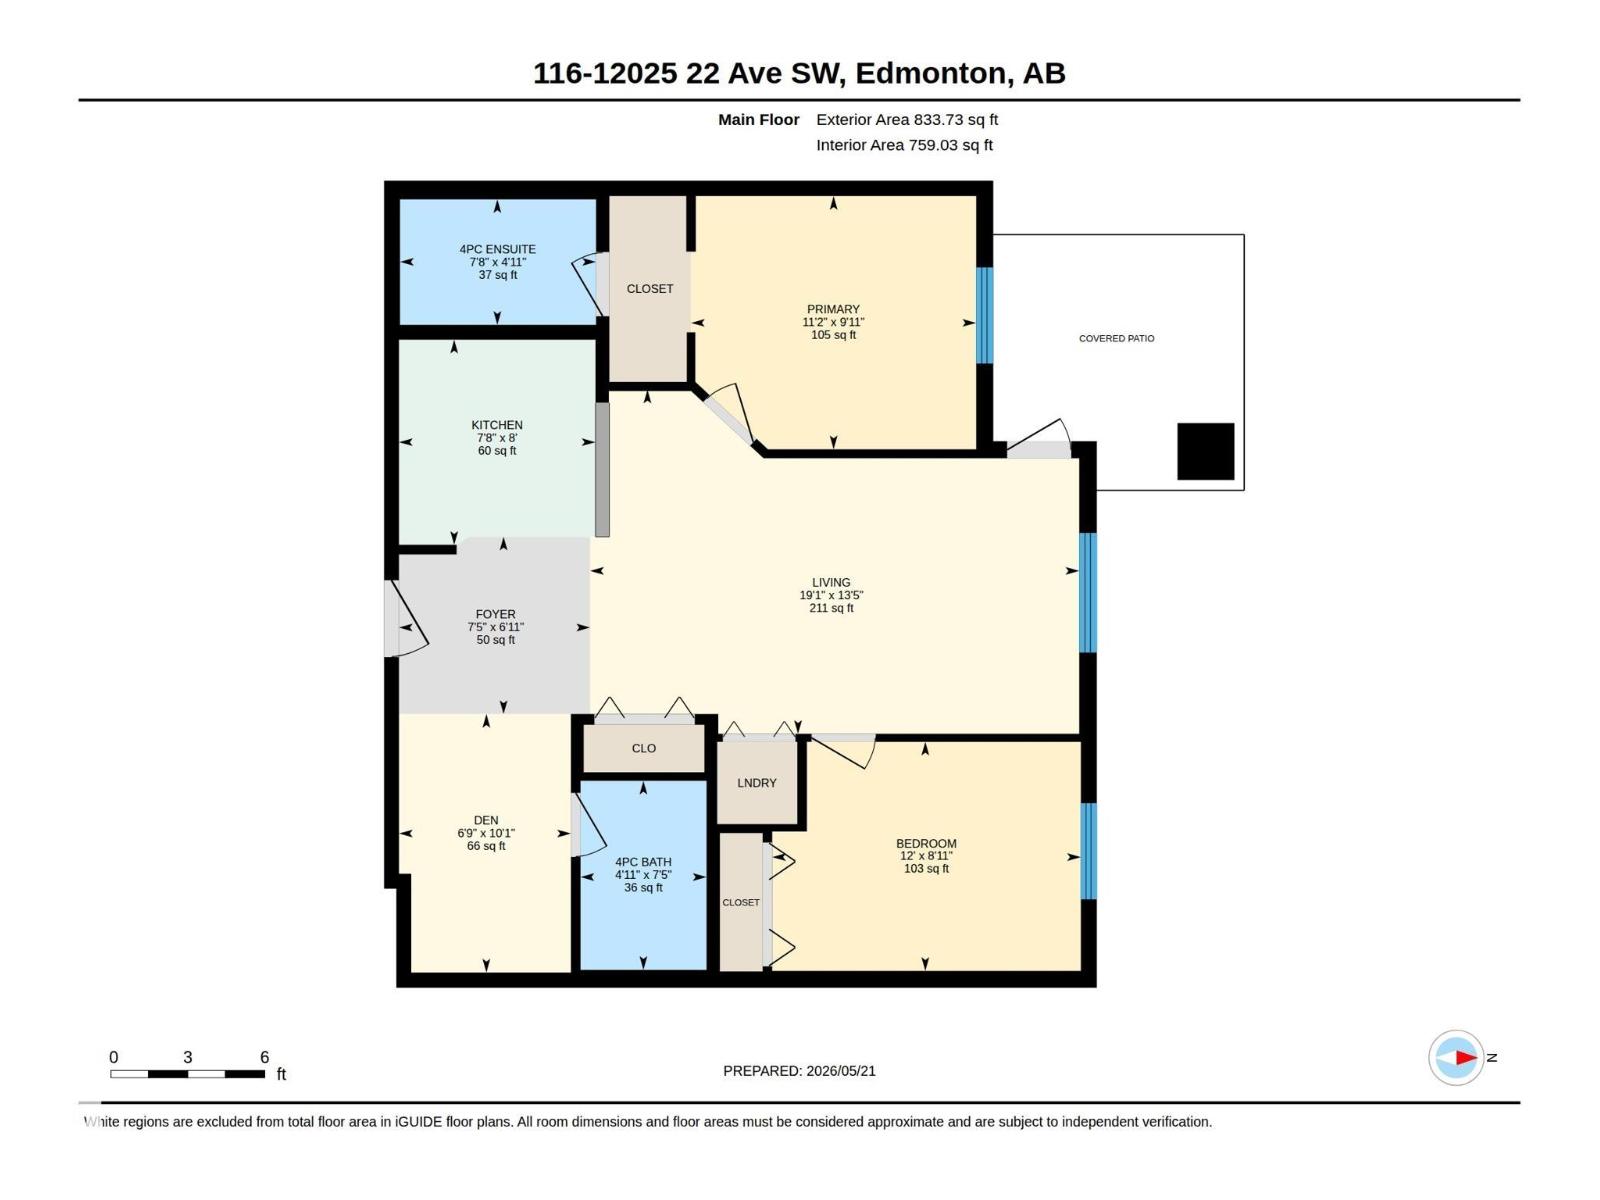
Welcome to modern comfort in RUTHERFORD LANDING. This beautifully maintained condo offers an inviting open-concept layout complete with 2 generous bedrooms, a versatile den, elegant quartz countertops, and stainless steel appliances designed for everyday living and entertaining.Enjoy seamless indoor-outdoor living with your own private patio space, along with the practicality of IN-SUITE laundry and a TITLED underground parking stall conveniently positioned near the elevator. Heat, water, and sewer are included, making this an ideal low-maintenance opportunity in a highly desirable location. Perfectly situated close to shopping, restaurants, schools, parks, and everyday amenities, with quick and easy access to Anthony Henday for effortless commuting throughout the city. Living room, dining and bedroom pictures are virtuall staged. (id:51989)
Features of #116 12025 22 Av Sw
- MLS® Number E4502051
-
Price
$199,900
Maintenance, Exterior Maintenance, Heat, Property Management, Other, See Remarks, Water
$458.80 Monthly - Bedrooms: 2
- Bathrooms: 2
- Square Footage: 759 sqft
- Property Type: Apartment
- Neigbourhood: Heritage Valley Town Centre Area
- Amenities Near By Golf Course, Playground, Public Transit, Shopping
- Community Features Public Swimming Pool
- Structure Patio(s)
Buildings
| Bathroom Total | 2 | Bedrooms Total | 2 |
| Appliances | Dishwasher, Dryer, Refrigerator, Stove, Washer | Basement Type | None |
| Constructed Date | 2014 | Heating Type | Baseboard Heaters |
| Size Interior | 759 Sqft | Type | Apartment |
Parking
| Underground |
Land
| Acreage | No | Land Amenities | Golf Course, Playground, Public Transit, Shopping |
| Size Irregular | 74.14 | Size Total | 74.14 M2 |
| Size Total Text | 74.14 M2 |
Rooms
| Level | Type | Length | Width | Dimensions |
|---|---|---|---|---|
| Main Level | Living Room | 5.82 m | 4.11 m | 5.82 m x 4.11 m |
| Main Level | Kitchen | 2.37 m | 2.43 m | 2.37 m x 2.43 m |
| Main Level | Den | 2.1 m | 3.07 m | 2.1 m x 3.07 m |
| Main Level | Primary Bedroom | 3.41 m | 2.77 m | 3.41 m x 2.77 m |
| Main Level | Bedroom 2 | 3.9 m | 2.47 m | 3.9 m x 2.47 m |
Agents and Offices
- Gurpreet S. Ghatehora
- Office: E4 Realty