

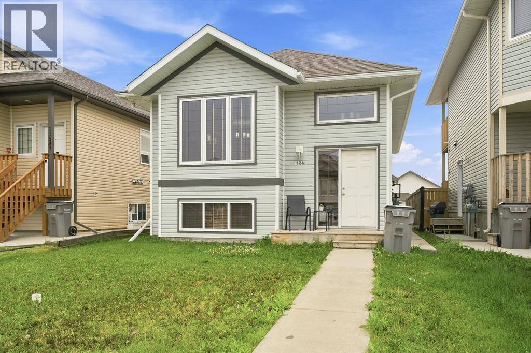
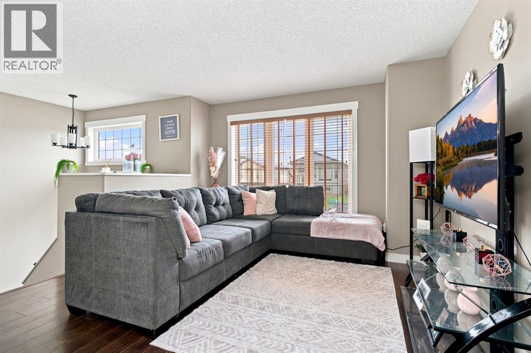
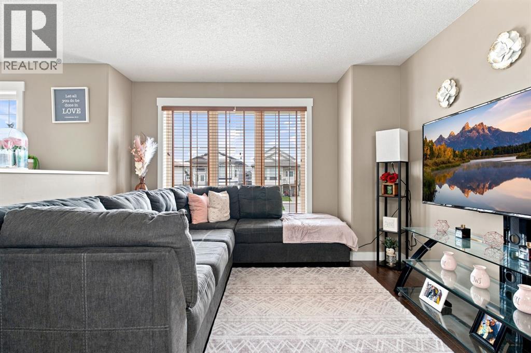
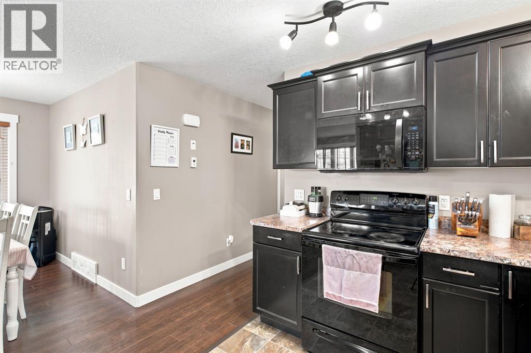
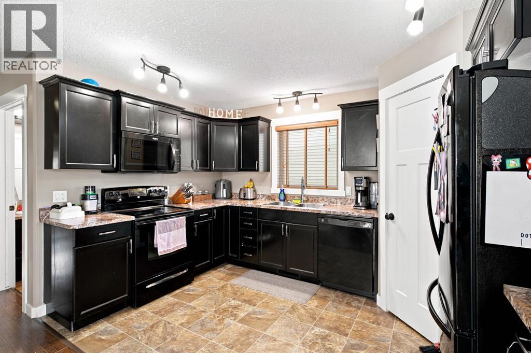
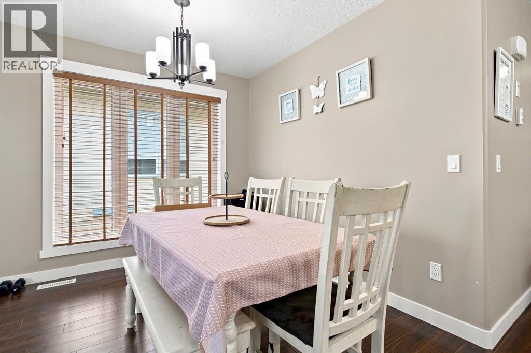
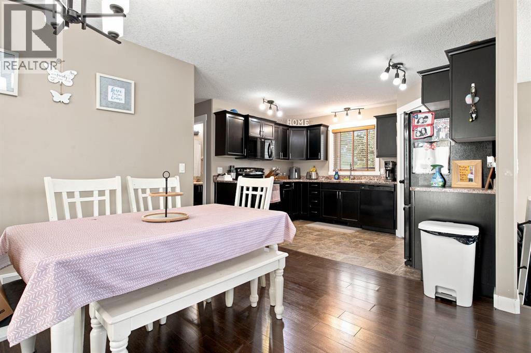
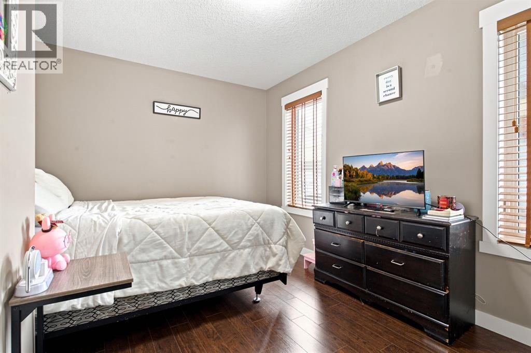
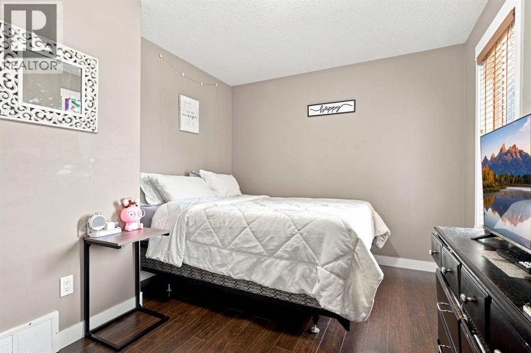
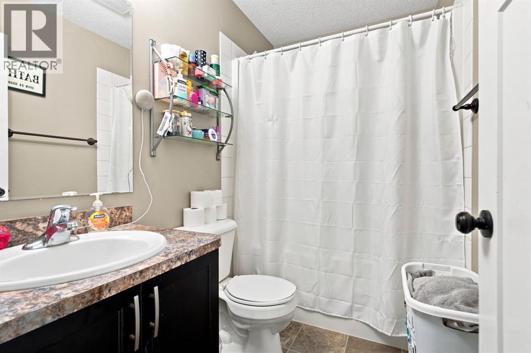
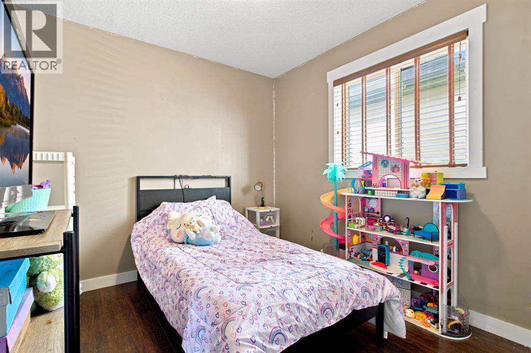
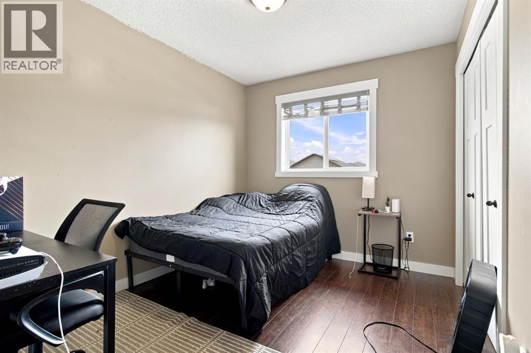
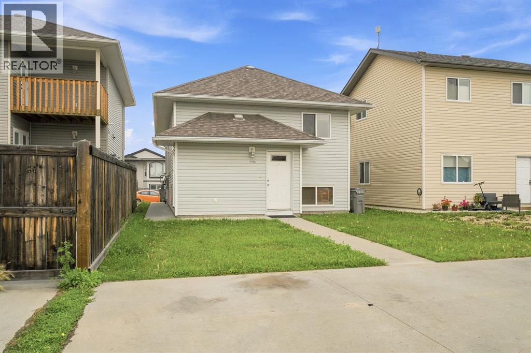
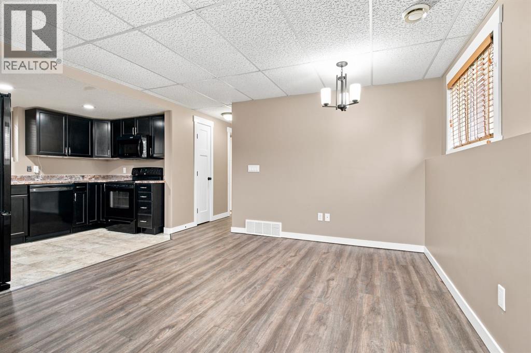
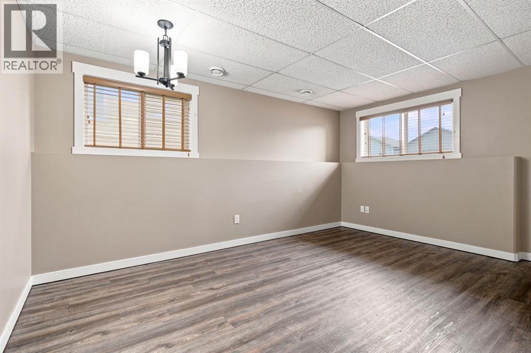
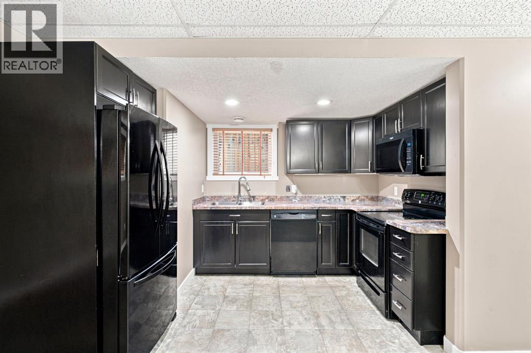
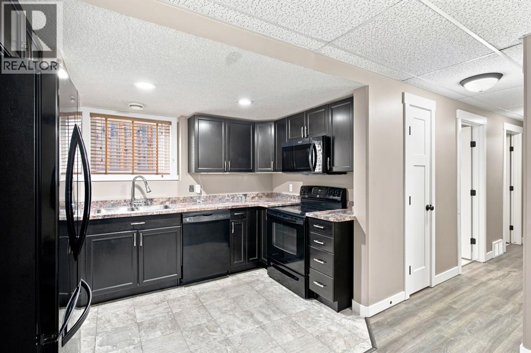
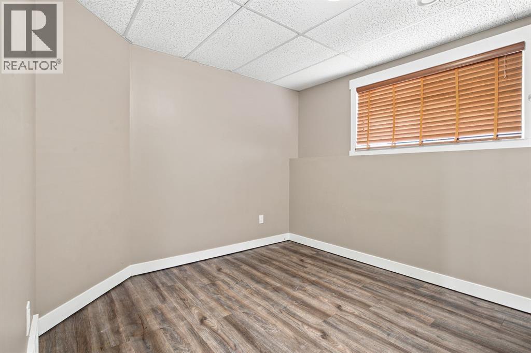
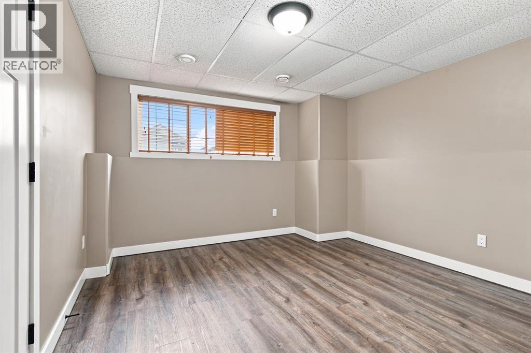
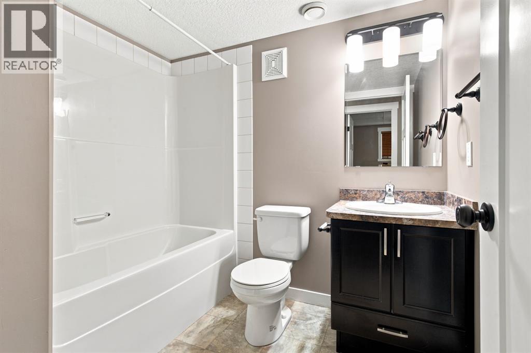
Great opportunity for homeowners and investors alike! This legal up/down suite offers flexibility and strong rental potential. The upper unit is currently rented, providing immediate rental income, while the lower legal suite is vacant and ready for immediate possession.Whether you’re looking to offset your mortgage, expand your investment portfolio, or live in one unit while renting the other, this property offers endless possibilities. With separate living spaces and a convenient location close to schools, parks, shopping, and amenities, this is an opportunity you don’t want to miss.call you favorite Realtor today! (id:51989)
Features of 11551 75 Avenue
- MLS® Number A2330992
- Price $479,900
- Bedrooms: 5
- Bathrooms: 2
- Square Footage: 1053 sqft
- Community Name: Pinnacle Ridge
- Features Other, No Smoking Home
- Parking Space Total 2
- Plan 0820389
- Structure None
Buildings
| Bathroom Total | 2 | Bedrooms Above Ground | 3 |
| Bedrooms Below Ground | 2 | Bedrooms Total | 5 |
| Appliances | Refrigerator, Dishwasher, Stove, Microwave, Washer & Dryer | Architectural Style | Bi-level |
| Basement Development | Finished | Basement Features | Separate Entrance |
| Basement Type | Full (finished) | Constructed Date | 2012 |
| Construction Material | Poured Concrete | Construction Style Attachment | Attached |
| Cooling Type | None | Exterior Finish | Concrete, Vinyl Siding |
| Fire Protection | Smoke Detectors | Flooring Type | Vinyl Plank |
| Foundation Type | Poured Concrete | Heating Fuel | Natural Gas |
| Heating Type | Central Heating | Size Interior | 1053 Sqft |
| Total Finished Area | 1053 Sqft |
Parking
| Other |
Land
| Acreage | No | Fence Type | Not Fenced |
| Size Depth | 34.07 M | Size Frontage | 9.74 M |
| Size Irregular | 3567.00 | Size Total | 3567 Sqft|0-4,050 Sqft |
| Size Total Text | 3567 Sqft|0-4,050 Sqft | Zoning Description | Rs |
Rooms
| Level | Type | Length | Width | Dimensions |
|---|---|---|---|---|
| Basement | Bedroom | 9.50 Ft x 12.08 Ft | ||
| Basement | 4pc Bathroom | 7.25 Ft x 7.83 Ft | ||
| Basement | Primary Bedroom | 11.67 Ft x 13.50 Ft | ||
| Main Level | Bedroom | 8.67 Ft x 13.42 Ft | ||
| Main Level | Primary Bedroom | 9.75 Ft x 13.33 Ft | ||
| Main Level | Bedroom | 8.75 Ft x 10.50 Ft | ||
| Main Level | 4pc Bathroom | 8.08 Ft x 5.00 Ft |
Agents and Offices
- Anjenette Timblique
- Office: Royal LePage - The Realty Group