

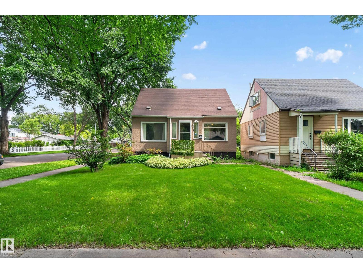
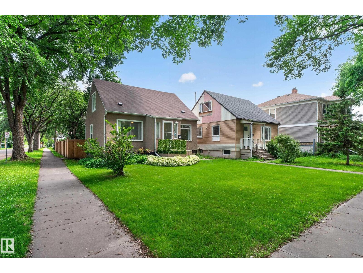
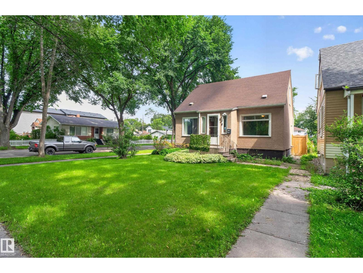
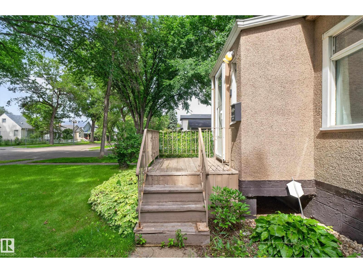
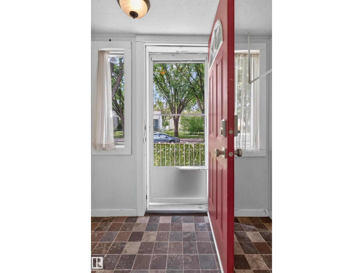
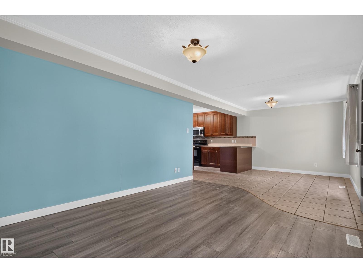
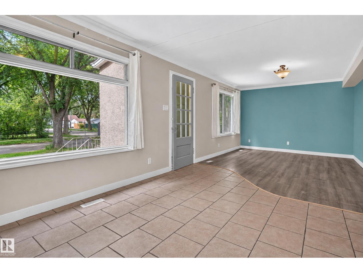
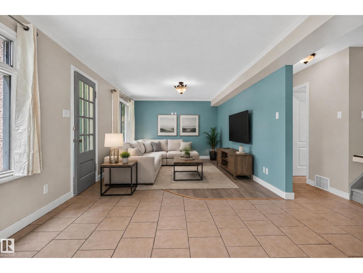
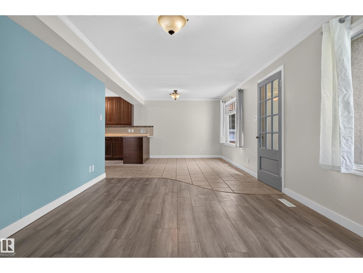
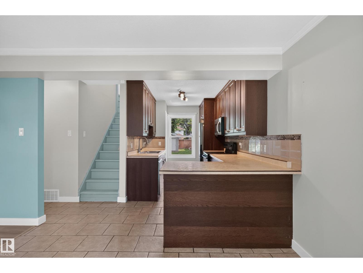
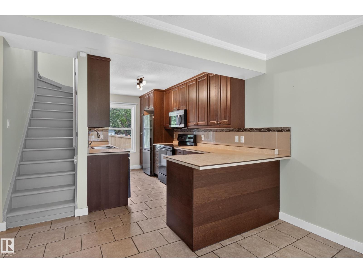
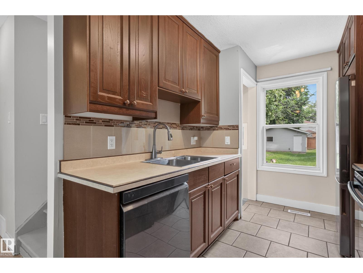
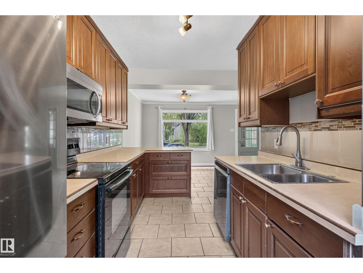
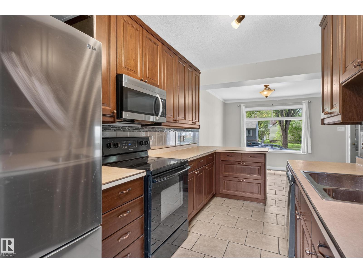
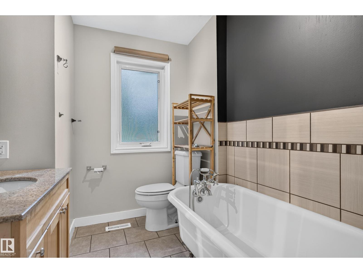
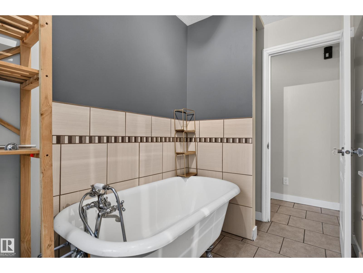
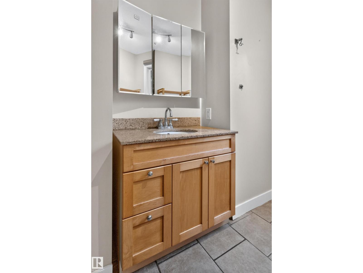
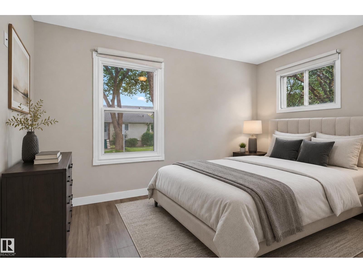
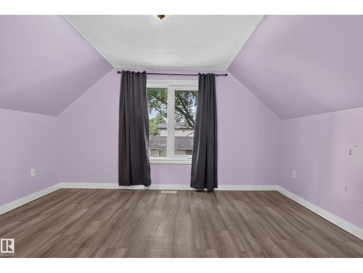
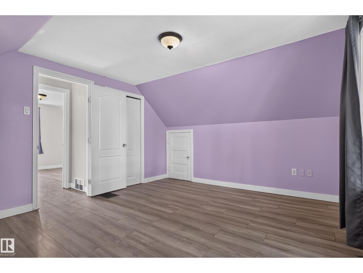
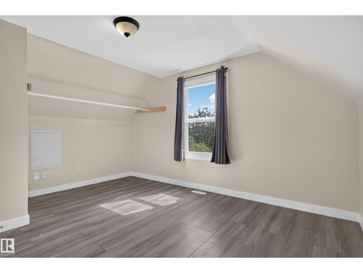
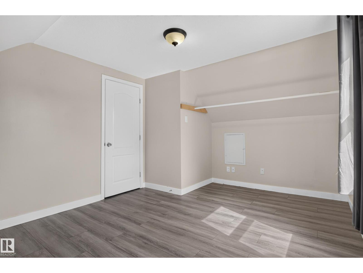
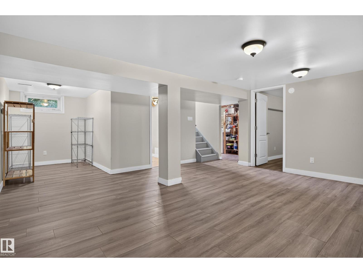
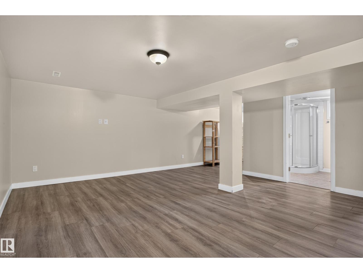
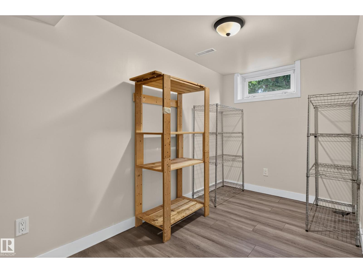
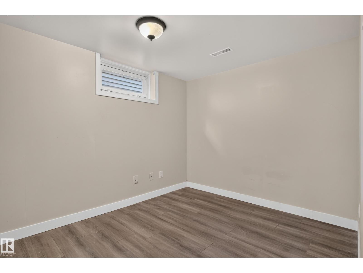
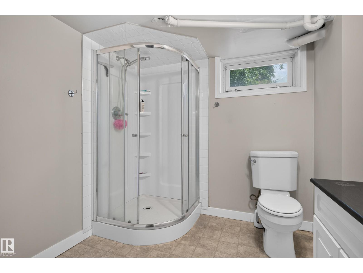
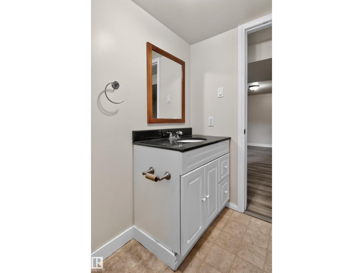
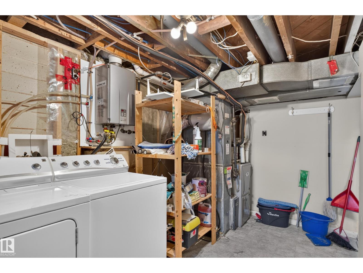
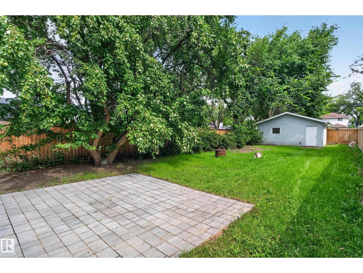
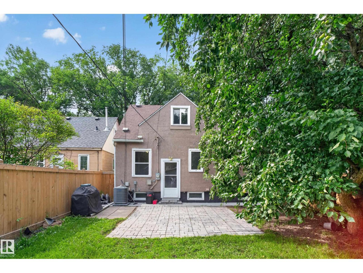
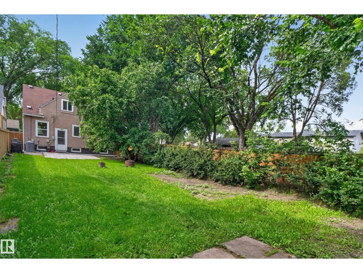
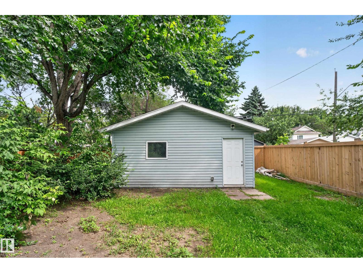
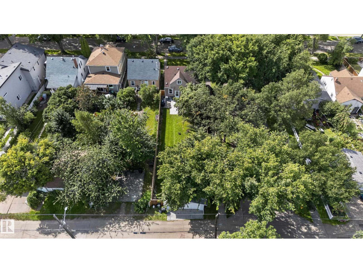
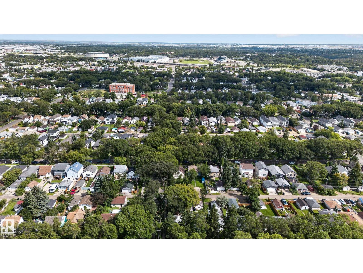
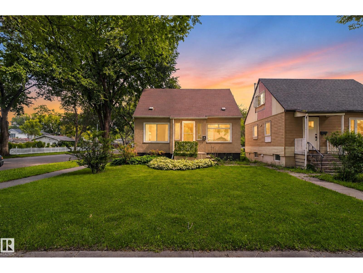
UPDATED PARKDALE GEM ON A HUGE CORNER LOT (33ft x 165ft)! Move-in ready and packed with improvements, this 4-bedroom home is an absolute must-see. The main floor features a bright, open living and dining area, a trendy kitchen with updated appliances, air-conditioning, ample cabinetry, and eating-bar seating, plus a bedroom and updated 4-piece bath. Upstairs boasts two large, sunlit bedrooms with new windows and lovely streetscape views. The fully finished basement features a separate side entrance (great suite potential!), a cozy rec room, 4th bedroom, 3-piece bath, and laundry/storage. Outside, enjoy an expansive backyard surrounded by mature trees, a 6ft privacy fence (2021), and a brand-new double detached garage (2021). Unbeatable location on a charming street with quick access to Downtown Edmonton, NAIT, and the Royal Alexandra Hospital. Perfect as a move-in ready home, high-yield rental, or future development lot! (id:51989)
Features of 11549 88 St Nw
- MLS® Number E4504914
- Price $349,900
- Bedrooms: 5
- Bathrooms: 2
- Square Footage: 1175 sqft
- Property Type: House
- Neigbourhood: Parkdale (Edmonton)
- Amenities Near By Playground, Public Transit, Schools, Shopping
- Features Corner Site, Flat Site, Lane
Buildings
| Bathroom Total | 2 | Bedrooms Total | 5 |
| Appliances | Dishwasher, Dryer, Garage Door Opener Remote(s), Garage Door Opener, Microwave Range Hood Combo, Refrigerator, Stove, Washer | Basement Development | Finished |
| Basement Type | Full (finished) | Constructed Date | 1946 |
| Construction Style Attachment | Detached | Cooling Type | Central Air Conditioning |
| Heating Type | Forced Air | Stories Total | 2 |
| Size Interior | 1175 Sqft | Type | House |
Parking
| Detached Garage |
Land
| Acreage | No | Fence Type | Fence |
| Land Amenities | Playground, Public Transit, Schools, Shopping | Size Irregular | 505.38 |
| Size Total | 505.38 M2 | Size Total Text | 505.38 M2 |
Rooms
| Level | Type | Length | Width | Dimensions |
|---|---|---|---|---|
| Basement | Bedroom 5 | 3.2 m | 2.48 m | 3.2 m x 2.48 m |
| Basement | Recreation Room | 7.05 m | 5.47 m | 7.05 m x 5.47 m |
| Lower Level | Bedroom 4 | Measurements not available | ||
| Main Level | Living Room | 3.44 m | 4.7 m | 3.44 m x 4.7 m |
| Main Level | Dining Room | 3.51 m | 3.35 m | 3.51 m x 3.35 m |
| Main Level | Kitchen | 3.94 m | 2.39 m | 3.94 m x 2.39 m |
| Main Level | Primary Bedroom | 3.88 m | 2.91 m | 3.88 m x 2.91 m |
| Upper Level | Bedroom 2 | 4.21 m | 3.28 m | 4.21 m x 3.28 m |
| Upper Level | Bedroom 3 | 4.22 m | 3.68 m | 4.22 m x 3.68 m |
Agents and Offices
- Robert M. Hasek
- Paul E. Paiva
- Office: Real Broker