

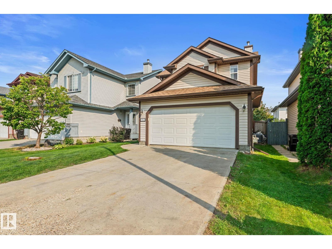
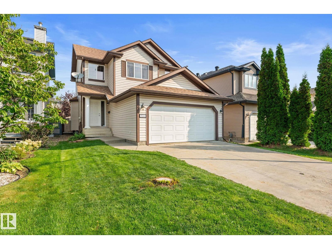
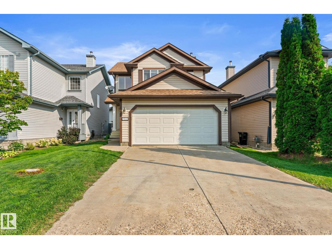
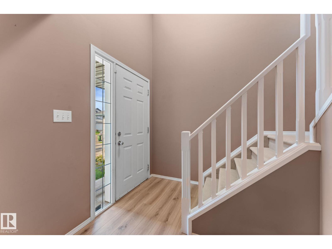
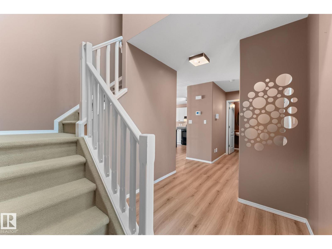
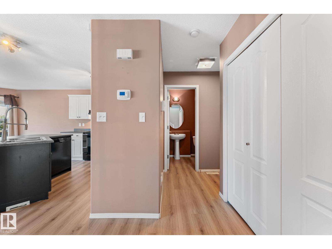
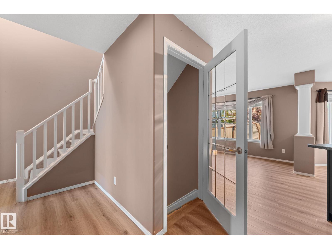
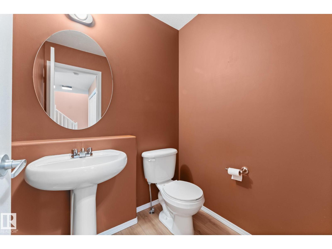
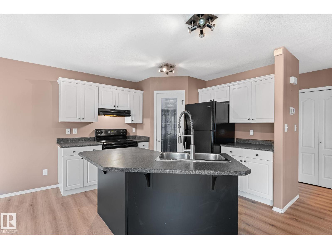
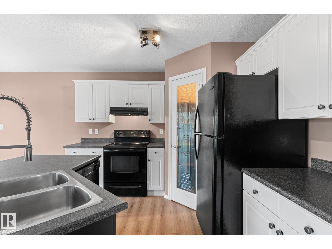
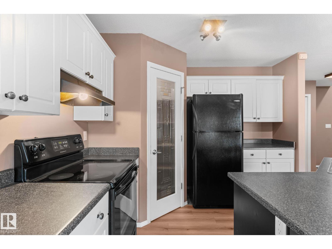
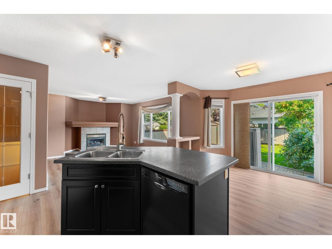
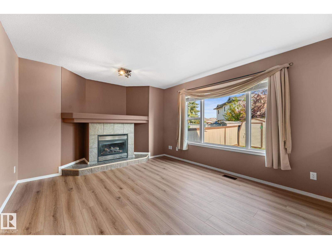
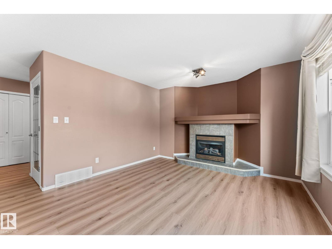
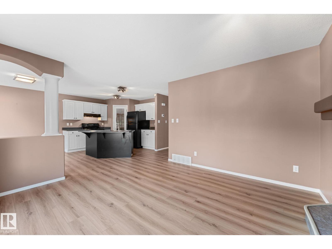
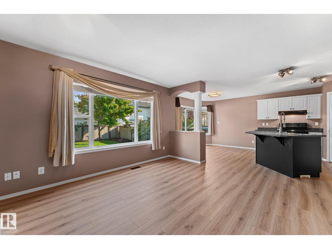
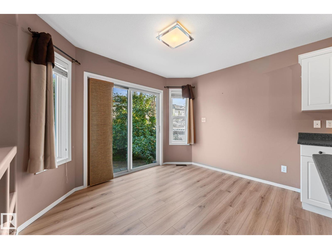
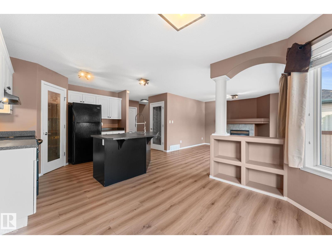
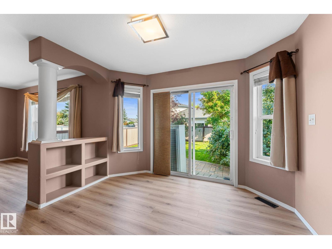
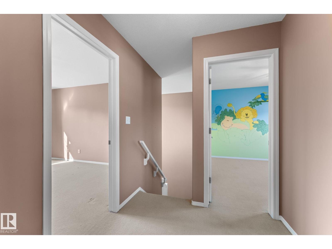
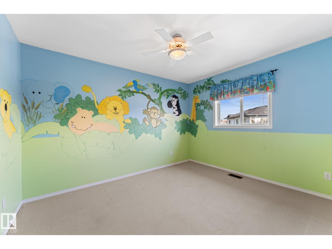
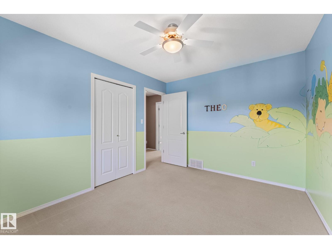
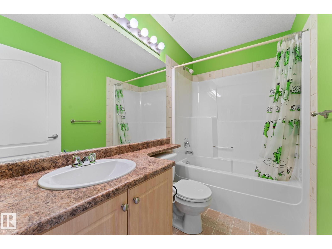
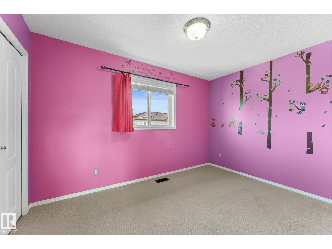
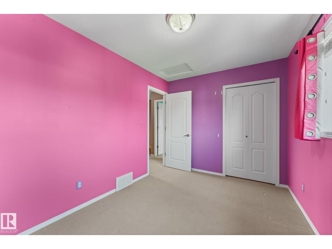
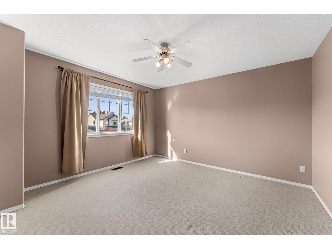
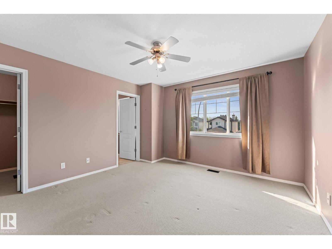
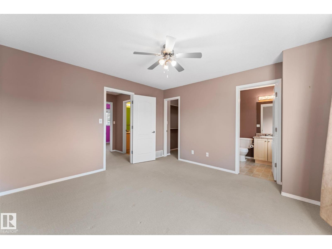
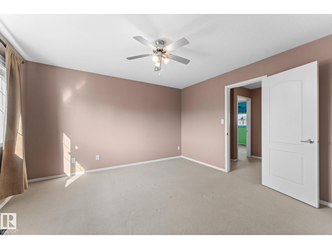
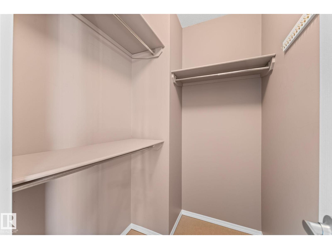
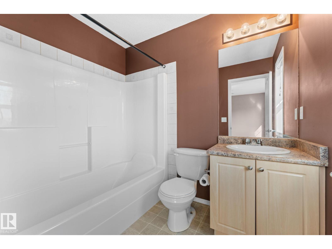
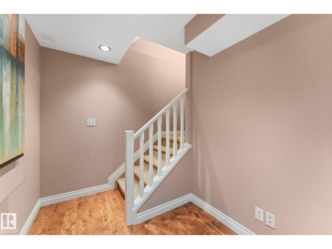
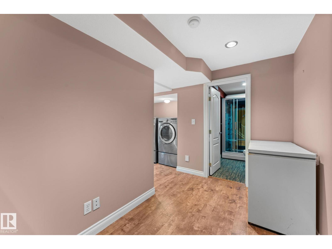
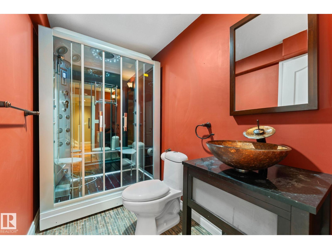
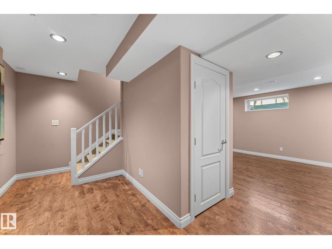
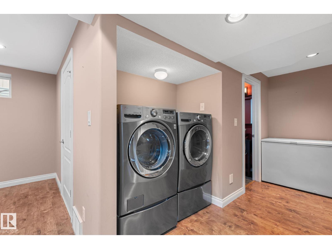
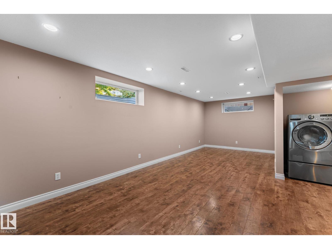
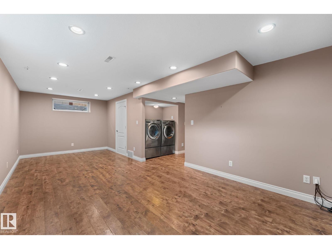
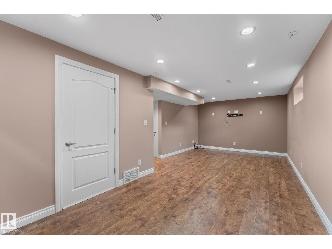
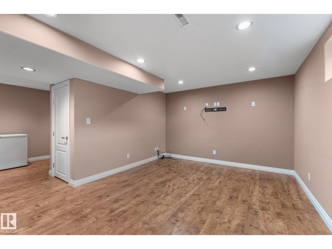
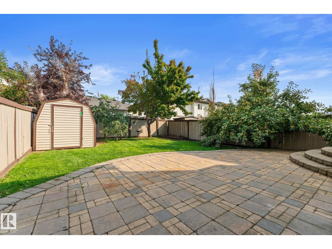
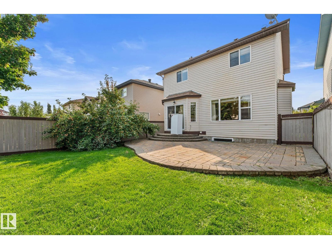
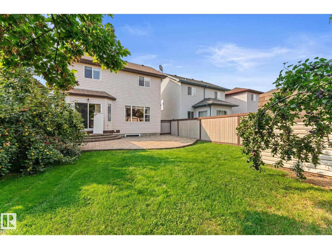
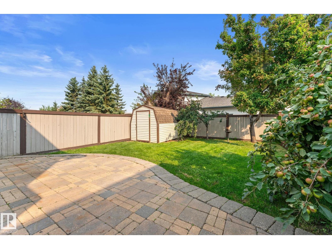
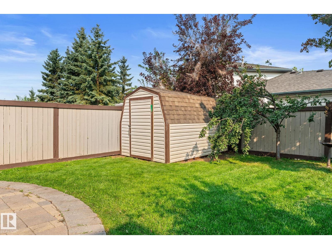
CAPTIVATING in CANOSSA!! Beautiful two-story AIR CONDITIONED home in Canossa with BRAND NEW Vinyl flooring on the main floor, NEW SHINGLES in 2024, tons of bathrooms and living space for a growing family that wants to be in the middle of ALL THE AMENITIES! Open concept kitchen, LARGE backyard with a shed and an apple tree that produces the most delicious apples, and a plum tree too! this home will is ready for its new family to create many core memories! Gas fireplace helps create ambiance, and the 3 bedrooms upstairs are perfectly sized! The Primary bedroom has a walk-in closet and a 4pc bath. The basement is completely finished, with ample space for laundry and storage, and another living space. The 3pc bath in the basement also has a luxurious steam shower, making it your own spa retreat, without having to leave home! Grocery stores, Rec Centres, Schools, Doctors offcies, Daycares and Parks all within a few blocks, creating the perfect bubble of services for the new owners! (id:51989)
Features of 11544 167a Av Nw
- MLS® Number E4506006
- Price $465,000
- Bedrooms: 3
- Bathrooms: 4
- Square Footage: 1370 sqft
- Property Type: House
- Neigbourhood: Canossa
- Amenities Near By Public Transit, Schools, Shopping
- Features Flat Site, No Back Lane, No Animal Home, No Smoking Home, Level
- Structure Deck
Buildings
| Bathroom Total | 4 | Bedrooms Total | 3 |
| Appliances | Dishwasher, Dryer, Refrigerator, Storage Shed, Stove, Washer, Window Coverings | Basement Development | Finished |
| Basement Type | Full (finished) | Constructed Date | 2003 |
| Construction Style Attachment | Detached | Cooling Type | Central Air Conditioning |
| Fireplace Fuel | Gas | Fireplace Present | Yes |
| Fireplace Type | Unknown | Half Bath Total | 1 |
| Heating Type | Forced Air | Stories Total | 2 |
| Size Interior | 1370 Sqft | Type | House |
Parking
| Attached Garage |
Land
| Acreage | No | Fence Type | Fence |
| Land Amenities | Public Transit, Schools, Shopping | Size Irregular | 339.44 |
| Size Total | 339.44 M2 | Size Total Text | 339.44 M2 |
Rooms
| Level | Type | Length | Width | Dimensions |
|---|---|---|---|---|
| Basement | Family Room | Measurements not available | ||
| Main Level | Living Room | 5.07 m | 4.54 m | 5.07 m x 4.54 m |
| Main Level | Dining Room | 3.49 m | 2.62 m | 3.49 m x 2.62 m |
| Main Level | Kitchen | 3.13 m | 3.19 m | 3.13 m x 3.19 m |
| Upper Level | Primary Bedroom | 3.85 m | 3.96 m | 3.85 m x 3.96 m |
| Upper Level | Bedroom 2 | 3.04 m | 3.71 m | 3.04 m x 3.71 m |
| Upper Level | Bedroom 3 | 3.76 m | 2.62 m | 3.76 m x 2.62 m |
Agents and Offices
- Gillian C. Anderson
- Office: One Percent Realty