

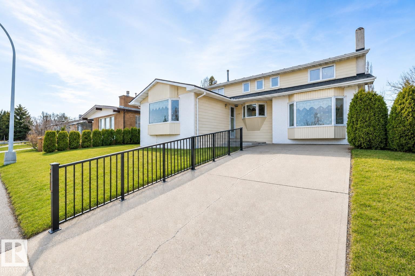
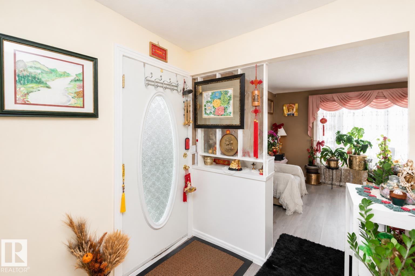
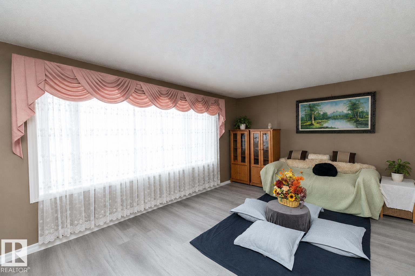
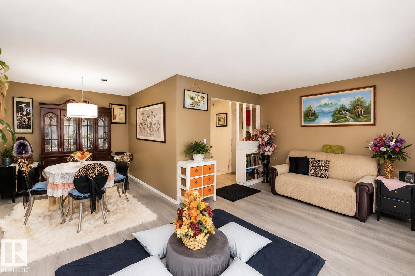
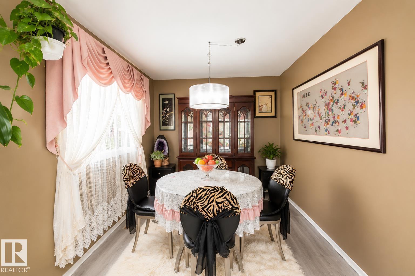
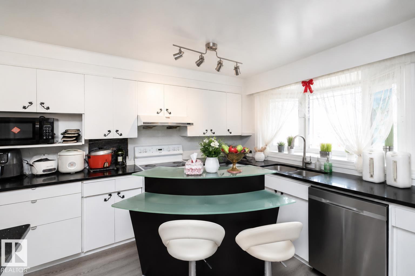
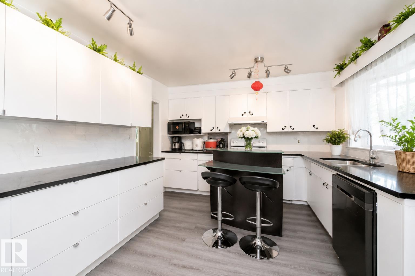
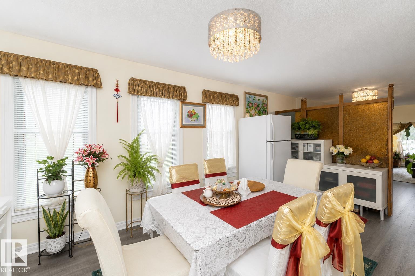
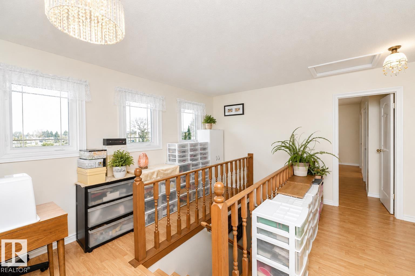
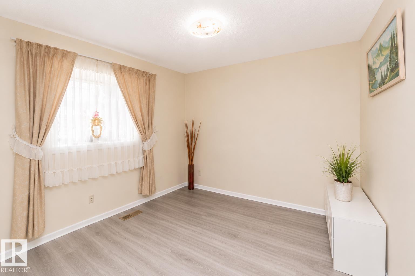
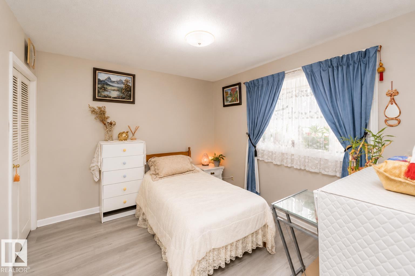
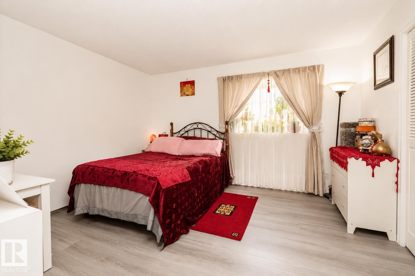
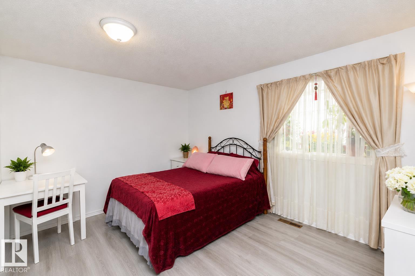
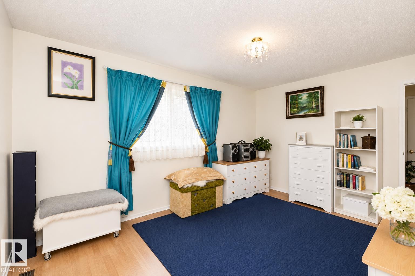
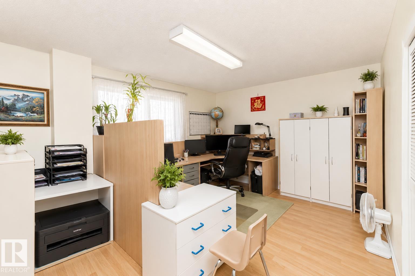
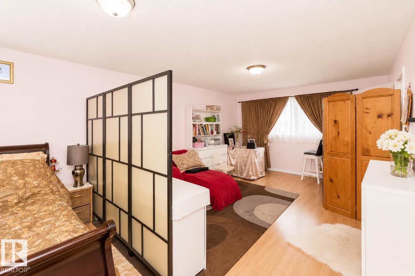
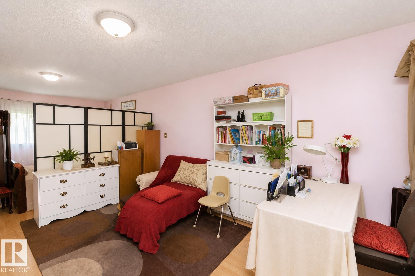
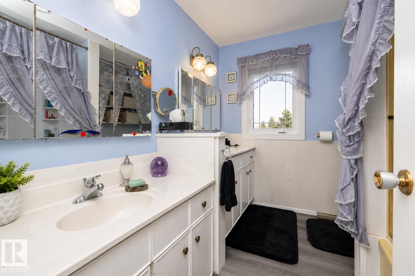
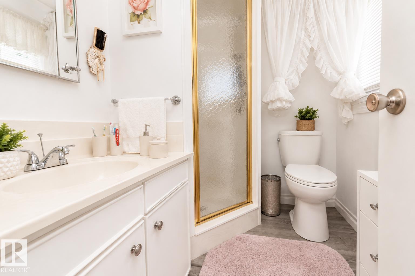
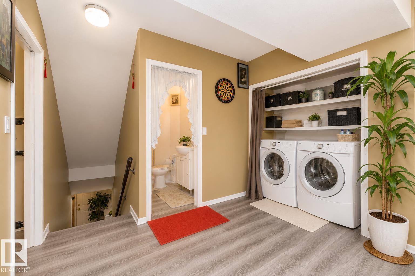
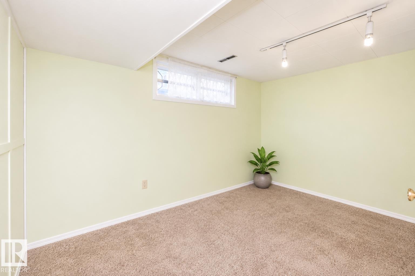
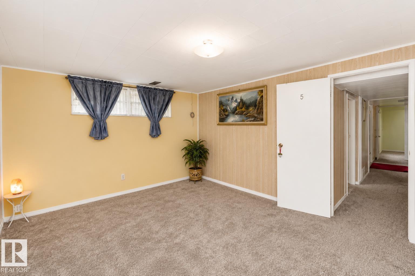
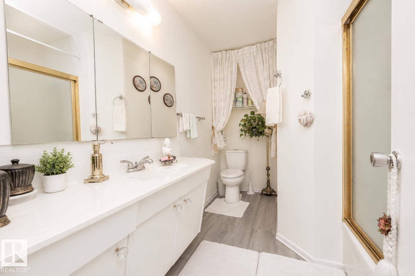
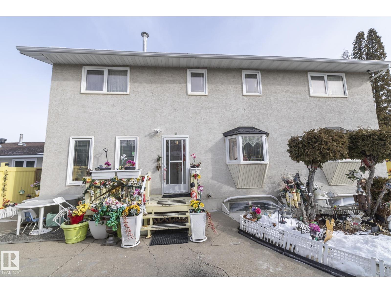
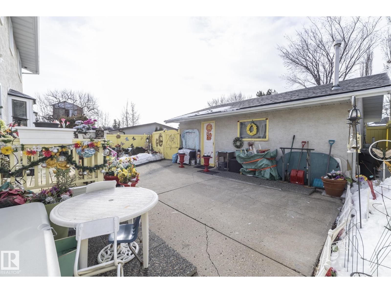
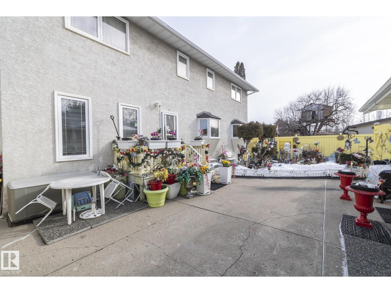
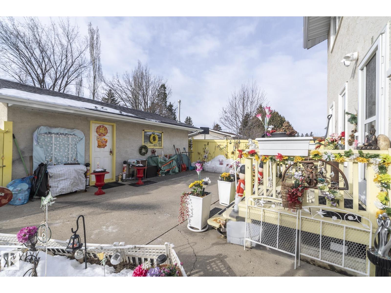
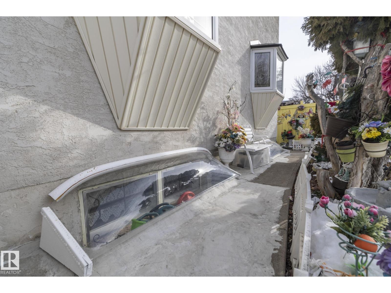
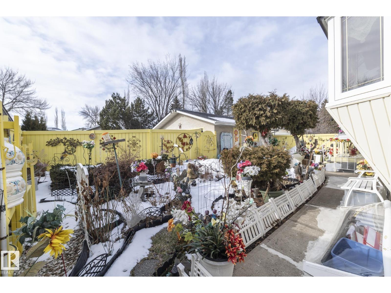
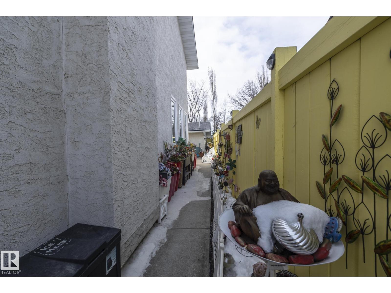
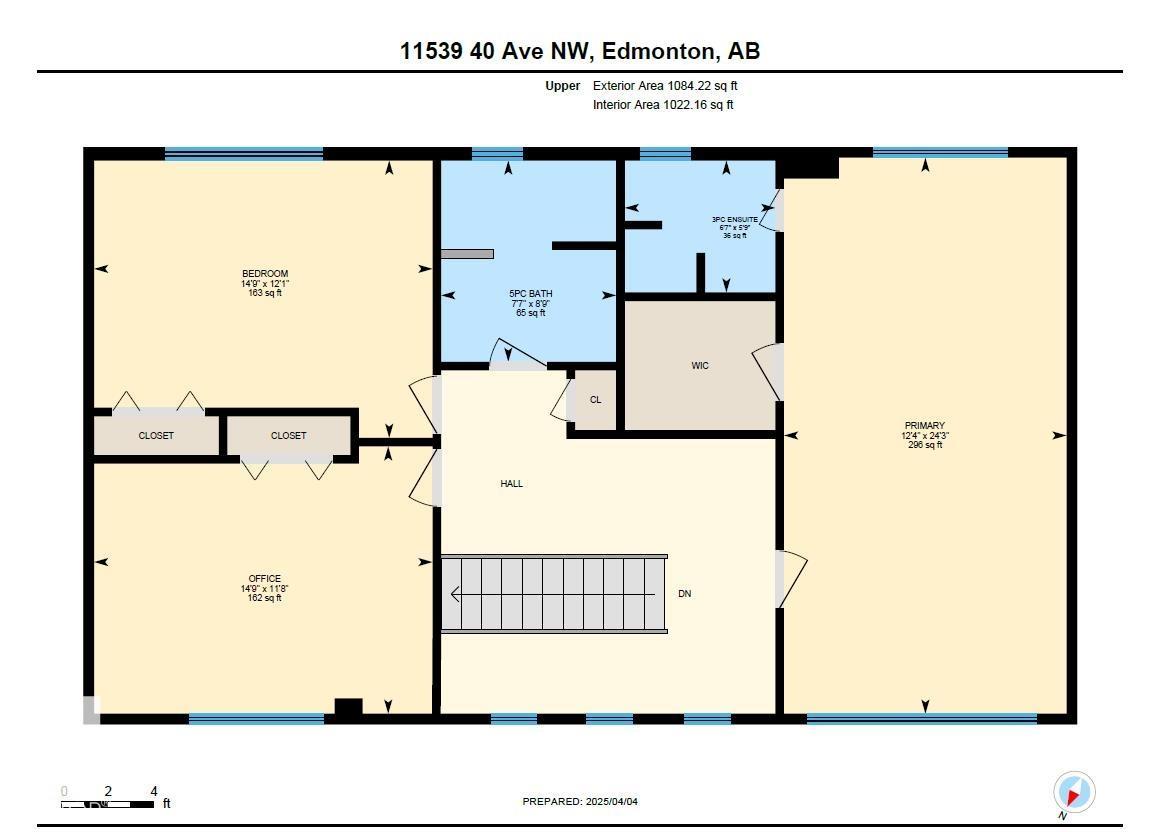
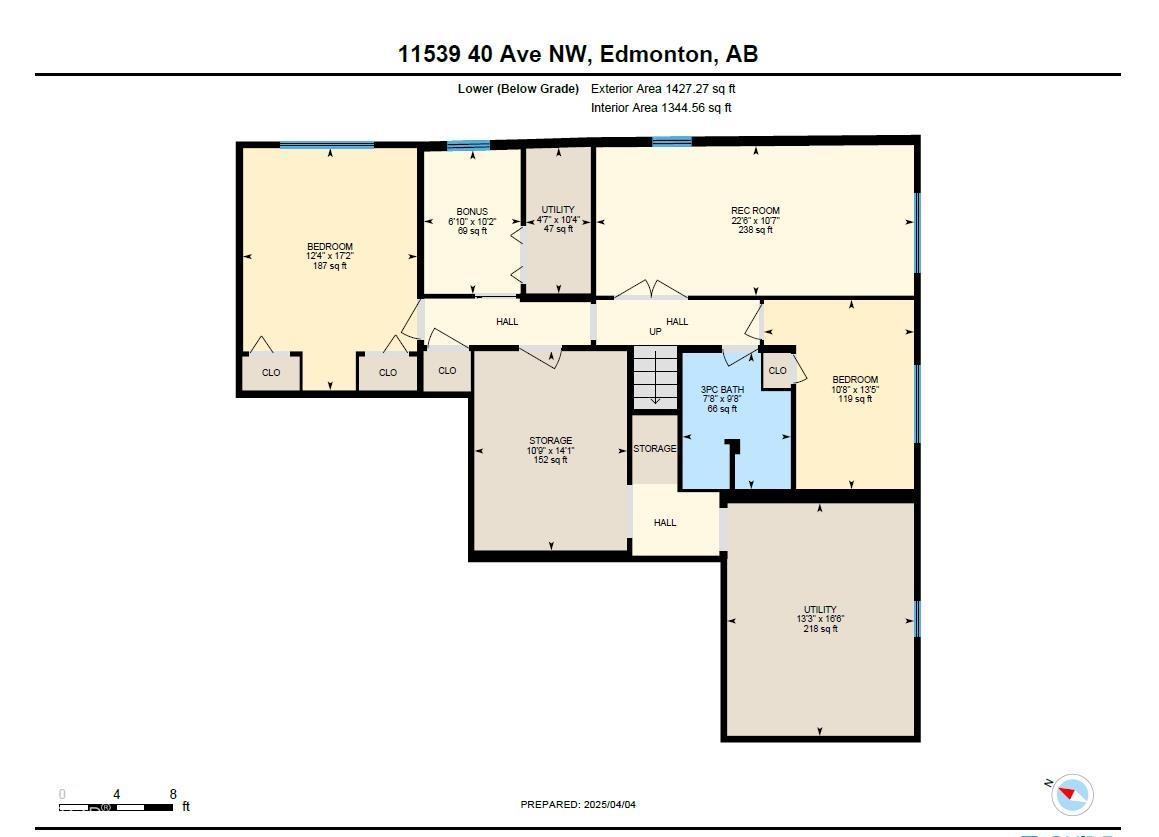
Designed for large or multi-generational families, this spacious 8-bedroom, 4.5-bath home offers exceptional space and comfort. Ideally located directly across from a school and within walking distance of additional schools, it features a generous dining area, a welcoming family room with a wood-burning fireplace, and a large primary suite. Outside, enjoy beautiful landscaping, a low-maintenance exterior, and a private fenced yard. The oversized heated garage provides plenty of room for vehicles, storage, or workshop space. Numerous updates include newer windows and exterior doors, a hot water tank (2021), dishwasher (2023), front-load washer and dryer, two high-efficiency furnaces (2023), and two central air-conditioning units (2023). A durable metal roof, installed approximately 10 years ago, adds lasting value and peace of mind. (id:51989)
Features of 11539 40 Av Nw
- MLS® Number E4501553
- Price $637,000
- Bedrooms: 8
- Bathrooms: 5
- Square Footage: 2852 sqft
- Property Type: House
- Neigbourhood: Greenfield
- Amenities Near By Playground, Schools
- Features Lane, Exterior Walls- 2x6", No Animal Home, No Smoking Home
Buildings
| Bathroom Total | 5 | Bedrooms Total | 8 |
| Appliances | Alarm System, Dishwasher, Dryer, Garage Door Opener Remote(s), Garage Door Opener, Hood Fan, Refrigerator, Stove, Washer, Water Softener | Basement Development | Finished |
| Basement Type | Full (finished) | Constructed Date | 1971 |
| Construction Style Attachment | Detached | Cooling Type | Central Air Conditioning |
| Half Bath Total | 1 | Heating Type | Forced Air |
| Stories Total | 2 | Size Interior | 2852 Sqft |
| Type | House |
Parking
| Detached Garage |
Land
| Acreage | No | Fence Type | Fence |
| Land Amenities | Playground, Schools |
Rooms
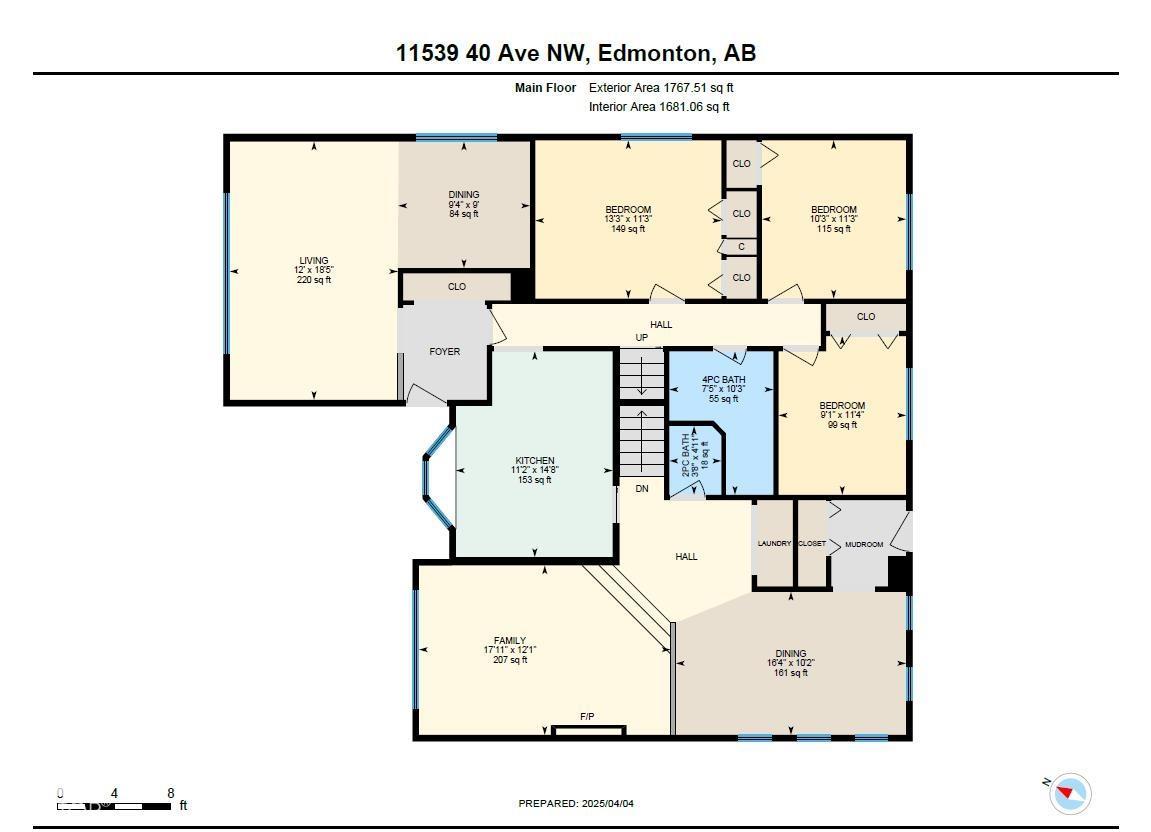
| Level | Type | Length | Width | Dimensions |
|---|---|---|---|---|
| Basement | Kitchen | 4.46 m | 3.4 m | 4.46 m x 3.4 m |
| Lower Level | Den | 3.09 m | 2.08 m | 3.09 m x 2.08 m |
| Lower Level | Additional Bedroom | 4.08 m | 3.24 m | 4.08 m x 3.24 m |
| Lower Level | Bedroom | 5.22 m | 3.75 m | 5.22 m x 3.75 m |
| Main Level | Living Room | 5.6 m | 3.65 m | 5.6 m x 3.65 m |
| Main Level | Dining Room | 2.7 m | 2.85 m | 2.7 m x 2.85 m |
| Main Level | Family Room | 3.68 m | 5.46 m | 3.68 m x 5.46 m |
| Main Level | Bedroom 2 | 3.43 m | 4.03 m | 3.43 m x 4.03 m |
| Main Level | Bedroom 3 | 3.44 m | 2.75 m | 3.44 m x 2.75 m |
| Main Level | Bedroom 4 | 3.43 m | 3.12 m | 3.43 m x 3.12 m |
| Upper Level | Primary Bedroom | 3.75 m | 7.39 m | 3.75 m x 7.39 m |
| Upper Level | Bedroom 5 | 4.5 m | 3.68 m | 4.5 m x 3.68 m |
| Upper Level | Bedroom 6 | 4.5 m | 3.55 m | 4.5 m x 3.55 m |
Agents and Offices
- Christine L. Chorney
- Office: RE/MAX River City