

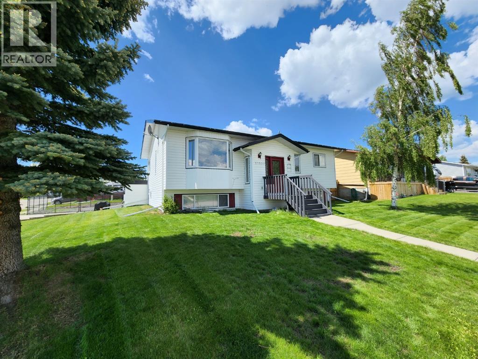
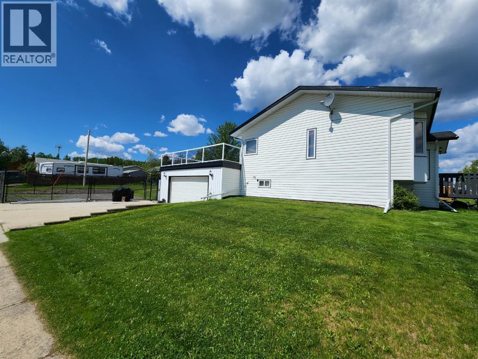
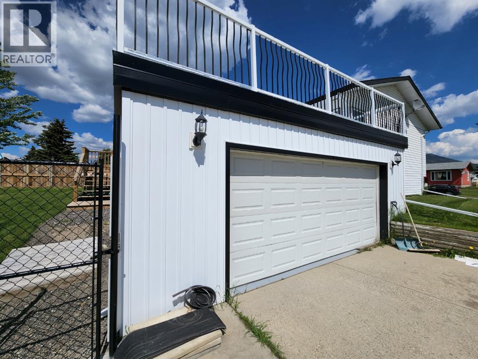
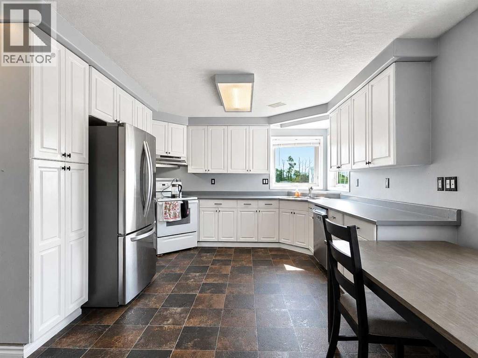
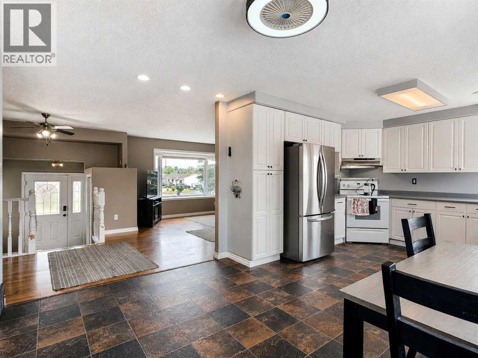
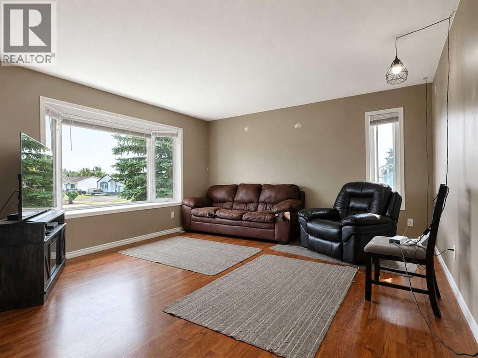
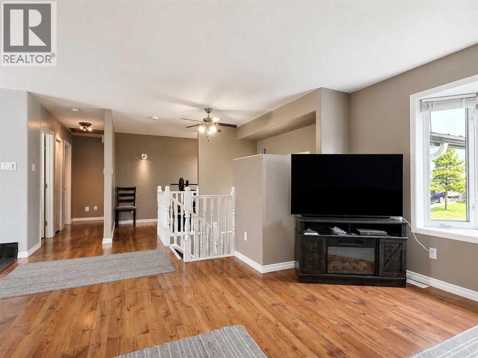
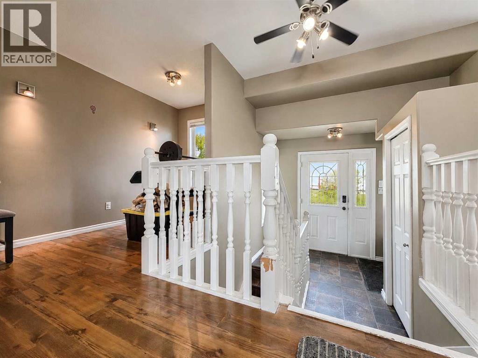
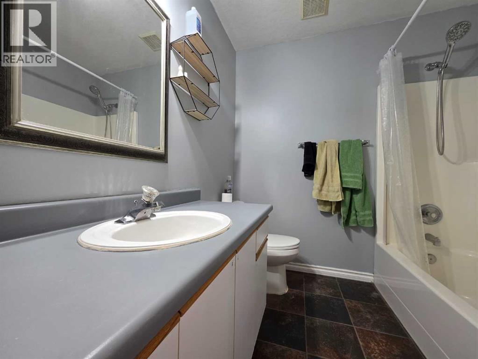
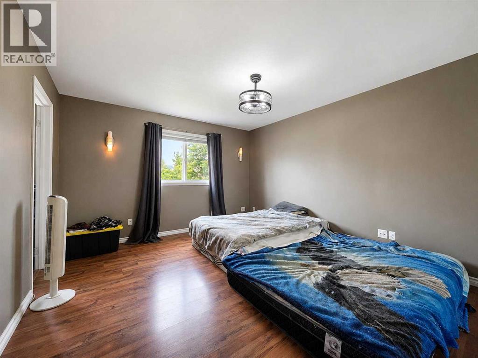
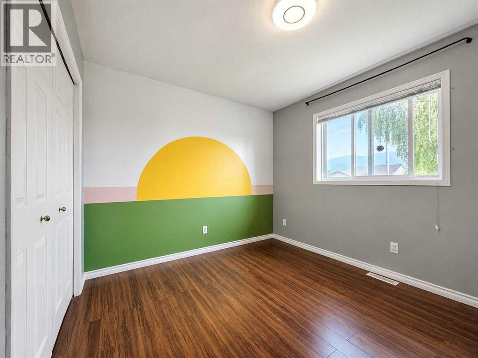
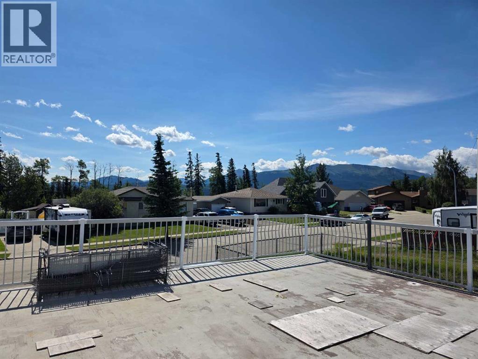
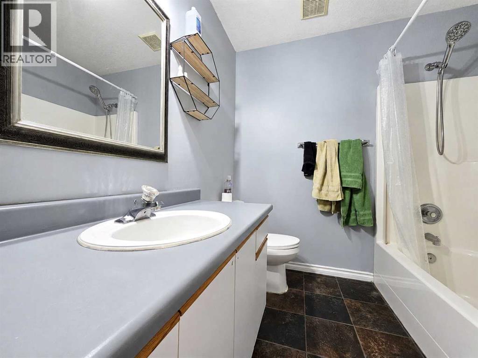
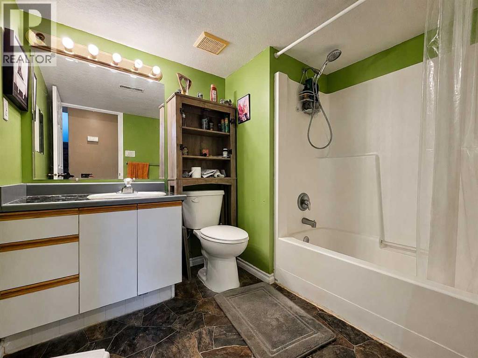
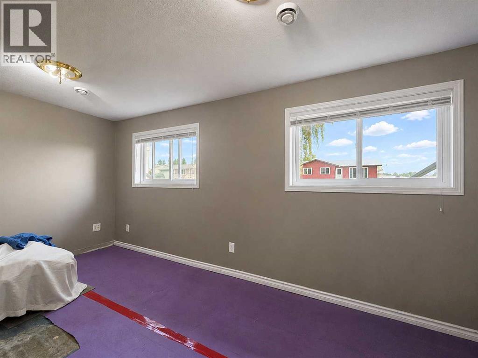
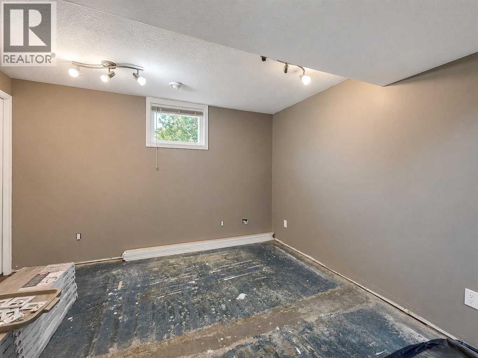
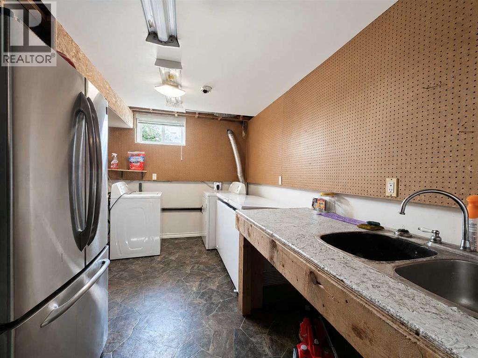
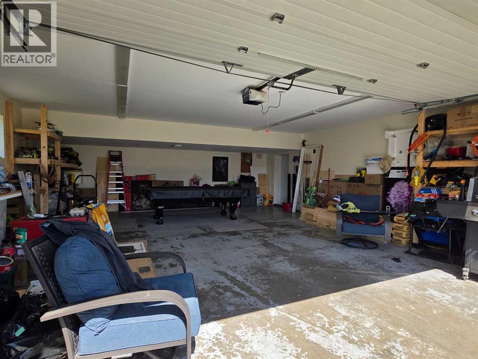
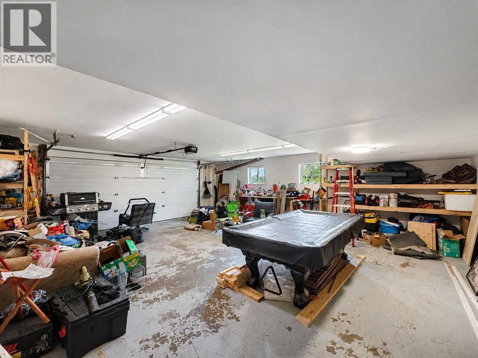
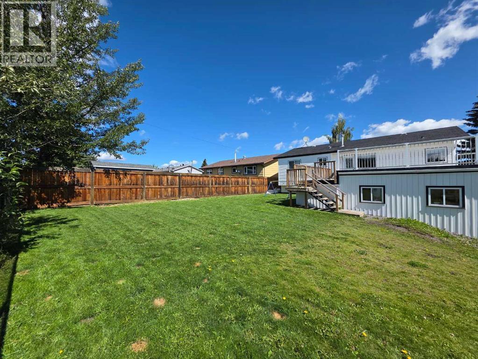
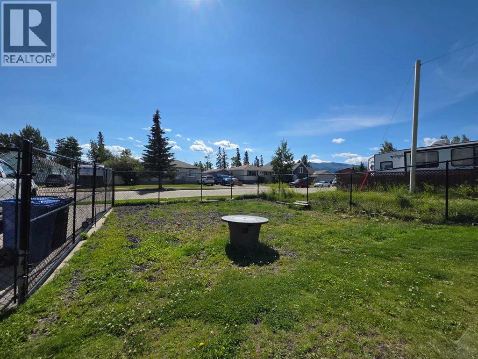
Welcome home to 11530 Manning Crescent! Located in a quiet neighborhood on a desirable corner lot, this property offers great curb appeal, a spacious yard, and plenty of potential. The fully fenced yard features black chain-link fencing, a gated RV/toy parking area, an attached double garage, and a large deck above the garage that provides a great outdoor space to enjoy the beautiful Rocky Mountain views. Inside, the home offers a bright and functional layout with large windows, a kitchen with ample cabinetry and access to the deck, two bedrooms, a main 4-piece bathroom, a 2-piece ensuite, and an office/den on the main level. The finished basement adds additional living space with two more bedrooms, a large family room, another 4-piece bathroom, and a generous laundry room. The basement also benefits from large windows that provide plenty of natural light. With a great location, a fantastic lot, mountain views, and a layout that offers plenty of space, this property is ready for someone to bring their vision and make it their own. Call today to book your showing and see the possibilities. (id:51989)
Features of 11530 Manning Crescent
- MLS® Number A2332049
- Price $249,900
- Bedrooms: 4
- Bathrooms: 3
- Square Footage: 1206 sqft
- Property Type: House
- Amenities Near By Golf Course, Park, Playground, Recreation Nearby, Schools, Shopping, Water Nearby
- Community Features Golf Course Development, Lake Privileges, Fishing
- Features See Remarks
- Parking Space Total 6
- Plan 7722953
- Structure See Remarks
Buildings
| Bathroom Total | 3 | Bedrooms Above Ground | 2 |
| Bedrooms Below Ground | 2 | Bedrooms Total | 4 |
| Appliances | Dishwasher, Stove, Window Coverings, Washer & Dryer | Architectural Style | Bi-level |
| Basement Development | Finished | Basement Type | Full (finished) |
| Constructed Date | 1981 | Construction Style Attachment | Detached |
| Cooling Type | None | Flooring Type | Other |
| Foundation Type | Wood | Half Bath Total | 1 |
| Size Interior | 1206 Sqft | Total Finished Area | 1206 Sqft |
| Type | House |
Parking
| Attached Garage | 2 |
| Other | |
| Parking Pad | |
| R V |
Land
| Acreage | No | Fence Type | Fence |
| Land Amenities | Golf Course, Park, Playground, Recreation Nearby, Schools, Shopping, Water Nearby | Landscape Features | Landscaped, Lawn |
| Size Depth | 30.48 M | Size Frontage | 14 M |
| Size Irregular | 9013.00 | Size Total | 9013 Sqft|7,251 - 10,889 Sqft |
| Size Total Text | 9013 Sqft|7,251 - 10,889 Sqft | Zoning Description | R1b |
Rooms
| Level | Type | Length | Width | Dimensions |
|---|---|---|---|---|
| Basement | Bedroom | 14.67 Ft x 8.67 Ft | ||
| Basement | Bedroom | 12.00 Ft x 12.00 Ft | ||
| Basement | Exercise Room | 15.33 Ft x 13.50 Ft | ||
| Basement | 4pc Bathroom | .00 Ft x .00 Ft | ||
| Main Level | Other | 20.00 Ft x 12.00 Ft | ||
| Main Level | Living Room | 13.92 Ft x 16.17 Ft | ||
| Main Level | Primary Bedroom | 12.08 Ft x 13.83 Ft | ||
| Main Level | Bedroom | 10.67 Ft x 9.42 Ft | ||
| Main Level | 2pc Bathroom | .00 Ft x .00 Ft | ||
| Main Level | 4pc Bathroom | .00 Ft x .00 Ft | ||
| Main Level | Office | 10.50 Ft x 6.00 Ft |
Agents and Offices
- Brett Van Schaick
- Office: RE/MAX Grande Prairie