

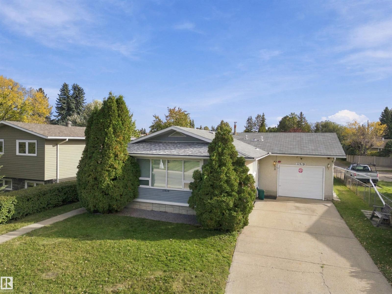
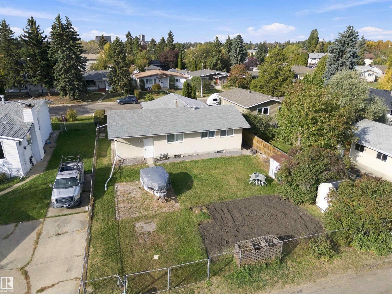
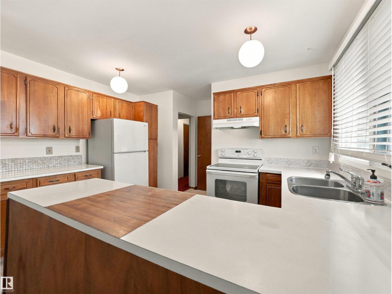
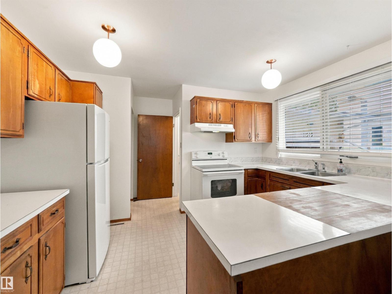
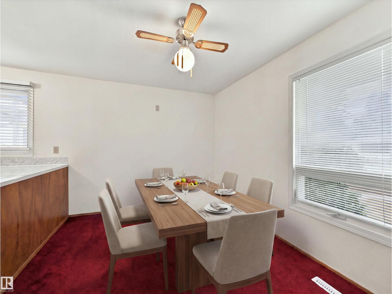
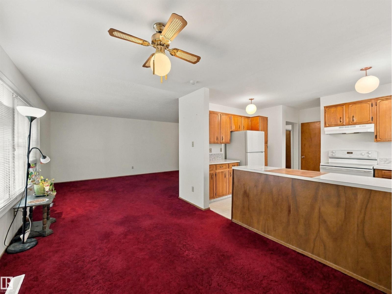
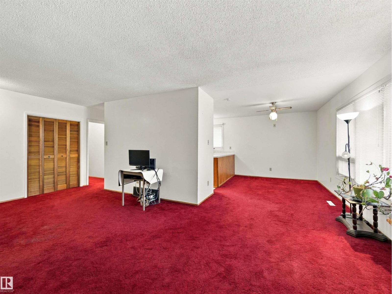
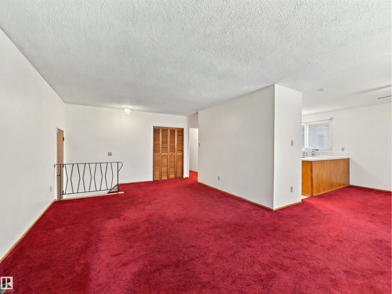
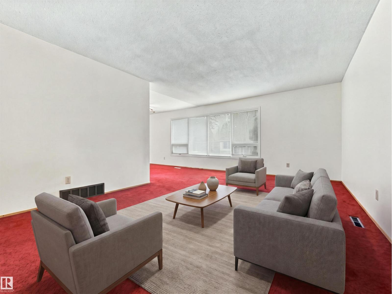
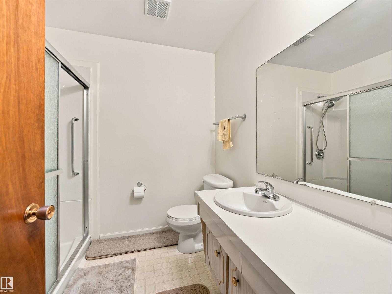
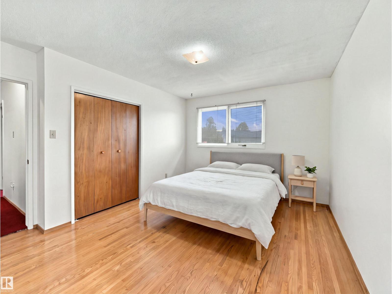
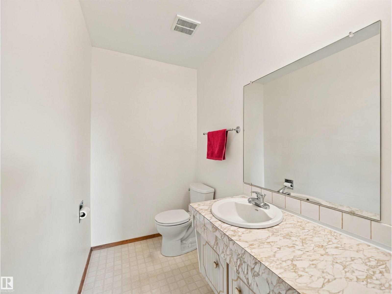
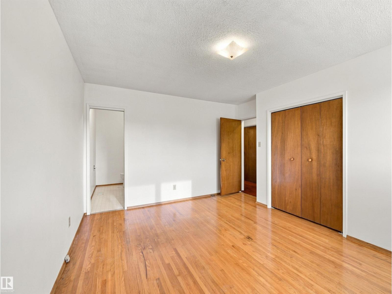
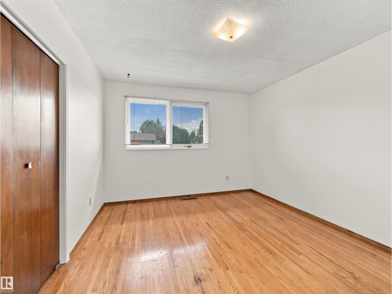
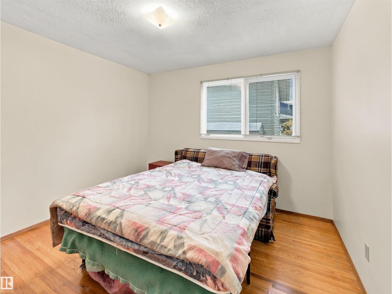
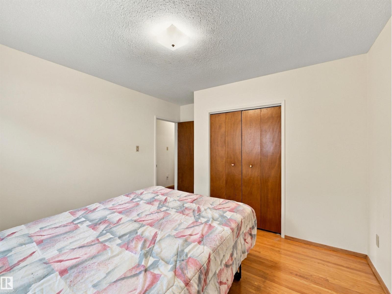
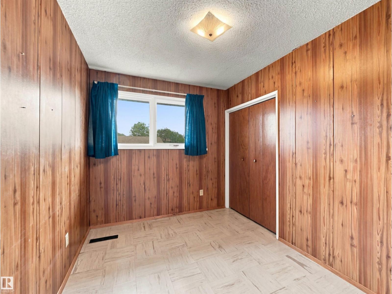
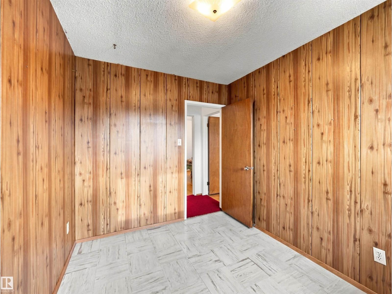
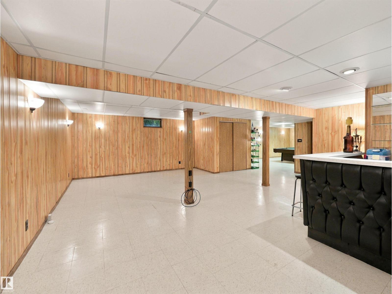
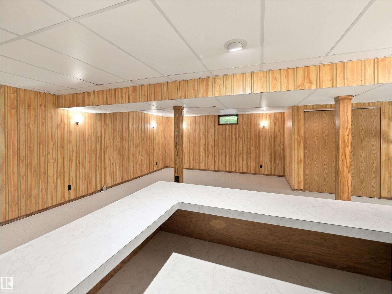
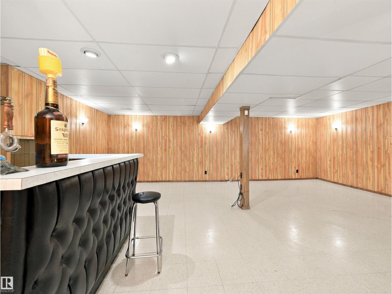
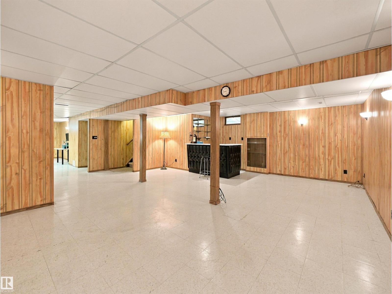
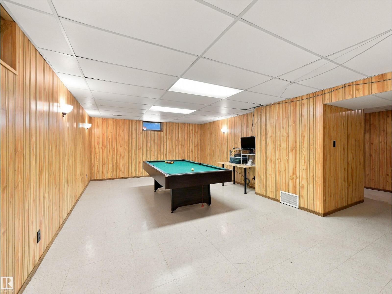
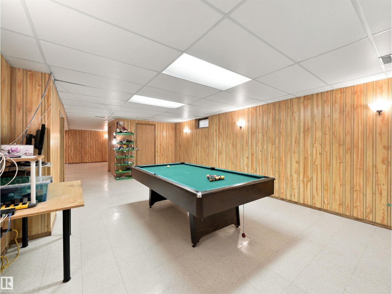
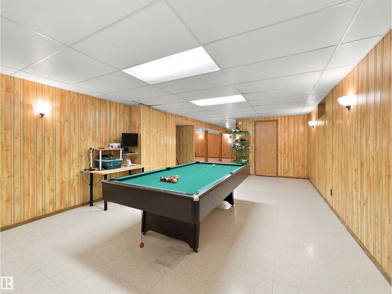
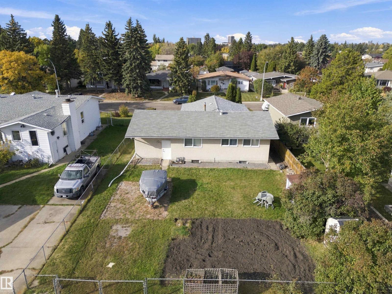
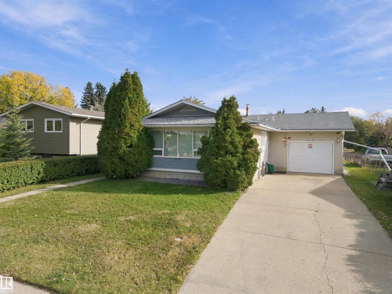
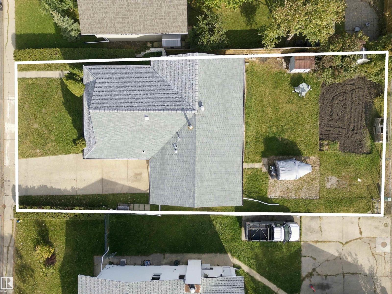
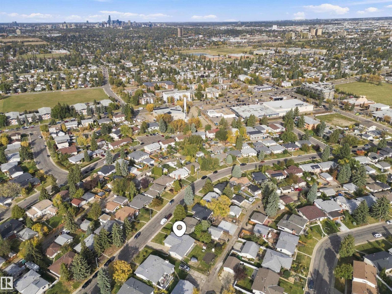
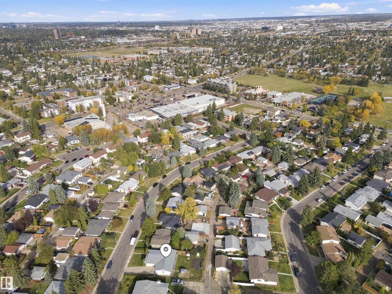
Location, location, location, Close to schools, shopping and so much more! Welcome to this premier location in heart of Greenfield! This well thought out 1341 sq ft bungalow with attached single garage is waiting for your ideas and design or just move in and renovate as you go! The back yard is huge with room for oversized double garage and garage suite potential. With 4 bdrm upstairs and 1.5 bath this home has so much to offer your growing family with large family room and recreation space in basement with plenty of storage. Your new home is calling with ability to build lots of equity! (id:51989)
Features of 11519 38 Av Nw Nw
- MLS® Number E4513787
- Price $478,000
- Bedrooms: 4
- Bathrooms: 2
- Square Footage: 1341 sqft
- Property Type: House
- Neigbourhood: Greenfield
- Amenities Near By Public Transit, Schools, Shopping
- Features Flat Site, Paved Lane, Lane, Exterior Walls- 2x6"
Open House
This property has open houses!
October
25
Sunday
Starts at:
1:00 pm
Ends at:4:00 pm
Buildings
| Bathroom Total | 2 | Bedrooms Total | 4 |
| Appliances | Alarm System, Dishwasher, Dryer, Freezer, Garburator, Refrigerator, Storage Shed, Stove, Washer, Window Coverings | Architectural Style | Bungalow |
| Basement Development | Finished | Basement Type | Full (finished) |
| Constructed Date | 1967 | Construction Style Attachment | Detached |
| Half Bath Total | 1 | Heating Type | Forced Air |
| Stories Total | 1 | Size Interior | 1341 Sqft |
| Type | House |
Parking
| Attached Garage |
Land
| Acreage | No | Land Amenities | Public Transit, Schools, Shopping |
| Size Irregular | 637.98 | Size Total | 637.98 M2 |
| Size Total Text | 637.98 M2 |
Rooms
| Level | Type | Length | Width | Dimensions |
|---|---|---|---|---|
| Basement | Family Room | 7.23 m | 7.47 m | 7.23 m x 7.47 m |
| Basement | Recreation Room | 4.34 m | 7.26 m | 4.34 m x 7.26 m |
| Basement | Laundry Room | 5.05 m | 5.13 m | 5.05 m x 5.13 m |
| Basement | Storage | 1.76 m | 1.82 m | 1.76 m x 1.82 m |
| Main Level | Living Room | 3.79 m | 6.58 m | 3.79 m x 6.58 m |
| Main Level | Dining Room | 3.92 m | 2.88 m | 3.92 m x 2.88 m |
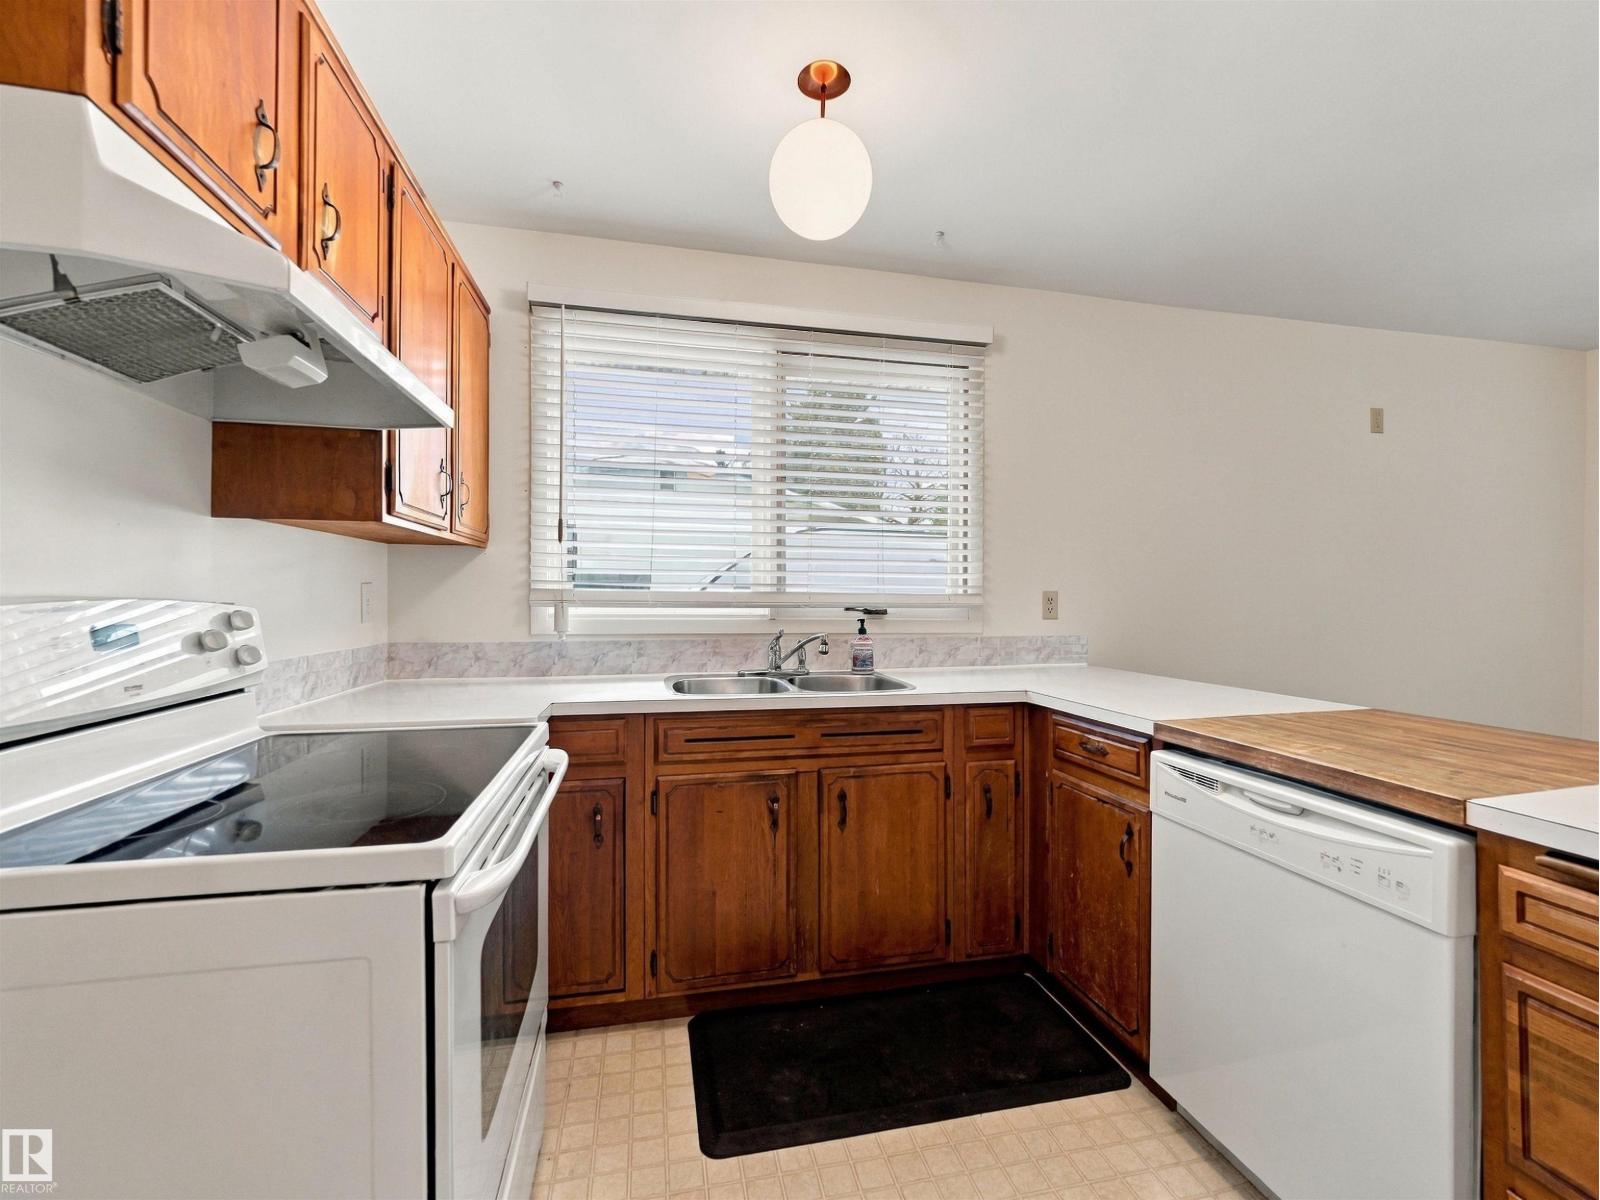
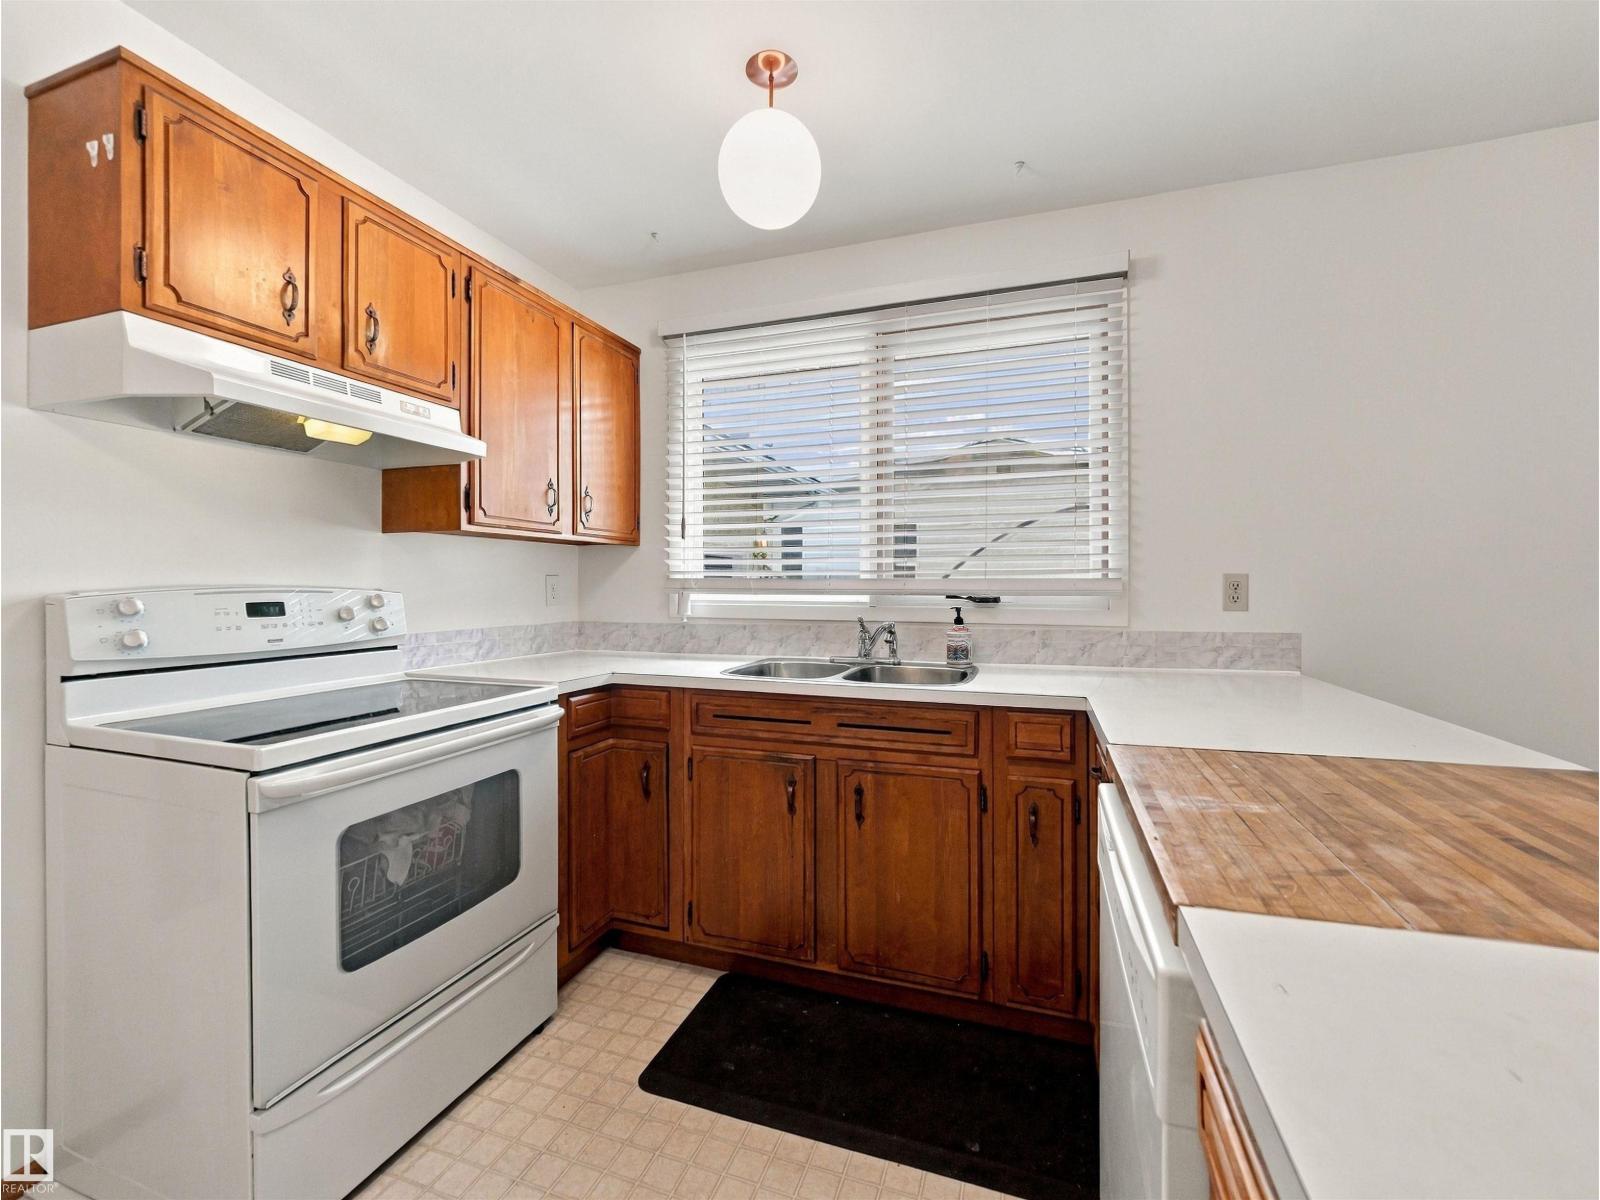
| Main Level | Kitchen | 3.8 m | 3.7 m | 3.8 m x 3.7 m |
| Main Level | Primary Bedroom | 3.68 m | 4.15 m | 3.68 m x 4.15 m |
| Main Level | Bedroom 2 | 2.76 m | 4.16 m | 2.76 m x 4.16 m |
| Main Level | Bedroom 3 | 2.45 m | 3.09 m | 2.45 m x 3.09 m |
| Main Level | Bedroom 4 | 3.96 m | 3.39 m | 3.96 m x 3.39 m |
Agents and Offices
- Michelle M. Gillespie
- Office: Maxwell Challenge Realty