

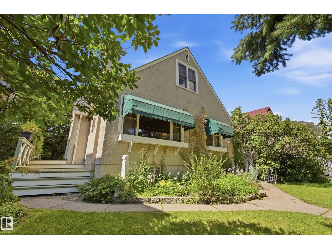
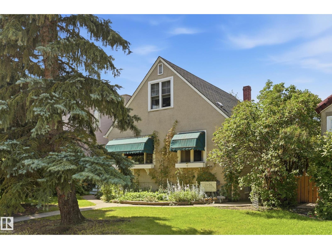
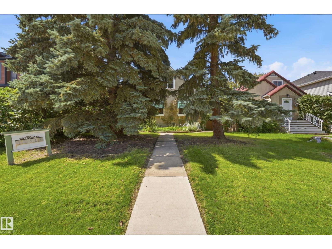
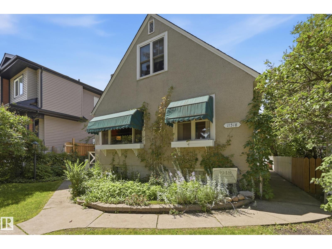
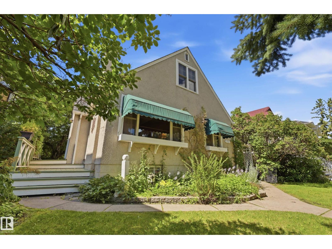
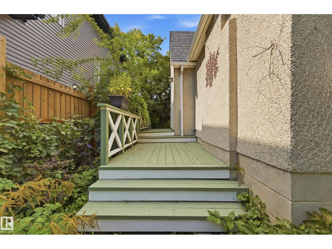
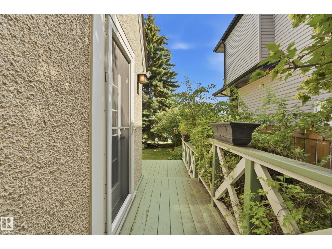
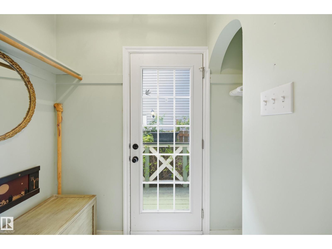
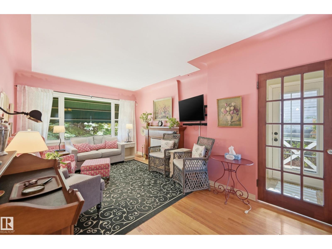
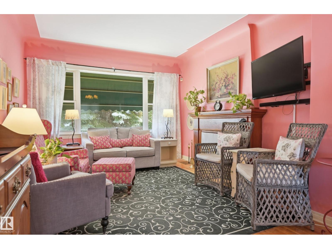
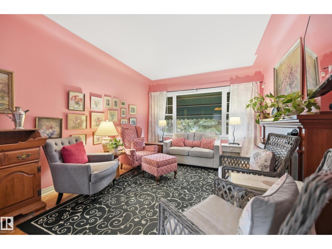
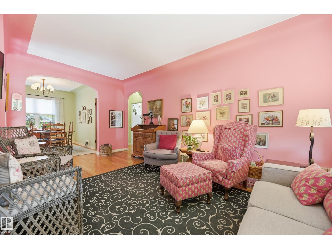
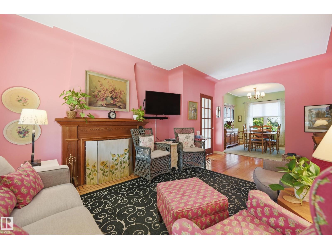
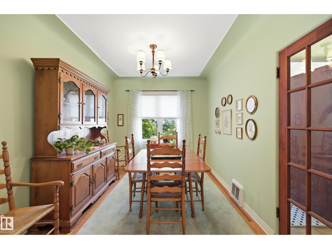
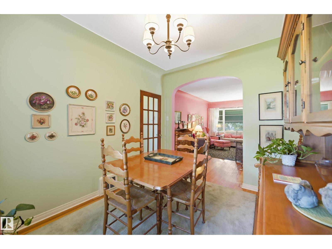
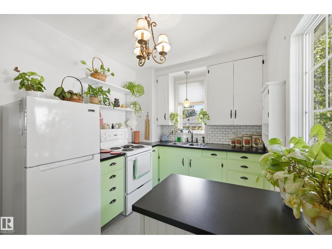
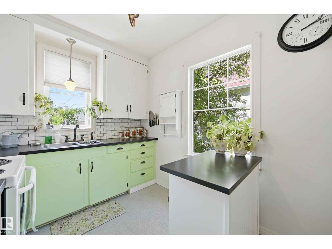
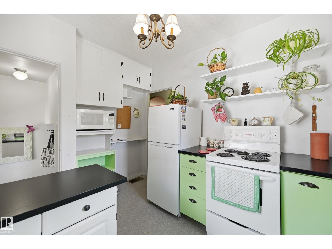
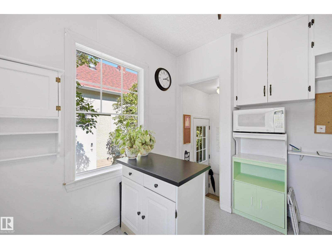
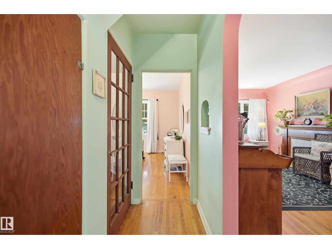
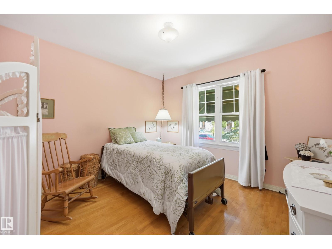
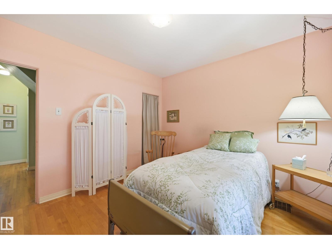
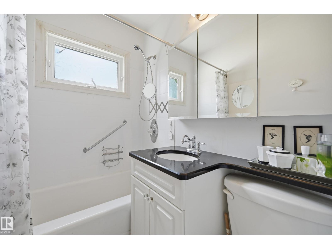
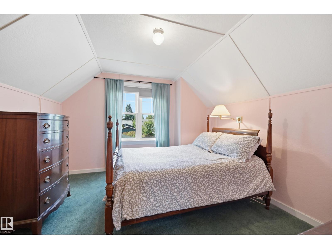
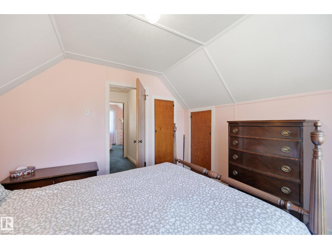
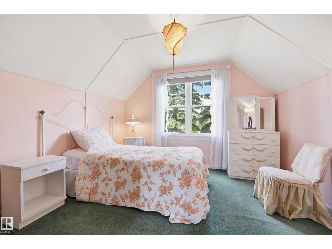
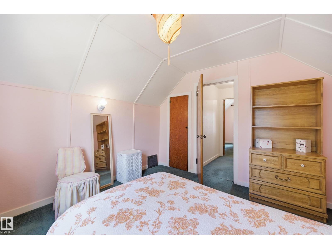
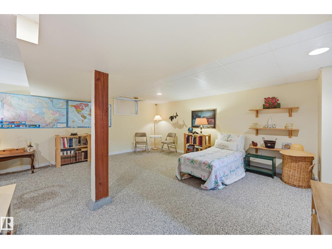
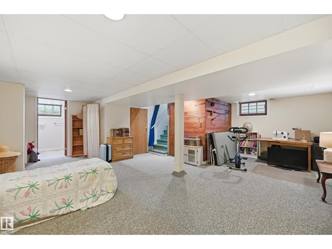
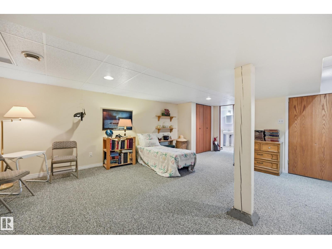
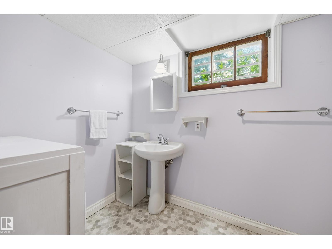
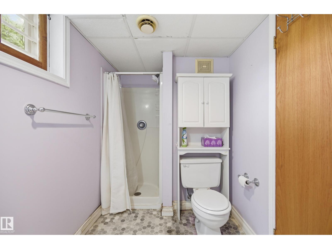
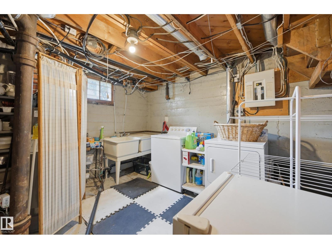
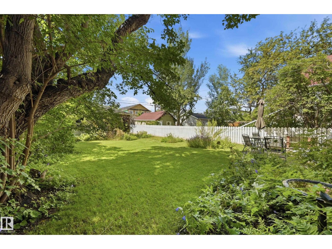
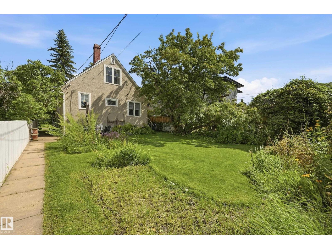
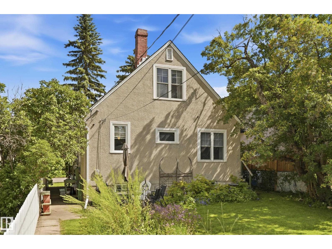
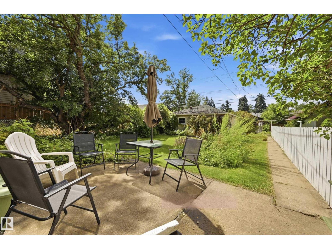
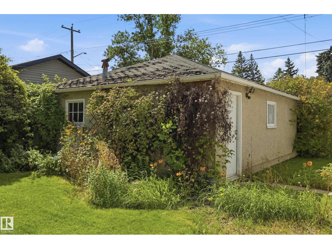
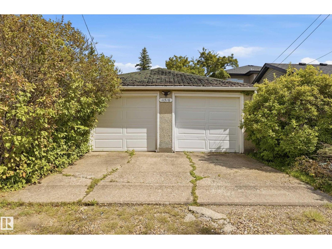
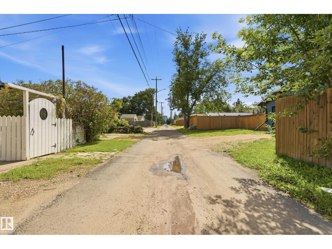
Charming 1½-storey character home in a convenient central Edmonton location near the Royal Alexandra Hospital complex, Kingsway, NAIT and minutes from downtown. Offering 1,108 sq. ft. above grade, this home features 3 bedrooms and 2 full bathrooms, with a functional layout and plenty of character. The developed basement provides additional living space, a 3-piece bath and laundry/utility area. Outside, enjoy a large, mature and beautifully treed yard with established gardens, patio area and excellent privacy—a wonderful urban retreat. A substantial 23' x 23' detached double garage provides plenty of parking, storage or workspace. Mature neighbourhood surroundings with convenient access to transit, shopping, schools, major employment centres and downtown. An excellent opportunity for buyers looking for character, space and a central location with a beautiful yard. The RMS report confirms 1,108 sq. ft., 3 bedrooms, 2 full baths and the approximately 23' × 23' garage. (id:51989)
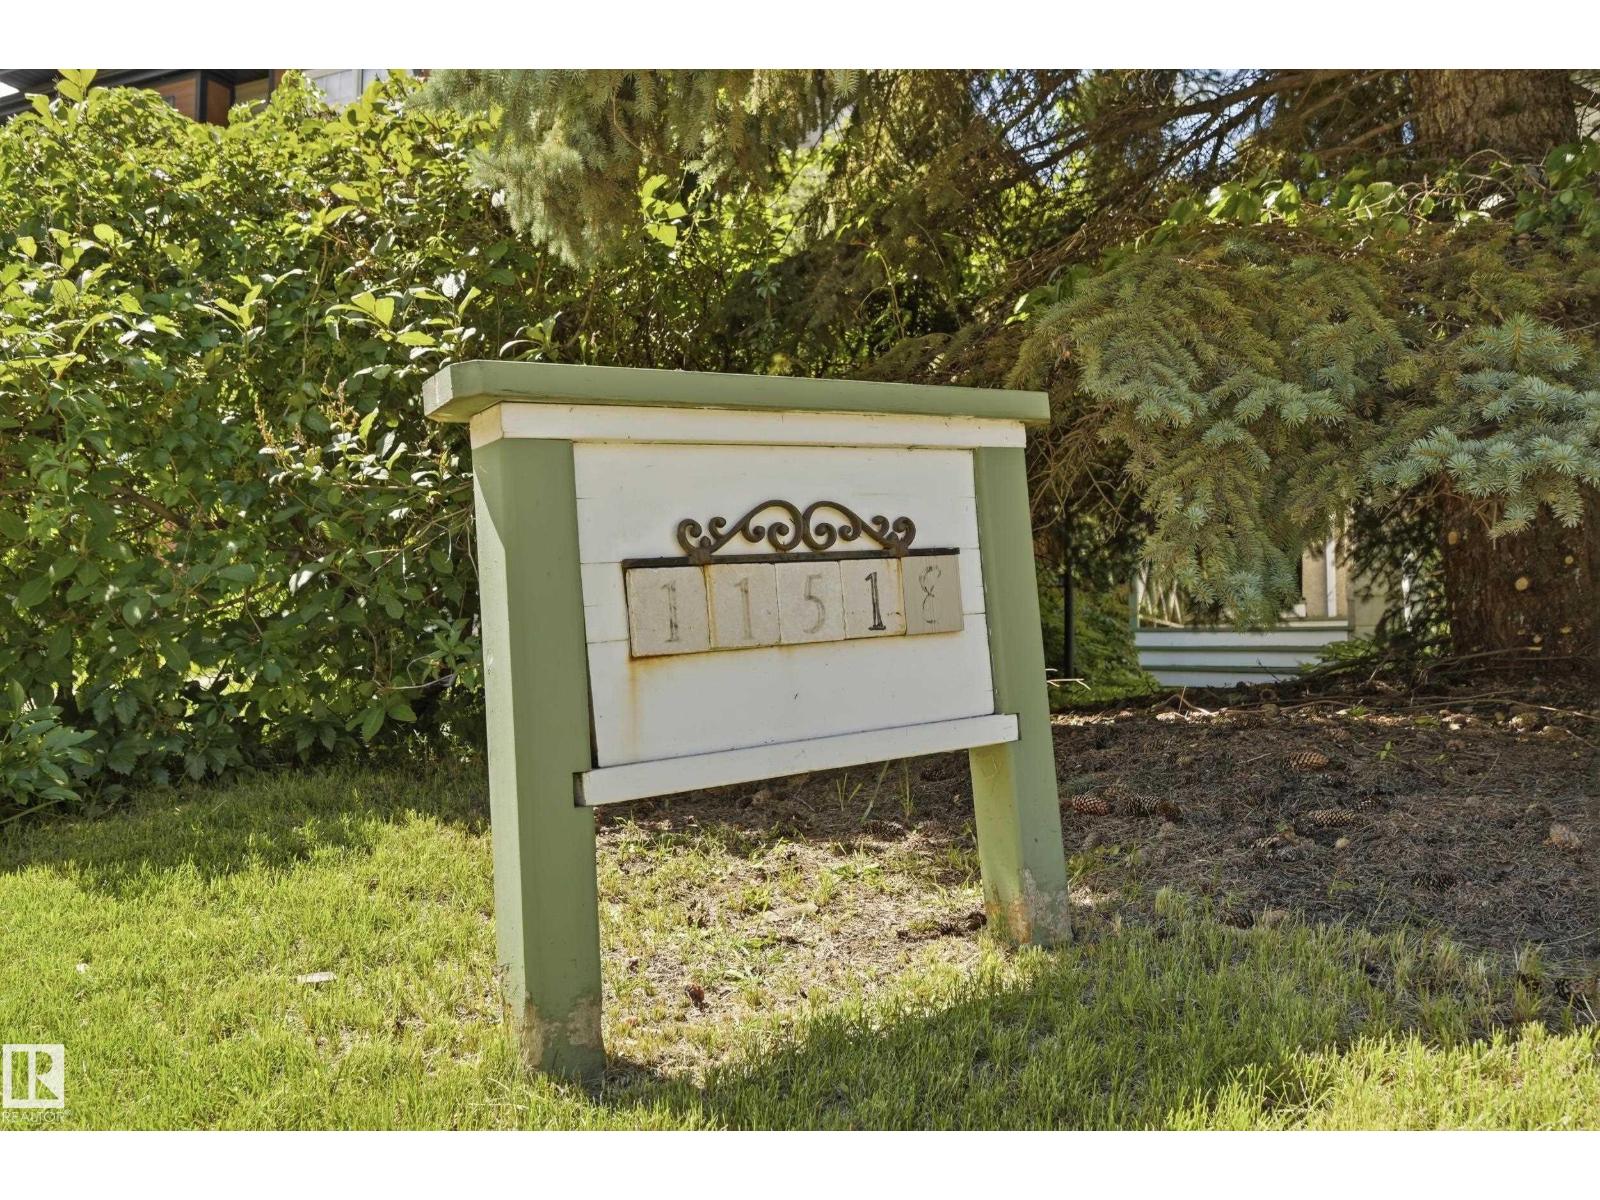
Features of 11518 101 St Nw
- MLS® Number E4502856
- Price $322,000
- Bedrooms: 3
- Bathrooms: 2
- Square Footage: 1108 sqft
- Property Type: House
- Neigbourhood: Spruce Avenue
- Amenities Near By Playground, Schools, Shopping
- Features Treed, Lane, No Animal Home, No Smoking Home
Buildings
| Bathroom Total | 2 | Bedrooms Total | 3 |
| Appliances | Dryer, Garage Door Opener, Microwave, Refrigerator, Stove, Washer | Basement Development | Finished |
| Basement Type | Full (finished) | Constructed Date | 1948 |
| Construction Style Attachment | Detached | Heating Type | Forced Air |
| Stories Total | 2 | Size Interior | 1108 Sqft |
| Type | House |
Parking
| Detached Garage |
Land
| Acreage | No | Fence Type | Fence |
| Land Amenities | Playground, Schools, Shopping |
Rooms
| Level | Type | Length | Width | Dimensions |
|---|---|---|---|---|
| Main Level | Living Room | Measurements not available | ||
| Main Level | Dining Room | Measurements not available | ||
| Main Level | Kitchen | Measurements not available | ||
| Main Level | Primary Bedroom | Measurements not available | ||
| Upper Level | Bedroom 2 | Measurements not available | ||
| Upper Level | Bedroom 3 | Measurements not available |
Agents and Offices
- Marty Smayda
- Office: RE/MAX Real Estate