

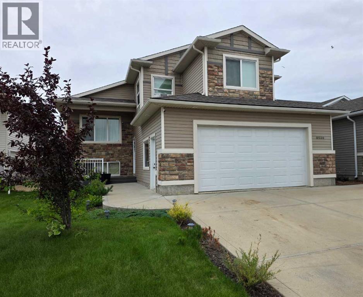
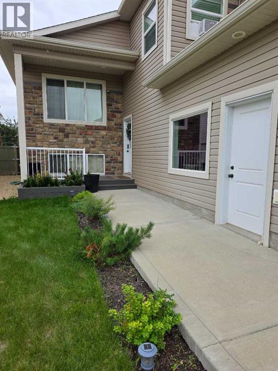
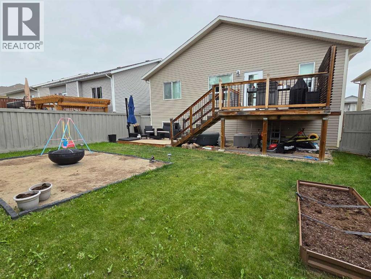
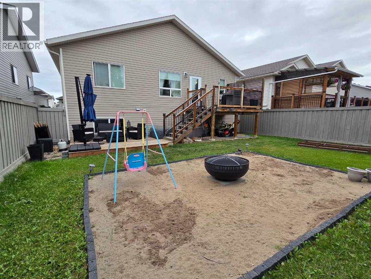
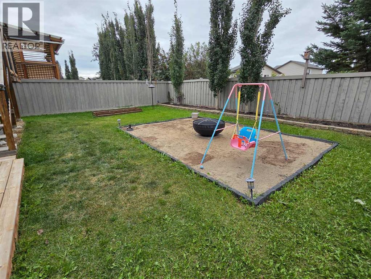
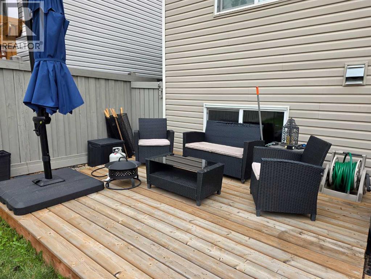
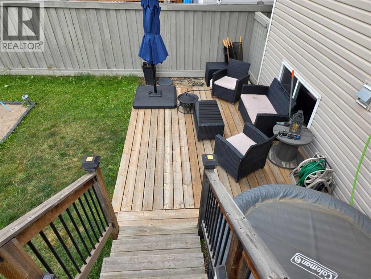
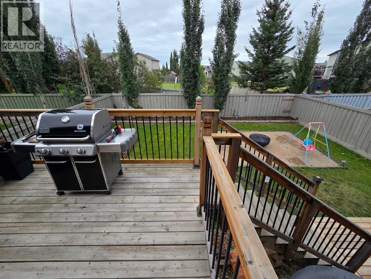
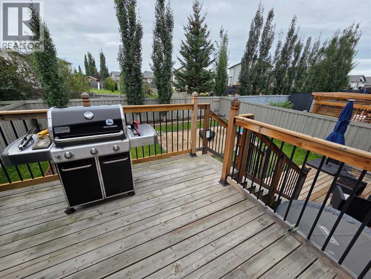
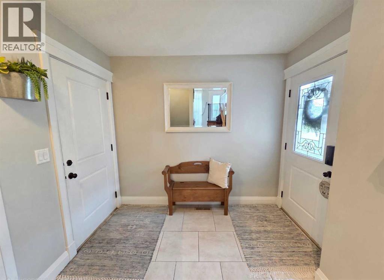
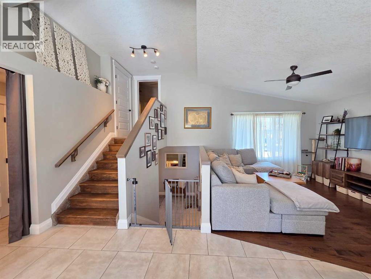
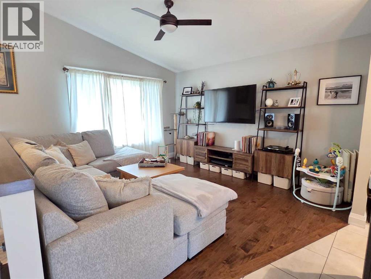
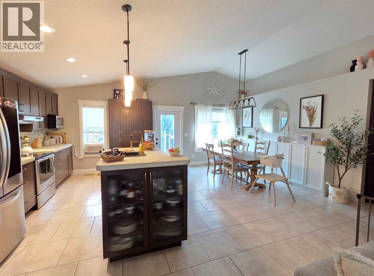
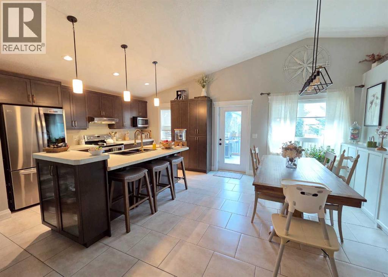
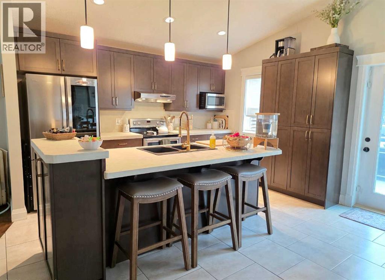
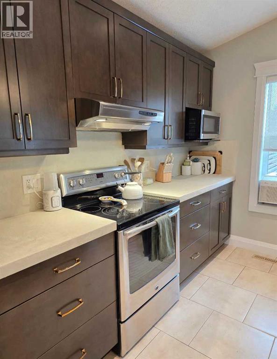
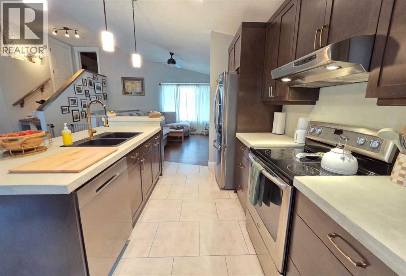
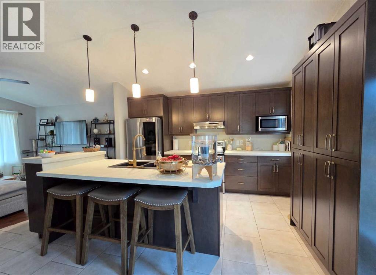
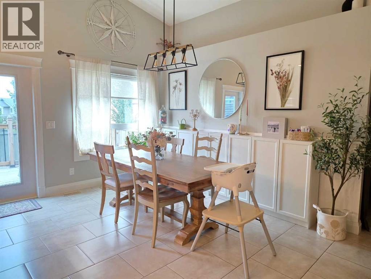
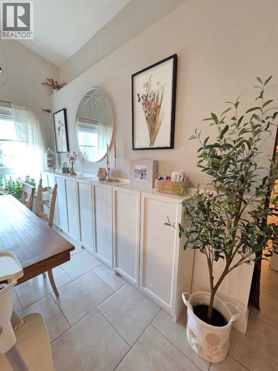
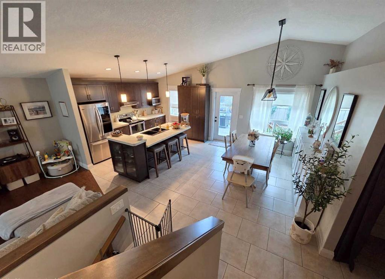
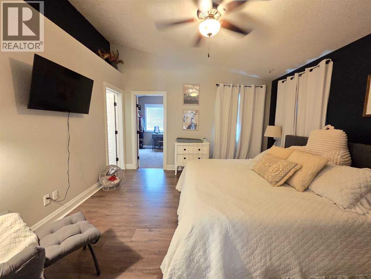
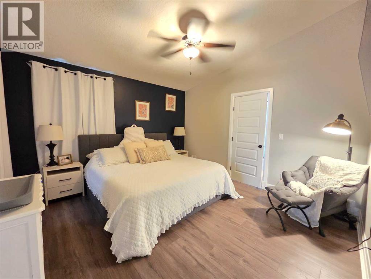
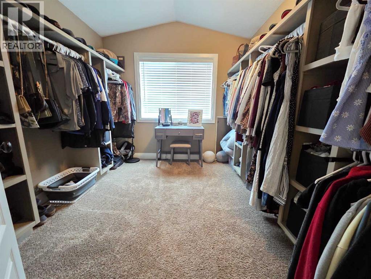
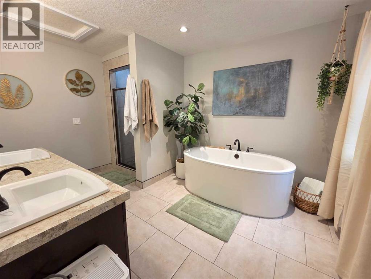
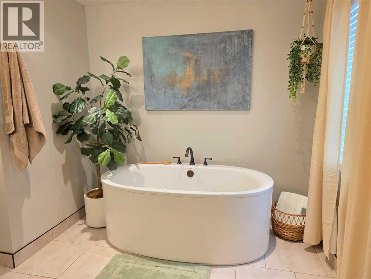
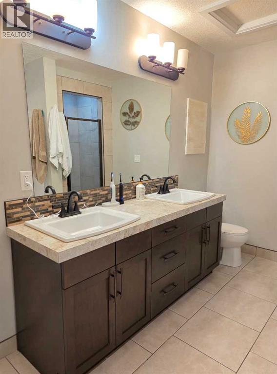
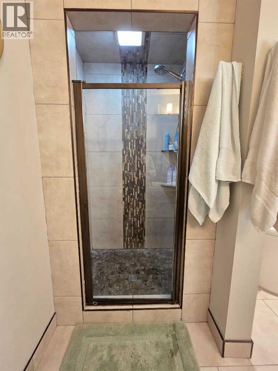
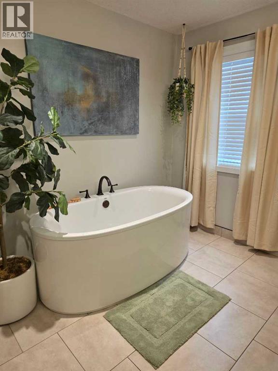
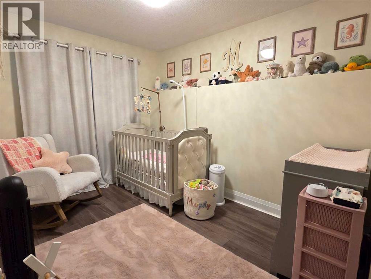
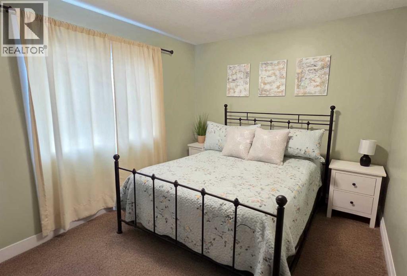
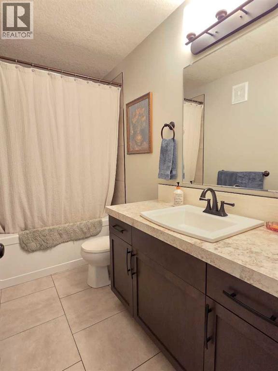
IMMACULATE & ELEGANT MODIFIED BI-LEVEL IN WESTPOINTE! This stunning 1,566 sq. ft. modified bi-level offers a beautiful combination of style, space, and high-end finishes throughout.A spacious entryway welcomes you into the home and leads to the impressive main living area, featuring a generous kitchen and living room complete with quality fixtures, flooring, and appliances. The main floor also offers two large bedrooms and a full bathroom with a beautiful tile surround.Upstairs, escape to your private primary bedroom oasis featuring a massive walk-in closet and a dream ensuite with his-and-her sinks, a relaxing soaker tub, and a stunning tiled shower.Outside, the yard is beautifully finished and ready to enjoy with a custom deck and an excellent fire pit area—perfect for entertaining family and friends or relaxing outdoors.This immaculate Westpointe home offers the space, style, and finishes you’ve been looking for. A must-see! (id:51989)
Features of 11509 73 Avenue
- MLS® Number A2342746
- Price $464,900
- Bedrooms: 3
- Bathrooms: 2
- Square Footage: 1566 sqft
- Property Type: House
- Community Name: Westpointe
- Amenities Near By Schools, Shopping
- Features See Remarks
- Parking Space Total 4
- Plan 1025777
- Structure Deck
Buildings
| Bathroom Total | 2 | Bedrooms Above Ground | 3 |
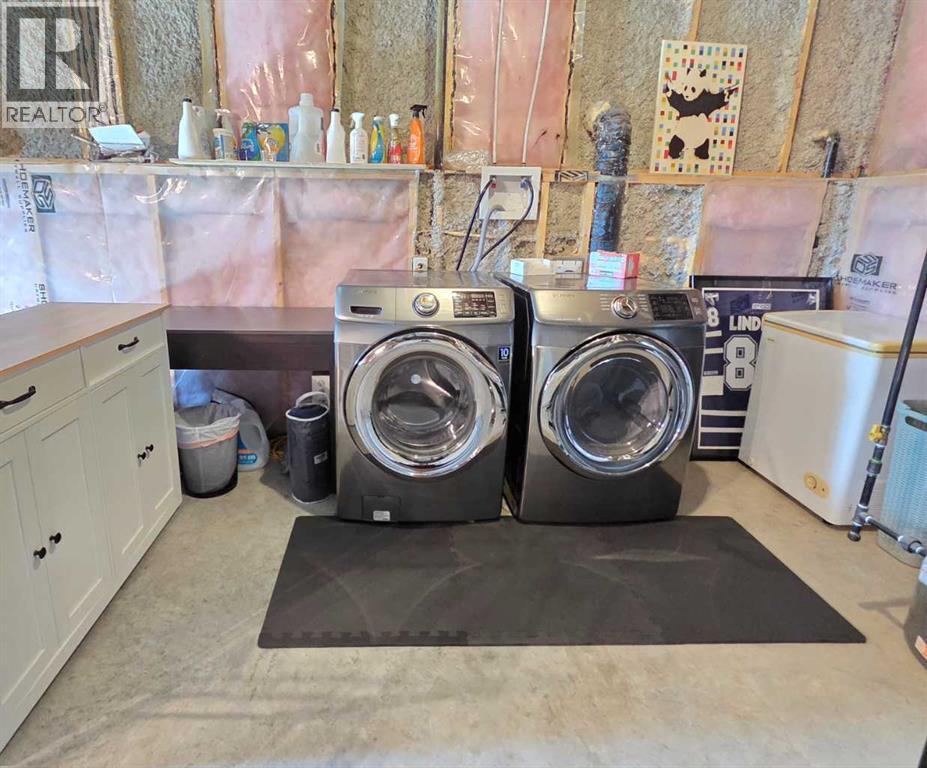
| Bedrooms Total | 3 | Appliances | Refrigerator, Dishwasher, Stove, Washer & Dryer |
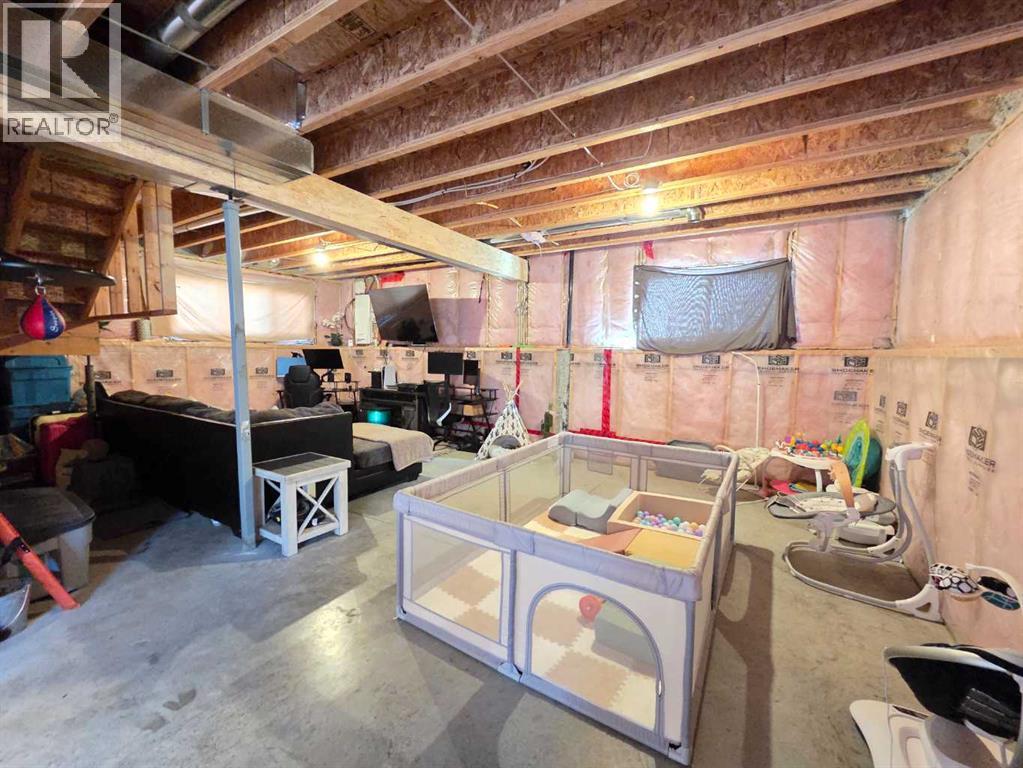
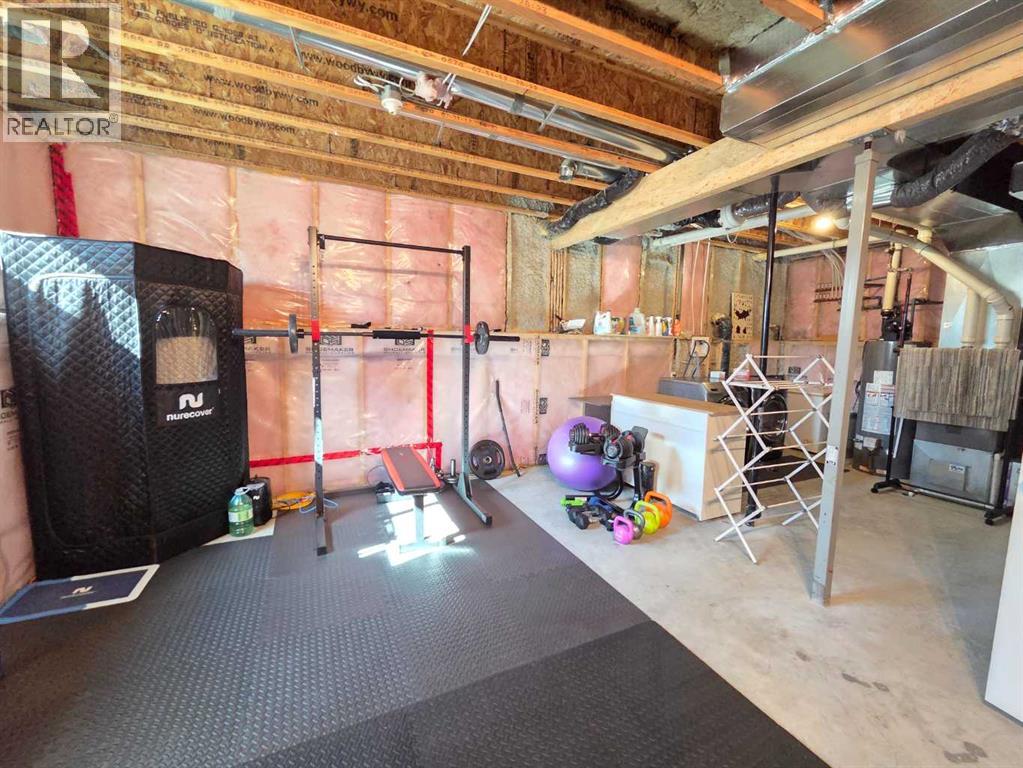
| Architectural Style | Bi-level | Basement Development | Unfinished |
| Basement Type | Full (unfinished) | Constructed Date | 2013 |
| Construction Material | Wood Frame | Construction Style Attachment | Detached |
| Cooling Type | None | Flooring Type | Carpeted, Hardwood, Tile |
| Foundation Type | Poured Concrete | Heating Type | Forced Air |
| Size Interior | 1566 Sqft | Total Finished Area | 1566 Sqft |
| Type | House |
Parking
| Attached Garage | 2 |
Land
| Acreage | No | Fence Type | Fence |
| Land Amenities | Schools, Shopping | Size Depth | 35.4 M |
| Size Frontage | 13.5 M | Size Irregular | 5106.00 |
| Size Total | 5106 Sqft|4,051 - 7,250 Sqft | Size Total Text | 5106 Sqft|4,051 - 7,250 Sqft |
| Zoning Description | Rs |
Rooms
| Level | Type | Length | Width | Dimensions |
|---|---|---|---|---|
| Second Level | Primary Bedroom | 13.00 Ft x 13.00 Ft | ||
| Second Level | 5pc Bathroom | .00 Ft x .00 Ft | ||
| Main Level | Bedroom | 9.00 Ft x 11.00 Ft | ||
| Main Level | Bedroom | 8.00 Ft x 13.00 Ft | ||
| Main Level | 4pc Bathroom | .00 Ft x .00 Ft |
Agents and Offices
- DJ Golden
- Office: RE/MAX Grande Prairie